

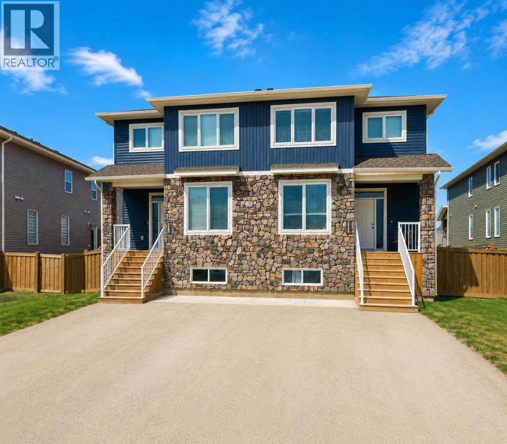
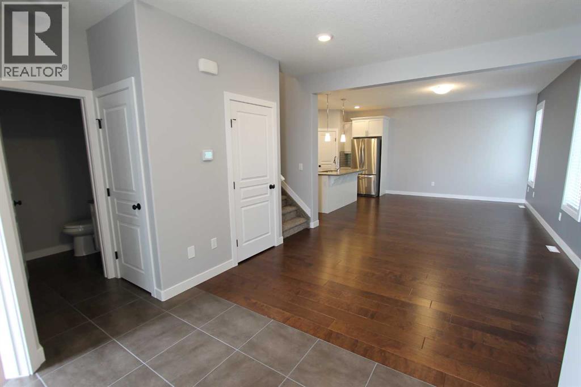
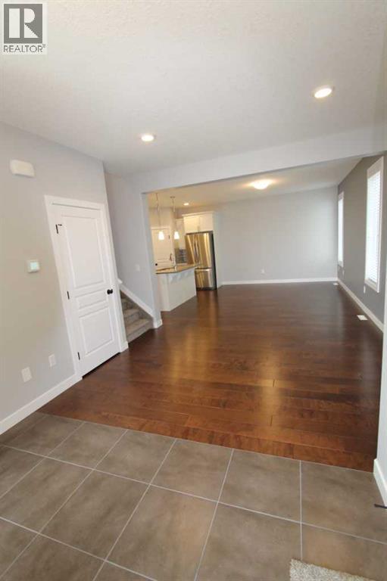
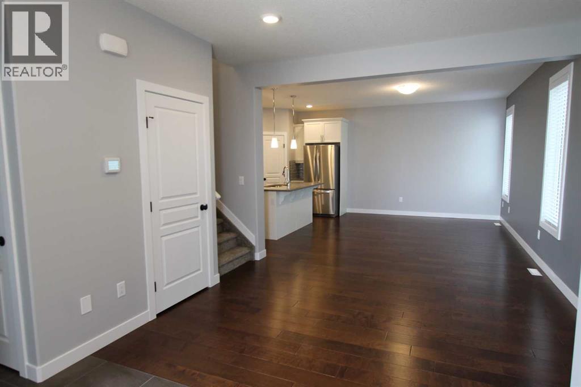
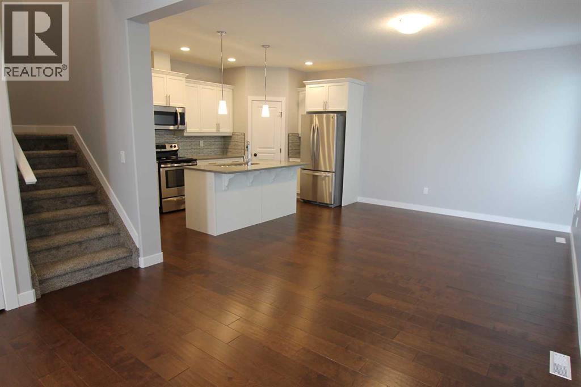
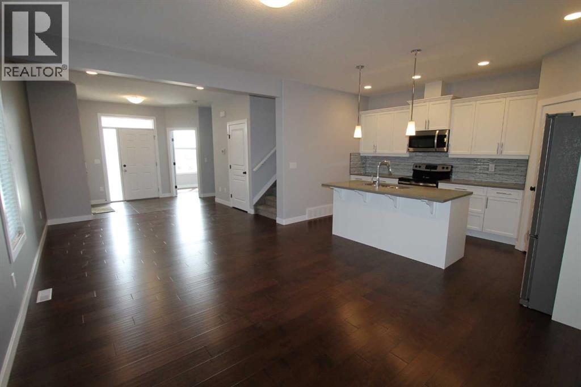
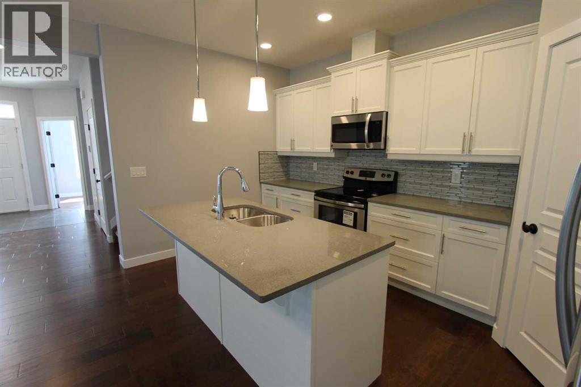
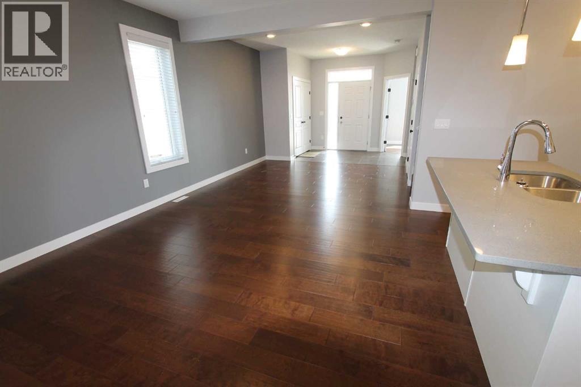
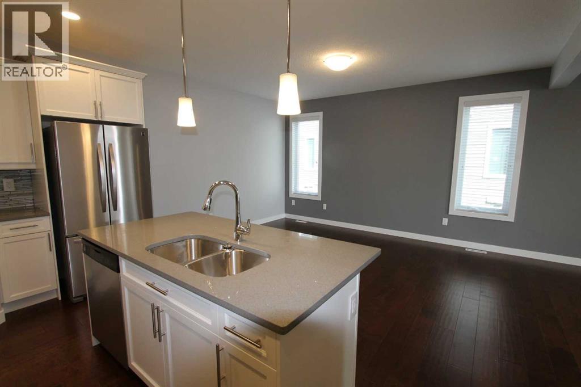
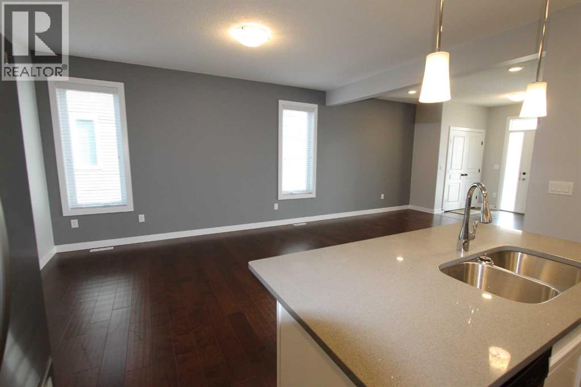
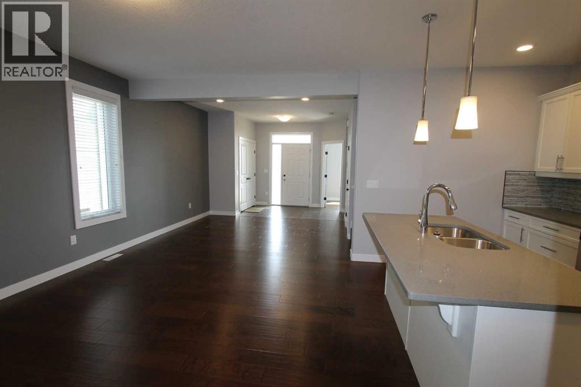
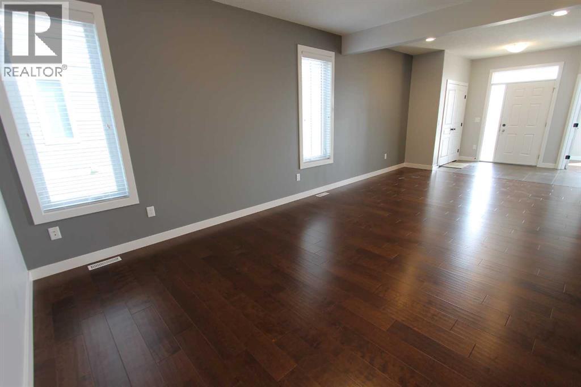
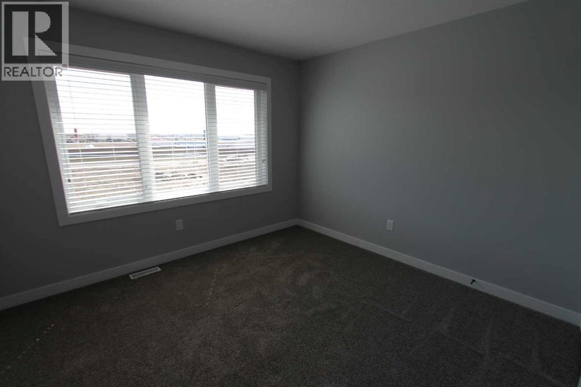
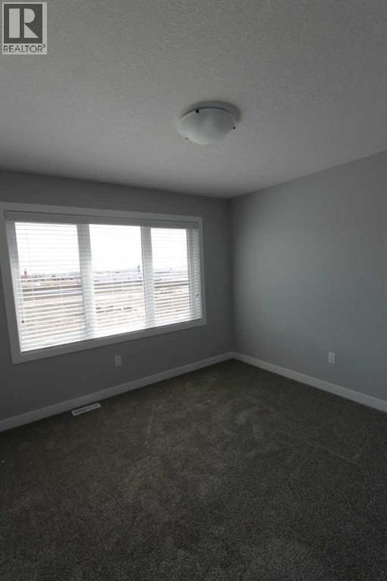
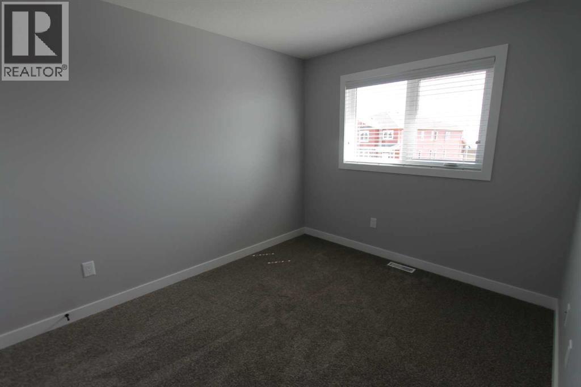
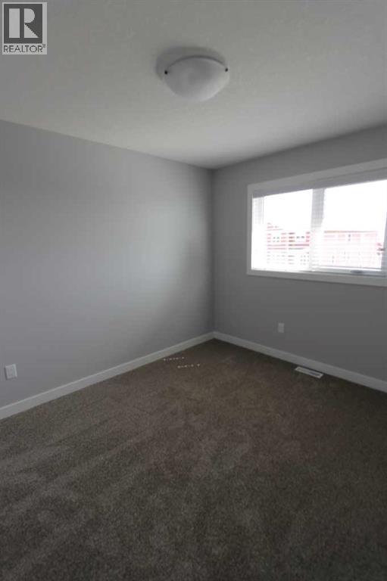
A warm, timeless interior and a well-planned layout make this two-storey home one you’ll want to see in person. Rich hardwood flooring brings character to the main level. The open living and dining area offers plenty of room to gather, while large windows bring natural light into the space. The kitchen is a standout with white cabinetry, light countertops, a modern backsplash, stainless steel appliances and a large centre island that provides additional prep space and seating. A walk-in pantry adds plenty of storage and keeps the kitchen organized. Upstairs you’ll find three bedrooms, including the primary bedroom complete with a walk-in closet and private ensuite. Convenient upper-floor laundry keeps everything right where you need it and adds to the functionality of the home. Located in the sought-after community of Whispering Ridge, this home is ideally situated near the school and offers the added advantage of desirable county taxes. Whether you’re looking for your first home, room for your growing family, or a great addition to your investment portfolio, this property offers style, functionality and value in a fantastic location. Contact your favourite REALTOR® today to book your private showing! (id:51989)
Features of 10315b 149 Avenue
- MLS® Number A2334590
- Price $384,900
- Bedrooms: 3
- Bathrooms: 3
- Square Footage: 1423 sqft
- Property Type: Row / Townhouse
- Neigbourhood: Rural Grande Prairie No. 1
- Community Name: Whispering Ridge
- Amenities Near By Schools, Shopping
- Features Other
- Parking Space Total 2
- Plan 1823273
Buildings
| Bathroom Total | 3 | Bedrooms Above Ground | 3 |
| Bedrooms Total | 3 | Appliances | Refrigerator, Dishwasher, Stove, Washer & Dryer |
| Basement Development | Unfinished | Basement Type | Full (unfinished) |
| Constructed Date | 2016 | Construction Style Attachment | Attached |
| Cooling Type | None | Exterior Finish | Vinyl Siding |
| Flooring Type | Carpeted, Hardwood, Tile | Foundation Type | Poured Concrete |
| Half Bath Total | 1 | Heating Fuel | Natural Gas |
| Heating Type | Forced Air | Stories Total | 2 |
| Size Interior | 1423 Sqft | Total Finished Area | 1423 Sqft |
| Type | Row / Townhouse | Utility Water | See Remarks |
Parking
| Other |
Land
| Acreage | No | Fence Type | Fence |
| Land Amenities | Schools, Shopping | Size Depth | 22.33 M |
| Size Frontage | 10.31 M | Size Irregular | 2330.00 |
| Size Total | 2330 Sqft|0-4,050 Sqft | Size Total Text | 2330 Sqft|0-4,050 Sqft |
| Zoning Description | Mdr |
Rooms
| Level | Type | Length | Width | Dimensions |
|---|---|---|---|---|
| Main Level | 2pc Bathroom | 4.83 Ft x 5.25 Ft | ||
| Upper Level | Primary Bedroom | 12.58 Ft x 13.42 Ft | ||
| Upper Level | Bedroom | 9.08 Ft x 11.50 Ft | ||
| Upper Level | Bedroom | 10.42 Ft x 11.00 Ft | ||
| Upper Level | 3pc Bathroom | 9.17 Ft x 4.92 Ft | ||
| Upper Level | 4pc Bathroom | 7.50 Ft x 8.25 Ft |
Agents and Offices
- Brent North
- Office: RE/MAX Grande Prairie