

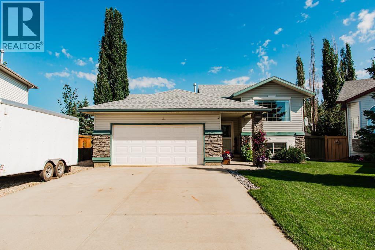
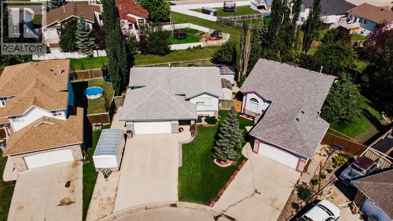
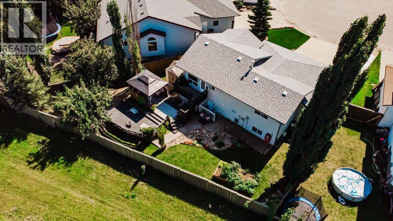
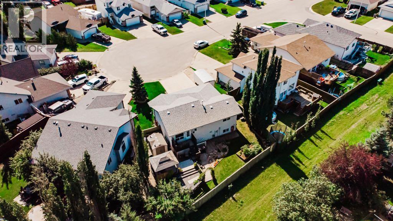
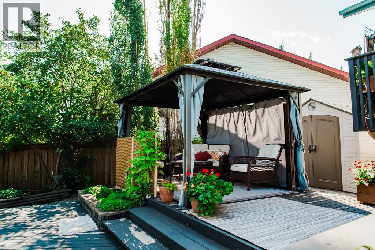
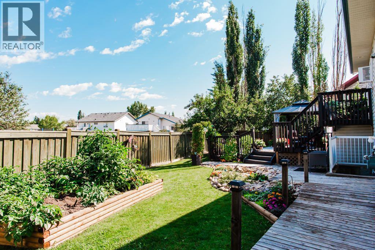
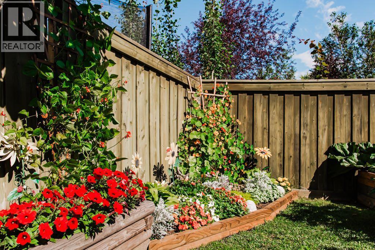
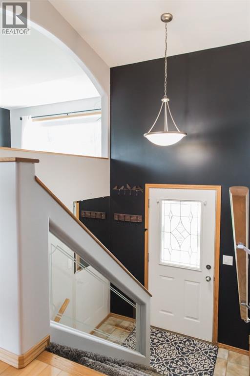
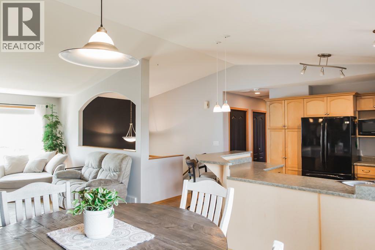
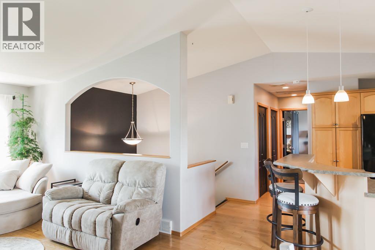
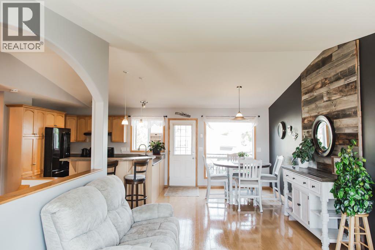
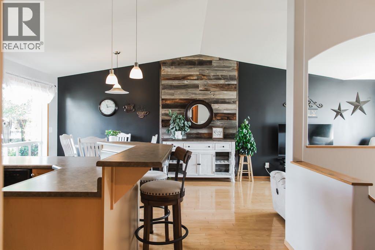
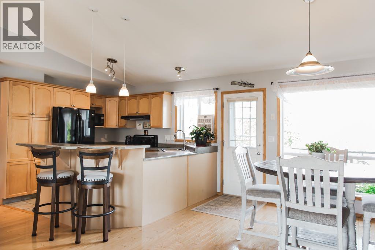
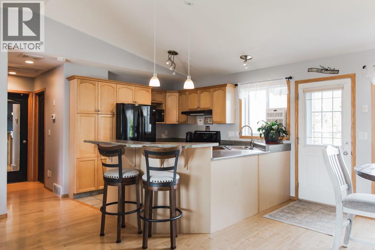
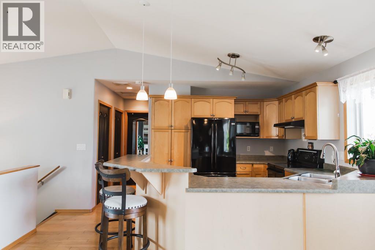
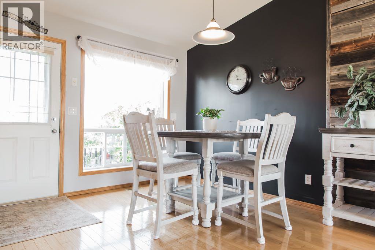
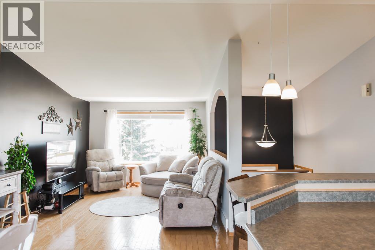
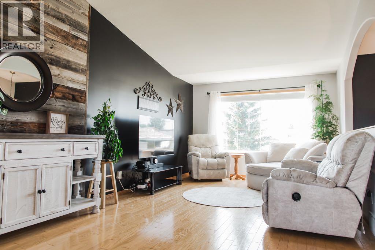
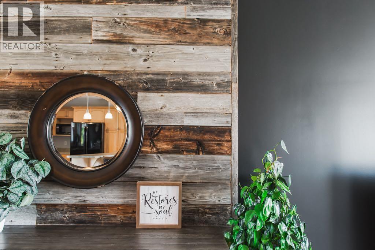
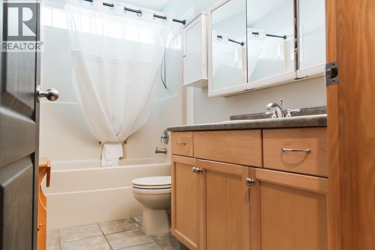
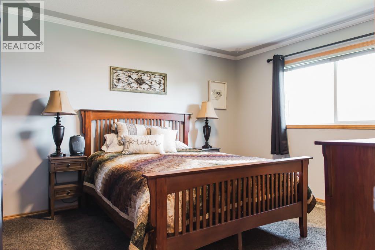
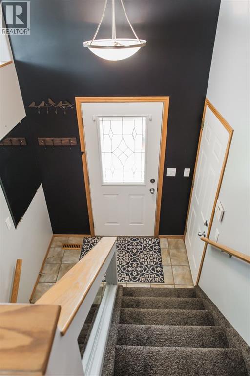
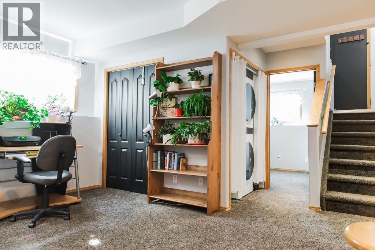
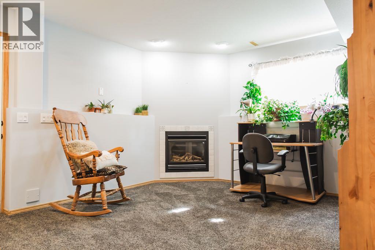
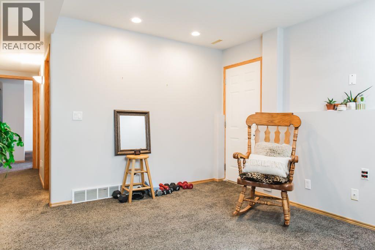
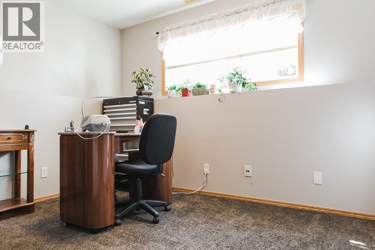
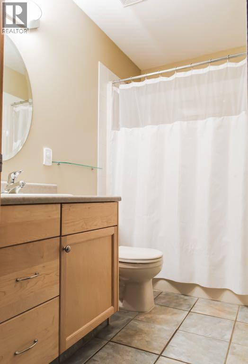
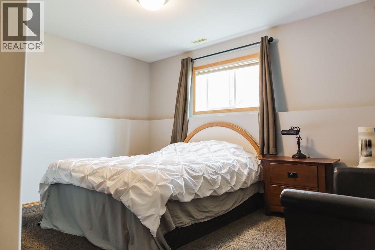
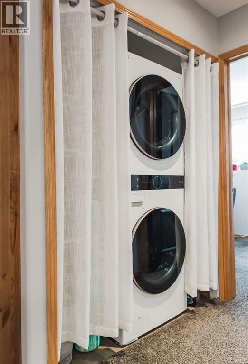
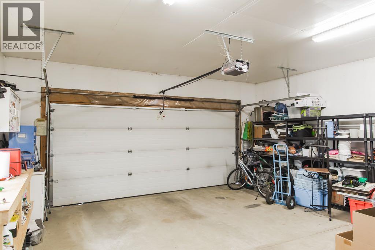
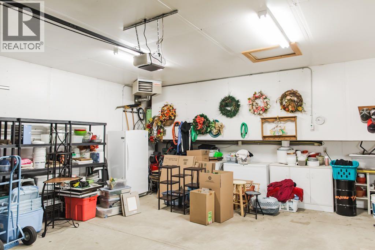
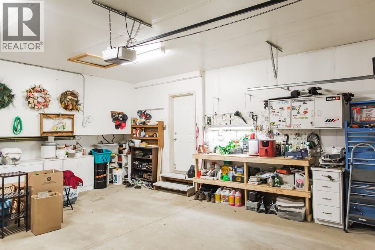
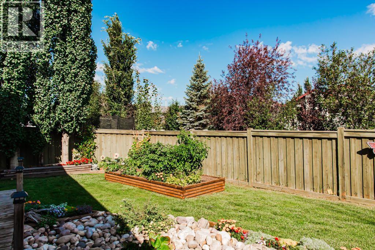
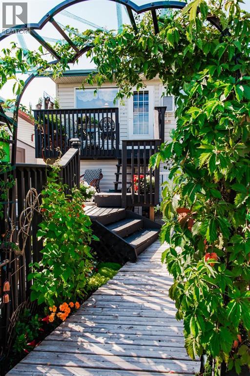
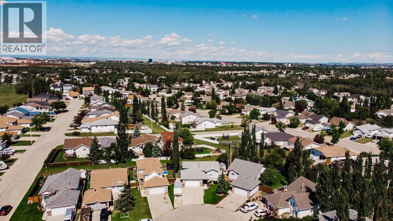
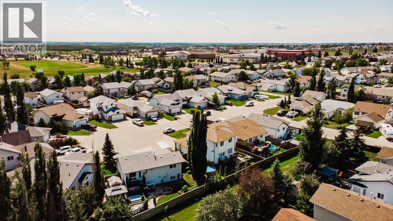
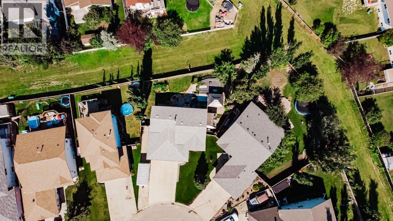
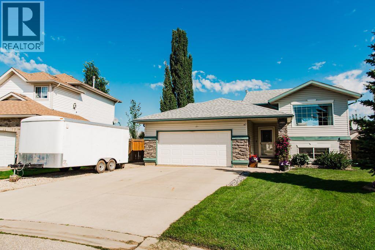
Tucked into a quiet cul-de-sac in Mission Heights, this beautifully maintained bi-level sits on a landscaped pie-shaped lot backing onto an easement. The backyard is truly something special, filled with flowers, a garden bed, decorative rock features and plenty of space to enjoy, along with both covered and open deck areas. Inside, the main level features an open-concept kitchen, dining and living area, with access from the dining room to a cute porch leading down to the backyard. The primary bedroom and a full bathroom complete this level. Downstairs, you’ll find a comfortable family room with a beautiful fireplace, two additional bedrooms, another full bathroom, storage and direct exterior access with steps leading up to the backyard. A double attached garage completes this well-cared-for Mission Heights home. (id:51989)
Features of 10310 73 Avenue
- MLS® Number A2338057
- Price $439,900
- Bedrooms: 3
- Bathrooms: 2
- Square Footage: 833 sqft
- Property Type: House
- Community Name: Mission Heights
- Amenities Near By Park, Playground, Schools, Shopping
- Features Cul-de-sac, See Remarks
- Parking Space Total 4
- Plan 9825185
- Structure Deck, See Remarks
Buildings
| Bathroom Total | 2 | Bedrooms Above Ground | 1 |
| Bedrooms Below Ground | 2 | Bedrooms Total | 3 |
| Appliances | Refrigerator, Dishwasher, Stove, Washer & Dryer | Architectural Style | Bi-level |
| Basement Development | Finished | Basement Features | Walk Out |
| Basement Type | Full (finished) | Constructed Date | 2001 |
| Construction Style Attachment | Detached | Cooling Type | None |
| Exterior Finish | Brick, Vinyl Siding | Fireplace Present | Yes |
| Fireplace Total | 1 | Flooring Type | Carpeted, Ceramic Tile, Hardwood |
| Foundation Type | Poured Concrete | Heating Type | Forced Air |
| Stories Total | 1 | Size Interior | 833 Sqft |
| Total Finished Area | 833 Sqft | Type | House |
Parking
| Attached Garage | 2 |
Land
| Acreage | No | Fence Type | Fence |
| Land Amenities | Park, Playground, Schools, Shopping | Landscape Features | Garden Area, Landscaped, Lawn |
| Size Depth | 11.41 M | Size Frontage | 3.62 M |
| Size Irregular | 6095.00 | Size Total | 6095 Sqft|4,051 - 7,250 Sqft |
| Size Total Text | 6095 Sqft|4,051 - 7,250 Sqft | Zoning Description | Rr |
Rooms
| Level | Type | Length | Width | Dimensions |
|---|---|---|---|---|
| Basement | Family Room | 14.42 Ft x 17.42 Ft | ||
| Basement | Bedroom | 12.83 Ft x 12.00 Ft | ||
| Basement | Bedroom | 11.08 Ft x 8.67 Ft | ||
| Basement | 4pc Bathroom | 4.92 Ft x 8.75 Ft | ||
| Basement | Furnace | 4.92 Ft x 8.42 Ft | ||
| Main Level | Foyer | 6.42 Ft x 3.83 Ft | ||
| Main Level | Kitchen | 10.75 Ft x 9.42 Ft | ||
| Main Level | Living Room | 11.42 Ft x 18.17 Ft | ||
| Main Level | Dining Room | 10.08 Ft x 9.42 Ft | ||
| Main Level | Primary Bedroom | 11.00 Ft x 14.75 Ft | ||
| Main Level | 4pc Bathroom | 4.92 Ft x 9.08 Ft |
Agents and Offices
- Laura Sikorski
- Office: Real Broker