

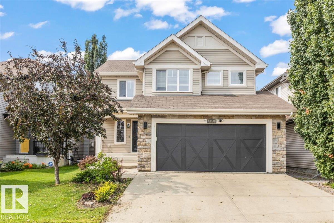
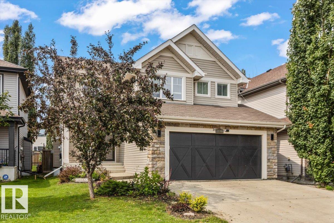
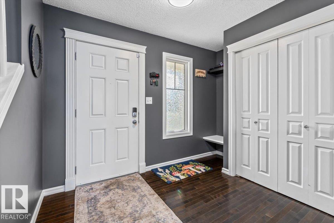
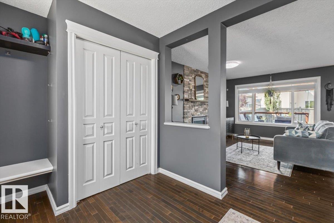
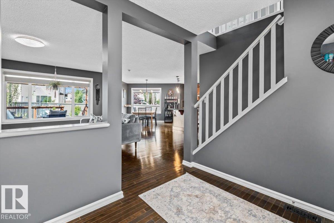
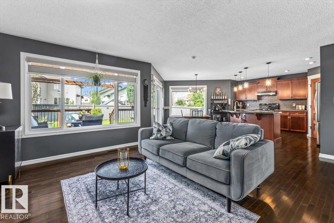
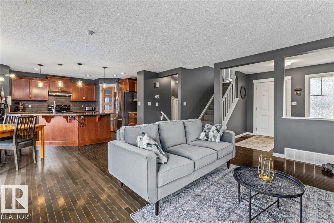
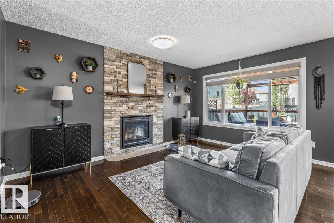
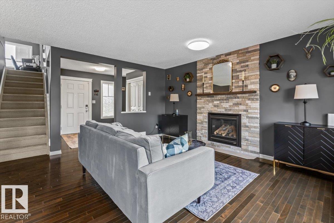
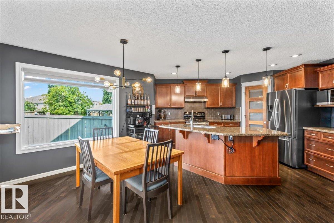
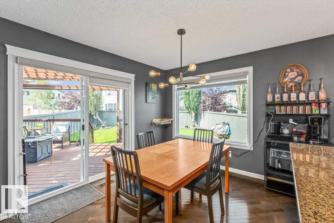
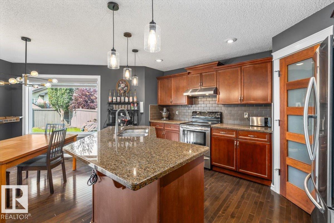
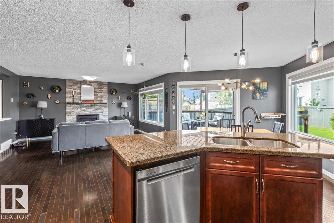
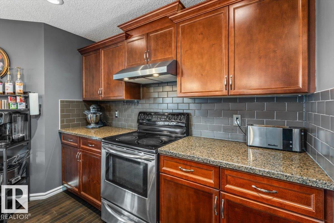
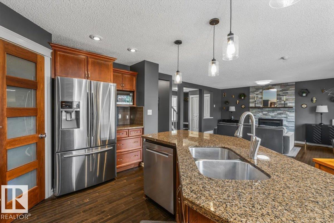
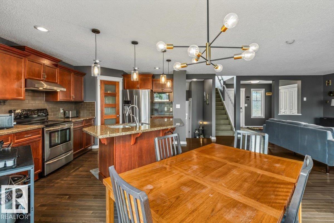
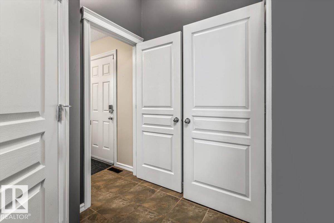
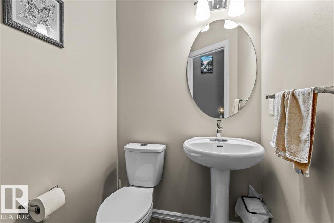
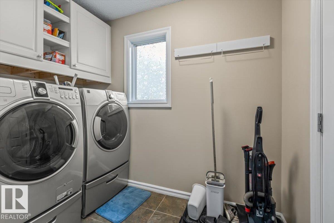
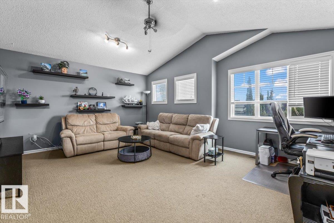
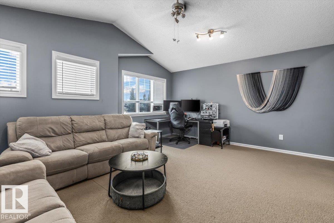
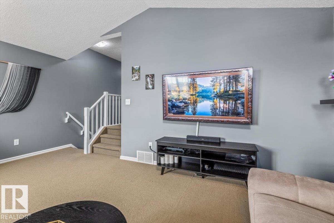
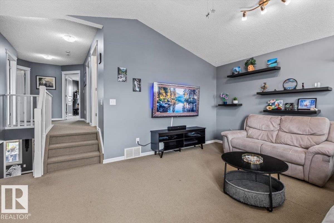
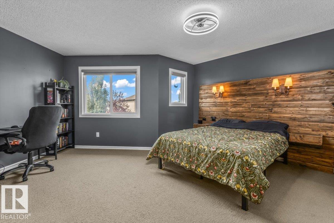
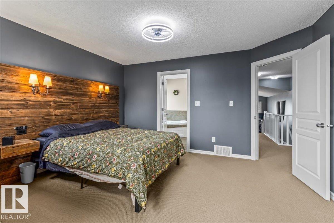
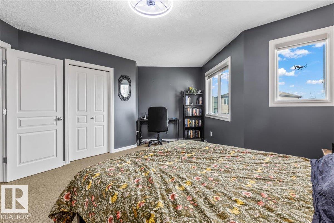
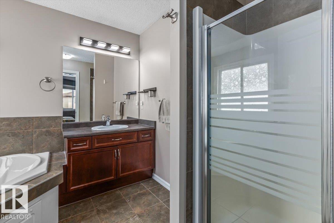
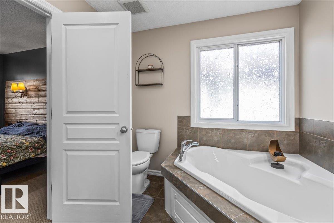
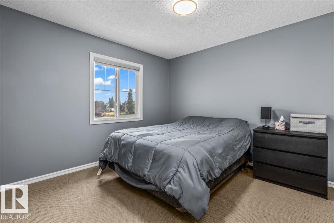
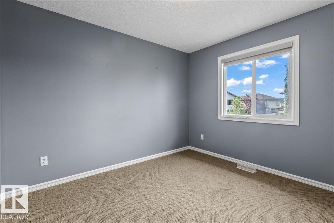
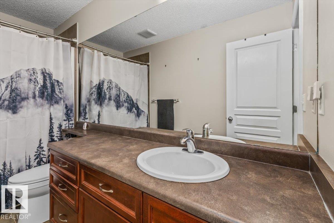
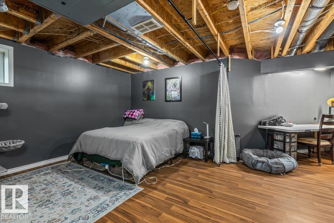
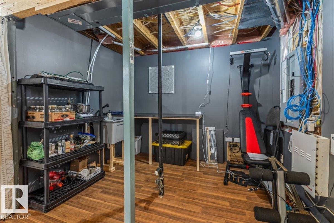
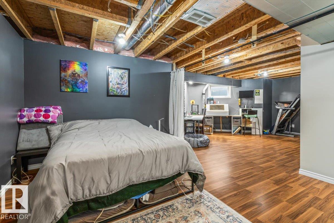
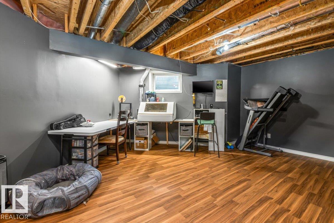
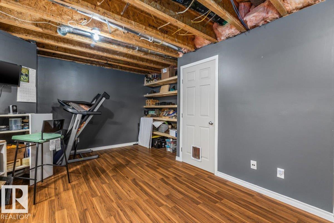
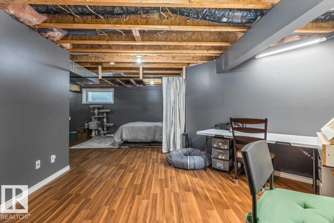
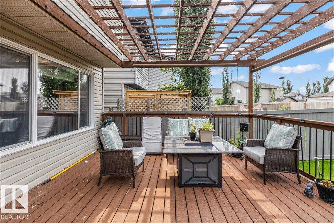
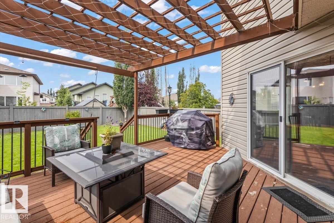
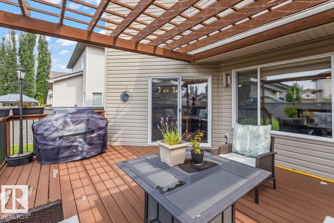
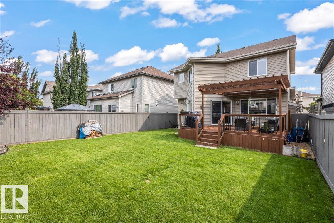
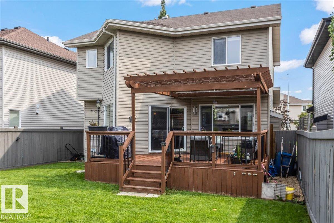
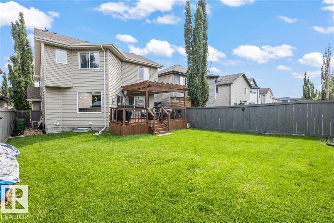
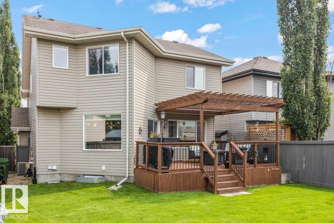
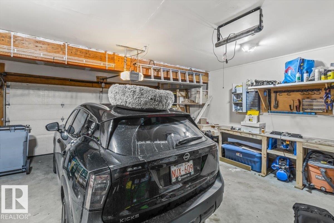
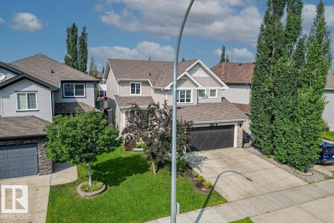
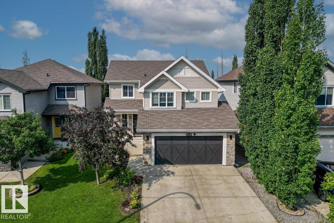
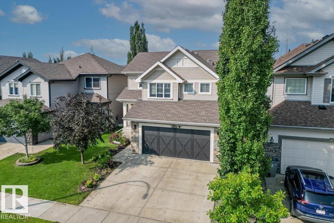
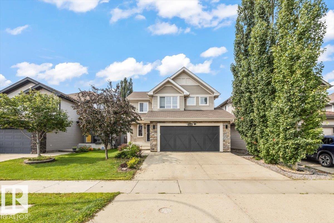
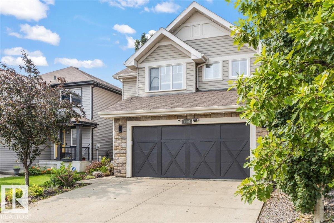
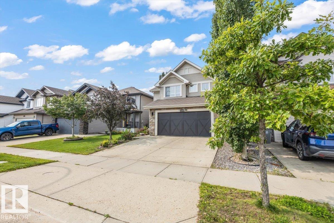
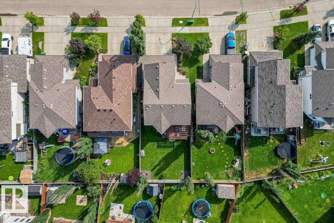
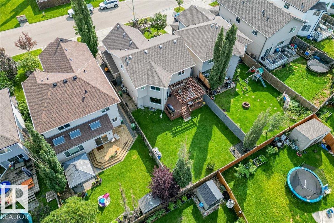
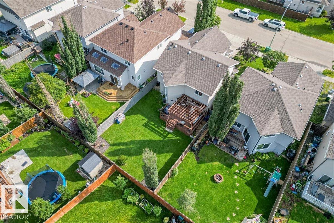
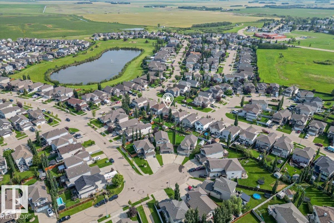
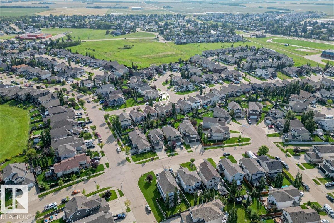
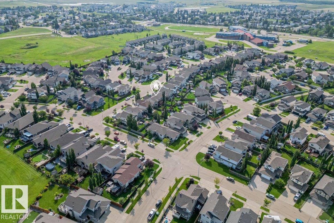
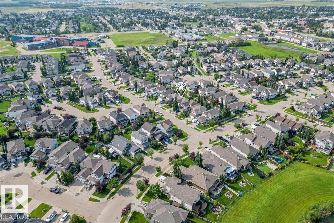
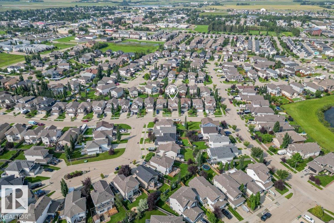
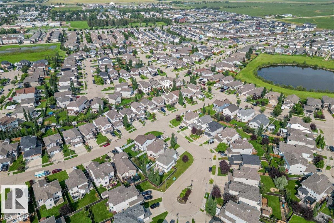
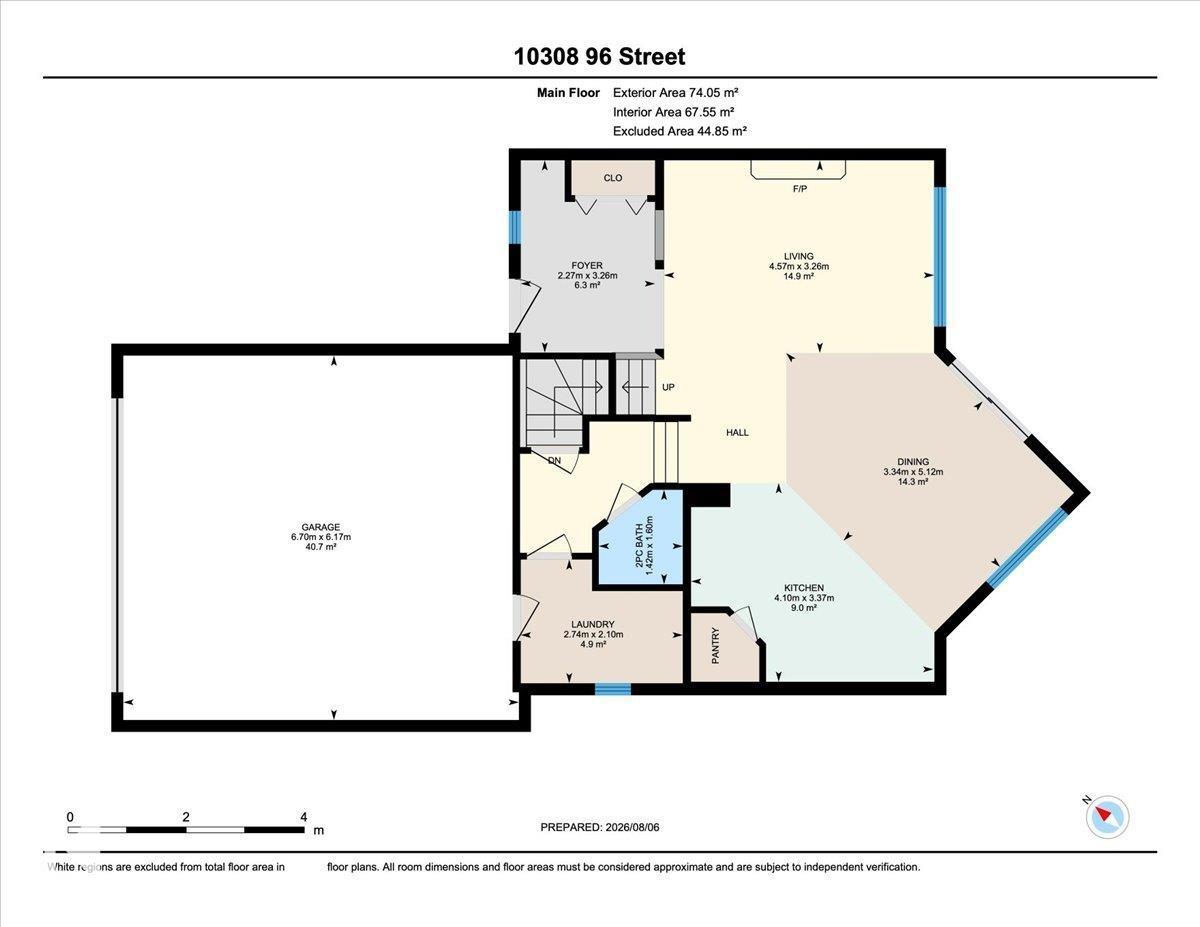
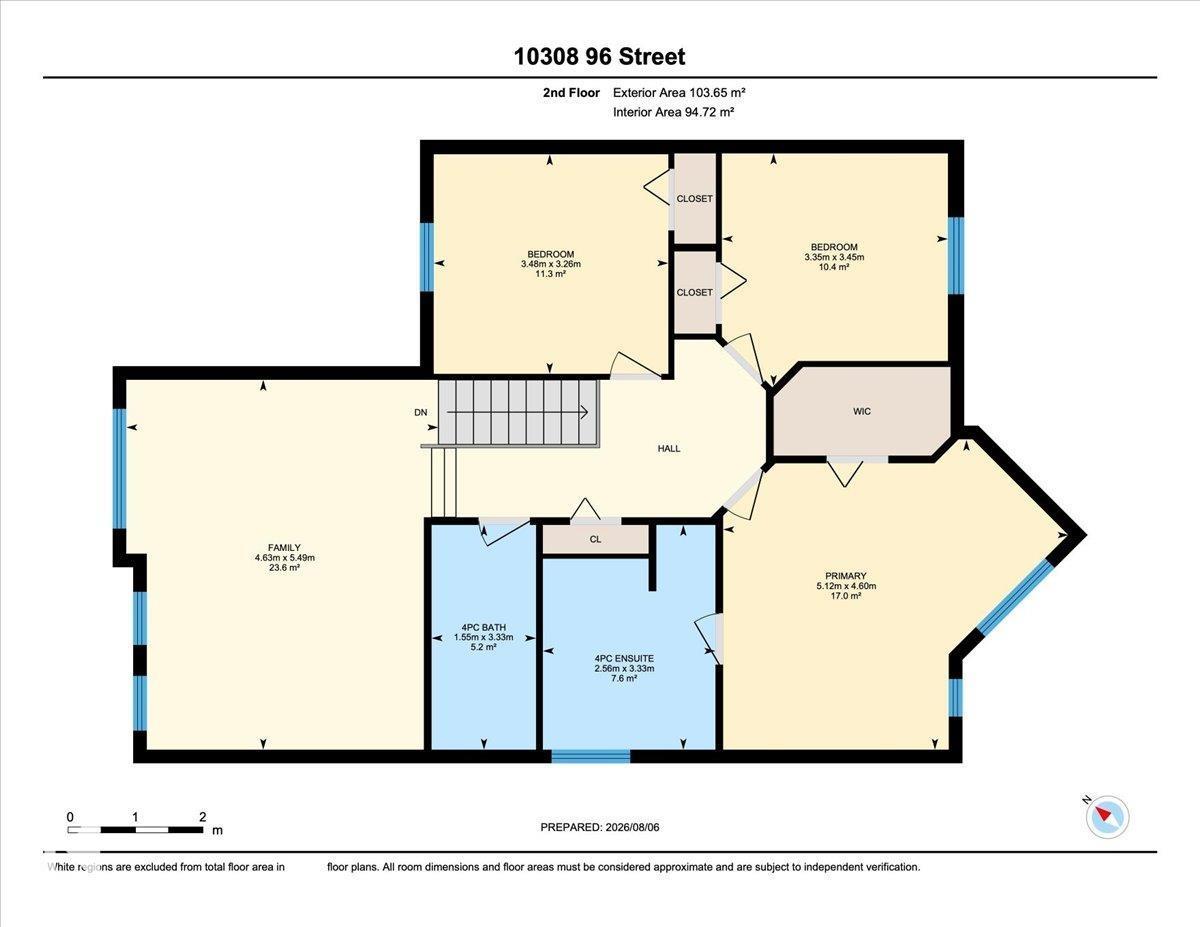
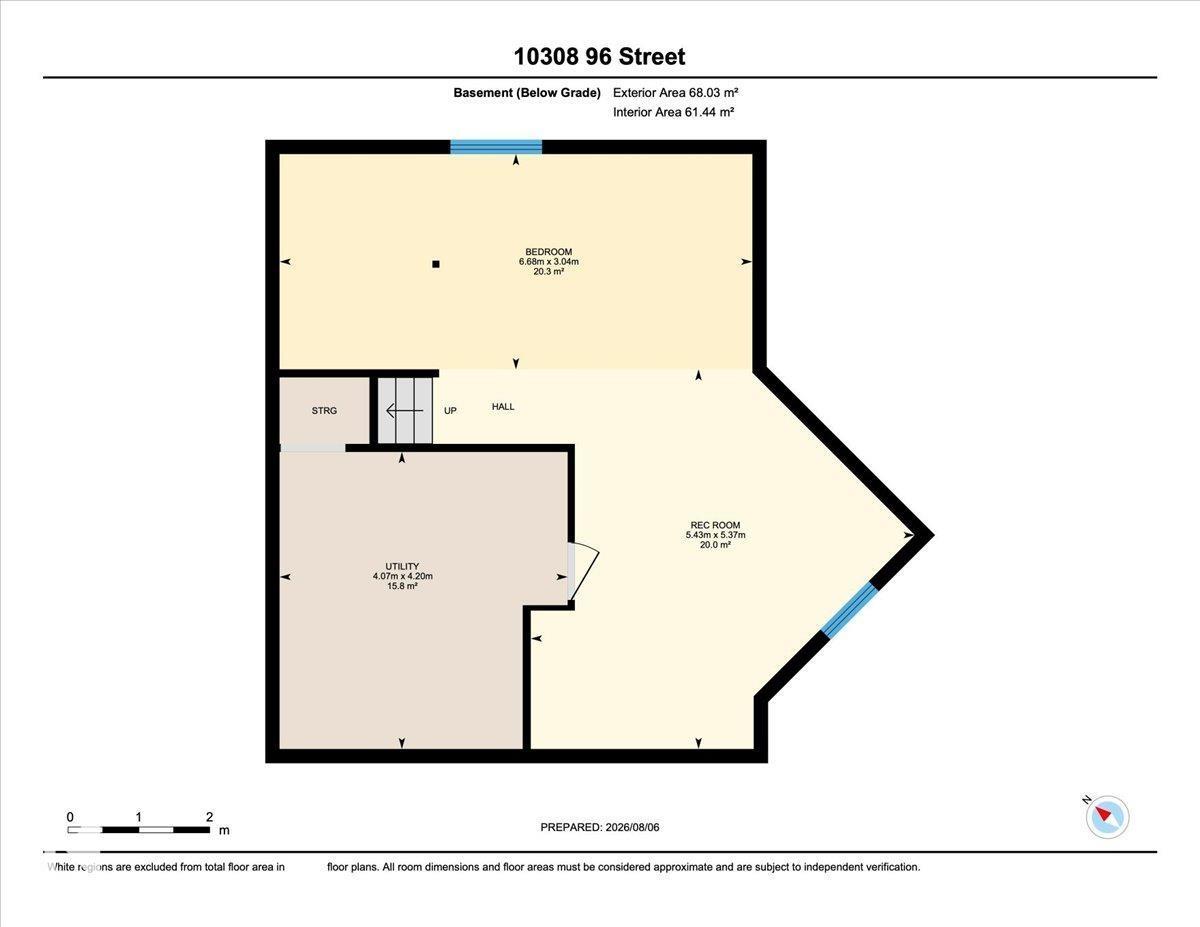
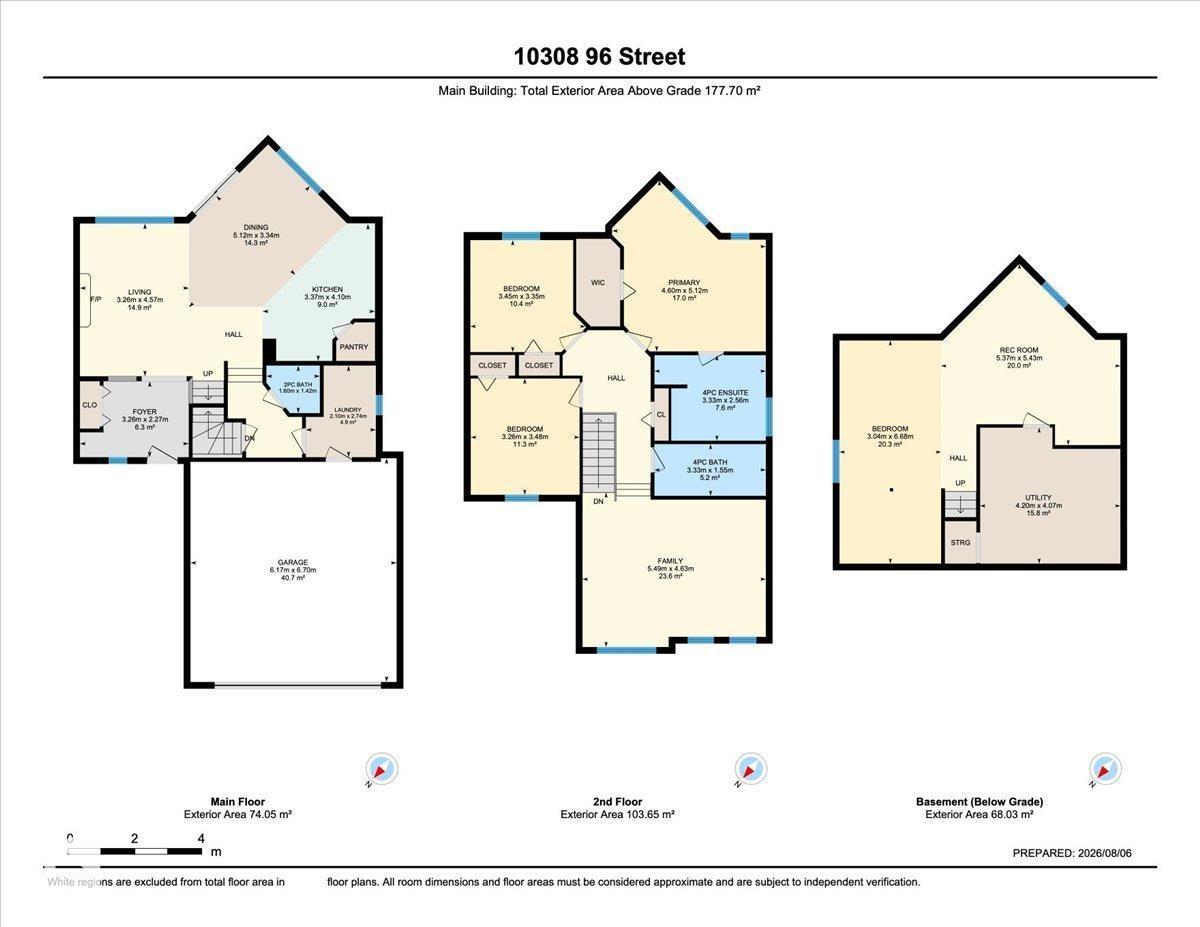
Welcome to this well cared for 3 bedroom, 2.5 bathroom two storey in the Lakes of Morinville. The main floor offers a functional layout with a spacious kitchen featuring maple cabinetry, granite countertops, stainless steel appliances, and a walk in pantry. Upstairs, you’ll find a large bonus room with a vaulted ceiling, along with three bedrooms including the large primary bedroom with a private ensuite, separate shower, and relaxing soaker tub. The home also features air conditioning for added comfort. The basement features DRIcore flooring and is roughed in for a future bathroom, offering great potential for future development. Outside, enjoy the big southwest facing backyard with a large deck and pergola, providing plenty of space for summer BBQs and entertaining. Located close to schools, parks and amenities, with an easy commute to CFB Edmonton. (id:51989)
Features of 10308 96 St
- MLS® Number E4502996
- Price $485,000
- Bedrooms: 4
- Bathrooms: 3
- Square Footage: 1913 sqft
- Property Type: House
- Neigbourhood: Morinville
- Amenities Near By Golf Course, Playground, Schools, Shopping
Buildings
| Bathroom Total | 3 | Bedrooms Total | 4 |
| Amenities | Vinyl Windows | Appliances | Dishwasher, Dryer, Hood Fan, Refrigerator, Stove, Washer, Window Coverings |
| Basement Development | Partially Finished | Basement Type | Full (partially Finished) |
| Constructed Date | 2007 | Construction Style Attachment | Detached |
| Half Bath Total | 1 | Heating Type | Forced Air |
| Stories Total | 2 | Size Interior | 1913 Sqft |
| Type | House |
Parking
| Attached Garage |
Land
| Acreage | No | Fence Type | Fence |
| Land Amenities | Golf Course, Playground, Schools, Shopping | Size Irregular | 426.43 |
| Size Total | 426.43 M2 | Size Total Text | 426.43 M2 |
Rooms
| Level | Type | Length | Width | Dimensions |
|---|---|---|---|---|
| Basement | Bedroom 4 | 3.04 m | 6.68 m | 3.04 m x 6.68 m |
| Basement | Recreation Room | 5.37 m | 5.43 m | 5.37 m x 5.43 m |
| Main Level | Living Room | 3.26 m | 4.57 m | 3.26 m x 4.57 m |
| Main Level | Dining Room | 5.12 m | 3.34 m | 5.12 m x 3.34 m |
| Main Level | Kitchen | 3.37 m | 4.1 m | 3.37 m x 4.1 m |
| Main Level | Laundry Room | 2.1 m | 2.74 m | 2.1 m x 2.74 m |
| Upper Level | Family Room | 5.49 m | 4.63 m | 5.49 m x 4.63 m |
| Upper Level | Primary Bedroom | 4.6 m | 5.12 m | 4.6 m x 5.12 m |
| Upper Level | Bedroom 2 | 3.45 m | 3.35 m | 3.45 m x 3.35 m |
| Upper Level | Bedroom 3 | 3.26 m | 3.48 m | 3.26 m x 3.48 m |
Agents and Offices
- Bryce Melville
- Brent W. Melville
- Office: RE/MAX Real Estate