

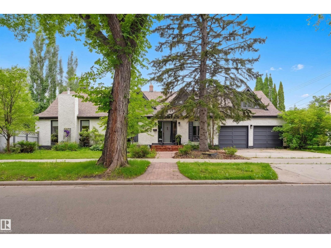
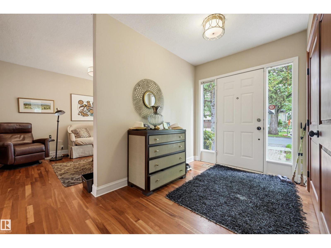
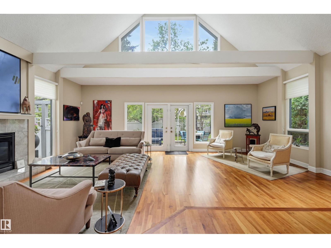
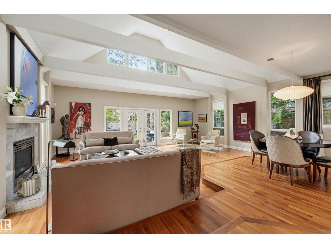
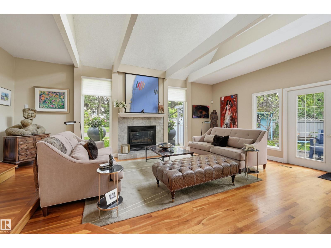
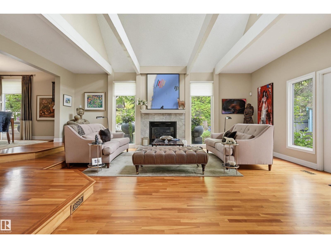
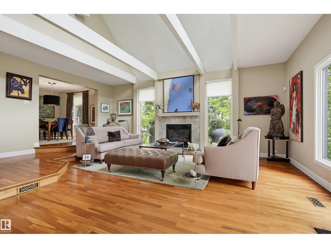
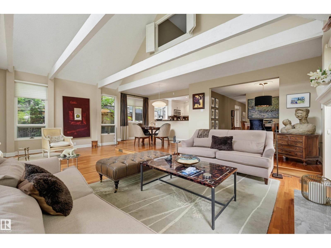
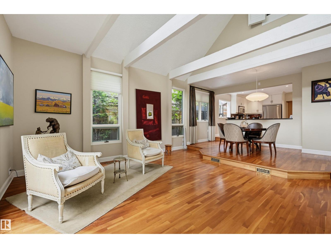
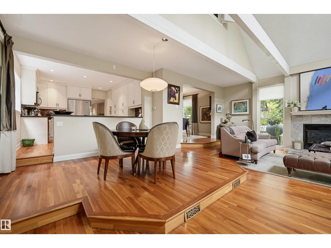
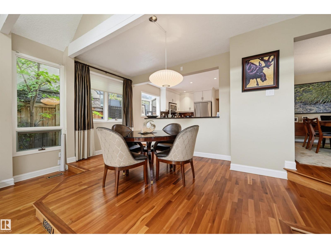
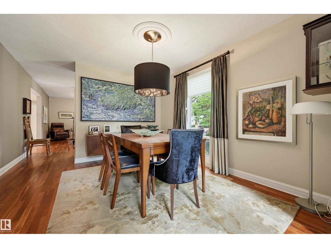
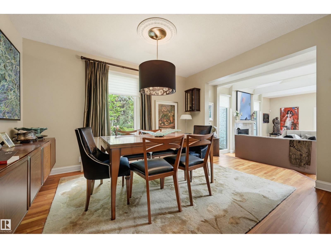
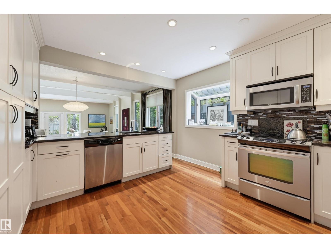
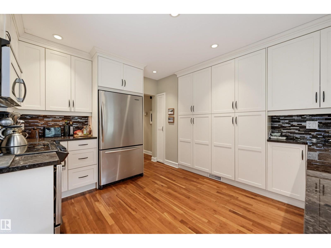
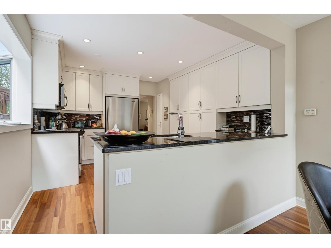
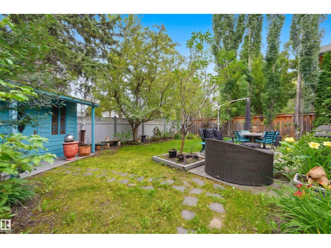
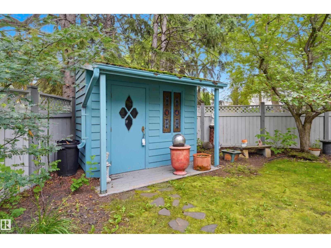
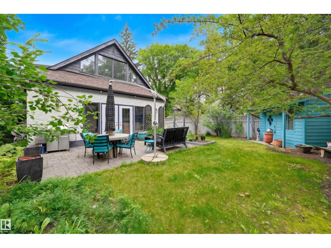
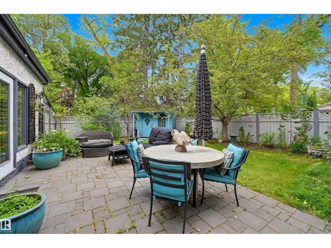
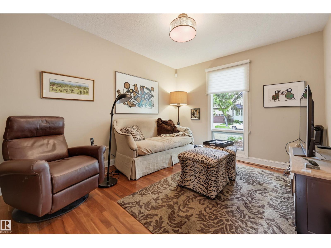
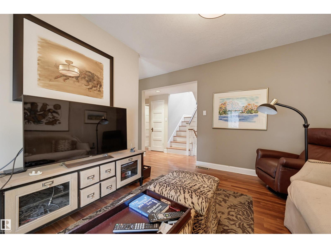
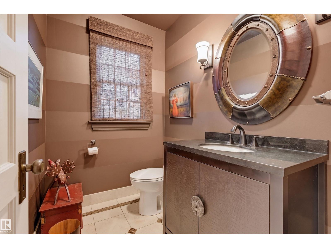
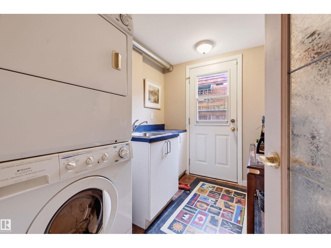
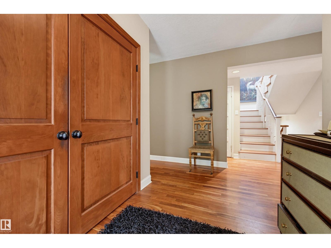
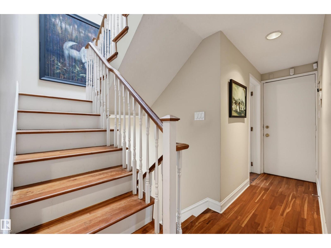
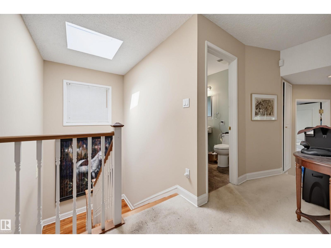
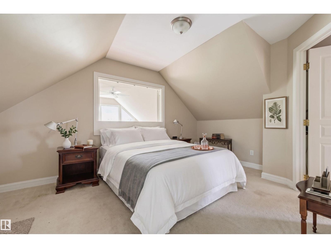
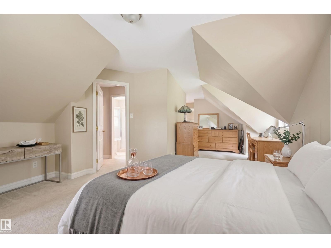
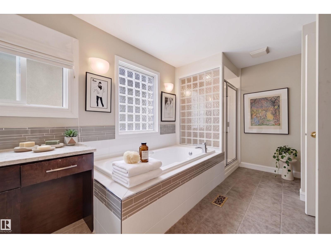
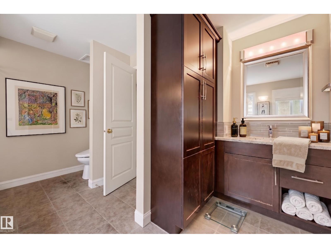
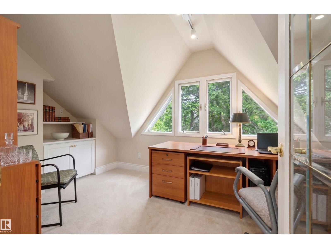
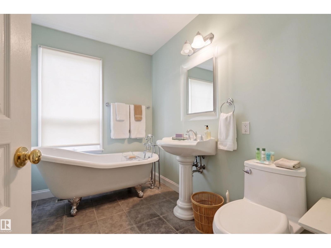
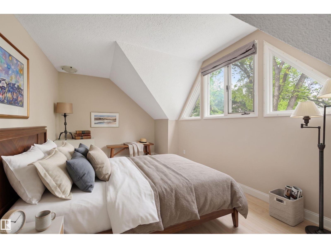
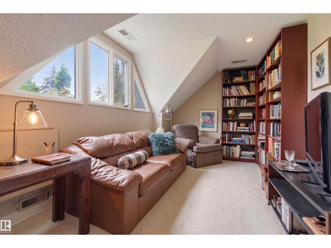
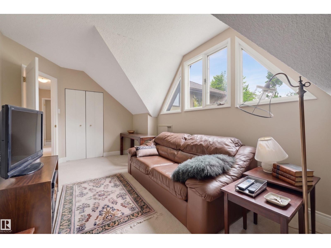
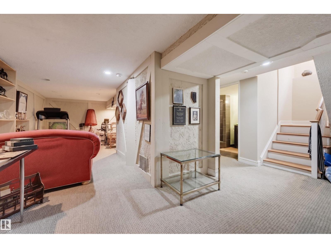
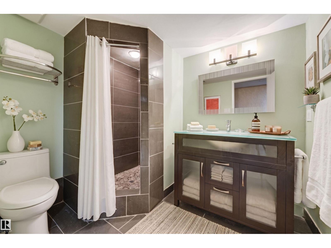
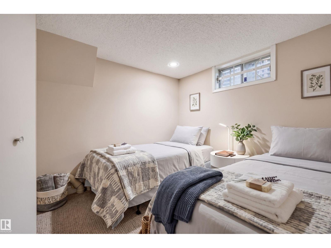
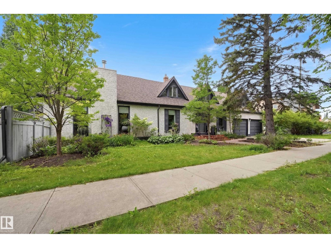
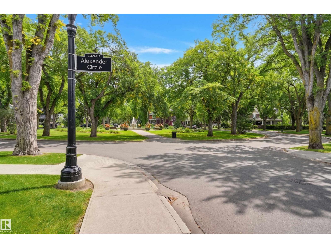
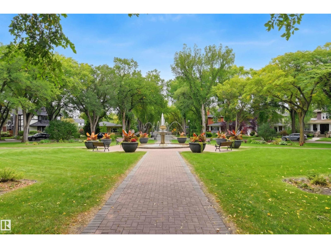
Exceptional executive living in prestigious Old Glenora. This beautifully appointed 2-storey combines timeless elegance with a sophisticated, functional design. The main floor showcases rich hardwood flooring, an impressive open kitchen with granite counters, tiled backsplash & ceiling-height cabinetry, a bright breakfast nook, elegant dining room & dramatic living room with vaulted ceilings & gas fireplace. French doors open to a truly enchanting, landscaped yard with mature greenery, stone patio & charming shed—an idyllic setting for outdoor entertaining. A private den, spacious mudroom/laundry & 1/2 bath complete the main level. Upstairs, the luxurious primary retreat features a spa-inspired ensuite with soaker tub & shower, while two additional bedrooms, a 3-pc bath & a bonus room provide exceptional family space. The finished basement offers a spacious family room, 4th bedroom & 3-pc bath. An exceptional location steps from Alexander Circle, schools, shops & more. Some photos are virtually staged. (id:51989)
Features of 10308 134 St Nw
- MLS® Number E4505448
- Price $1,012,500
- Bedrooms: 4
- Bathrooms: 4
- Square Footage: 2496 sqft
- Property Type: House
- Neigbourhood: Glenora
- Amenities Near By Playground, Public Transit, Schools, Shopping
- Community Features Public Swimming Pool
- Features See Remarks
- Parking Space Total 4
- Structure Patio(s)
Buildings
| Bathroom Total | 4 | Bedrooms Total | 4 |
| Appliances | Dishwasher, Dryer, Garage Door Opener Remote(s), Garage Door Opener, Microwave Range Hood Combo, Refrigerator, Stove, Washer | Basement Development | Finished |
| Basement Type | Full (finished) | Ceiling Type | Vaulted |
| Constructed Date | 1943 | Construction Style Attachment | Detached |
| Fireplace Fuel | Gas | Fireplace Present | Yes |
| Fireplace Type | Unknown | Half Bath Total | 1 |
| Heating Type | Forced Air | Stories Total | 2 |
| Size Interior | 2496 Sqft | Type | House |
Parking
| Attached Garage |
Land
| Acreage | No | Land Amenities | Playground, Public Transit, Schools, Shopping |
| Size Irregular | 602.72 | Size Total | 602.72 M2 |
| Size Total Text | 602.72 M2 |
Rooms
| Level | Type | Length | Width | Dimensions |
|---|---|---|---|---|
| Basement | Family Room | 8.77 m | 3.53 m | 8.77 m x 3.53 m |
| Basement | Bedroom 4 | 2.7 m | 2.59 m | 2.7 m x 2.59 m |
| Main Level | Living Room | 7.51 m | 6.74 m | 7.51 m x 6.74 m |
| Main Level | Dining Room | 3.88 m | 3.73 m | 3.88 m x 3.73 m |
| Main Level | Kitchen | 4.25 m | 3.52 m | 4.25 m x 3.52 m |
| Main Level | Den | 3.71 m | 3.2 m | 3.71 m x 3.2 m |
| Main Level | Breakfast | 4.02 m | 2.87 m | 4.02 m x 2.87 m |
| Upper Level | Primary Bedroom | 4.56 m | 3.17 m | 4.56 m x 3.17 m |
| Upper Level | Bedroom 2 | 5.09 m | 2.88 m | 5.09 m x 2.88 m |
| Upper Level | Bedroom 3 | 5.23 m | 2.91 m | 5.23 m x 2.91 m |
| Upper Level | Bonus Room | 4.04 m | 2.44 m | 4.04 m x 2.44 m |
Agents and Offices
- Clare Packer
- Office: RE/MAX Excellence