10307a 149 Avenue , County Of, Alberta T8X 0S1 New For sale

$414,900

Bedrooms 3
Bathrooms 3
Area 1472 sqft
Basement Type Full (Partially finished)
Year Built 2015
Car Parking 4
Type Row / Townhouse

About 10307a 149 Avenue

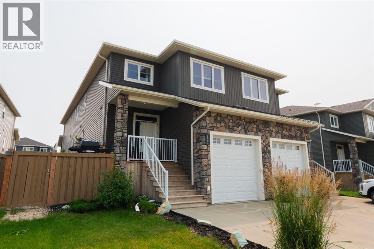
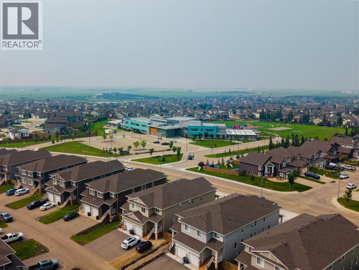
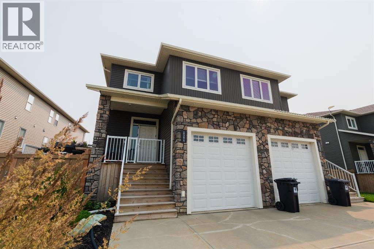
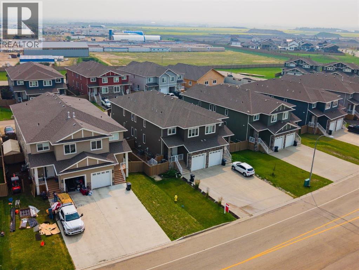
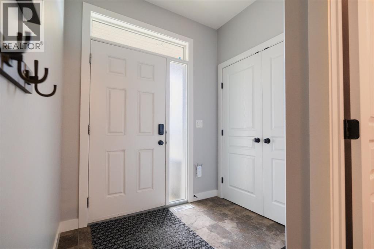
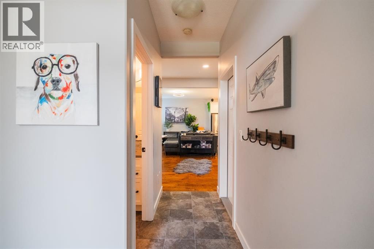
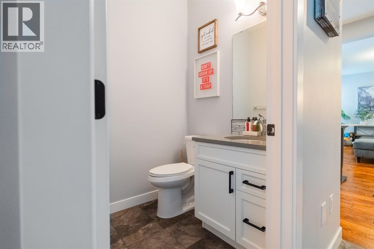
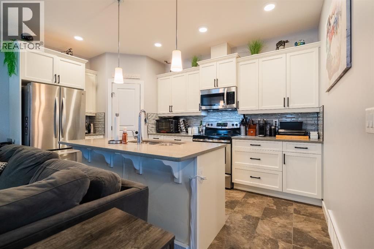
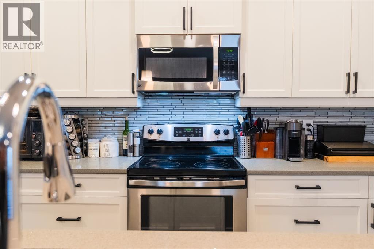
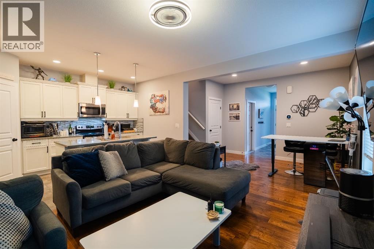
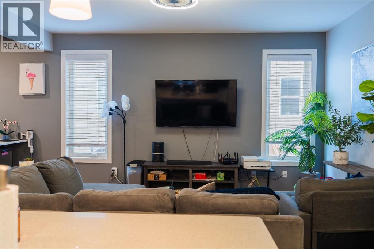
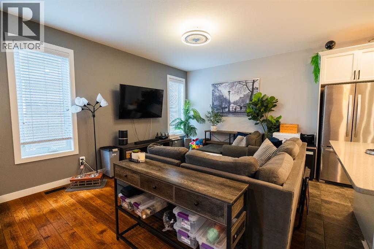
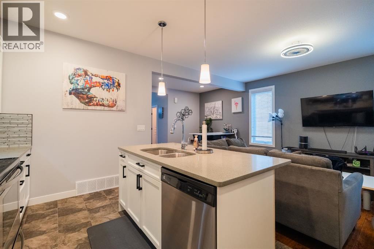
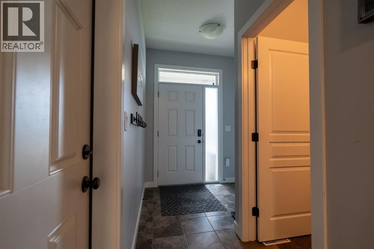
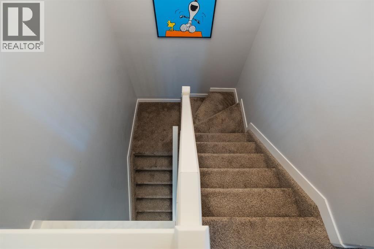
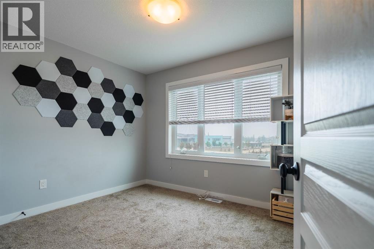
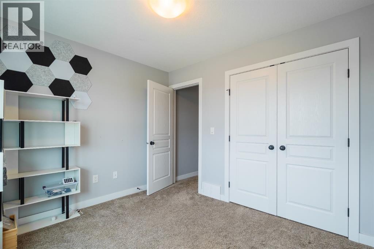
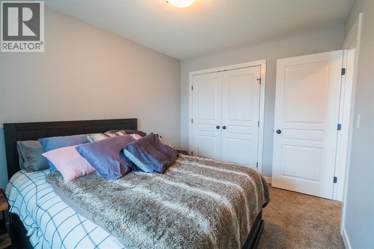
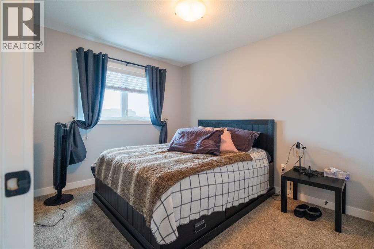
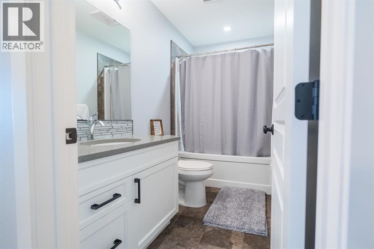
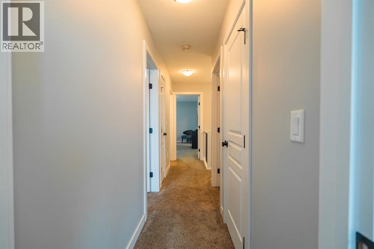
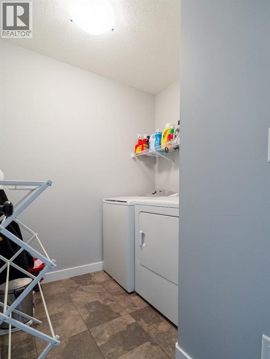
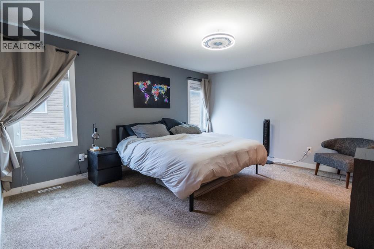
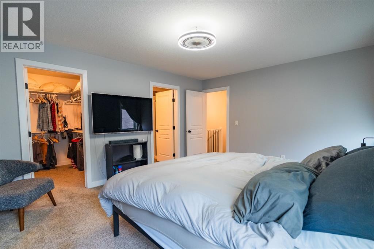
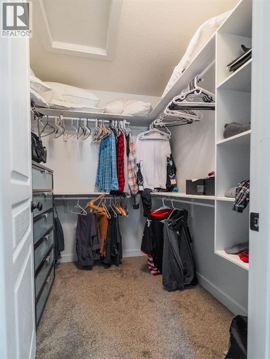
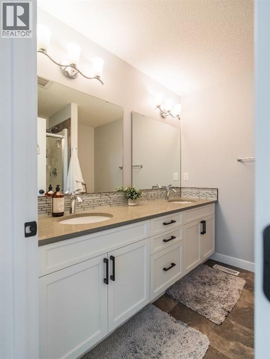
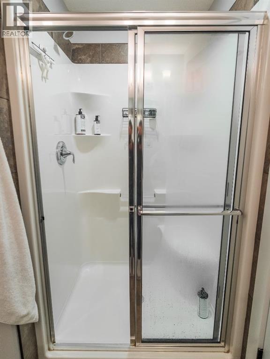
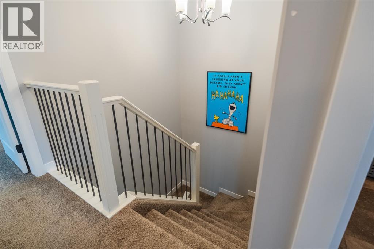
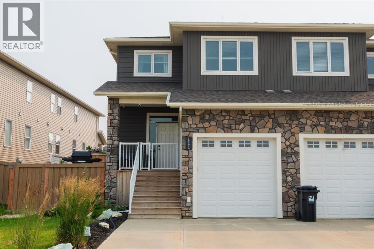
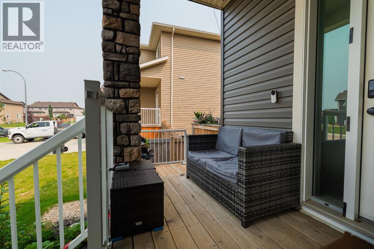
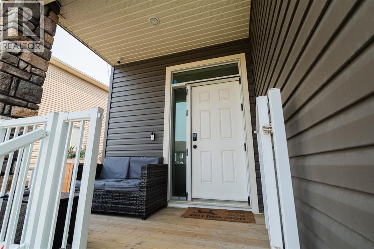
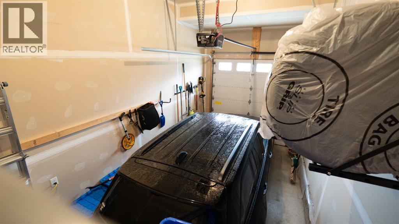
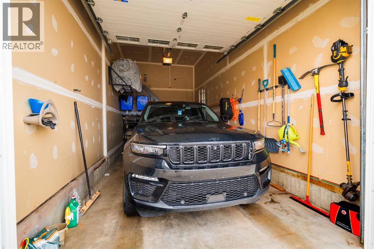
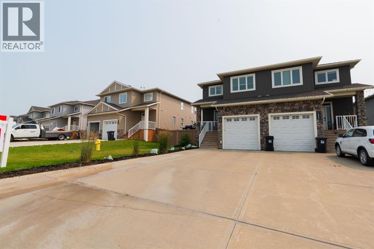
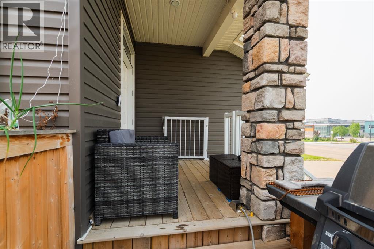
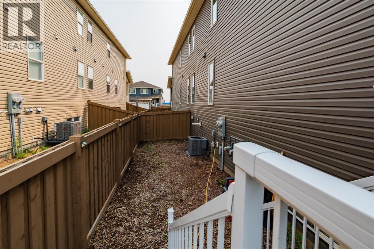
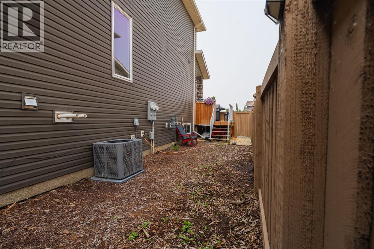
Your chance to own a home in Whispering Ridge! This one is conveniently located across from the Public School, and WILL IMPRESS YOU WITH ITS SIZE and high end finishing! You don't expect this kind of space when you think of a 4plex. Add this one to your must see list, because it will impress you both inside and outside. From the Curb Appeal, to the Interior Finishing Selections, you'll be quite happy with what this one offers you. Entering into this homes front steps/gate, you have a large welcoming front porch, with side yard access - especially perfect for kids or dogs! You have a built in gas line for BBQ'ing. A tasteful sitting area. Inside as you enter you have a large entryway, with large coat and shoe closet. Entry to your garage. A half bathroom on the main floor. A dining space, open living room large enough for even a sectional! A kitchen so beautifully finished, with granite counter tops (throughout this entire home are granite counter tops!!) and soft close cabinets/drawers. A kitchen island with a sink, capable of fitting a few island bar stools, too. Really nice stainless steel appliances, a corner pantry, and an abundance of countertop space. Tile flooring here in the kitchen, hardwood flooring in the main area. As you enter upstairs, you have carpet flooring, UPSTAIRS LAUNDRY, accompanied by 2 spare bedrooms, a full bathroom, and your MASTER BEDROOM! Grand in size, comes with a surprising walk in closet and a stunning ensuite. A double vanity, with 2 sinks, a toilet corner, and a walk in shower!! Major bonus parts to this home is of course coming fully fenced, fully landscaped, with a SINGLE CAR GARAGE, coming AIR CONDITIONED, with Hot Water on Demand, and being so tastefully finished... but also your basement comes partially developed, already framed out for you, planned for a 4th bedroom, 4th bathroom, a 2nd living room, 2 storage rooms, your utility room, and windows that allow for some great natural light. Whispering Ridge is a desirable neighbou rhood, with county taxes, many playgrounds, the pond, walking paths, and more. Don't miss out on this chance to own a like-new home, for $414,900 in WHISPERING RIDGE!! (id:51989)


Features of 10307a 149 Avenue

  • MLS® Number A2331331
  • Price $414,900
  • Bedrooms: 3
  • Bathrooms: 3
  • Square Footage: 1472 sqft
  • Property Type: Row / Townhouse
  • Neigbourhood: Rural Grande Prairie No. 1
  • Community Name: Whispering Ridge
  • Amenities Near By Park, Playground, Schools
  • Features See Remarks, Other, Pvc Window, No Smoking Home, Gas Bbq Hookup
  • Parking Space Total 4
  • Plan 1823273
  • Structure Deck, See Remarks, Dog Run - Fenced In

Buildings

Bathroom Total 3 Bedrooms Above Ground 3
Bedrooms Total 3 Appliances Refrigerator, Dishwasher, Stove, Microwave Range Hood Combo, See Remarks, Window Coverings, Garage Door Opener, Washer & Dryer, Water Heater - Tankless
Basement Development Partially Finished Basement Type Full (partially Finished)
Constructed Date 2015 Construction Material Poured Concrete, Wood Frame
Construction Style Attachment Attached Cooling Type Central Air Conditioning
Exterior Finish Concrete, Stone, Vinyl Siding Flooring Type Carpeted, Hardwood, Tile
Foundation Type Poured Concrete Half Bath Total 1
Heating Fuel Natural Gas Heating Type Forced Air
Stories Total 2 Size Interior 1472 Sqft
Total Finished Area 1472 Sqft Type Row / Townhouse
Utility Water Municipal Water

Parking

Concrete
Attached Garage 1

Land

Acreage No Fence Type Fence
Land Amenities Park, Playground, Schools Landscape Features Landscaped
Sewer Municipal Sewage System Size Depth 20.53 M
Size Frontage 10.47 M Size Irregular 2238.00
Size Total 2238 Sqft|0-4,050 Sqft Size Total Text 2238 Sqft|0-4,050 Sqft
Zoning Description Mdr

Rooms

Level Type Dimensions
Second Level Primary Bedroom 15.33 Ft x 12.58 Ft
Second Level 4pc Bathroom 8.67 Ft x 8.00 Ft
Second Level Bedroom 11.17 Ft x 9.00 Ft
Second Level 4pc Bathroom 9.00 Ft x 5.50 Ft
Main Level 2pc Bathroom 5.75 Ft x 5.50 Ft

Agents and Offices

  • Kaila Stobo
  • Farren Smith
  • Office: The Agency North Central Alberta
  • Aerial
  • Walking Score
What's Nearby

Do you have questions?

Call or text today, we are here to help!

1-403-561-3456