

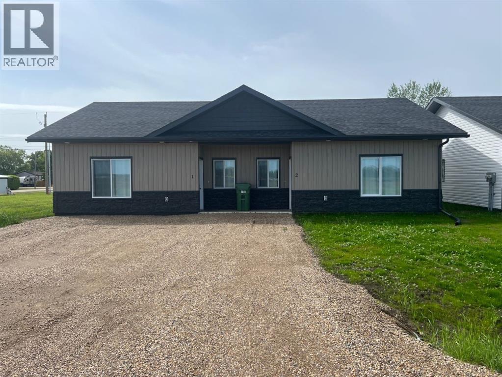
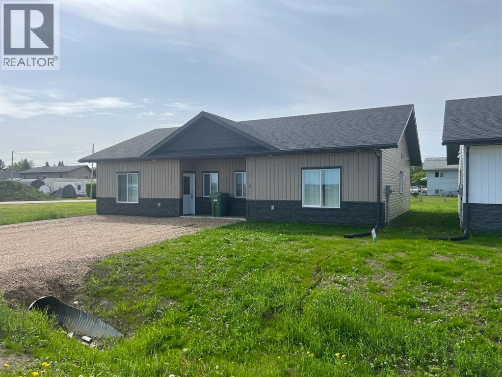
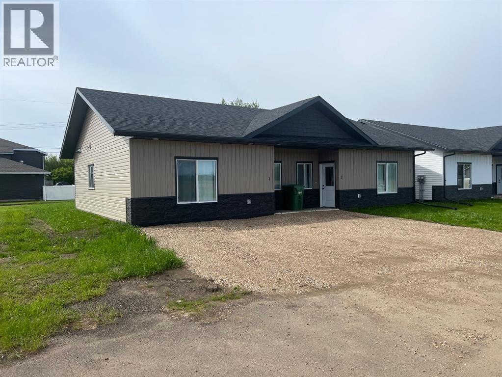
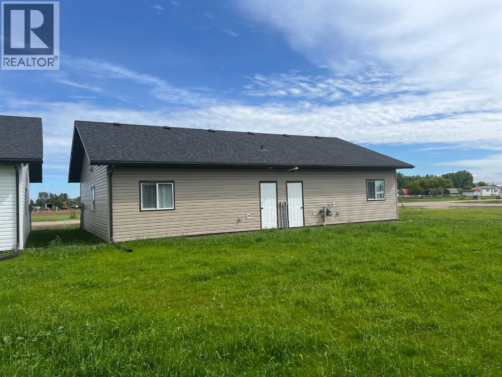
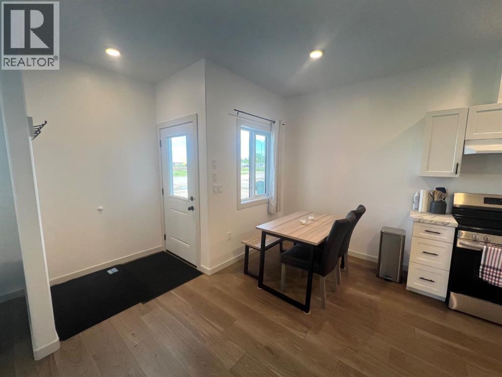
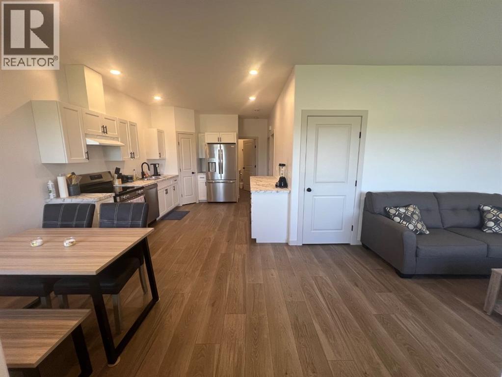
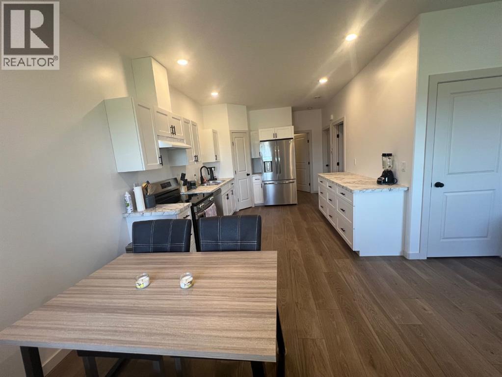
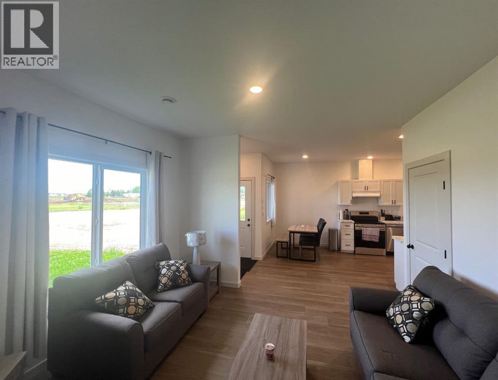
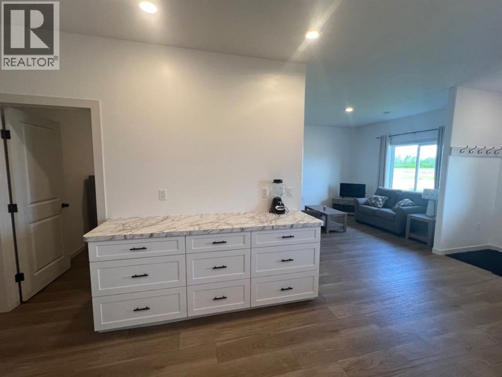
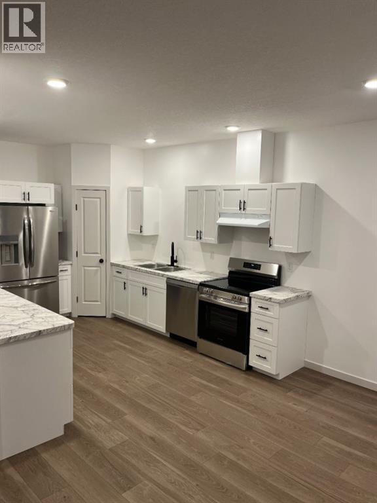
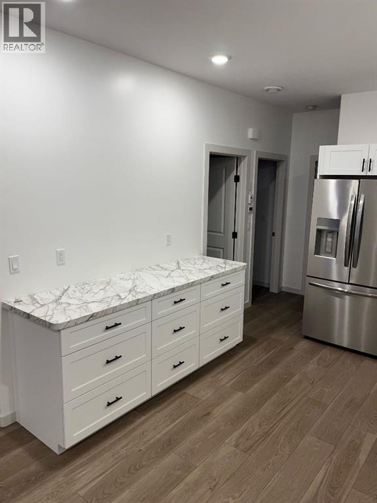
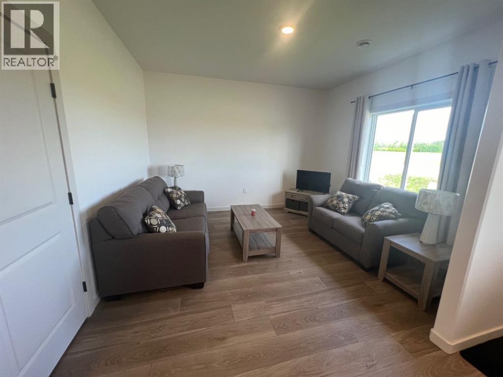
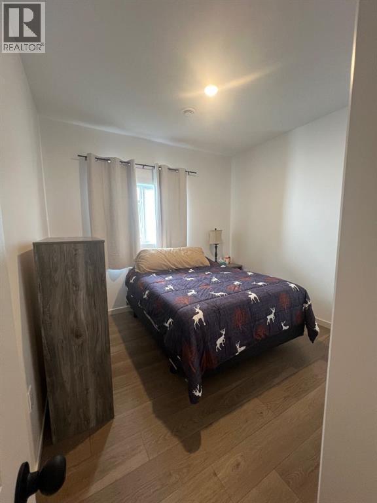
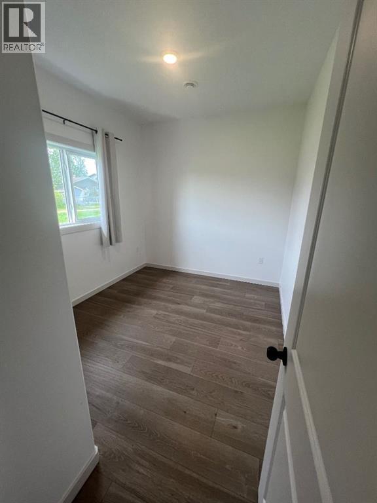
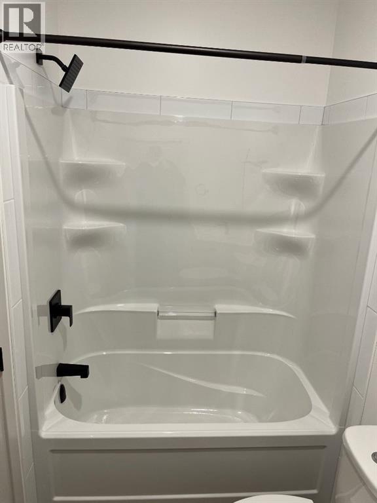
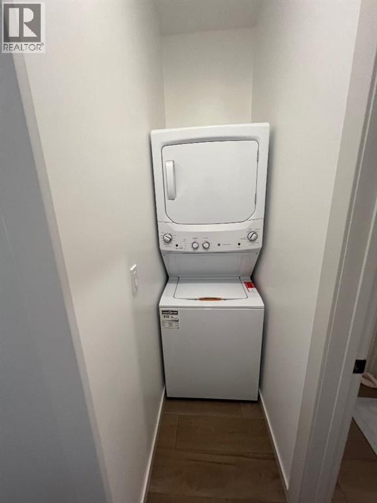
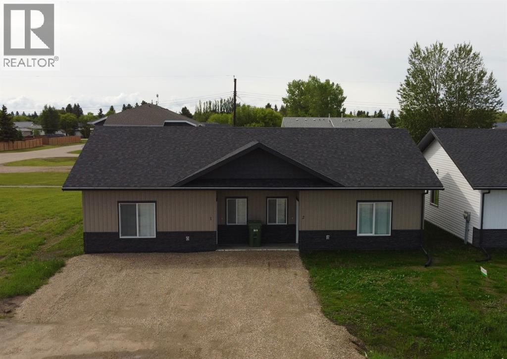
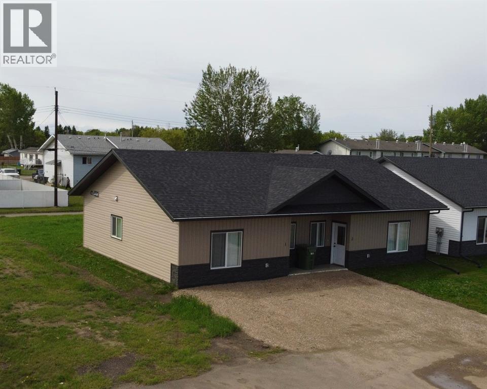
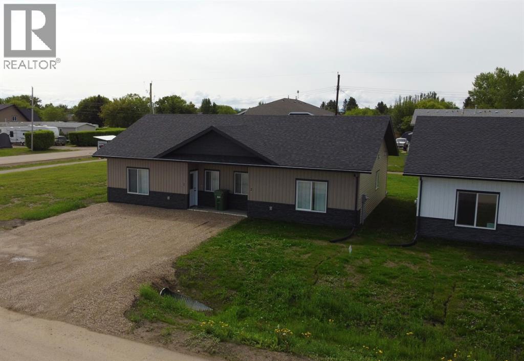
FULLY LEASED DUPLEX! Start cash flowing today, with immediate possession available on this ground level duplex that has strong tenants in place. Great floorplan with 792 sq/ft per side, offering 2 beds, a full bath, and fair sized kitchen/living/dining areas. You will appreciate the ample storage in the modern white kitchen, that comes complete with all the appliances seen in the pictures. Neutral paint tones and plank flooring, paired with lots of windows gives the dining and living rooms a homey feel. In unit laundry area as well, and a rear door out to the nicely landscaped back yard. Take advantage of the high demand for rental properties, and own your own today! (id:51989)
Features of 10305 105 Ave
- MLS® Number A2336074
- Price $445,000
- Bedrooms: 4
- Bathrooms: 2
- Square Footage: 1584 sqft
- Amenities Near By Schools, Shopping
- Features Pvc Window, Closet Organizers
- Parking Space Total 4
- Plan 2120513
Buildings
| Bathroom Total | 2 | Bedrooms Above Ground | 4 |
| Bedrooms Total | 4 | Appliances | Refrigerator, Dishwasher, Stove, Range, Washer/dryer Stack-up |
| Architectural Style | Bungalow | Basement Type | None |
| Constructed Date | 2024 | Construction Material | Poured Concrete, Wood Frame |
| Construction Style Attachment | Attached | Cooling Type | None |
| Exterior Finish | Concrete, Vinyl Siding | Flooring Type | Vinyl |
| Foundation Type | Poured Concrete | Heating Fuel | Natural Gas |
| Heating Type | In Floor Heating | Stories Total | 1 |
| Size Interior | 1584 Sqft | Total Finished Area | 1584 Sqft |
Parking
| Other | |
| Parking Pad |
Land
| Acreage | No | Fence Type | Not Fenced |
| Land Amenities | Schools, Shopping | Landscape Features | Landscaped, Lawn |
| Size Depth | 36 M | Size Frontage | 17 M |
| Size Irregular | 620.00 | Size Total | 620 M2|4,051 - 7,250 Sqft |
| Size Total Text | 620 M2|4,051 - 7,250 Sqft | Zoning Description | H-r1 |
Rooms
| Level | Type | Length | Width | Dimensions |
|---|---|---|---|---|
| Main Level | Primary Bedroom | 10.00 Ft x 11.00 Ft | ||
| Main Level | Bedroom | 8.00 Ft x 9.00 Ft | ||
| Main Level | Bedroom | 8.00 Ft x 9.00 Ft | ||
| Main Level | Primary Bedroom | 10.00 Ft x 11.00 Ft | ||
| Main Level | 4pc Bathroom | 5.00 Ft x 7.00 Ft | ||
| Main Level | 4pc Bathroom | 5.00 Ft x 7.00 Ft |
Agents and Offices
- Caleb Doerksen
- Office: RE/MAX Grande Prairie