

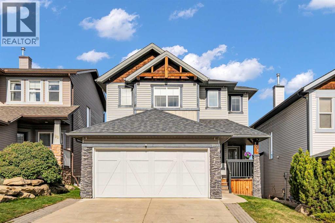
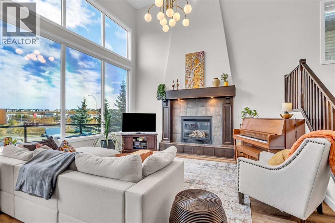
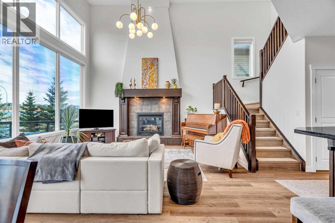
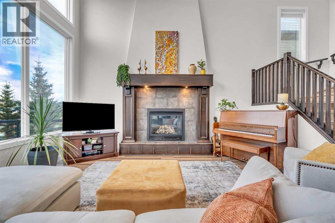
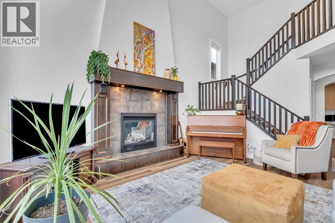
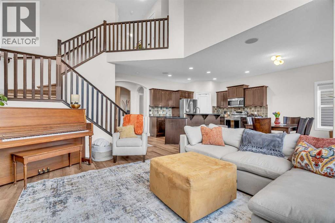
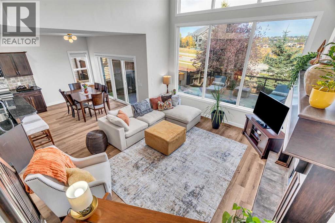
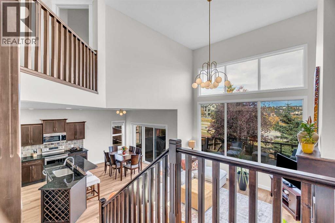
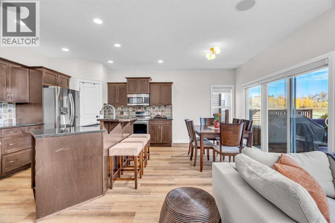
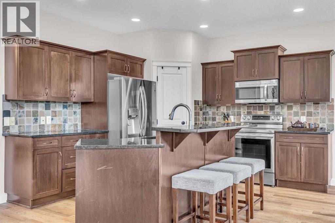
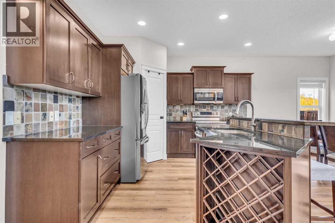
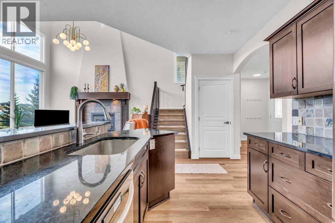
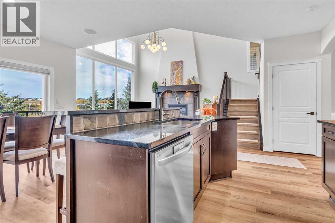
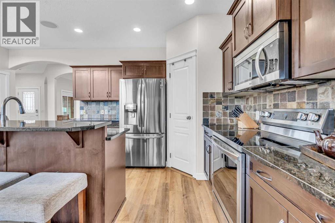
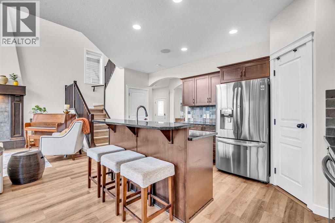
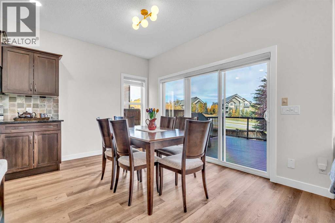
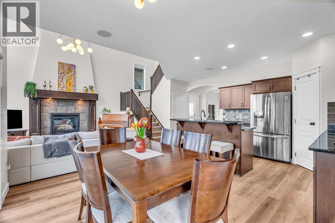
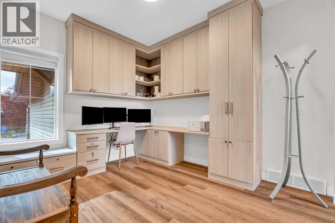
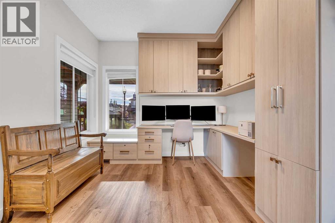
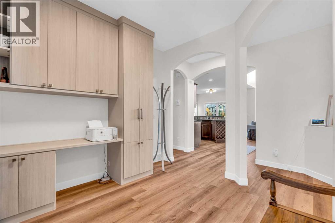
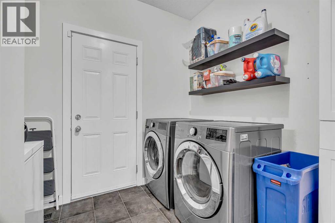
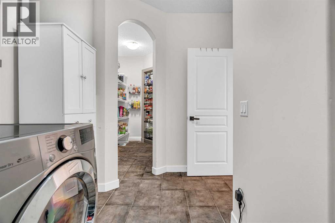
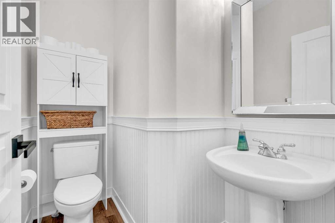
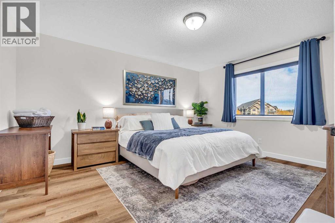
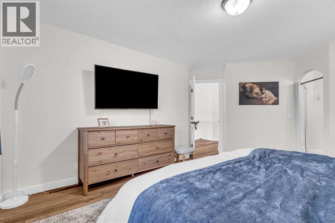
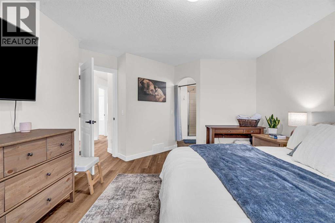
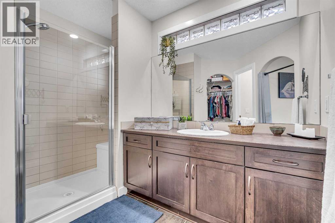
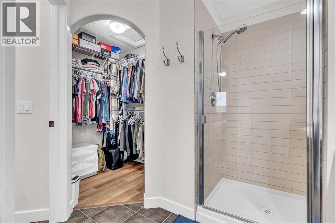
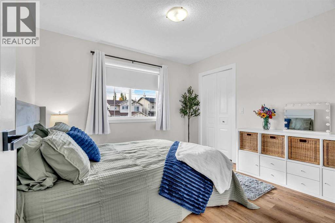
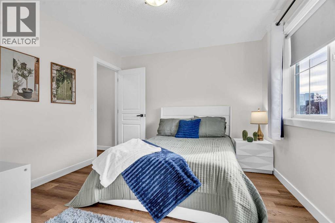
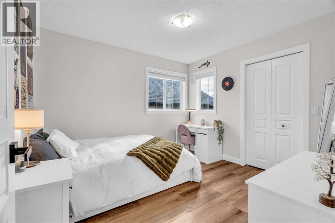
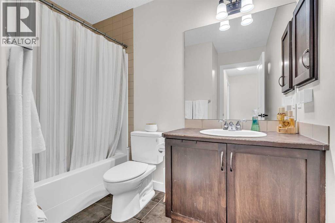
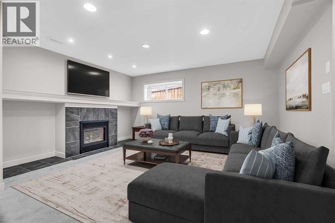
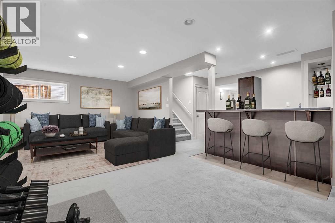
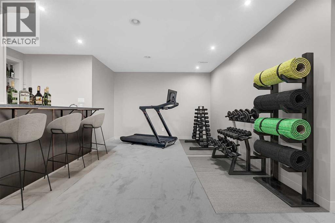
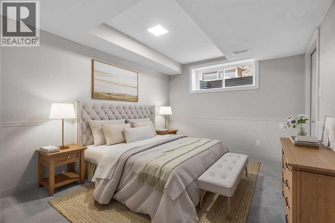
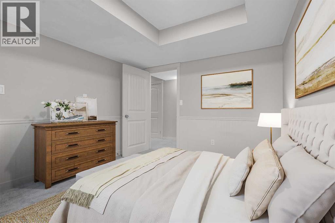
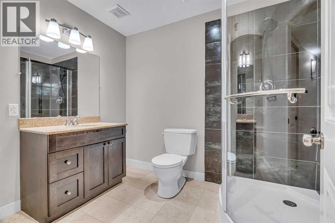
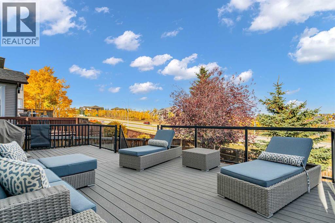
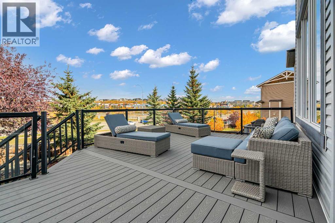
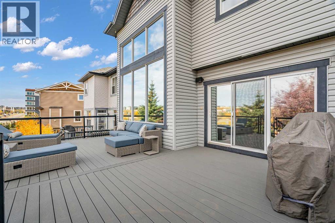
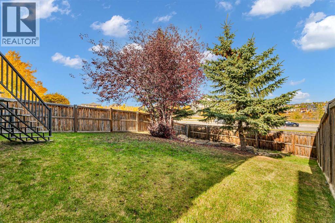
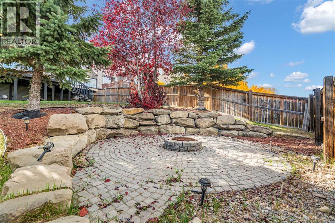
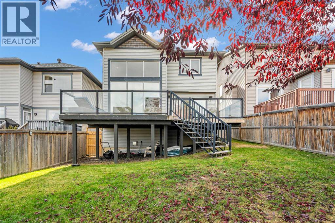
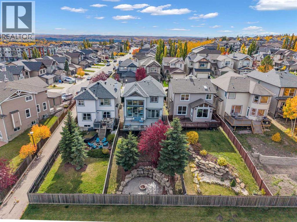
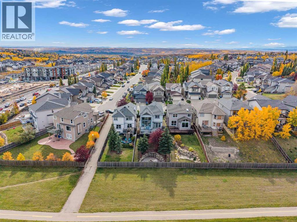
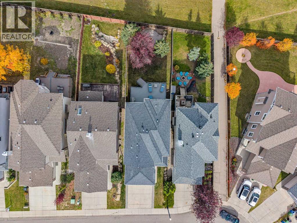
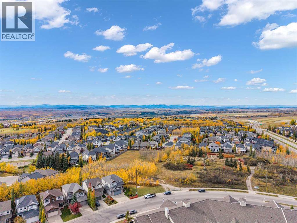
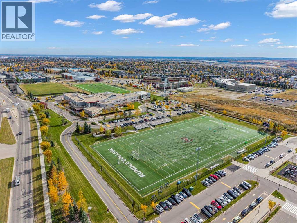
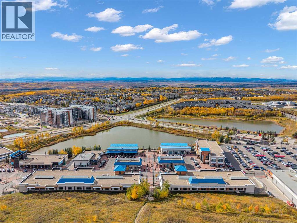
4 BEDROOMS | 3 1/2 BATHROOMS | 2 STOREY | 1,898 SQFT | FULLY DEVELOPED BASEMENT | 18-FOOT CEILINGS | NO NEIGHBOURS BEHIND | DOUBLE ATTACHED GARAGE | Welcome to this beautiful family home in the desirable community of Springbank Hill, offering over 2,800 sqft of developed living space, an impressive open-concept design and a private backyard retreat. From the moment you enter, the soaring 18-foot ceilings and expansive windows in the living room create an incredible sense of space, filling the home with natural light. The stunning gas fireplace provides a warm focal point, while the open layout is perfect for everyday living and entertaining. The spacious kitchen features granite countertops, a large island with breakfast bar, ample cabinetry and a convenient walk-through pantry connecting to the main-floor laundry room and garage. Just off the kitchen, the dining area offers direct access to the expansive composite deck, creating a seamless transition to outdoor living. A dedicated front office and 2-piece powder room complete the main level. Upstairs, the spacious primary suite offers a peaceful retreat with a walk-in closet and private 3-piece ensuite. Two additional generously sized bedrooms, each with its own walk-in closet, and a 4-piece bathroom complete the upper level. The open-to-below design overlooks the spectacular living room, allowing natural light to flow throughout the home. The fully developed basement provides additional space for relaxing and entertaining, featuring a large recreation room with a second gas fireplace and wet bar for entertaining. A fourth bedroom with walk-in closet, 3-piece bathroom and additional storage make this level ideal for guests or a growing family. Step outside to your private backyard oasis, where the expansive composite deck overlooks the yard. With no neighbours directly behind, this outdoor space offers a wonderful sense of privacy. Gather around the backyard fire pit, enjoy peaceful evenings on the deck or simply r elax while taking in the tranquil surroundings. Additional highlights include central air conditioning, new hot water tank (2024) and an insulated double attached garage. Ideally located in Springbank Hill, this home offers convenient access to excellent schools, parks, playgrounds, walking paths, shopping, the LRT and Stoney Trail, with an easy escape west toward the mountains. Combining dramatic architectural features, generous living spaces and an exceptional outdoor setting, this is a wonderful place to call home. (id:51989)
Features of 103 St Moritz Terrace Sw
- MLS® Number A2352184
- Price $839,900
- Bedrooms: 4
- Bathrooms: 4
- Square Footage: 1898 sqft
- Property Type: House
- Community Name: Springbank Hill
- Amenities Near By Park, Playground, Schools, Shopping
- Features Wet Bar, No Neighbours Behind, Closet Organizers, No Smoking Home
- Parking Space Total 4
- Plan 0414551
- Structure Deck
Buildings
| Bathroom Total | 4 | Bedrooms Above Ground | 3 |
| Bedrooms Below Ground | 1 | Bedrooms Total | 4 |
| Appliances | Washer, Refrigerator, Dishwasher, Stove, Dryer, Freezer, Microwave Range Hood Combo, Window Coverings, Garage Door Opener | Basement Development | Finished |
| Basement Type | Full (finished) | Constructed Date | 2005 |
| Construction Material | Wood Frame | Construction Style Attachment | Detached |
| Cooling Type | Central Air Conditioning | Exterior Finish | Vinyl Siding |
| Fireplace Present | Yes | Fireplace Total | 2 |
| Flooring Type | Carpeted, Tile, Vinyl | Foundation Type | Poured Concrete |
| Half Bath Total | 1 | Heating Type | Forced Air |
| Stories Total | 2 | Size Interior | 1898 Sqft |
| Total Finished Area | 1898.29 Sqft | Type | House |
Parking
| Attached Garage | 2 |
Land
| Acreage | No | Fence Type | Fence |
| Land Amenities | Park, Playground, Schools, Shopping | Size Depth | 43.75 M |
| Size Frontage | 10.97 M | Size Irregular | 484.00 |
| Size Total | 484 M2|4,051 - 7,250 Sqft | Size Total Text | 484 M2|4,051 - 7,250 Sqft |
| Zoning Description | R-1n |
Rooms
| Level | Type | Length | Width | Dimensions |
|---|---|---|---|---|
| Basement | Recreational, Games Room | 26.00 Ft x 15.50 Ft | ||
| Basement | Bedroom | 12.42 Ft x 10.17 Ft | ||
| Basement | 3pc Bathroom | 8.83 Ft x 6.75 Ft | ||
| Basement | Furnace | 8.42 Ft x 7.67 Ft | ||
| Main Level | Living Room | 14.08 Ft x 16.17 Ft | ||
| Main Level | Kitchen | 18.25 Ft x 11.33 Ft | ||
| Main Level | Dining Room | 13.08 Ft x 8.25 Ft | ||
| Main Level | Office | 10.08 Ft x 11.58 Ft | ||
| Main Level | Laundry Room | 8.67 Ft x 10.33 Ft | ||
| Main Level | 2pc Bathroom | 4.92 Ft x 6.58 Ft | ||
| Upper Level | Primary Bedroom | 13.75 Ft x 17.00 Ft | ||
| Upper Level | 3pc Bathroom | 12.25 Ft x 10.83 Ft | ||
| Upper Level | Bedroom | 10.33 Ft x 11.17 Ft | ||
| Upper Level | Bedroom | 11.08 Ft x 10.58 Ft | ||
| Upper Level | 4pc Bathroom | 7.58 Ft x 8.75 Ft |
Agents and Offices
- Mathew Said Morley
- Office: RE/MAX First
What's Nearby
Similar Properties

55 Creekside Rise Sw, Calgary, Alberta
- MLS® # A2343147
- Richard D. Fleming
- Austin Fleming
- RE/MAX Real Estate (Mountain View)
27 Creekside Rise Sw, Calgary, Alberta
- MLS® # A2338861
- Richard D. Fleming
- Austin Fleming
- RE/MAX Real Estate (Mountain View)
51 Straddock Crescent Sw, Calgary, Alberta
- MLS® # A2347538
- Peyman Valim
- Century 21 Bamber Realty Ltd.