

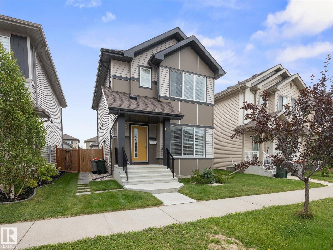
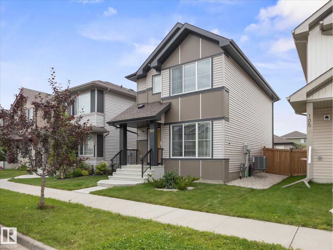
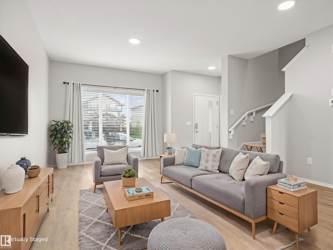
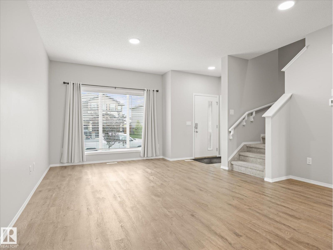
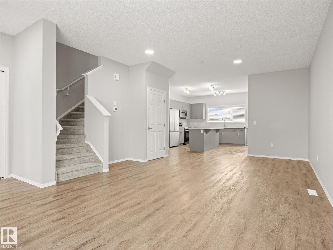
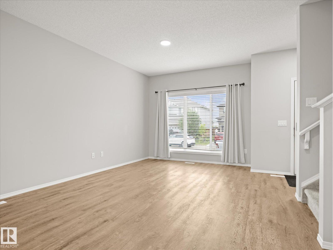
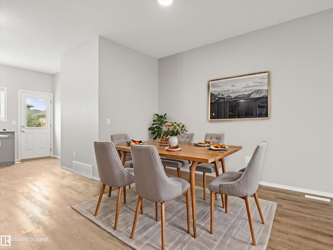
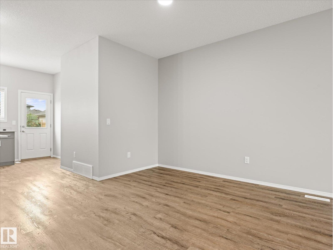
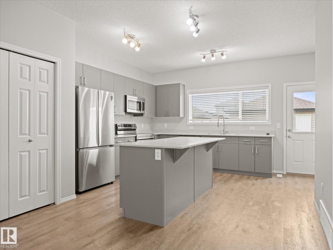
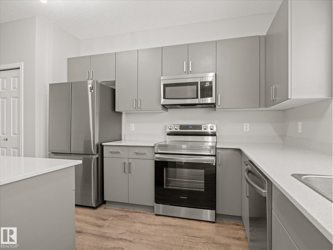
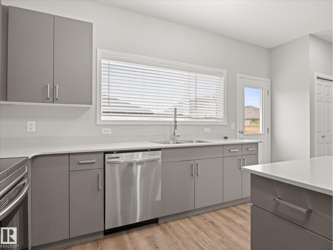
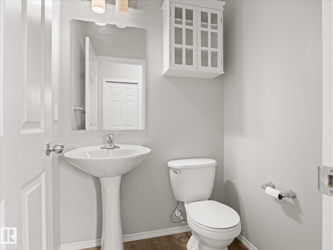
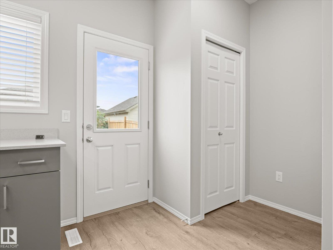
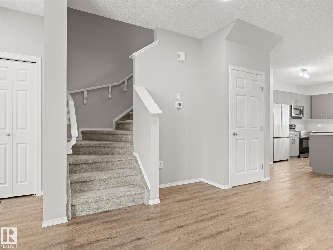
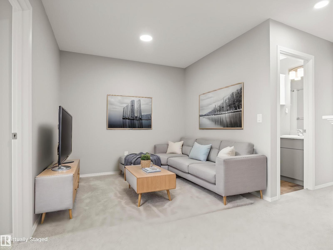
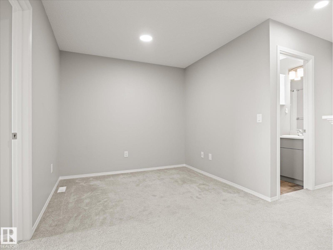
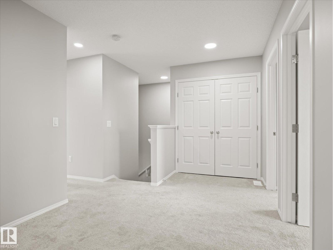
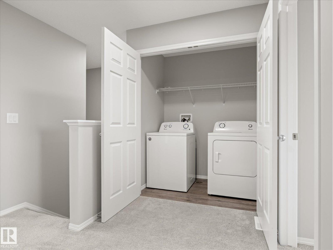
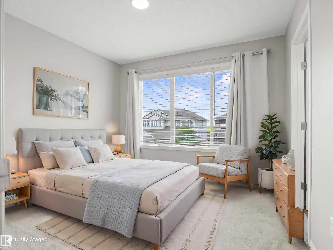
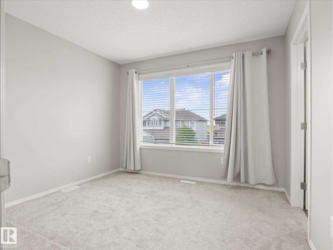
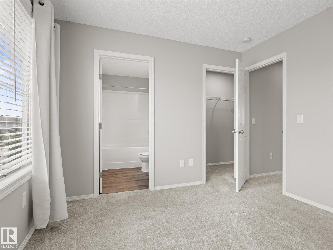
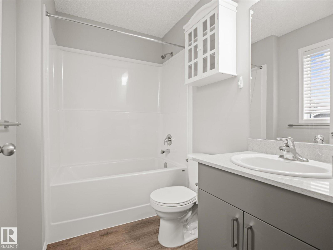
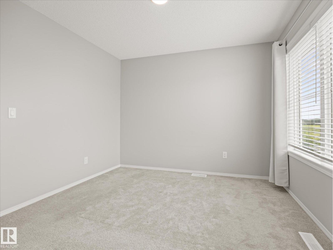
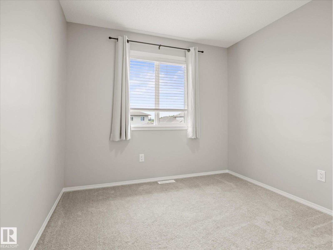
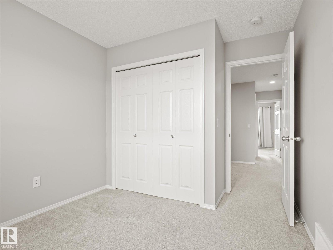
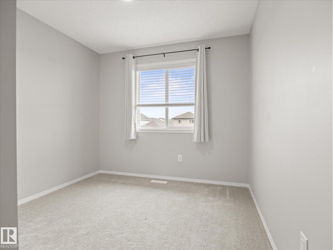
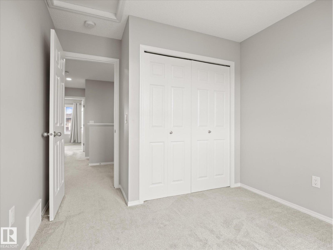
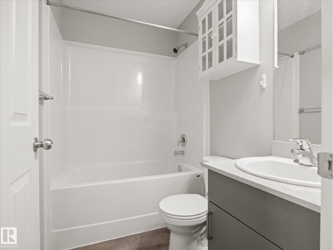
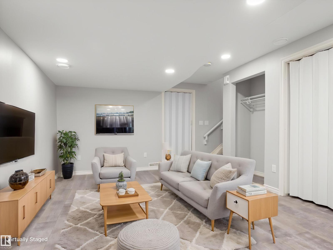
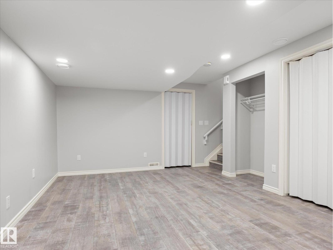
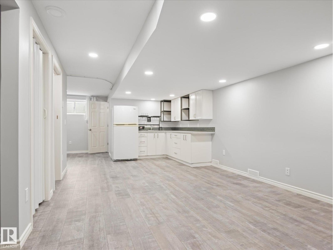
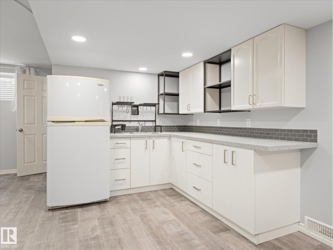
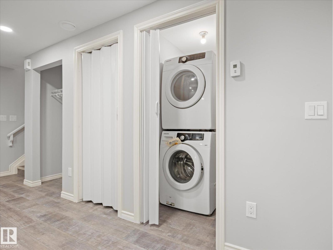
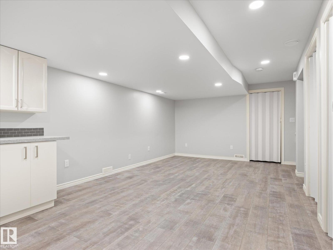
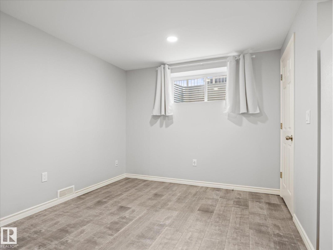
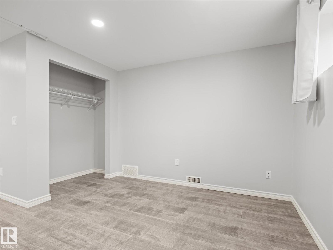
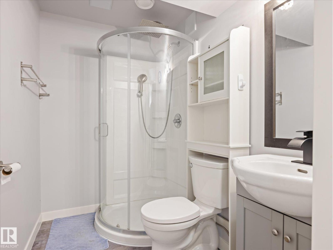
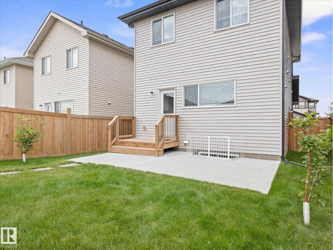
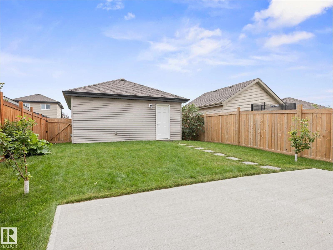
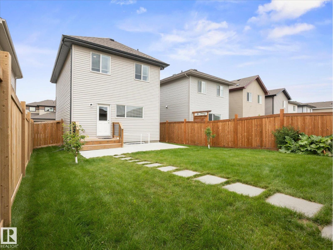
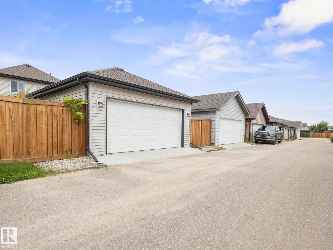
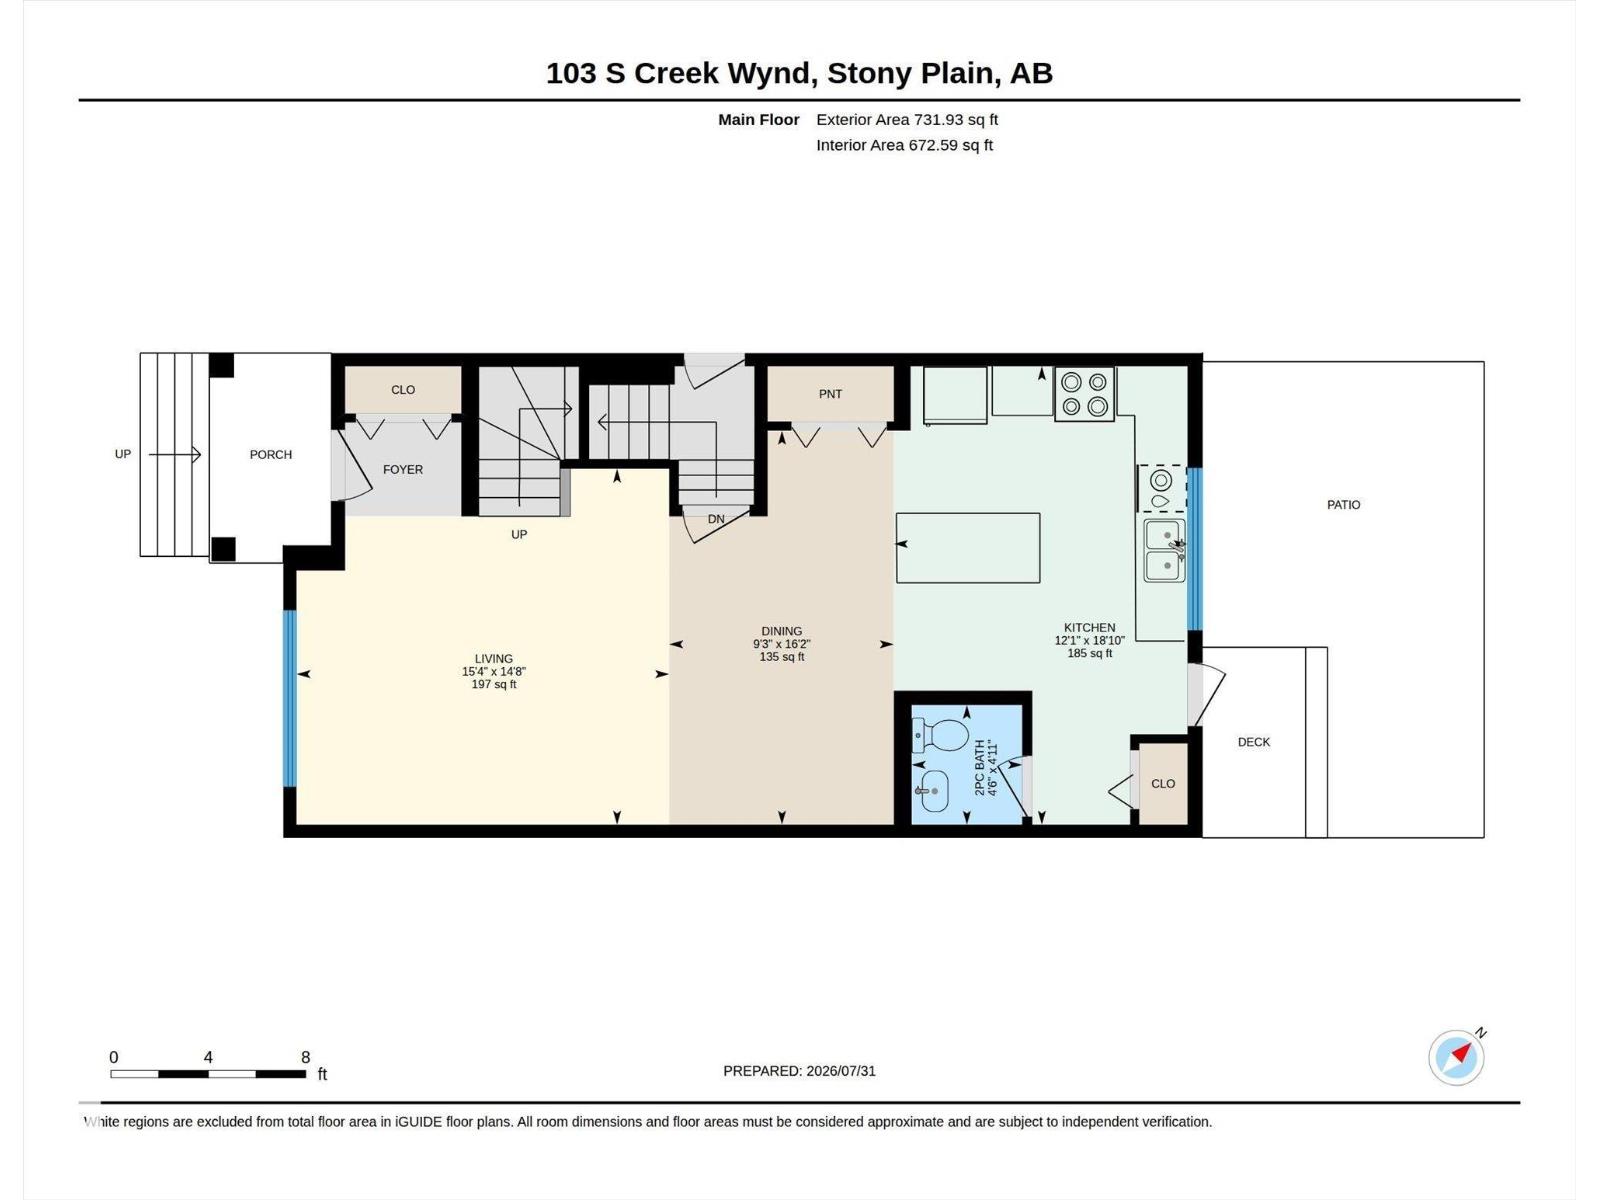
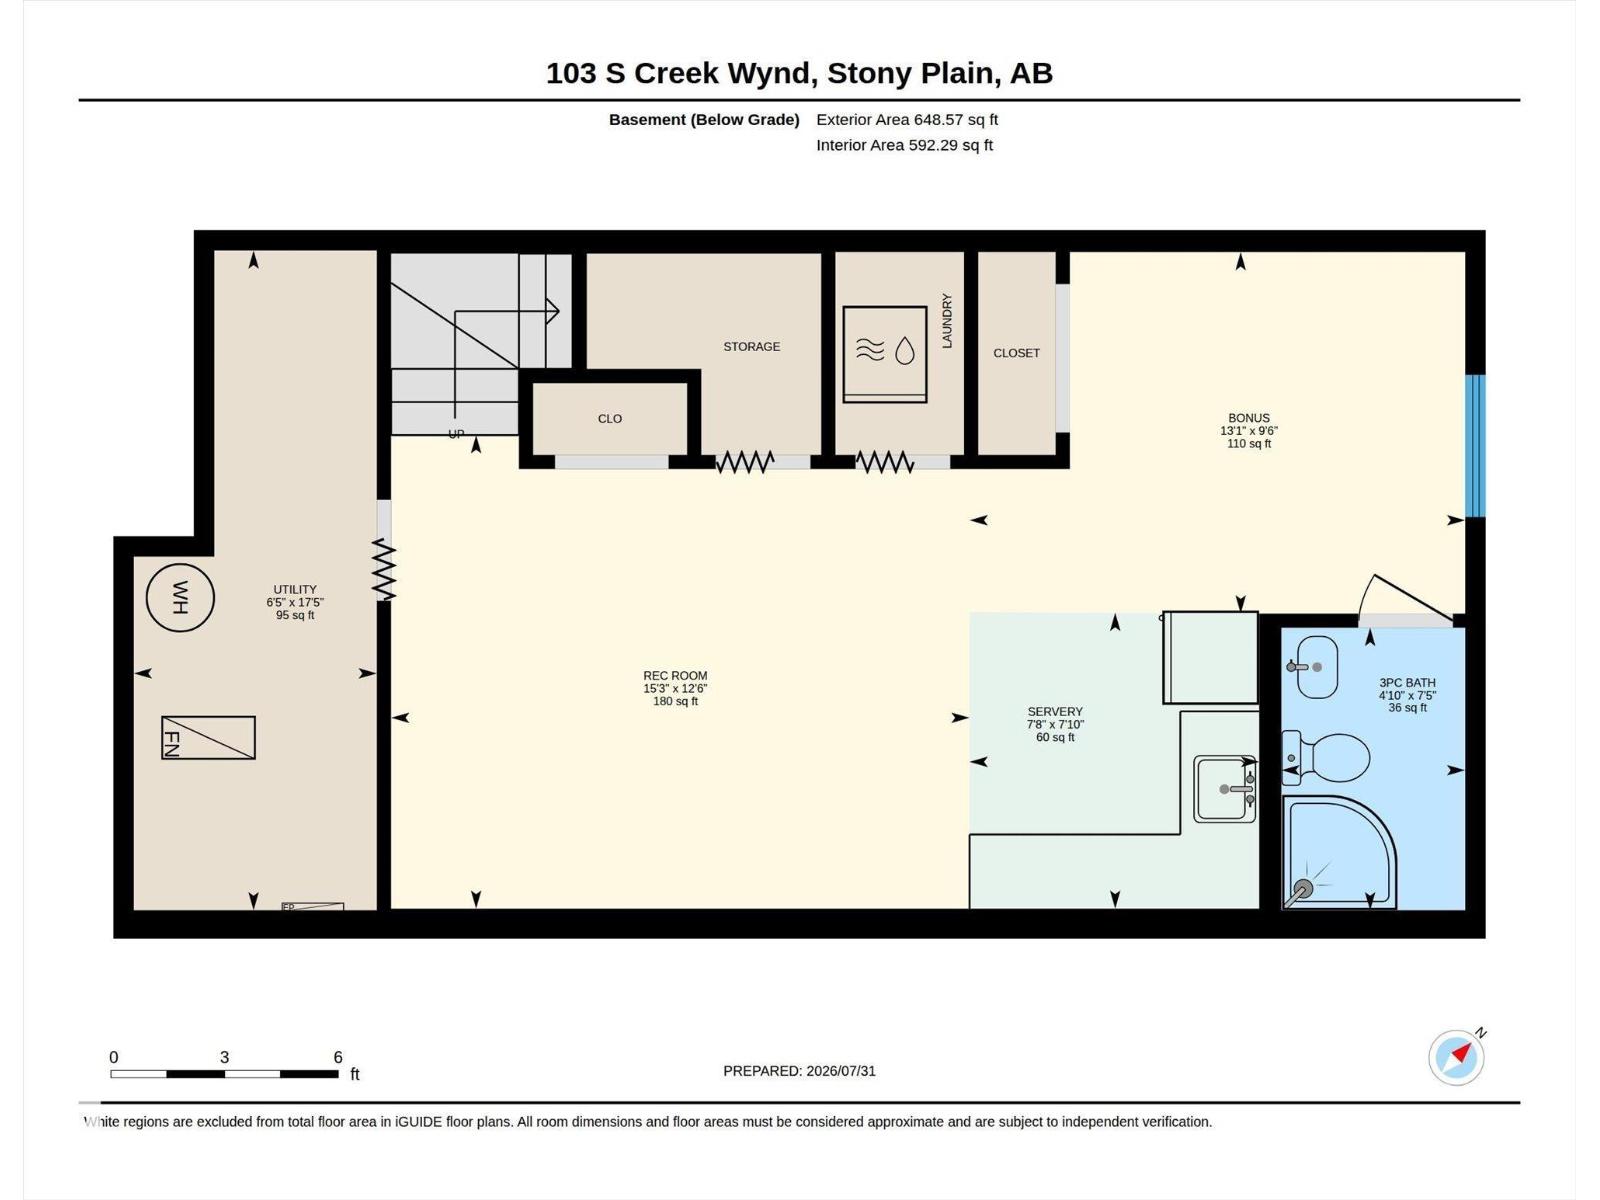
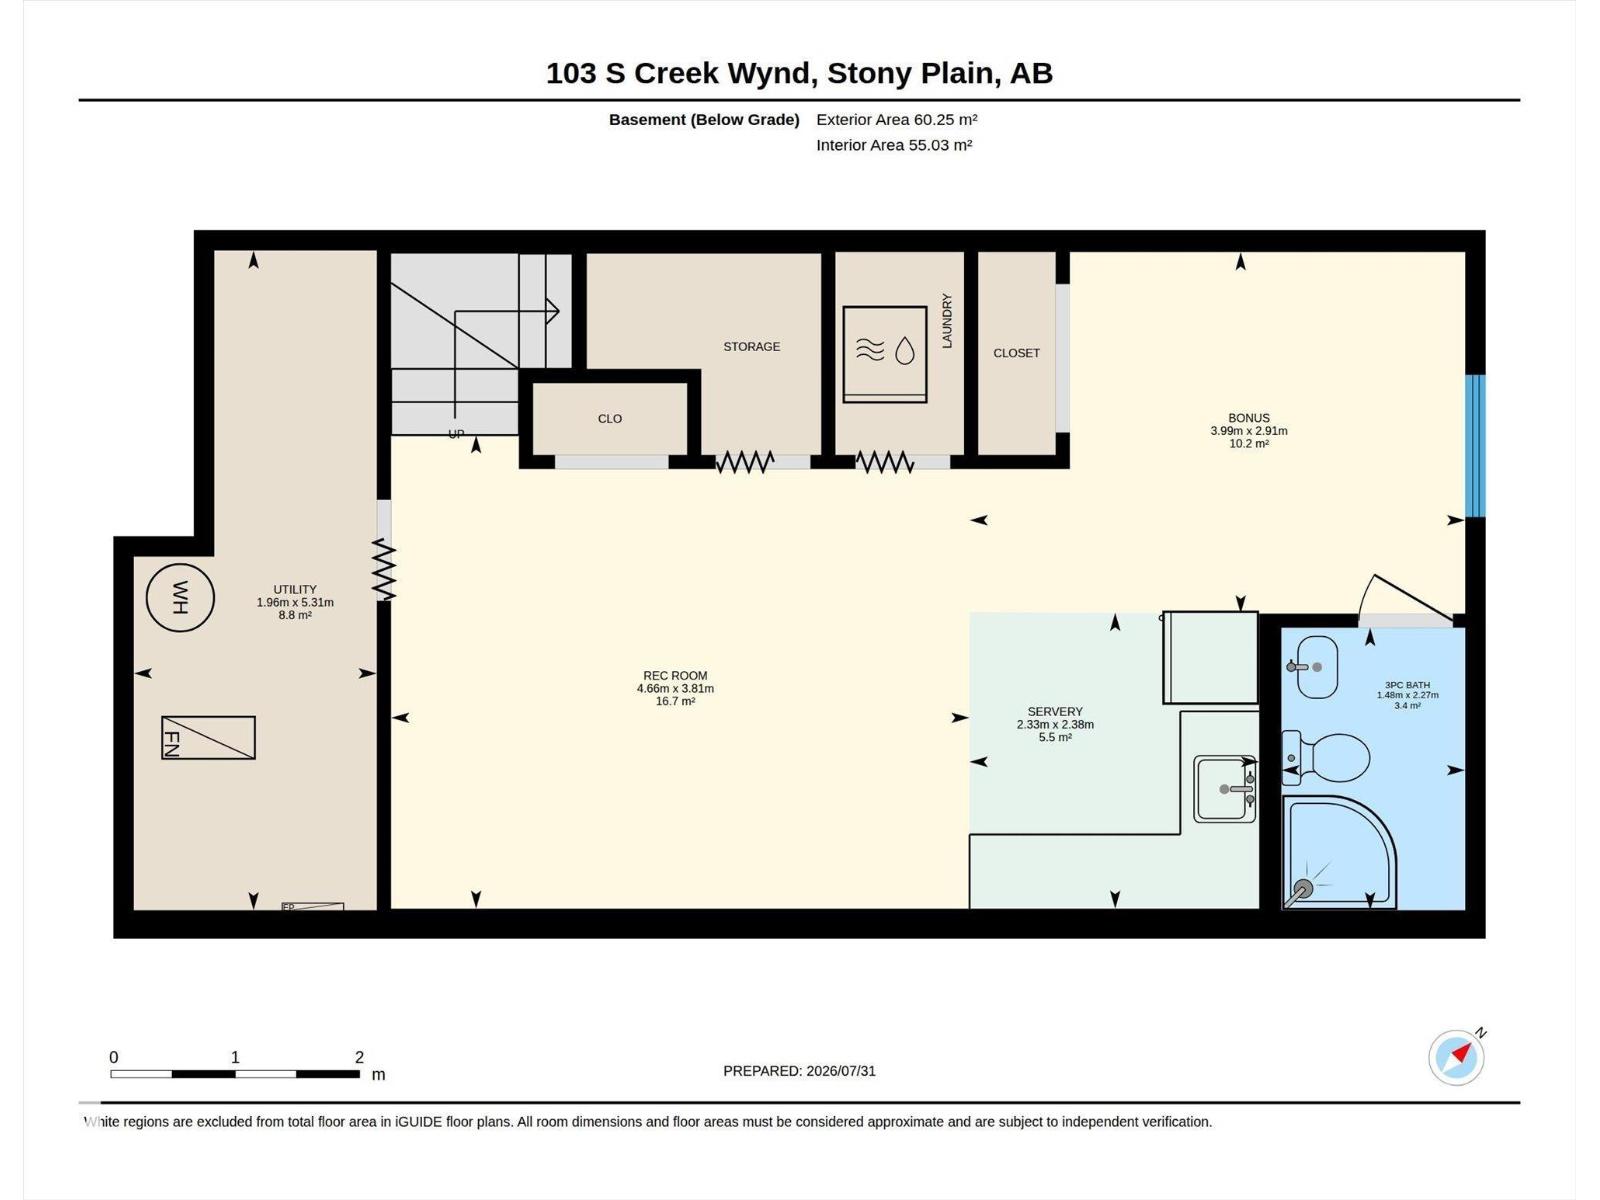
Have you been looking for your own DETACHED HOME at a great VALUE with a DOUBLE GARAGE, IN-LAW SUITE with separate entrance & AIR CONDITIONING? Welcome to this 3 bedroom, 3.5 bath family home with over 2,100 sqft of finished living space! Step inside to an abundance of natural light through the large windows. The OPEN CONCEPT main floor is perfect for family time and entertaining, with a spacious kitchen at the heart of it all. Upstairs you'll find a BONUS ROOM, convenient laundry room (no hauling laundry up and down the stairs!), and 3 good-sized bedrooms, including a PRIMARY SUITE with walk-in closet & 4pc ensuite. The finished basement offers even more space with its own PRIVATE ENTRANCE, kitchenette, separate laundry & zoned heating—ideal for extended family or guests. Outside, enjoy your FULLY FENCED & LANDSCAPED yard with concrete patio, perfect for summer evenings. A fantastic home offering space, flexibility & value in a great Stony Plain location! (id:51989)
Features of 103 South Creek Wd
- MLS® Number E4501558
- Price $434,900
- Bedrooms: 3
- Bathrooms: 4
- Square Footage: 1466 sqft
- Property Type: House
- Neigbourhood: South Creek
- Amenities Near By Playground, Public Transit, Schools, Shopping
- Community Features Public Swimming Pool
- Features See Remarks, No Smoking Home
- Parking Space Total 2
- Structure Patio(s)
Buildings
| Bathroom Total | 4 | Bedrooms Total | 3 |
| Appliances | Dishwasher, Garage Door Opener, Microwave Range Hood Combo, Stove, Window Coverings, Dryer, Two Refrigerators, Two Washers | Basement Development | Finished |
| Basement Type | Full (finished) | Constructed Date | 2021 |
| Construction Style Attachment | Detached | Cooling Type | Central Air Conditioning |
| Half Bath Total | 1 | Heating Type | Forced Air |
| Stories Total | 2 | Size Interior | 1466 Sqft |
| Type | House |
Parking
| Detached Garage |
Land
| Acreage | No | Land Amenities | Playground, Public Transit, Schools, Shopping |
| Size Irregular | 332.41 | Size Total | 332.41 M2 |
| Size Total Text | 332.41 M2 |
Rooms
| Level | Type | Length | Width | Dimensions |
|---|---|---|---|---|
| Basement | Family Room | 3.81 m | 4.66 m | 3.81 m x 4.66 m |
| Basement | Second Kitchen | Measurements not available | ||
| Main Level | Living Room | 4.46 m | 4.67 m | 4.46 m x 4.67 m |
| Main Level | Dining Room | 4.93 m | 2.81 m | 4.93 m x 2.81 m |
| Main Level | Kitchen | 5.74 m | 3.68 m | 5.74 m x 3.68 m |
| Upper Level | Primary Bedroom | 3.23 m | 3.17 m | 3.23 m x 3.17 m |
| Upper Level | Bedroom 2 | 2.82 m | 3.4 m | 2.82 m x 3.4 m |
| Upper Level | Bedroom 3 | 2.81 m | 3.4 m | 2.81 m x 3.4 m |
| Upper Level | Bonus Room | 4.38 m | 2.85 m | 4.38 m x 2.85 m |
Agents and Offices
- Kevin A. Machado
- Office: RE/MAX Professionals