

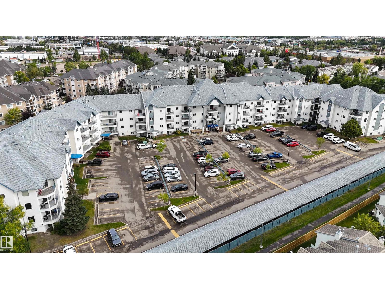
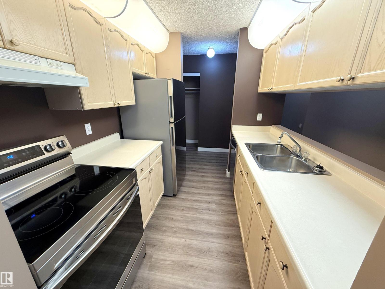
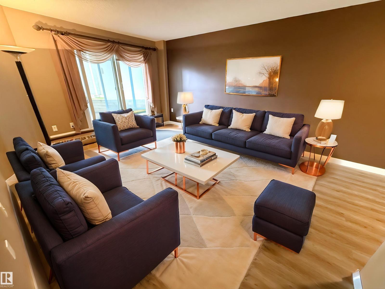
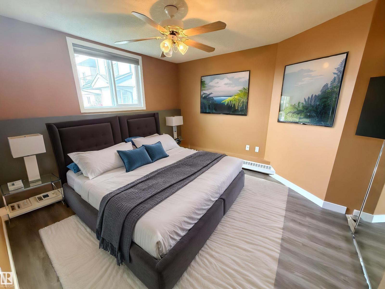
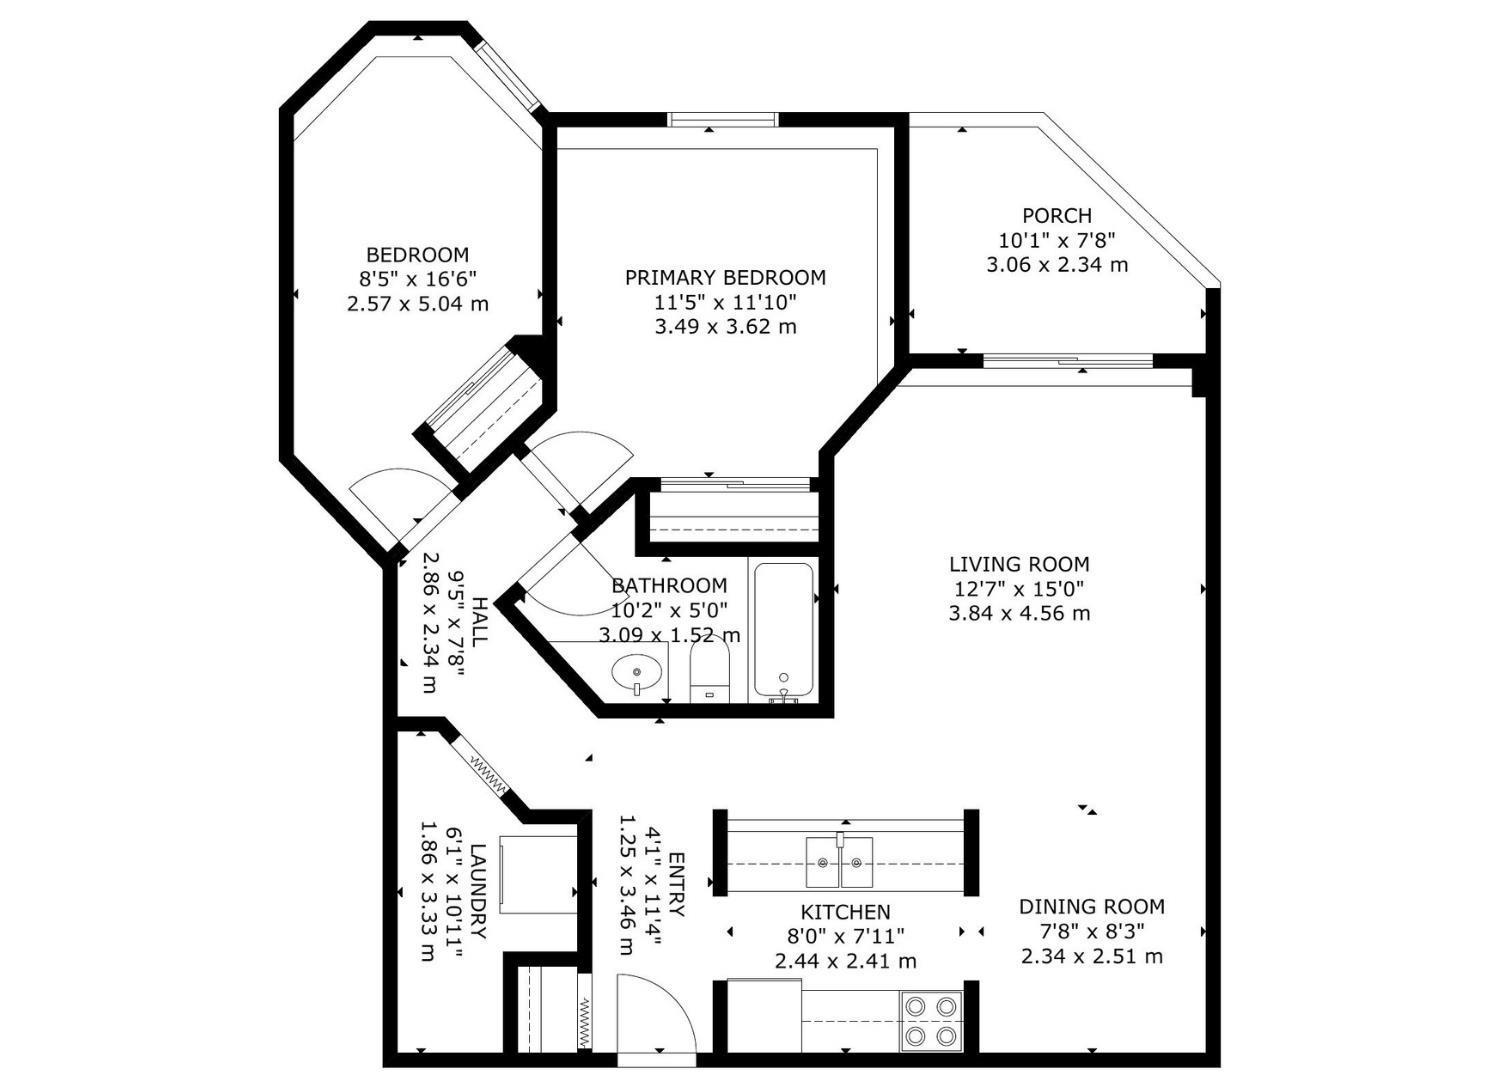
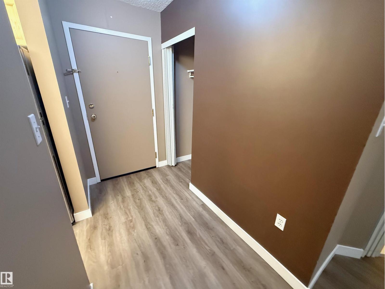
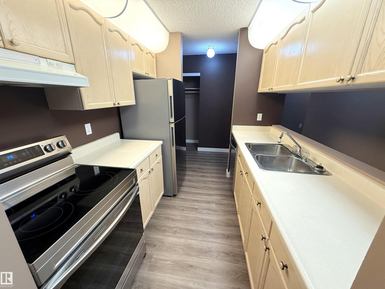
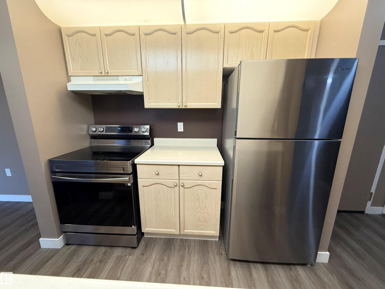
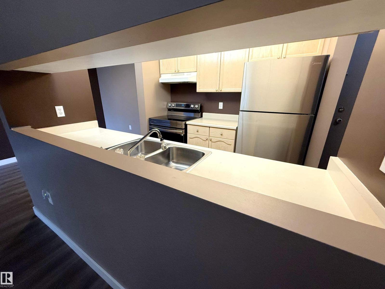
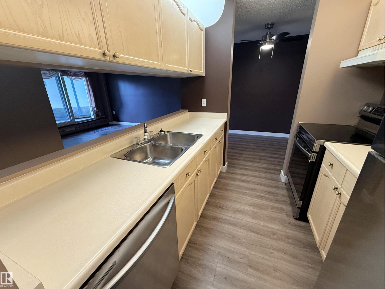
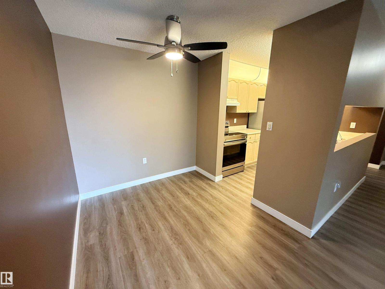
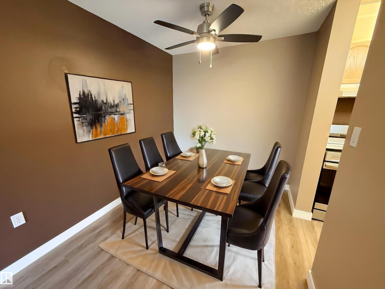
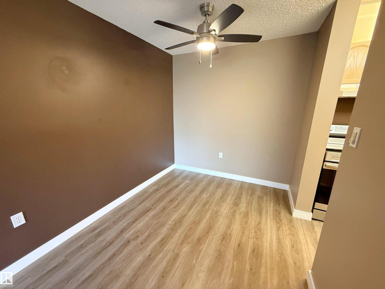
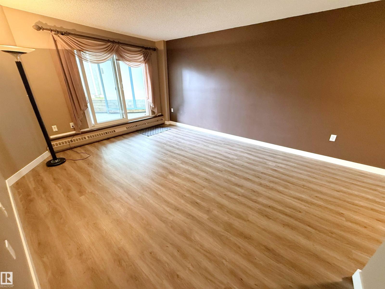
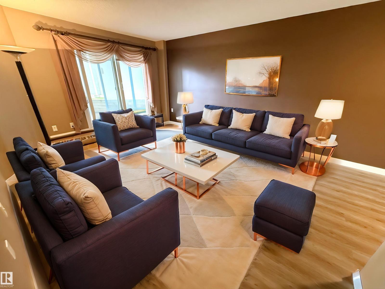
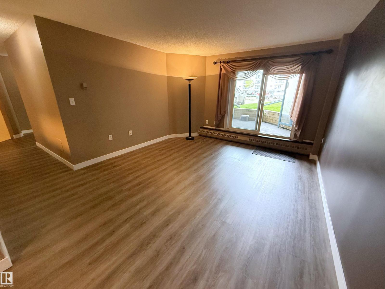
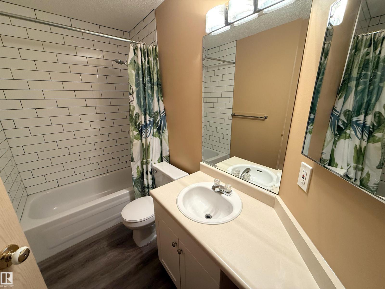
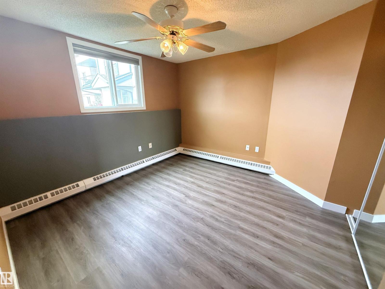
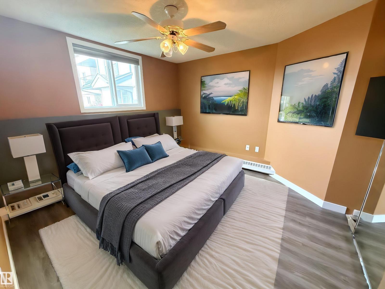
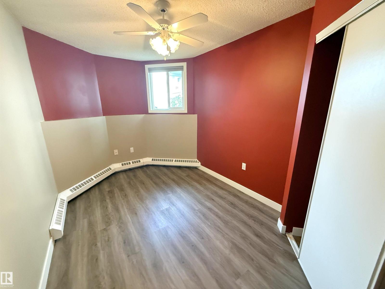
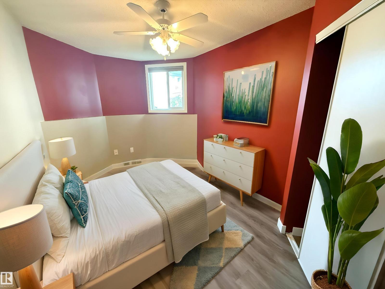
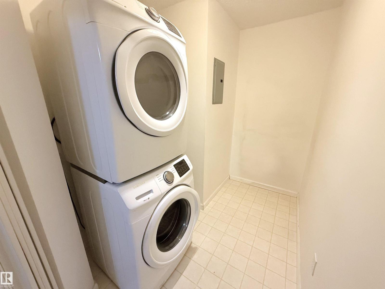
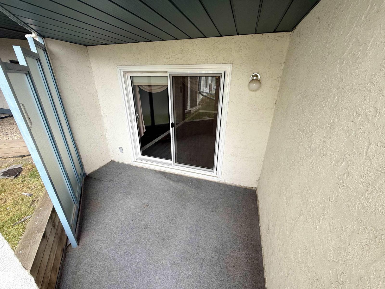
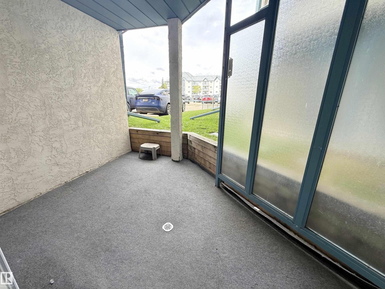
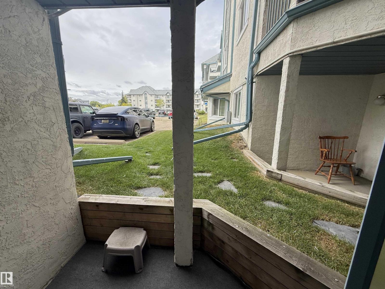
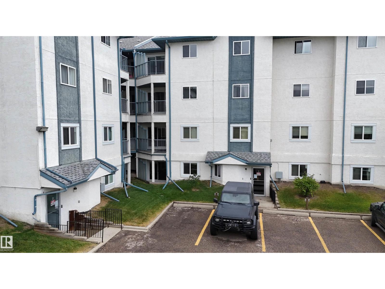
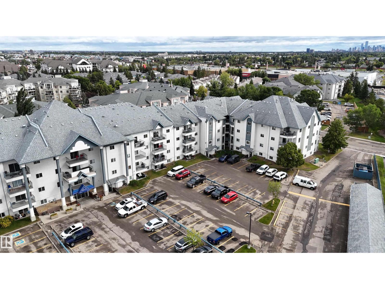
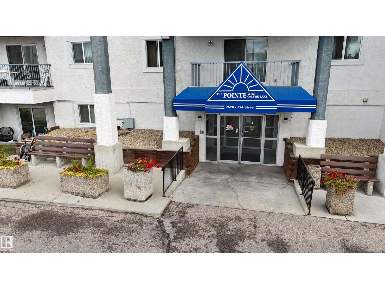
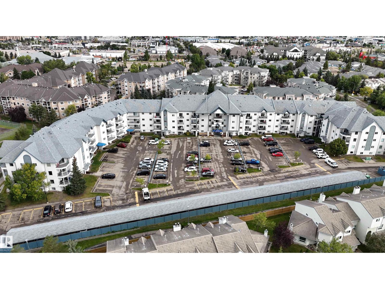
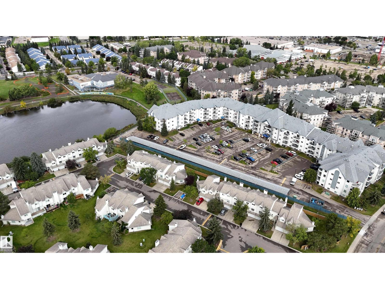
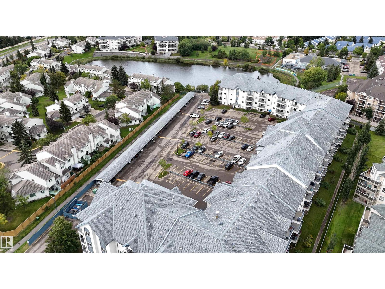
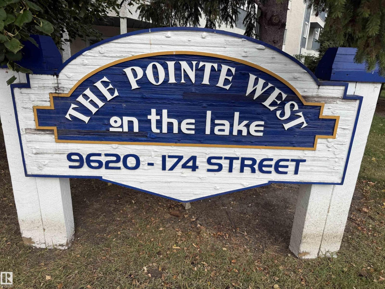
Welcome to this 2-bedroom ground floor unit with in-suite laundry in The Pointe West condo complex, a short 15-minute walk to West Edmonton Mall. 840 square feet of living space with vinyl plank floor throughout. Kitchen with stainless steel appliances, built-in dishwasher & pass-through window. Spacious living room with sliding glass door to the covered and partially closed patio. 4-piece bathroom. In-suite laundry room with storage space. Parking includes an assigned stall, conveniently located just outside the patio doors. Great location with a peaceful pond just behind the building and easy access to many nearby amenities including shopping, parks, schools and the Misericordia Community Hospital. Great opportunity! (id:51989)
Features of #103 9620 174 St Nw
- MLS® Number E4508467
-
Price
$150,000
Maintenance, Exterior Maintenance, Heat, Insurance, Landscaping, Other, See Remarks, Property Management, Water
$479.85 Monthly - Bedrooms: 2
- Bathrooms: 1
- Square Footage: 840 sqft
- Property Type: Apartment
- Neigbourhood: Terra Losa
- Amenities Near By Playground, Public Transit, Schools, Shopping
- Features No Animal Home, No Smoking Home
- Parking Space Total 1
- Structure Patio(s)
Buildings
| Bathroom Total | 1 | Bedrooms Total | 2 |
| Appliances | Dishwasher, Dryer, Hood Fan, Refrigerator, Stove, Washer, Window Coverings | Basement Type | None |
| Constructed Date | 1994 | Heating Type | Hot Water Radiator Heat |
| Size Interior | 840 Sqft | Type | Apartment |
Parking
| Stall |
Land
| Acreage | No | Land Amenities | Playground, Public Transit, Schools, Shopping |
| Size Irregular | 91.32 | Size Total | 91.32 M2 |
| Size Total Text | 91.32 M2 |
Rooms
| Level | Type | Length | Width | Dimensions |
|---|---|---|---|---|
| Main Level | Living Room | 3.84 m | 4.56 m | 3.84 m x 4.56 m |
| Main Level | Dining Room | 2.34 m | 2.51 m | 2.34 m x 2.51 m |
| Main Level | Kitchen | 2.44 m | 2.41 m | 2.44 m x 2.41 m |
| Main Level | Primary Bedroom | 3.49 m | 3.62 m | 3.49 m x 3.62 m |
| Main Level | Bedroom 2 | 2.57 m | 5.04 m | 2.57 m x 5.04 m |
| Main Level | Laundry Room | 1.86 m | 3.33 m | 1.86 m x 3.33 m |
Agents and Offices
- Carson K. Beier
- Office: Royal LePage Noralta Real Estate