

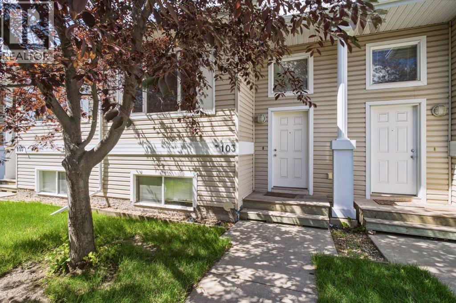
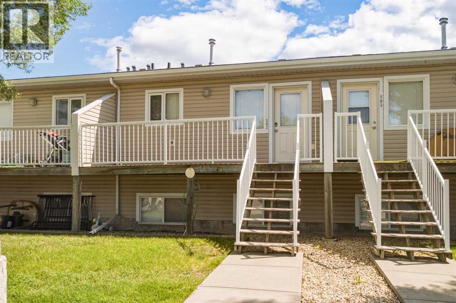
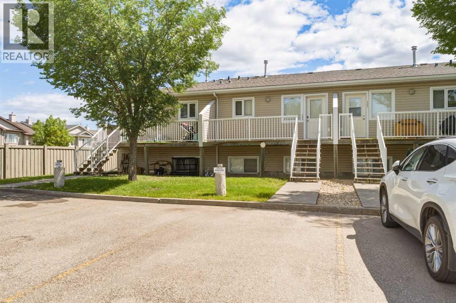
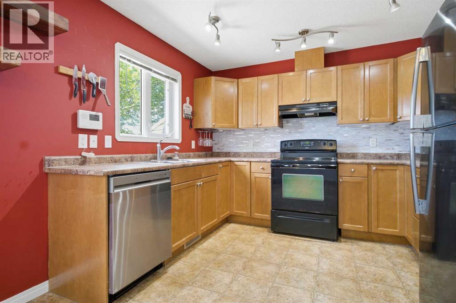
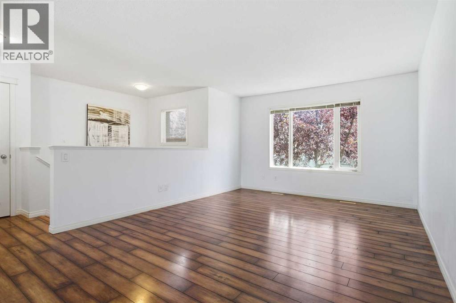
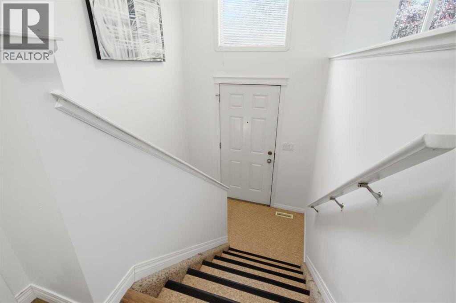
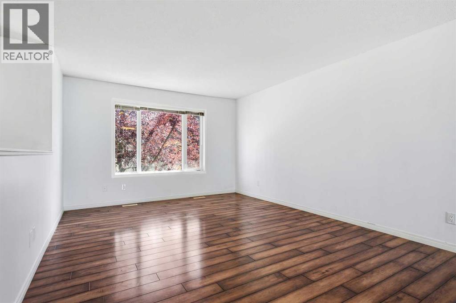
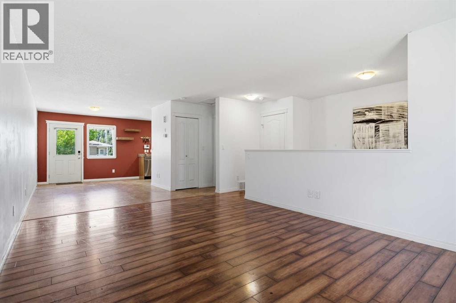
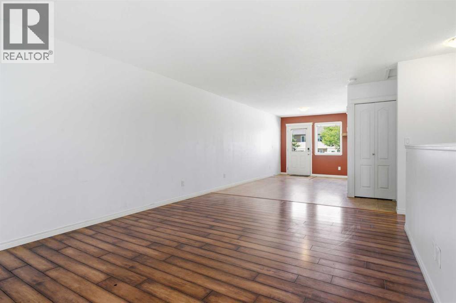
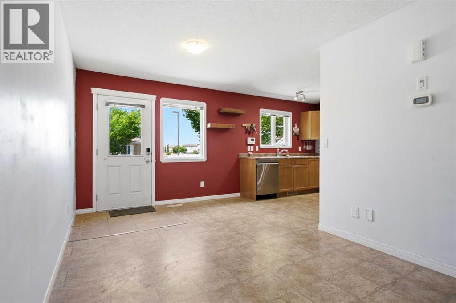
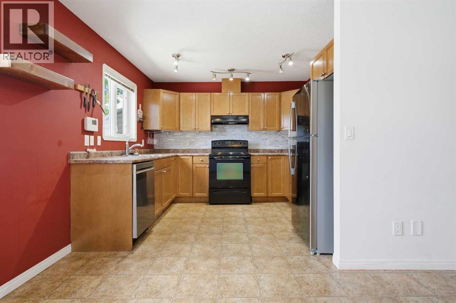
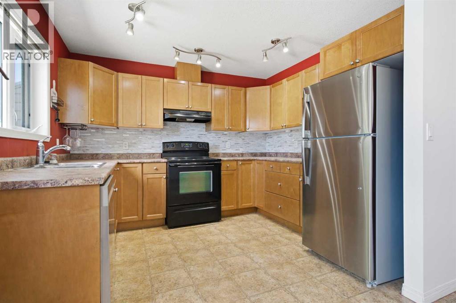
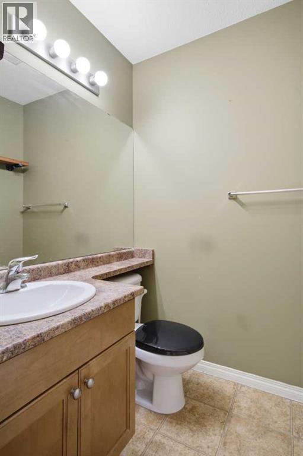
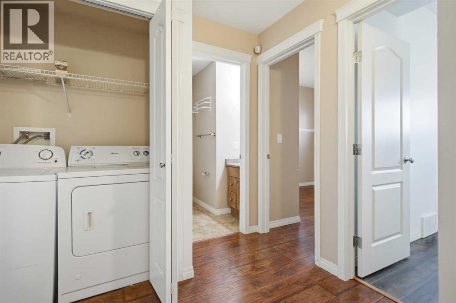
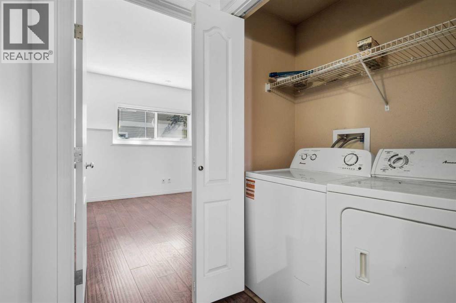
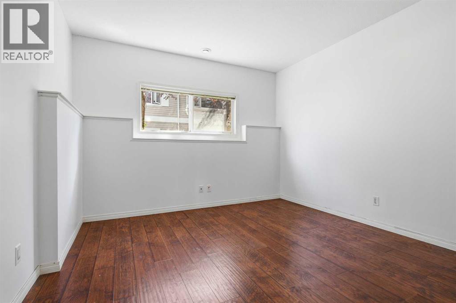
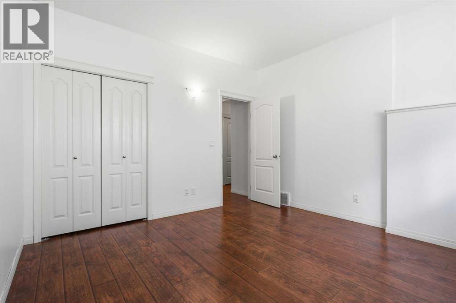
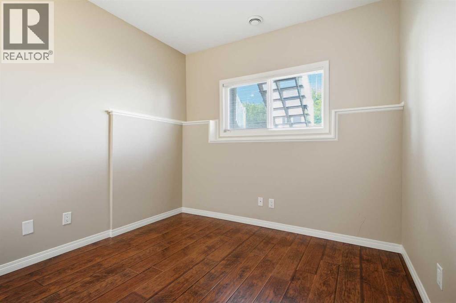
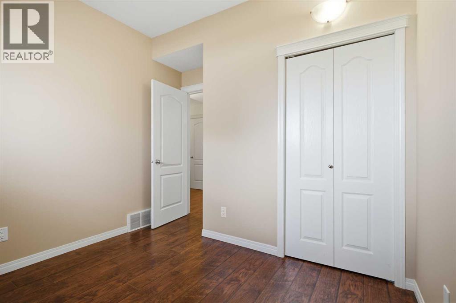
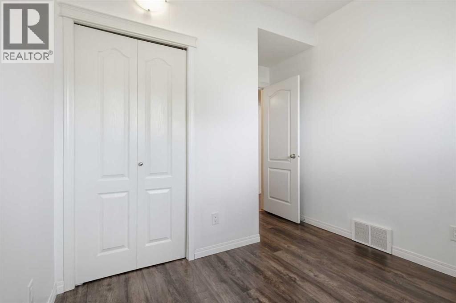
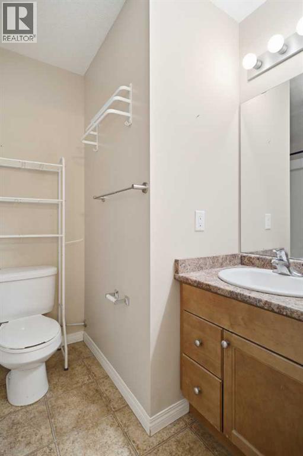
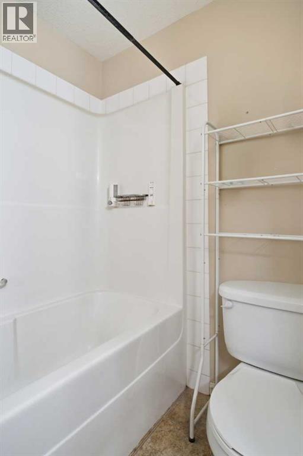
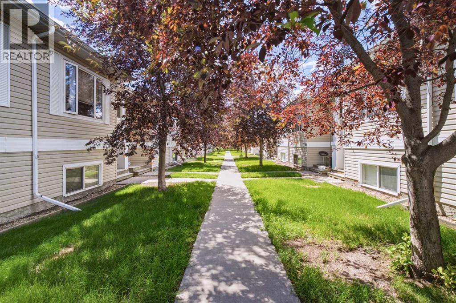
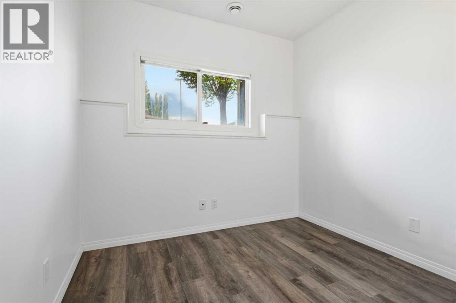
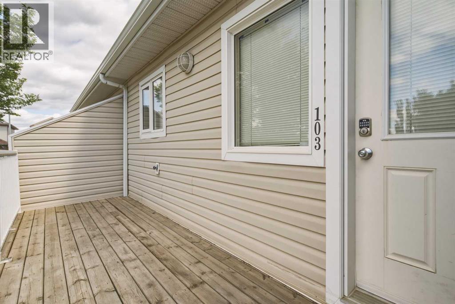
Bright & Spacious 3-Bedroom Townhome in Cobblestone Court! Welcome to this beautifully maintained 3-bedroom, 1.5-bath townhome offering comfortable, affordable living in a fantastic location. Situated just minutes from Riverstone Public School, Shoppers Drug Mart, FreshCo, City Transit, Tim Hortons and a variety of shopping and amenities, this home is perfect for families, first-time buyers, or anyone looking to enjoy low-maintenance living. The bright main floor features an open-concept layout with a functional U-shaped kitchen, spacious dining area, half bathroom and large living room. Downstairs, you'll find laundry, storage, full bathroom and three generously sized bedrooms designed to stay cool and comfortable during the summer months. Enjoy the convenience of TWO parking stalls, a private front and rear entrance, and a rear deck. Condo fees of $422.52/month include Common Area Maintenance, Sewer, Snow Removal, Trash, and Water, making ownership simple and stress-free. Immediate possession is available. This move-in-ready home an outstanding opportunity for first-time buyers, downsizers, or investors alike. (id:51989)
Features of 103, 9105 91 Street
- MLS® Number A2327982
-
Price
$214,900
Maintenance, Ground Maintenance, Water
$422.52 Monthly - Bedrooms: 3
- Bathrooms: 2
- Square Footage: 659 sqft
- Property Type: Row / Townhouse
- Community Name: Cobblestone
- Amenities Near By Schools, Shopping
- Community Features Pets Allowed With Restrictions
- Features See Remarks
- Parking Space Total 2
- Plan 0628311
- Structure Deck, See Remarks
Buildings
| Bathroom Total | 2 | Bedrooms Below Ground | 3 |
| Bedrooms Total | 3 | Appliances | Washer, Refrigerator, Dishwasher, Stove, Dryer, Window Coverings |
| Architectural Style | Bi-level | Basement Development | Finished |
| Basement Type | Full (finished) | Constructed Date | 2007 |
| Construction Material | Poured Concrete | Construction Style Attachment | Attached |
| Cooling Type | None | Exterior Finish | Concrete, Vinyl Siding |
| Flooring Type | Laminate | Foundation Type | Poured Concrete |
| Half Bath Total | 1 | Heating Fuel | Natural Gas |
| Heating Type | Forced Air | Size Interior | 659 Sqft |
| Total Finished Area | 659 Sqft | Type | Row / Townhouse |
Land
| Acreage | No | Fence Type | Partially Fenced |
| Land Amenities | Schools, Shopping | Size Irregular | 238.00 |
| Size Total | 238 M2|0-4,050 Sqft | Size Total Text | 238 M2|0-4,050 Sqft |
| Zoning Description | Rm |
Rooms
| Level | Type | Length | Width | Dimensions |
|---|---|---|---|---|
| Basement | Bedroom | 9.67 Ft x 10.58 Ft | ||
| Basement | Bedroom | 8.83 Ft x 10.58 Ft | ||
| Basement | Primary Bedroom | 11.83 Ft x 12.25 Ft | ||
| Basement | 4pc Bathroom | 6.17 Ft x 8.33 Ft | ||
| Main Level | 2pc Bathroom | 4.92 Ft x 5.08 Ft |
Agents and Offices
- Jason Roche
- Office: Royal LePage - The Realty Group