

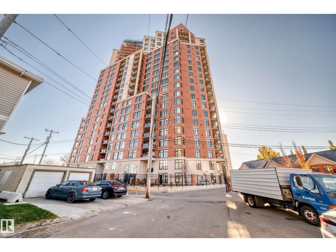
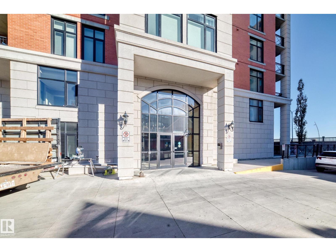
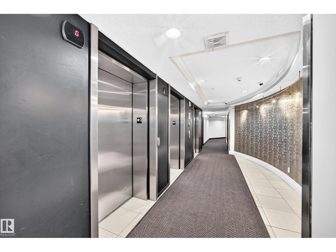
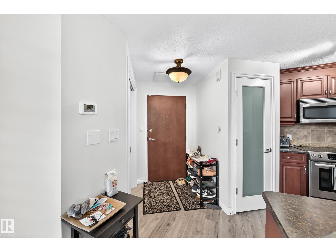
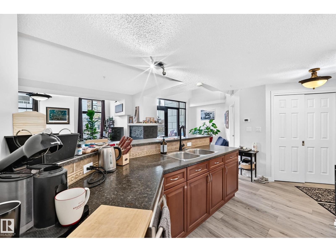
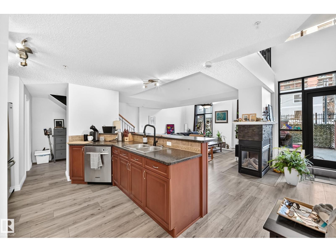
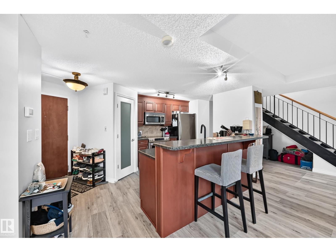
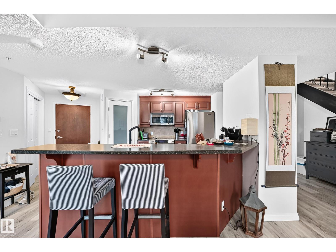
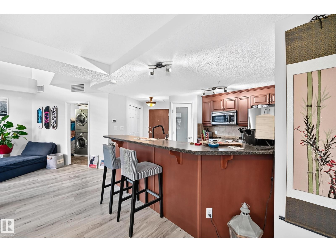
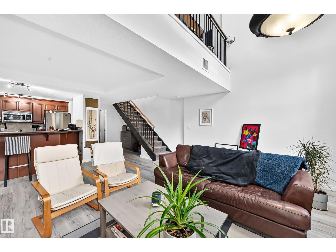
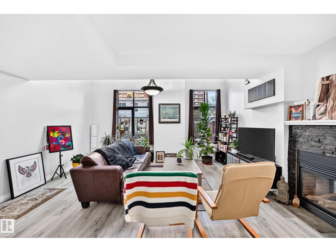
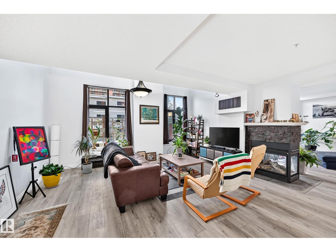
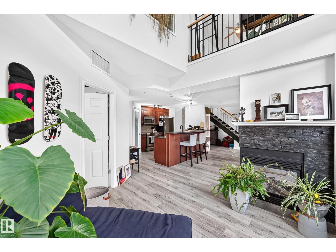
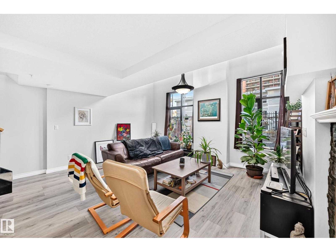
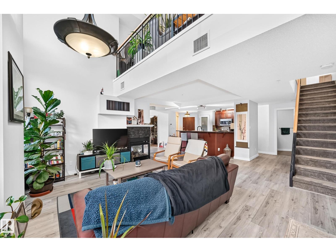
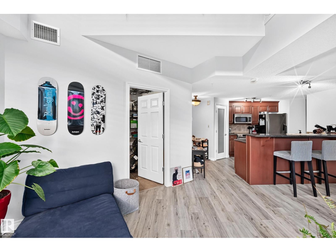
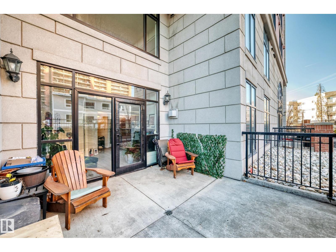
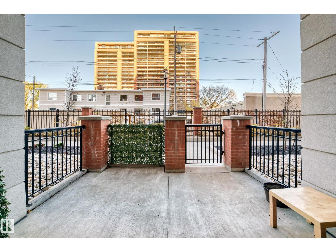
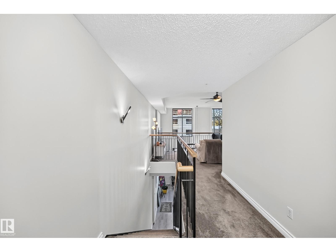
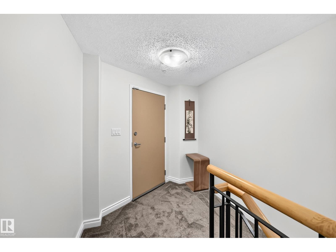
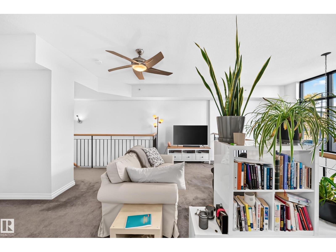
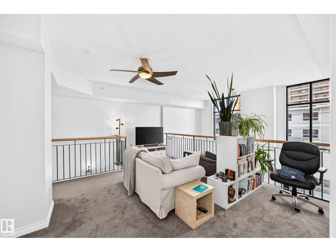
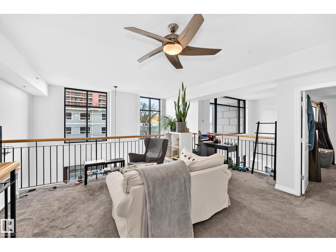
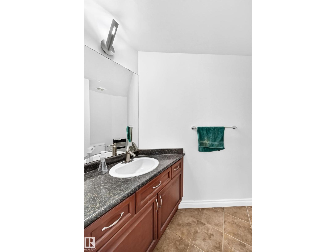
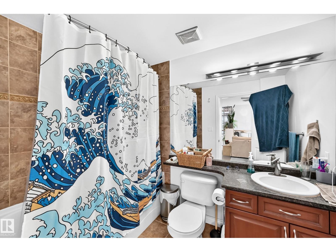
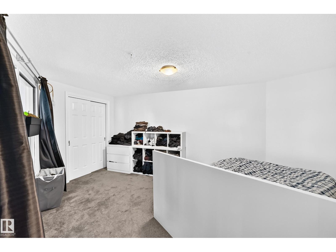
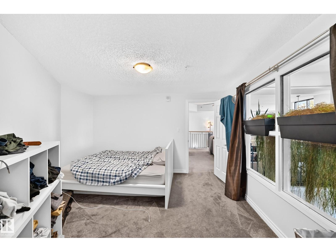
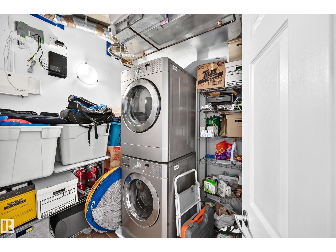
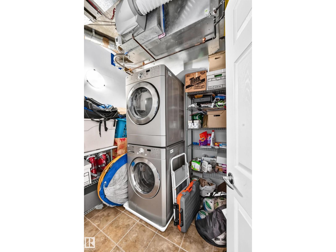
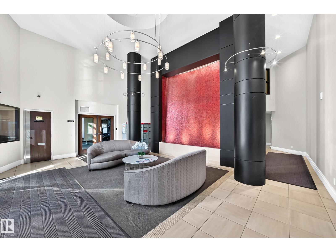
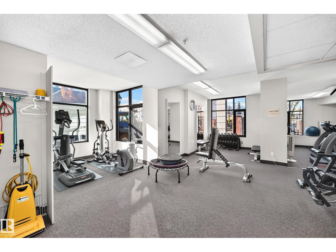
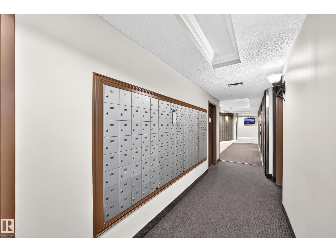
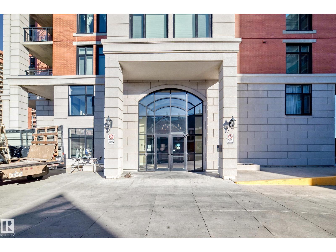
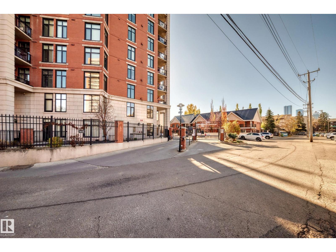
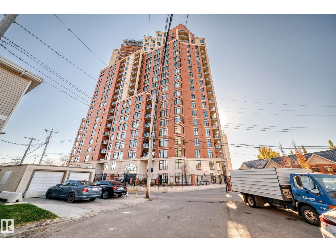
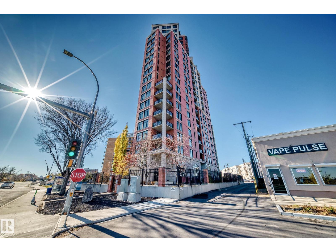
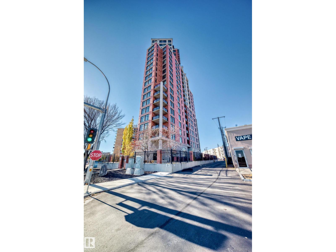
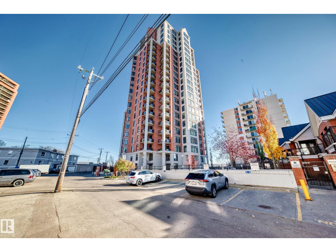
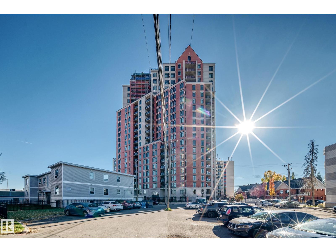
URBAN LIVING, RIVER VALLEY TRAILS & TRANSIT RIGHT AT YOUR DOORSTEP! Looking for a stylish, move-in-ready condo with unique character and your own private outdoor space? This impressive Loft style condo features dramatic 19-foot ceilings, a stunning three-way gas fireplace with ledgestone surround, and a bright, open-concept design. Luxury vinyl plank flooring enhances the main level, while plush carpeting adds comfort upstairs. The flexible upper-level space offers options for a bedroom, home office, or private retreat. Enjoy stainless steel appliances, in-suite laundry, large pantry and plenty of storage. Step outside to your large, private, fenced patio with a gas hookup—perfect for relaxing or entertaining. Residents also enjoy access to a well-equipped main-floor fitness room. The gated, high-security complex offers your own heated underground parking stall adds year-round comfort and convenience. A fantastic opportunity to enjoy stylish loft living! (id:51989)
Features of #103 9020 Jasper Av Nw
- MLS® Number E4513765
-
Price
$249,900
Maintenance, Electricity, Heat, Insurance, Property Management, Other, See Remarks, Security, Water
$1,101.52 Monthly - Bedrooms: 1
- Bathrooms: 2
- Square Footage: 1386 sqft
- Property Type: Apartment
- Neigbourhood: Boyle Street
- Amenities Near By Golf Course, Schools
- Features No Smoking Home
- Parking Space Total 1
- Structure Patio(s)
Buildings
| Bathroom Total | 2 | Bedrooms Total | 1 |
| Appliances | Dishwasher, Dryer, Microwave, Refrigerator, Stove, Washer | Basement Type | None |
| Constructed Date | 2005 | Cooling Type | Central Air Conditioning |
| Fireplace Fuel | Gas | Fireplace Present | Yes |
| Fireplace Type | Unknown | Half Bath Total | 1 |
| Heating Type | Forced Air | Size Interior | 1386 Sqft |
| Type | Apartment |
Parking
| Underground |
Land
| Acreage | No | Land Amenities | Golf Course, Schools |
| Size Irregular | 30.79 | Size Total | 30.79 M2 |
| Size Total Text | 30.79 M2 |
Rooms
| Level | Type | Length | Width | Dimensions |
|---|---|---|---|---|
| Main Level | Living Room | 3.66 × 3.56 | ||
| Main Level | Dining Room | 3.93 m | 5.2 m | 3.93 m x 5.2 m |
| Main Level | Kitchen | 3.36 m | 2.89 m | 3.36 m x 2.89 m |
| Main Level | Laundry Room | 1.96 m | 2.44 m | 1.96 m x 2.44 m |
| Upper Level | Primary Bedroom | 3.97 m | 4.71 m | 3.97 m x 4.71 m |
| Upper Level | Loft | 4.08 × 5.78 |
Agents and Offices
- Terry Paranych
- Susan M. Swan
- Office: RE/MAX Excellence