

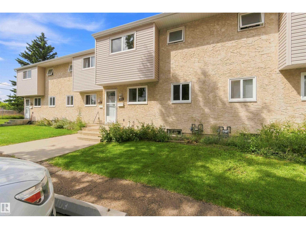
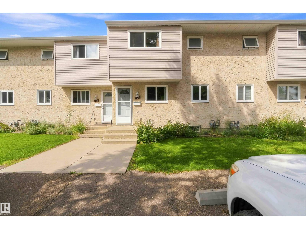
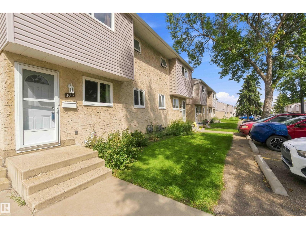
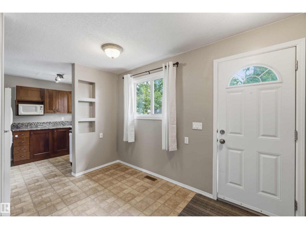
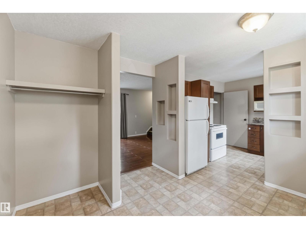
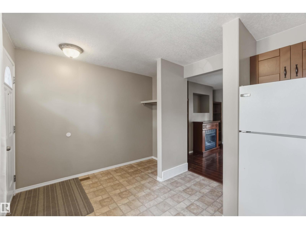
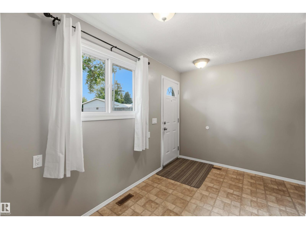
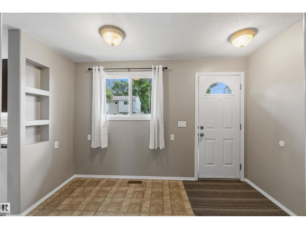
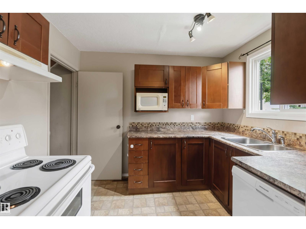
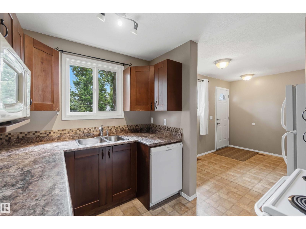
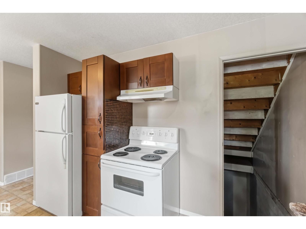
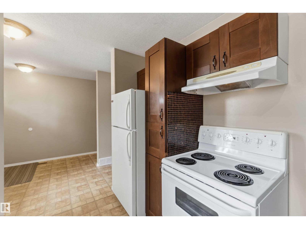
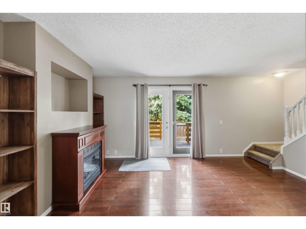
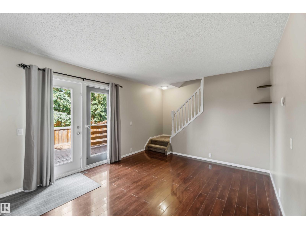
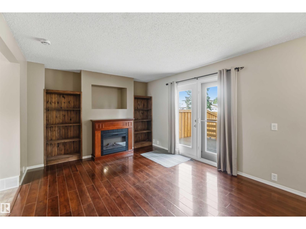
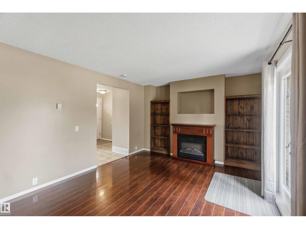
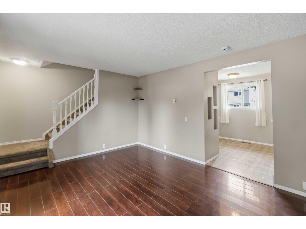
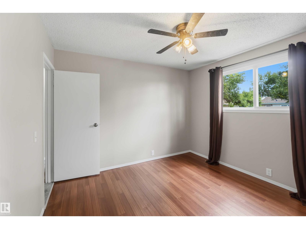
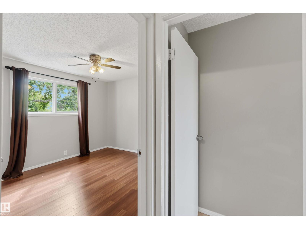
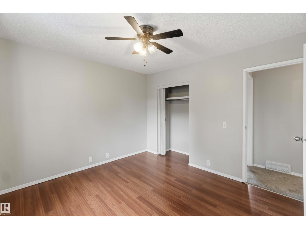
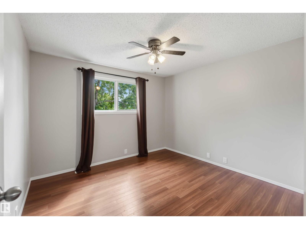
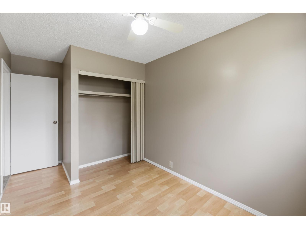
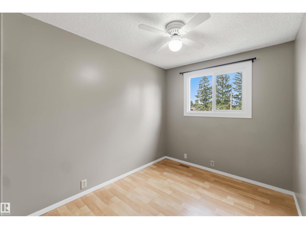
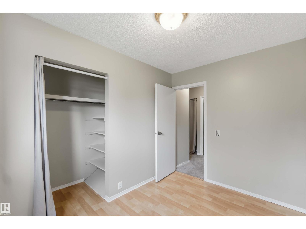
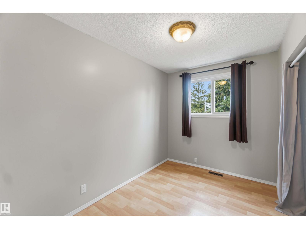
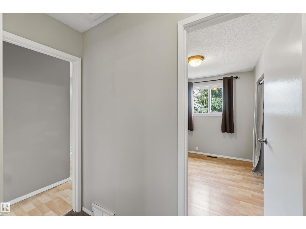
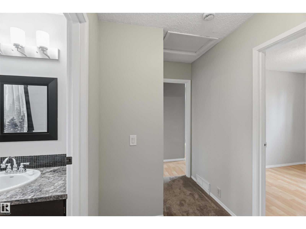
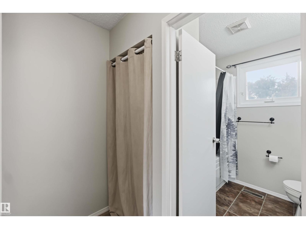
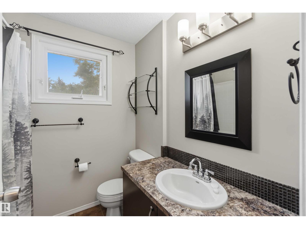
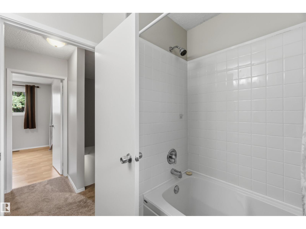
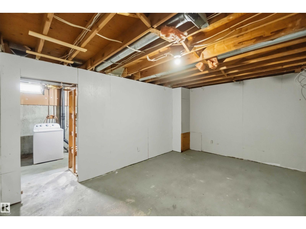
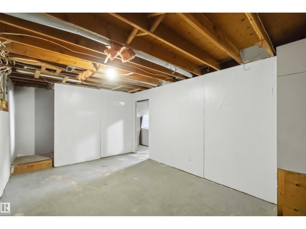
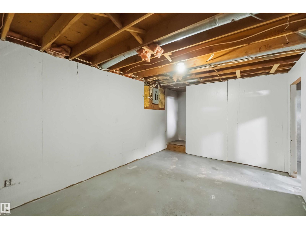
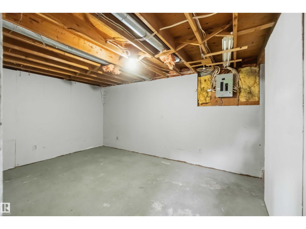
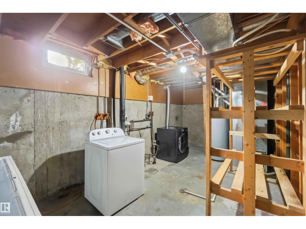
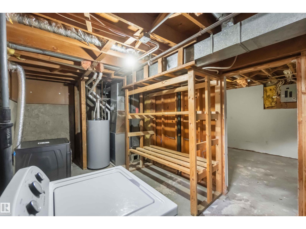
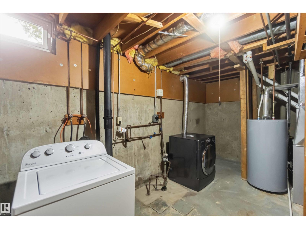
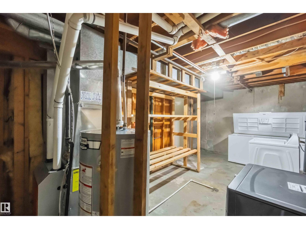
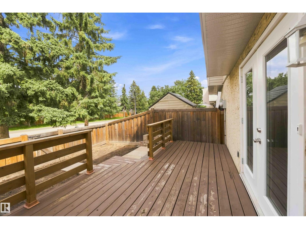
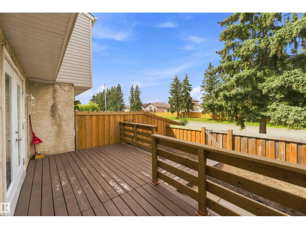
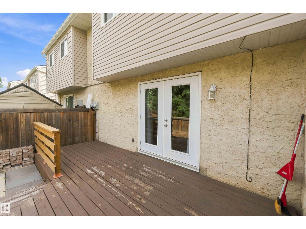
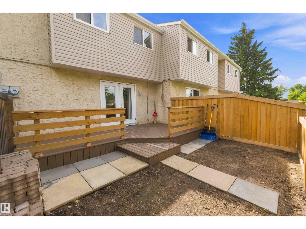
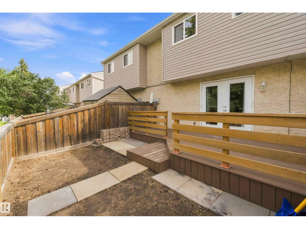
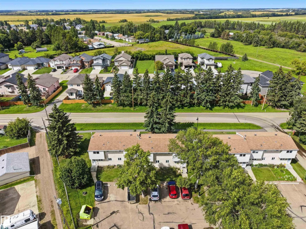
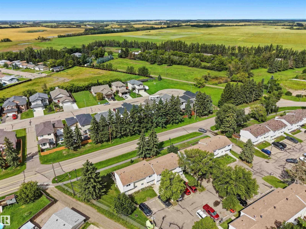
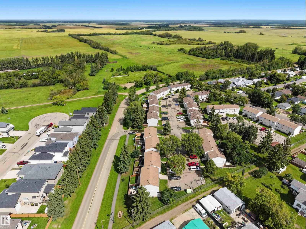
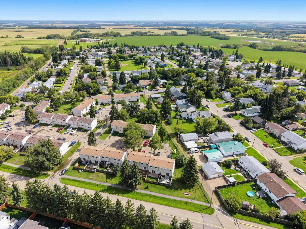
Find this affordable home in the Town of Bon Accord, located close to schools and basic shopping! Fresh & clean for the next owner & ready for a quick possession. The kitchen on the main floor was renovated to open it up and allow more cupboard space, plus an eating area at the front. The living room has a built-in wall cabinet & looks over the back yard & full length deck. Upstairs you will find 3 bedrooms and a bathroom with a soaker tub & shower. The basement is designed for an additional family/hobby room leading to the utility/laundry & storage space A new furnace & hot water tank was installed in 2023. Low condo fees of $238.72/month. Cute fenced in yard with newer full length deck. Walking distance to the main street. 2 assigned parking stalls at the unit. Easy commute to CFB Edmonton, Anthony Henday, Gibbons, St Albert & Fort Saskatchewan. (id:51989)
Features of #103 5231 51 St
- MLS® Number E4504308
-
Price
$144,900
Maintenance, Exterior Maintenance, Insurance, Landscaping, Property Management, Other, See Remarks
$238.72 Monthly - Bedrooms: 3
- Bathrooms: 1
- Square Footage: 872 sqft
- Property Type: Row / Townhouse
- Neigbourhood: Bon Accord
- Amenities Near By Playground, Schools, Shopping
- Features No Animal Home
- Structure Deck
Buildings
| Bathroom Total | 1 | Bedrooms Total | 3 |
| Amenities | Vinyl Windows | Appliances | Dishwasher, Dryer, Fan, Freezer, Hood Fan, Microwave, Refrigerator, Stove, Washer |
| Basement Development | Partially Finished | Basement Type | Full (partially Finished) |
| Constructed Date | 1977 | Construction Style Attachment | Attached |
| Heating Type | Forced Air | Stories Total | 2 |
| Size Interior | 872 Sqft | Type | Row / Townhouse |
Parking
| Stall |
Land
| Acreage | No | Fence Type | Fence |
| Land Amenities | Playground, Schools, Shopping |
Rooms
| Level | Type | Length | Width | Dimensions |
|---|---|---|---|---|
| Basement | Laundry Room | 2.62 m | 5.72 m | 2.62 m x 5.72 m |
| Main Level | Living Room | 3.35 m | 4.86 m | 3.35 m x 4.86 m |
| Main Level | Dining Room | 2.98 m | 2.43 m | 2.98 m x 2.43 m |
| Main Level | Kitchen | 2.82 m | 3.32 m | 2.82 m x 3.32 m |
| Upper Level | Primary Bedroom | 3.3 m | 3.58 m | 3.3 m x 3.58 m |
| Upper Level | Bedroom 2 | 3.2 m | 2.3 m | 3.2 m x 2.3 m |
| Upper Level | Bedroom 3 | 4.18 m | 2.6 m | 4.18 m x 2.6 m |
Agents and Offices
- Donna R. McHale
- Office: RE/MAX Edge Realty