

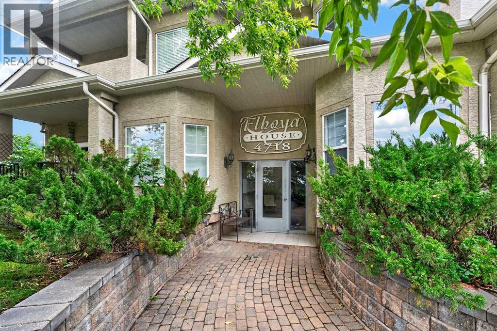
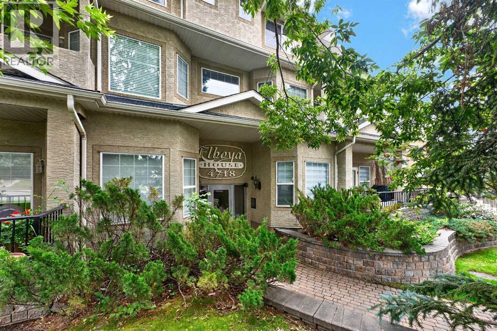
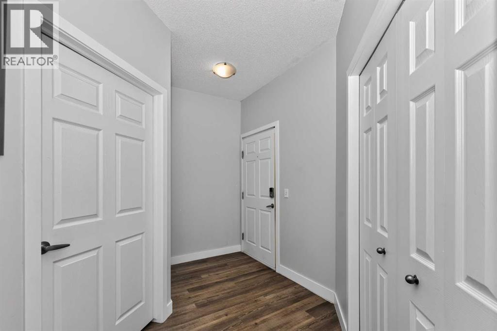
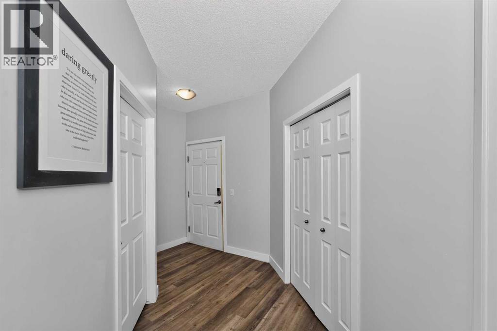
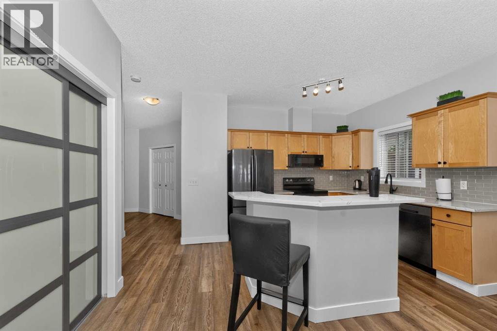
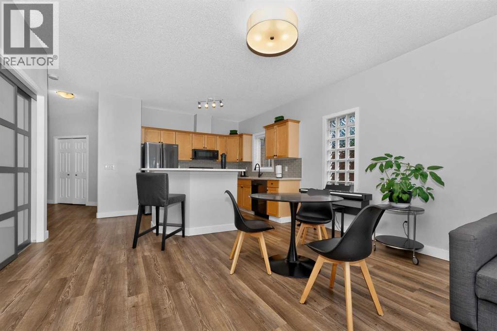
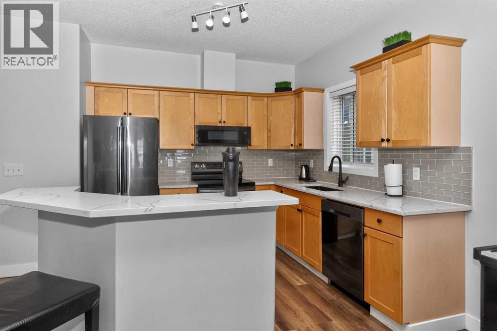
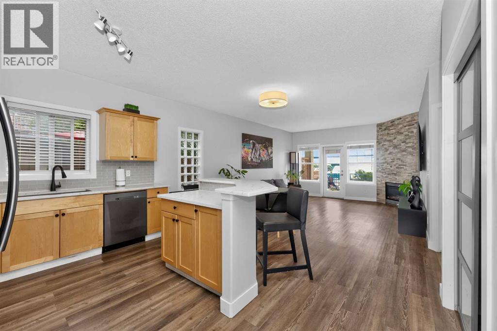
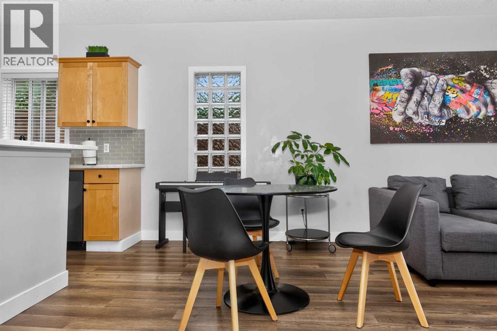
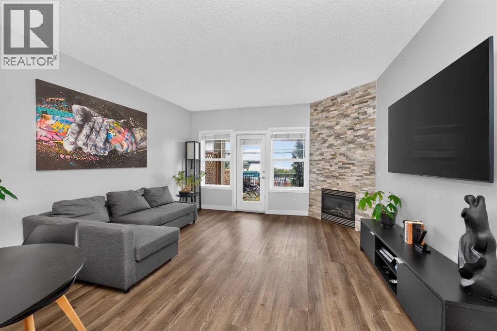
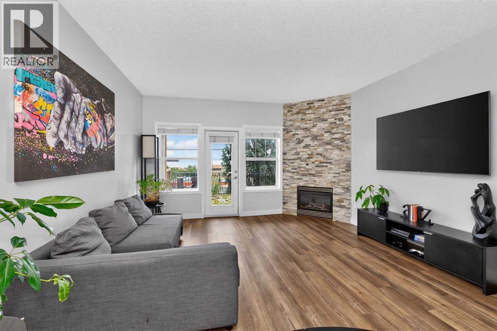
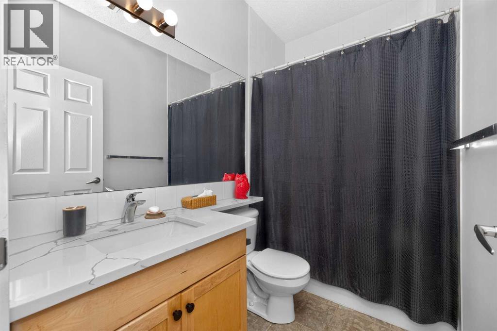
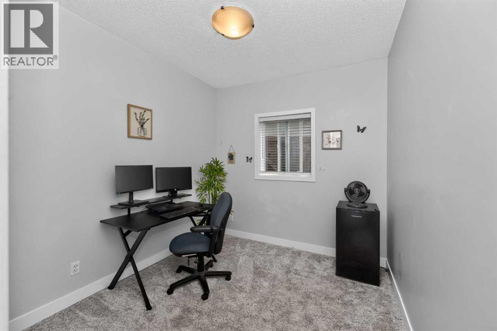
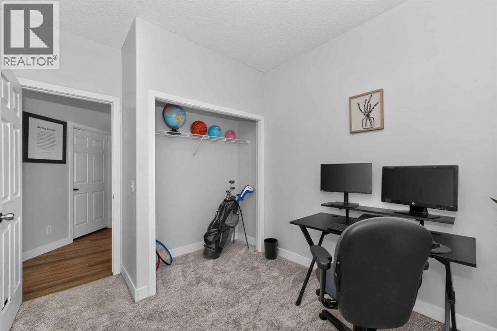
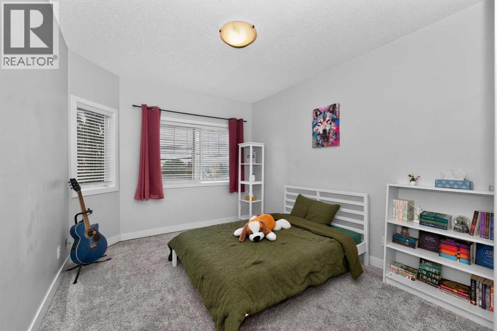
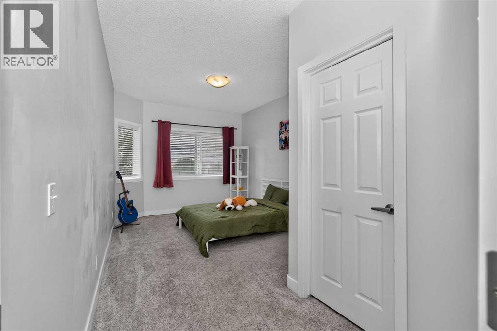
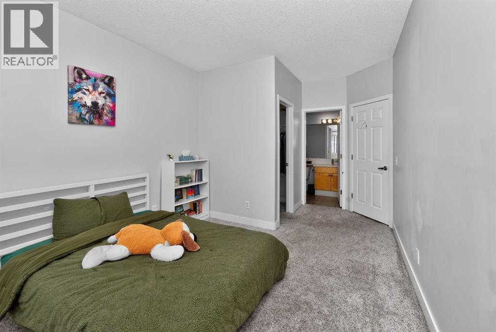
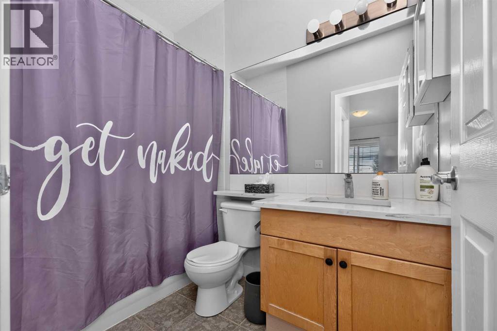
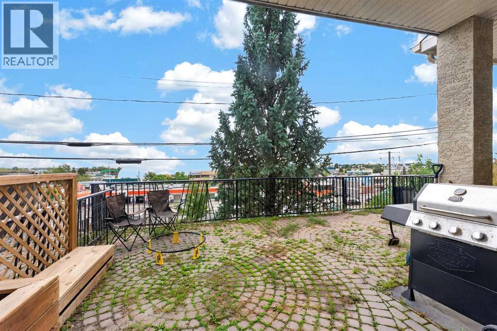
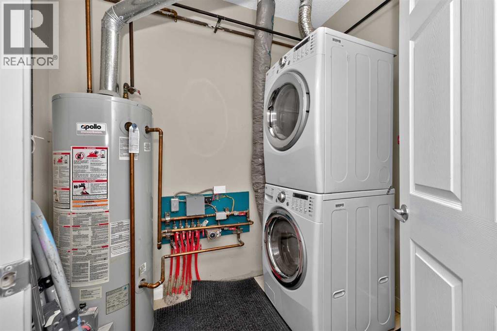
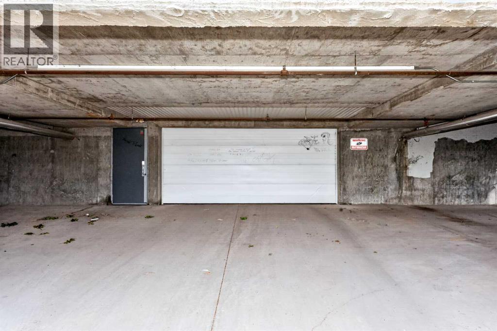
LOW CONDO FEES ONLY $330 A MONTH | SELF-MANAGED | CORNER UNIT, WITH A MASSIVE 8'x16' PATIORare ground-floor corner unit with a townhouse feel — 2 beds, 2 baths, nearly 1,000 sq ft under soaring 9' ceilings. Fully renovated in 2021: new flooring, paint, trim, lighting, and a refreshed fireplace, plus quartz counters throughout and sleek gunmetal Samsung appliances. Bright living room with a real stone fireplace; primary suite features a 4-pc ensuite and walk-in closet. Enjoy your private, east-facing brick terrace — perfect for morning coffee and plants. Includes in-suite laundry, heated underground parking, and ample visitor/street parking. Steps to the Saddledome, 17th Ave, and LRT; minutes to Chinook Mall, Movement gym, and major routes. Incredible value in a well-run, close-knit building — don't miss it! (id:51989)
Features of 103, 4718 Stanley Road Sw
- MLS® Number A2346756
-
Price
$349,000
Maintenance, Common Area Maintenance, Insurance, Ground Maintenance, Parking, Property Management, Reserve Fund Contributions
$363 Monthly - Bedrooms: 2
- Bathrooms: 2
- Square Footage: 996 sqft
- Property Type: Apartment
- Community Name: Elboya
- Amenities Near By Park, Playground, Schools, Shopping
- Community Features Pets Allowed With Restrictions
- Features No Smoking Home, Parking
- Parking Space Total 1
- Plan 0013049
Buildings
| Bathroom Total | 2 | Bedrooms Above Ground | 2 |
| Bedrooms Total | 2 | Amenities | Laundry Facility |
| Appliances | Washer, Refrigerator, Dishwasher, Stove, Dryer, Microwave, Hood Fan, Window Coverings, Garage Door Opener | Constructed Date | 2000 |
| Construction Material | Wood Frame | Construction Style Attachment | Attached |
| Cooling Type | None | Exterior Finish | Stucco |
| Fireplace Present | Yes | Fireplace Total | 1 |
| Flooring Type | Carpeted, Ceramic Tile, Laminate | Heating Fuel | Natural Gas |
| Heating Type | In Floor Heating | Stories Total | 3 |
| Size Interior | 996 Sqft | Total Finished Area | 995.64 Sqft |
| Type | Apartment |
Parking
| Garage | |
| Heated Garage | |
| Underground |
Land
| Acreage | No | Land Amenities | Park, Playground, Schools, Shopping |
| Size Total Text | Unknown | Zoning Description | M-c1 |
Rooms
| Level | Type | Length | Width | Dimensions |
|---|---|---|---|---|
| Main Level | 4pc Bathroom | 8.17 Ft x 5.00 Ft | ||
| Main Level | 4pc Bathroom | 8.08 Ft x 5.08 Ft | ||
| Main Level | Bedroom | 12.17 Ft x 9.00 Ft | ||
| Main Level | Dining Room | 16.50 Ft x 6.75 Ft | ||
| Main Level | Kitchen | 9.67 Ft x 11.58 Ft | ||
| Main Level | Laundry Room | 8.25 Ft x 6.75 Ft | ||
| Main Level | Living Room | 14.25 Ft x 11.42 Ft | ||
| Main Level | Primary Bedroom | 10.50 Ft x 17.67 Ft |
Agents and Offices
- Rashpal Gill
- Office: Five Star Realty
What's Nearby
Similar Properties

2106, 1025 5 Avenue Sw, Calgary, Alberta
- MLS® # A2341596
- Reza Golshani Saket
- Real Estate Professionals Inc.
201, 25 Richard Place Sw, Calgary, Alberta
- MLS® # A2342288
- Mikala N. James
- Century 21 Bamber Realty Ltd.