

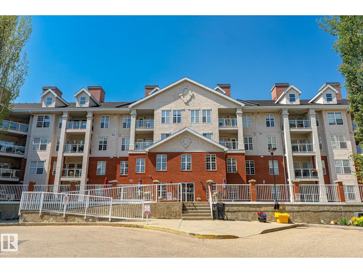
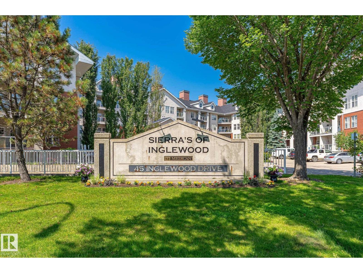
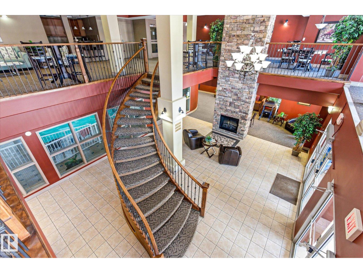
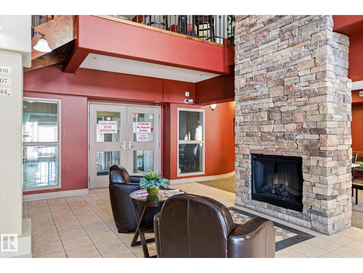
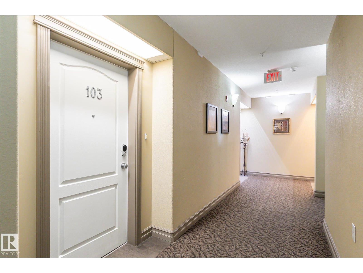
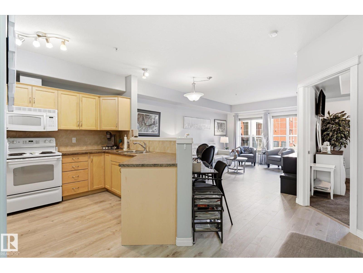
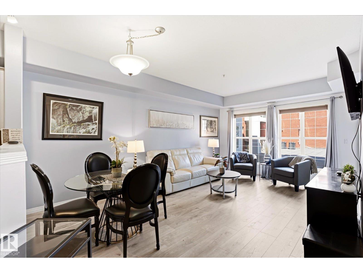
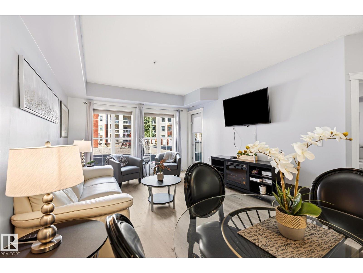
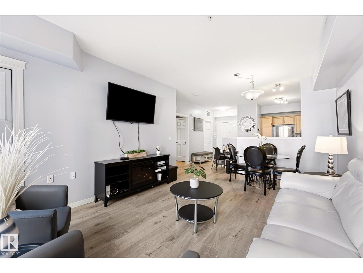
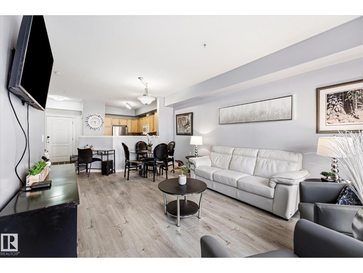
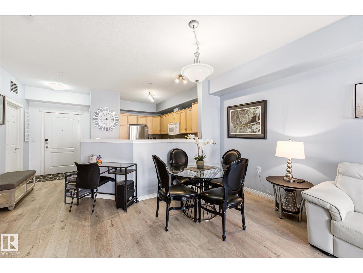
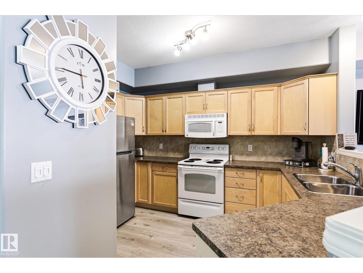
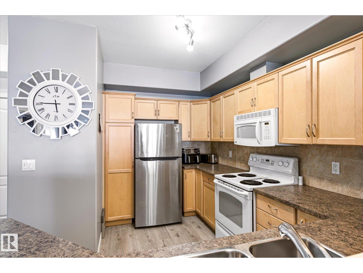
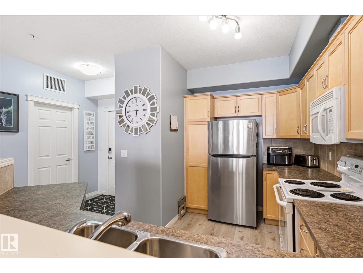
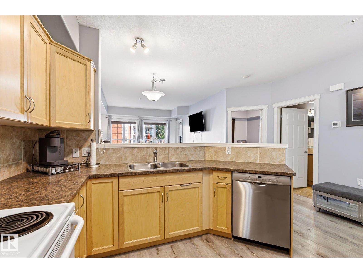
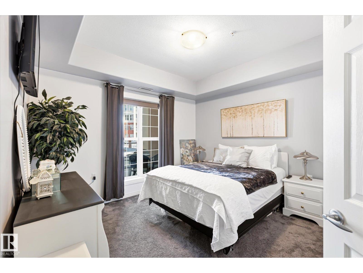
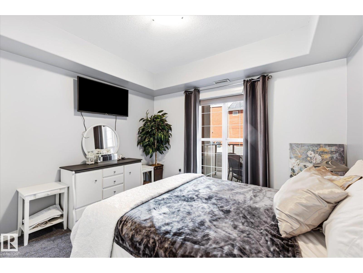
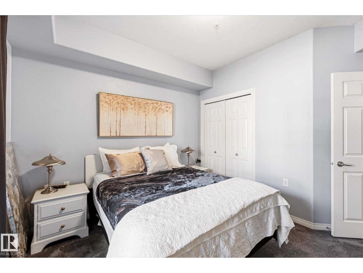
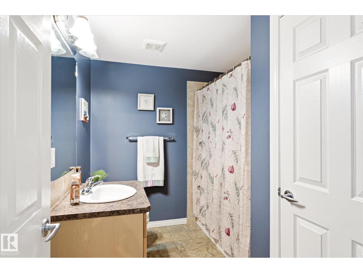
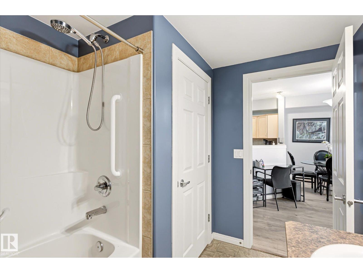
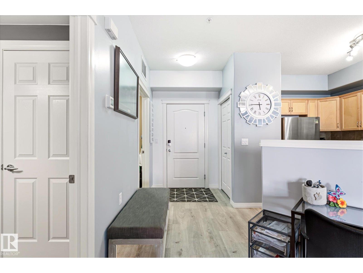
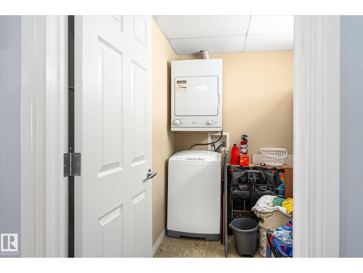
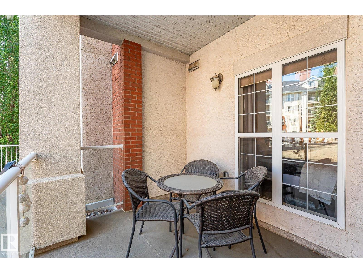
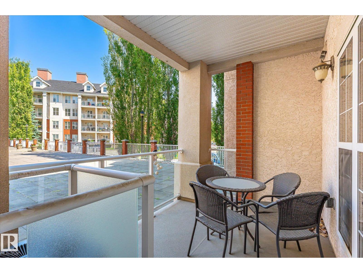
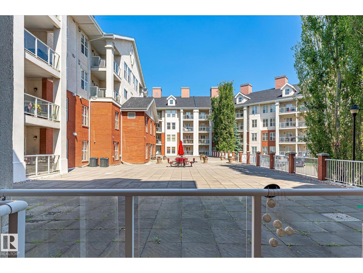
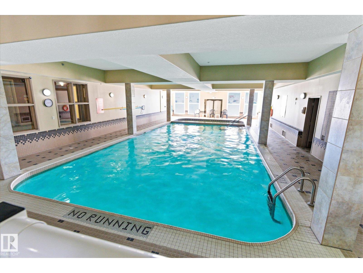
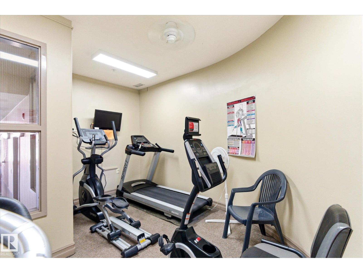
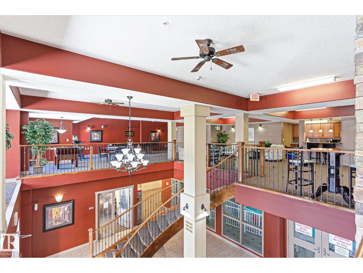
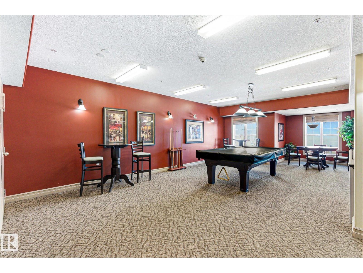
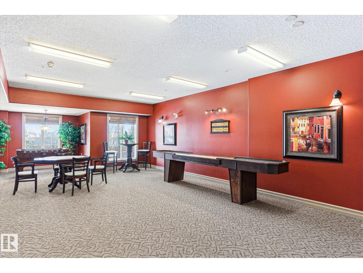
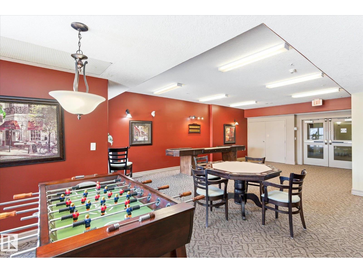
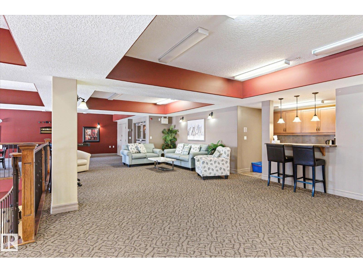
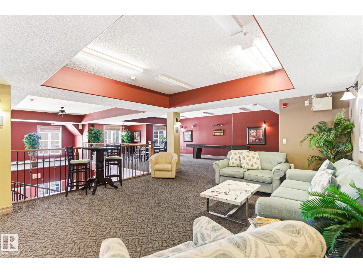
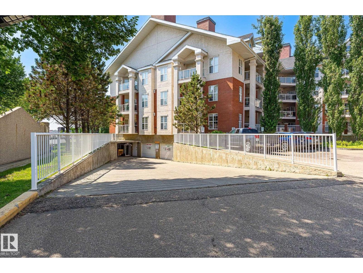
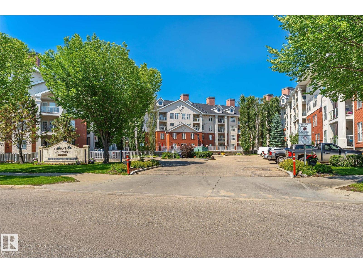
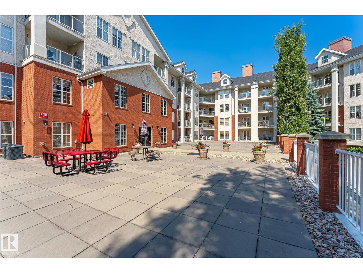
Welcome to this beautifully maintained 1-bedroom, 1-bathroom main floor condo offering comfort, convenience, and an exceptional lifestyle. This bright and functional unit features an inviting open-concept layout with large living and dining areas that flow seamlessly to your spacious patio that opens to the front courtyard—the perfect place to enjoy your morning coffee or unwind after a long day. The well-appointed kitchen offers ample cabinetry and counter space, while the generously sized bedroom provides a peaceful retreat with plenty of closet storage. Enjoy the added value of central A/C, in suite laundry, a titled underground parking stall, indoor swimming pool, sauna, hot tub, exercise room and car wash. Ideally located close to shopping, restaurants, parks, public transit, and major commuter routes, this move-in-ready condo offers the perfect blend of affordability, convenience, and low-maintenance living. Don't miss your opportunity to own in one of the area's most sought-after buildings! (id:51989)
Features of #103 45 Inglewood Dr
- MLS® Number E4499580
-
Price
$268,300
Maintenance, Exterior Maintenance, Heat, Insurance, Other, See Remarks, Water
$453.76 Monthly - Bedrooms: 1
- Bathrooms: 1
- Square Footage: 719 sqft
- Property Type: Apartment
- Neigbourhood: Inglewood (St. Albert)
- Amenities Near By Public Transit, Shopping
- Pool Type Indoor Pool
Buildings
| Bathroom Total | 1 | Bedrooms Total | 1 |
| Appliances | Dishwasher, Dryer, Garage Door Opener, Microwave Range Hood Combo, Refrigerator, Stove, Washer | Basement Type | None |
| Constructed Date | 2008 | Cooling Type | Central Air Conditioning |
| Heating Type | Forced Air | Size Interior | 719 Sqft |
| Type | Apartment |
Parking
| Heated Garage | |
| Underground |
Land
| Acreage | No | Land Amenities | Public Transit, Shopping |
Rooms
| Level | Type | Length | Width | Dimensions |
|---|---|---|---|---|
| Main Level | Living Room | Measurements not available | ||
| Main Level | Dining Room | Measurements not available | ||
| Main Level | Kitchen | Measurements not available | ||
| Main Level | Primary Bedroom | Measurements not available |
Agents and Offices
- Courtney M. Boyd
- Office: RE/MAX Professionals