

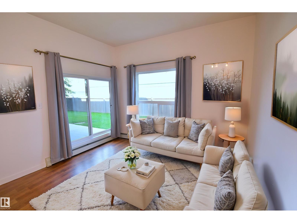
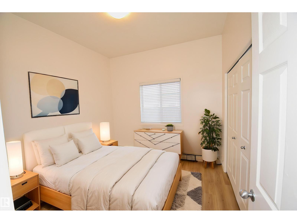
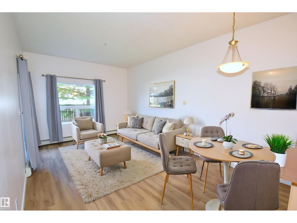
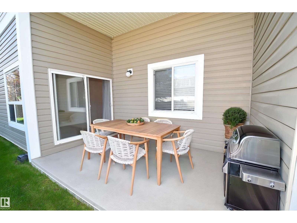
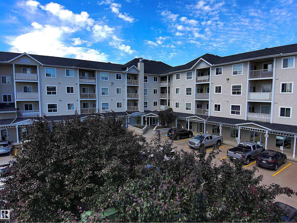
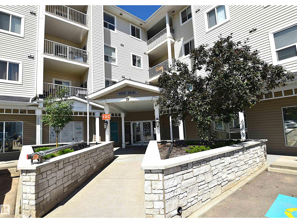
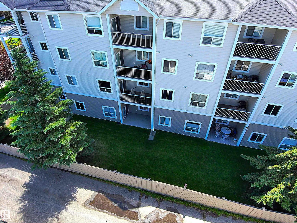
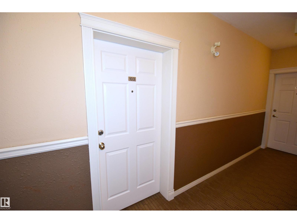
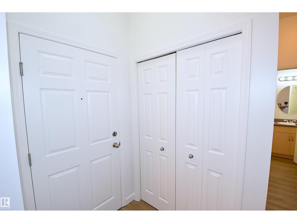
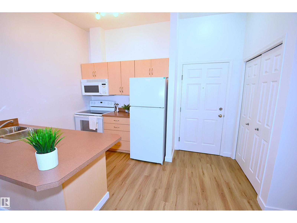
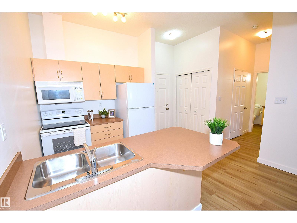
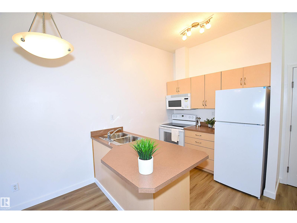
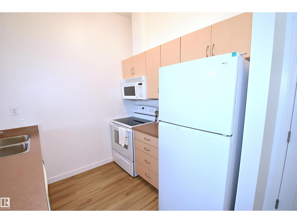
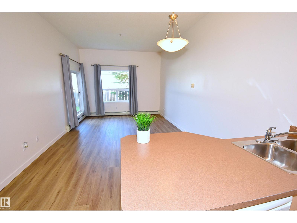
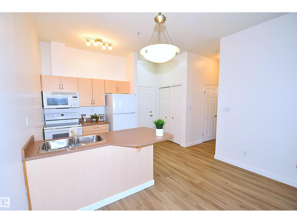
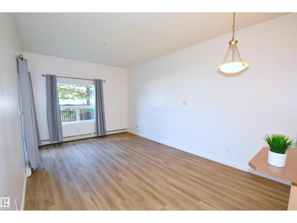
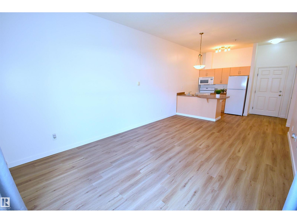
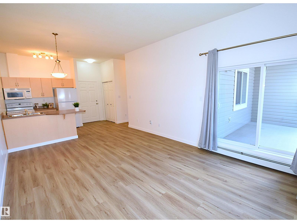
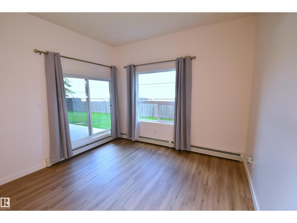
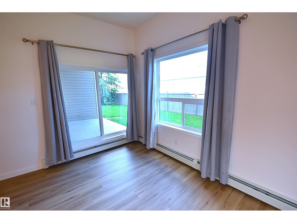
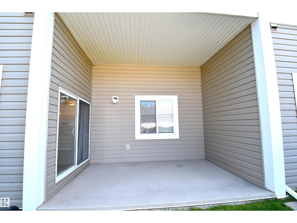
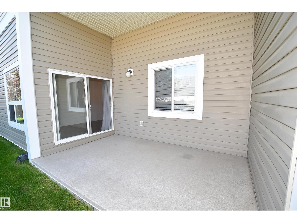
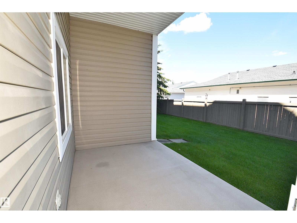
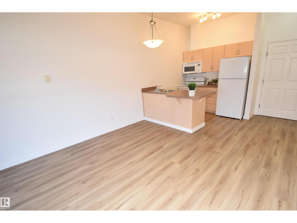
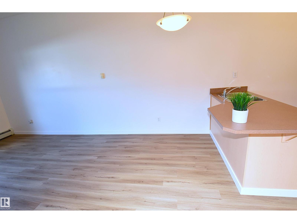
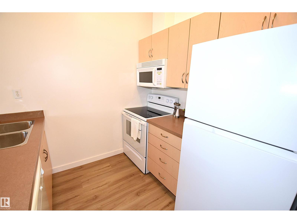
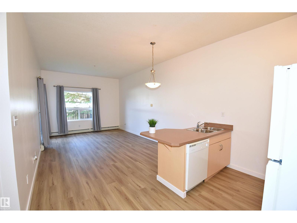
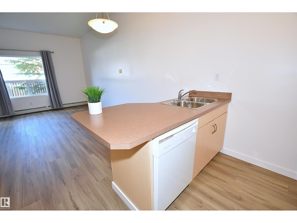
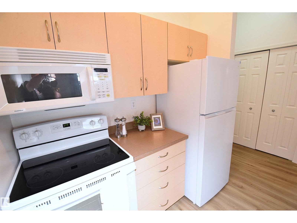
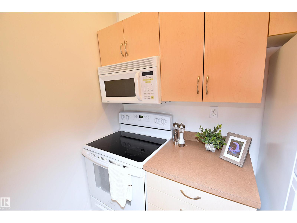
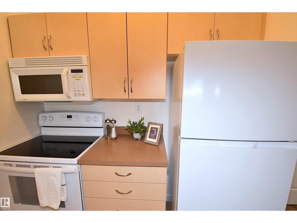
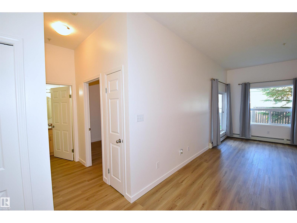
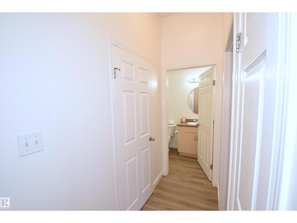
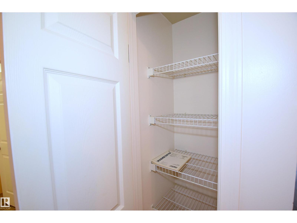
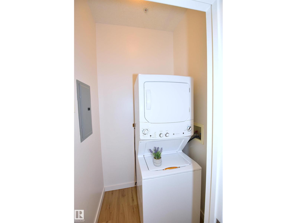
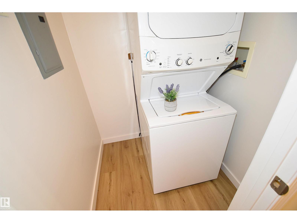
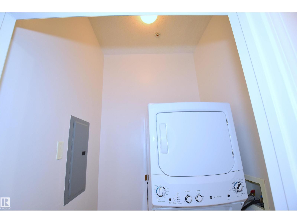
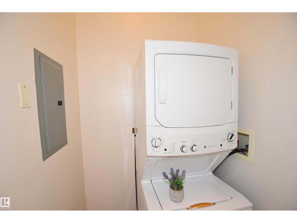
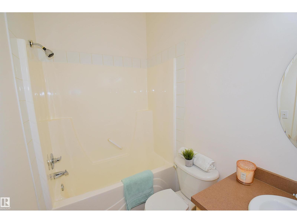
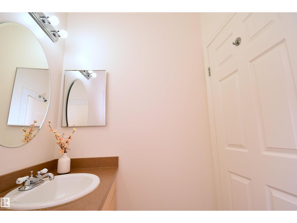
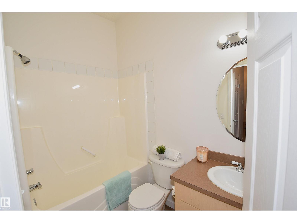
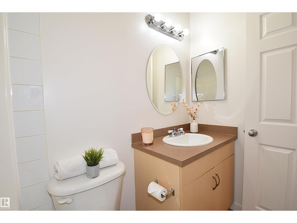
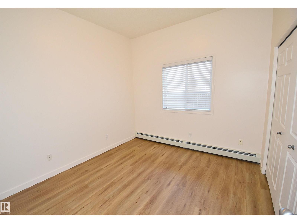
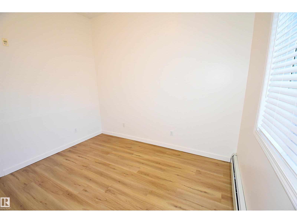
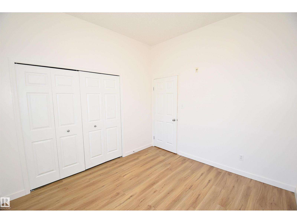
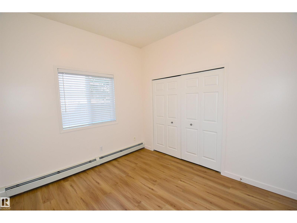
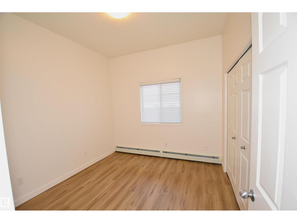
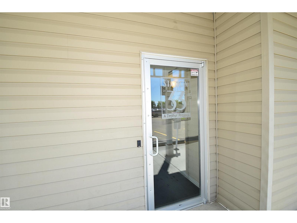
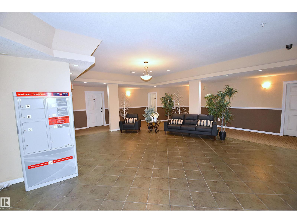
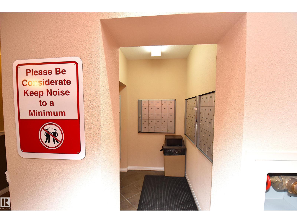
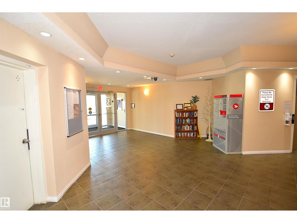
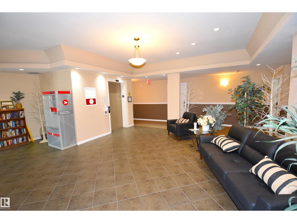
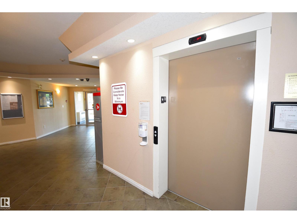
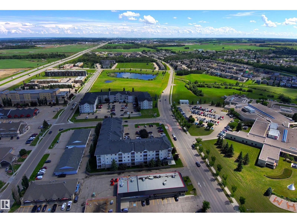
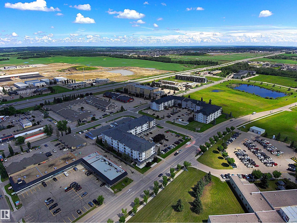
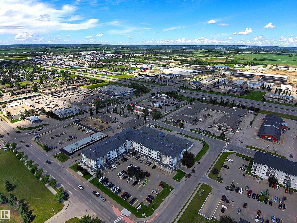
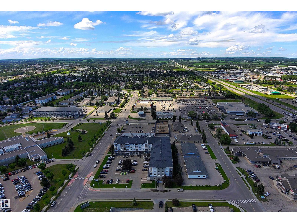
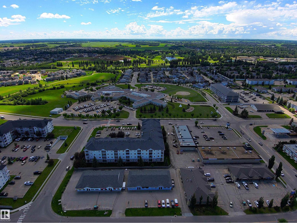
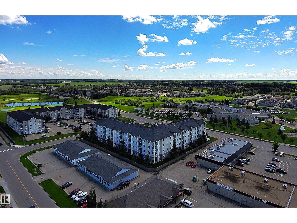
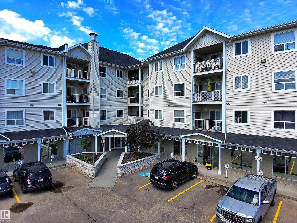
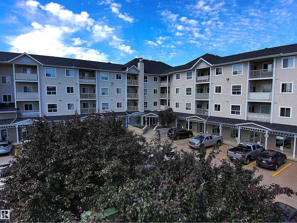
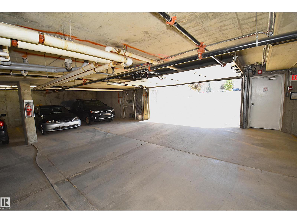
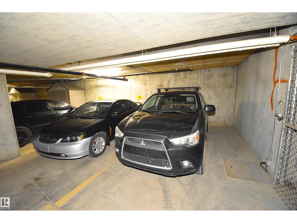
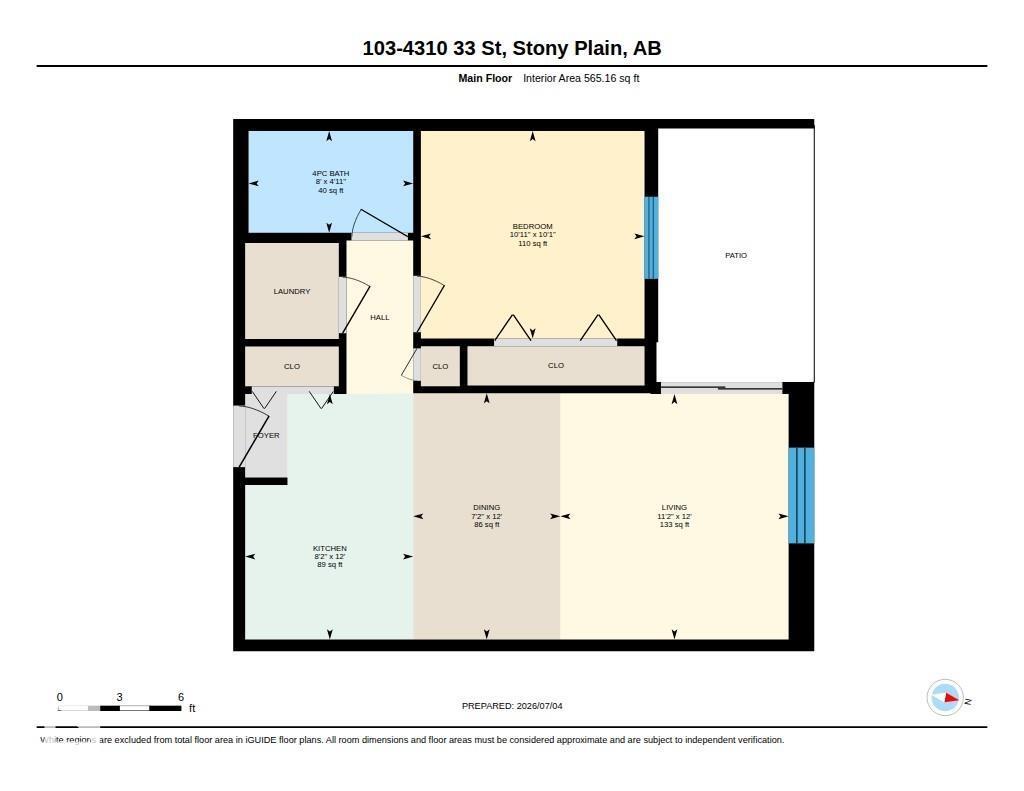
Welcome to Station 33 in Stony Plain. Conveniently Located across from the Hospital and Walking Distance to many Amenities Including Shopping, Restaurants, Medical & Dentist Office (Future Costco). Freshly Updated One Bedroom Condo with Luxury Vinyl Plank Flooring, NEW Paint, Fixtures, Brand New Fridge & Stove. Open Concept Living Room, Dining Room, & Kitchen with 10 Foot Ceilings! Sliding Glass Door to Huge Covered Patio off the Living Room. Bright, Roomy Ground Level Unit Backs Fence w/Green Space. Great Sized Bedroom with Large Clothes Closet. In-suite Laundry with Stacked Washer/Dryer & Storage Space. Closet in Hall for Linen or Pantry. Assigned Heated Underground Parking Stall with the Unit (#1). Extra outside quick access from parking lot to suite. Extra Parking Above Ground for Visitors. Security Door to Spacious Lobby & Lending Library. Separate Parcel Pickup Box & Postal Mail Box off the Main Lobby. Walking Trails Just 1 Block away from this Building. Great Location with Quick Access to Hwy 16A. (id:51989)
Features of #103 4310 33 St
- MLS® Number E4497118
-
Price
$140,000
Maintenance, Exterior Maintenance, Heat, Landscaping, Other, See Remarks, Property Management, Water
$379.18 Monthly - Bedrooms: 1
- Bathrooms: 1
- Square Footage: 565 sqft
- Property Type: Apartment
- Neigbourhood: South Business Park
- Amenities Near By Golf Course, Public Transit, Shopping
- Features No Animal Home, No Smoking Home
- Structure Patio(s)
Buildings
| Bathroom Total | 1 | Bedrooms Total | 1 |
| Appliances | Dishwasher, Garage Door Opener Remote(s), Microwave Range Hood Combo, Refrigerator, Washer/dryer Stack-up, Stove, Window Coverings | Basement Type | None |
| Constructed Date | 2005 | Heating Type | Baseboard Heaters, Hot Water Radiator Heat |
| Size Interior | 565 Sqft | Type | Apartment |
Parking
| Heated Garage | |
| Underground |
Land
| Acreage | No | Land Amenities | Golf Course, Public Transit, Shopping |
| Size Irregular | 52.68 | Size Total | 52.68 M2 |
| Size Total Text | 52.68 M2 |
Rooms
| Level | Type | Length | Width | Dimensions |
|---|---|---|---|---|
| Main Level | Living Room | 3.65 m | 3.39 m | 3.65 m x 3.39 m |
| Main Level | Dining Room | 3.66 m | 2.18 m | 3.66 m x 2.18 m |
| Main Level | Kitchen | 3.65 m | 2.18 m | 3.65 m x 2.18 m |
| Main Level | Primary Bedroom | 3.32 m | 3.08 m | 3.32 m x 3.08 m |
Agents and Offices
- John W. Acevedo
- Kimberley J. Acevedo
- Joshua Acevedo
- Office: Royal LePage Noralta Real Estate