

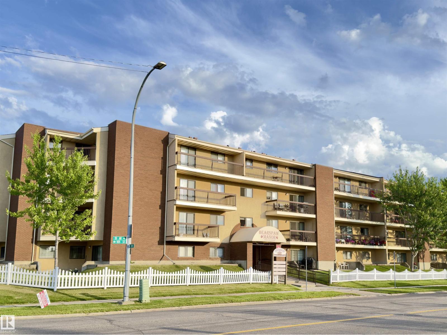
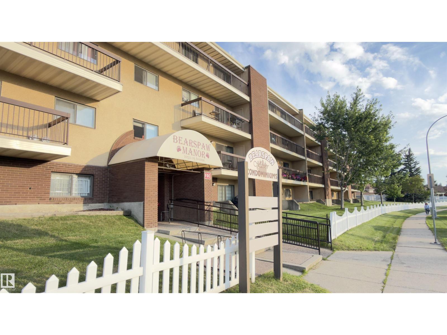
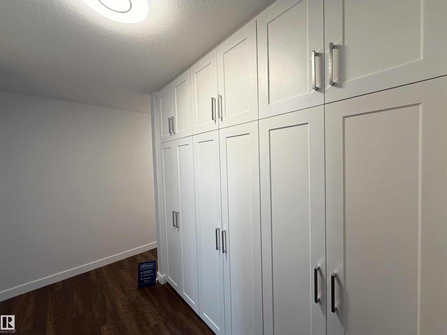
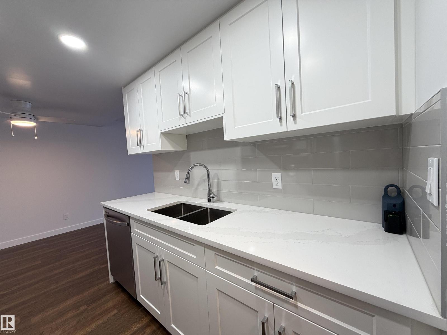
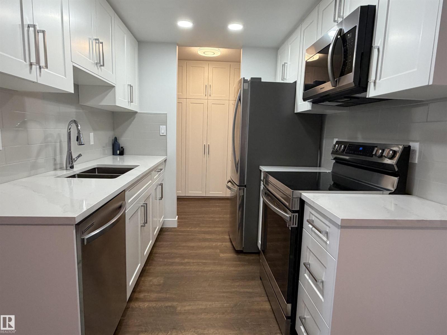
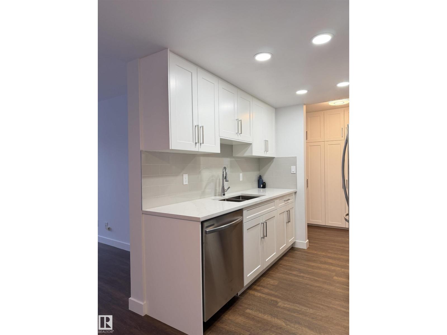
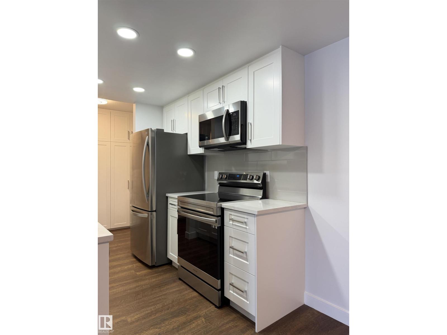
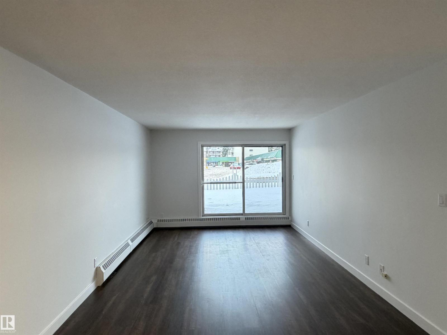
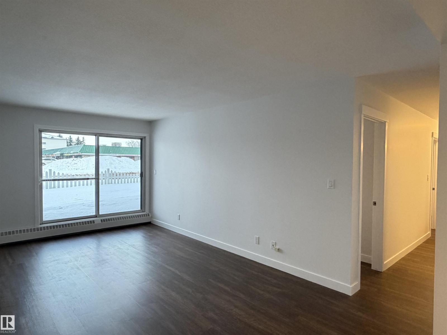
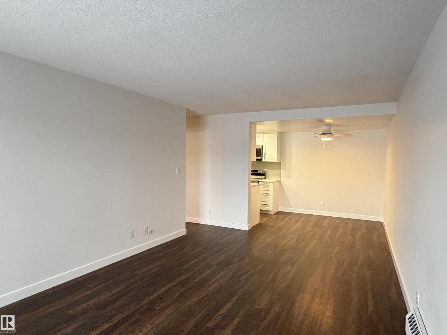
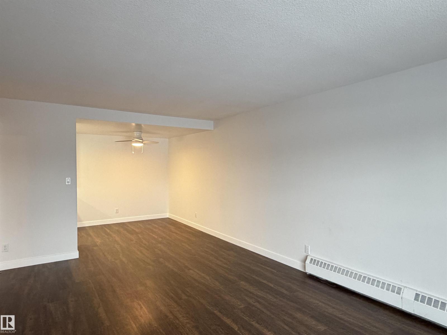
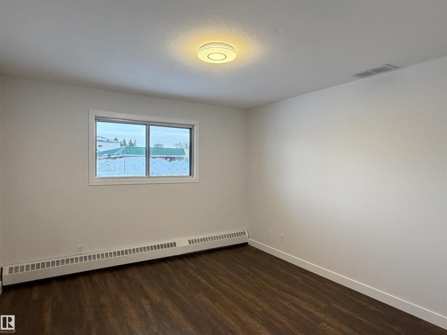
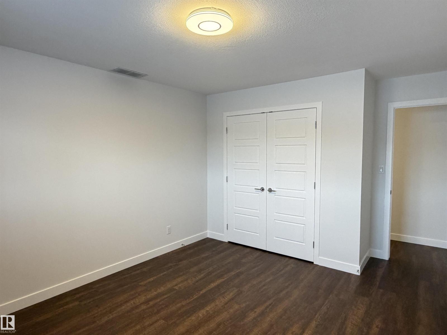
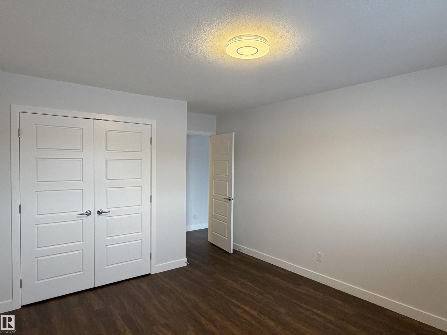
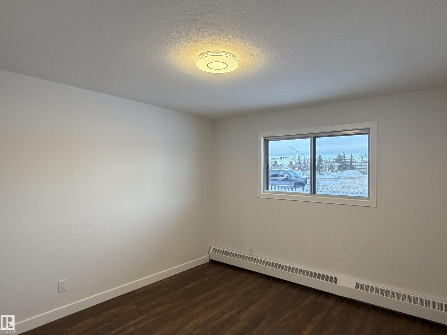
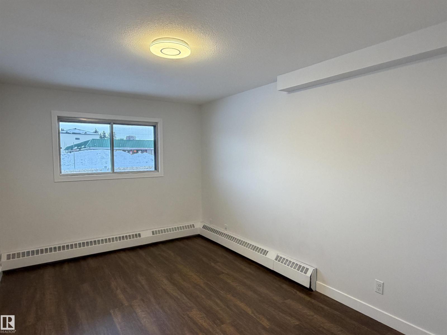
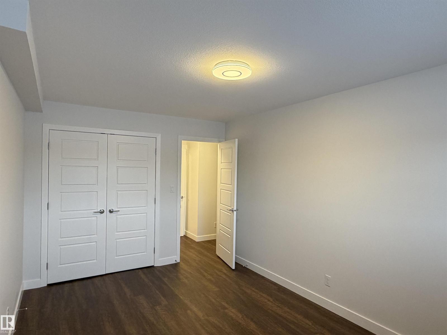
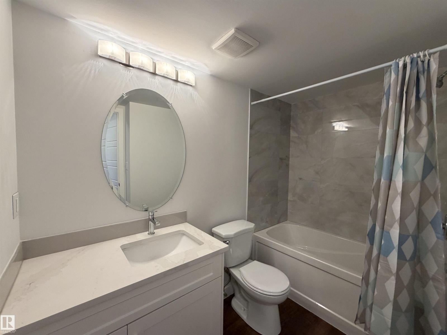
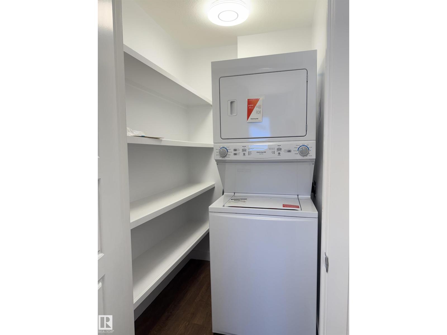
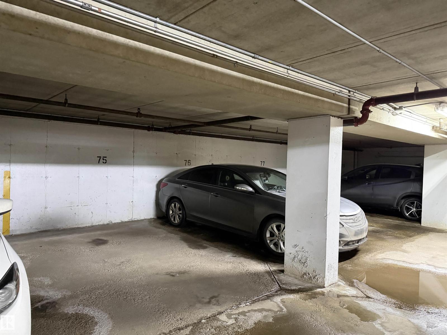
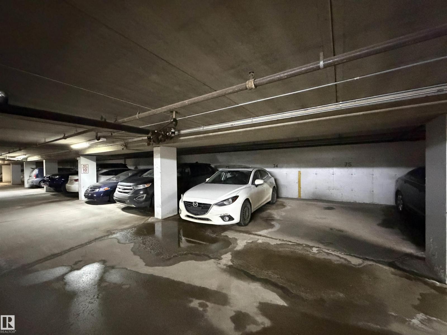
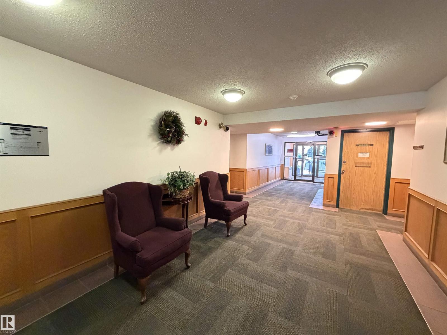
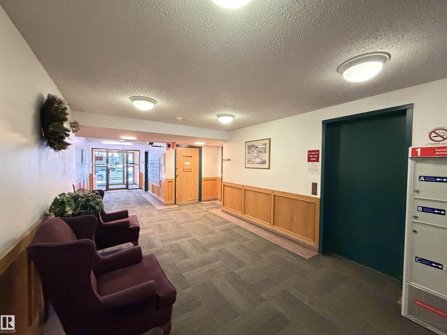
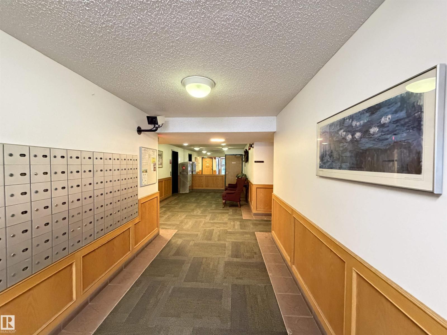
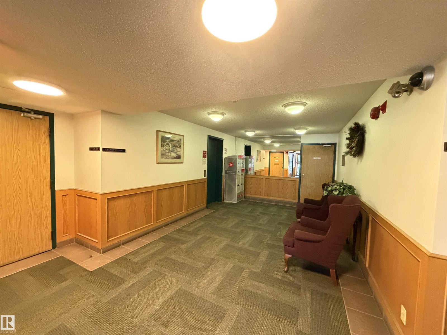
Welcome home to this bright, move-in-ready two-bedroom suite in the desirable Keheewin community. Newly renovated from top to bottom with a $45,000 investment, this home feels brand new. You’ll love the fresh, modern aesthetic, featuring crisp paint, new vinyl plank floors, and beautiful light fixtures. The kitchen is a chef’s delight, upgraded with sleek cabinets and quartz countertops; new sink & fixtures, and four brand-new appliances. The bathroom has been equally transformed with new ceramic tiling and modern fixtures. Enjoy added convenience with a dedicated in-suite laundry room featuring a new washer/dryer set and built-in storage. Heated underground parking and a large private patio with extra storage room, every detail has been considered for your comfort. Perfectly positioned for a busy lifestyle, you are just minutes away from public transportation, the LRT, and the main artery of Anthony Henday Drive. This is the stress-free, stylish home you’ve been waiting for. (id:51989)
Features of #103 10511 19 Av Nw
- MLS® Number E4496907
-
Price
$159,900
Maintenance, Exterior Maintenance, Heat, Insurance, Common Area Maintenance, Landscaping, Other, See Remarks, Property Management, Water
$616.28 Monthly - Bedrooms: 2
- Bathrooms: 1
- Square Footage: 915 sqft
- Property Type: Apartment
- Neigbourhood: Keheewin
- Amenities Near By Playground, Schools, Shopping
- Features Park/reserve, No Animal Home, No Smoking Home
- Parking Space Total 1
- Structure Patio(s)
Buildings
| Bathroom Total | 1 | Bedrooms Total | 2 |
| Appliances | Dishwasher, Refrigerator, Washer/dryer Stack-up, Stove | Basement Type | None |
| Constructed Date | 1982 | Heating Type | Baseboard Heaters, Hot Water Radiator Heat |
| Size Interior | 915 Sqft | Type | Apartment |
Parking
| Heated Garage | |
| Stall | |
| Underground |
Land
| Acreage | No | Fence Type | Fence |
| Land Amenities | Playground, Schools, Shopping |
Rooms
| Level | Type | Length | Width | Dimensions |
|---|---|---|---|---|
| Main Level | Living Room | Measurements not available | ||
| Main Level | Dining Room | Measurements not available | ||
| Main Level | Kitchen | Measurements not available | ||
| Main Level | Primary Bedroom | Measurements not available | ||
| Main Level | Bedroom 2 | Measurements not available | ||
| Main Level | Laundry Room | Measurements not available |
Agents and Offices
- Frank Chen
- Office: Royal LePage Noralta Real Estate