

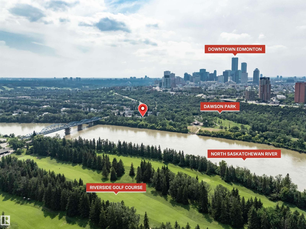
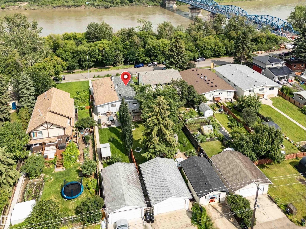
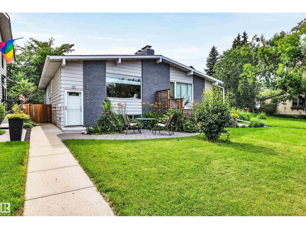
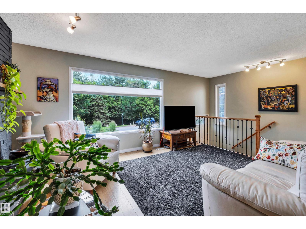
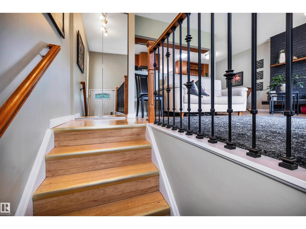
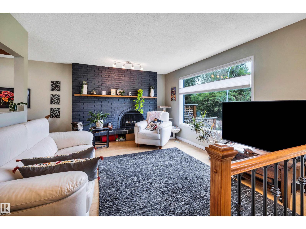
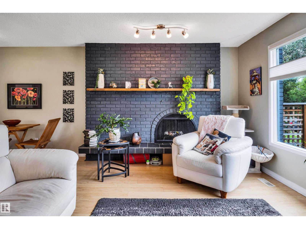
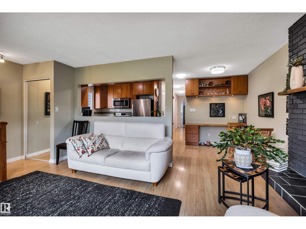
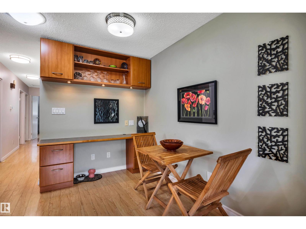
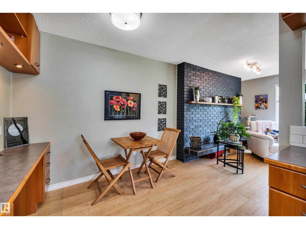
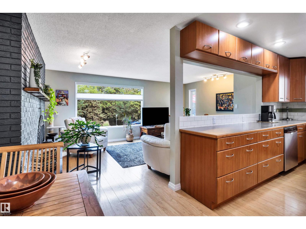
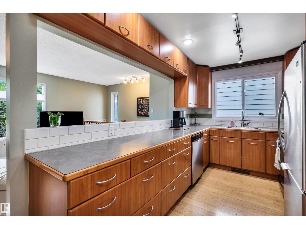
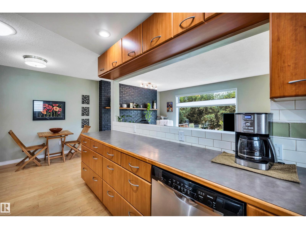
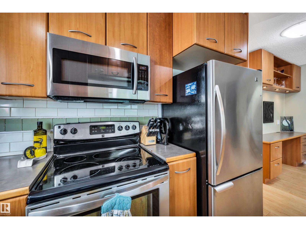
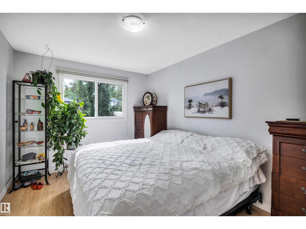
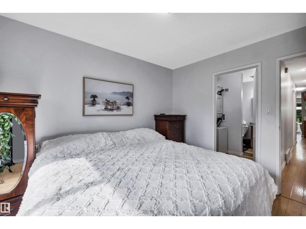
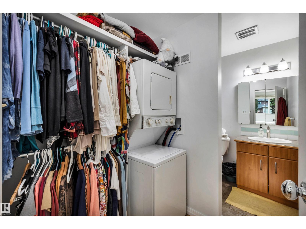
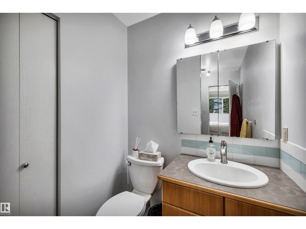
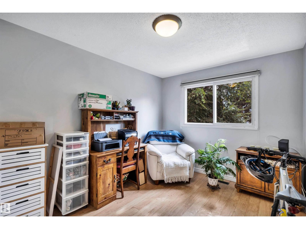
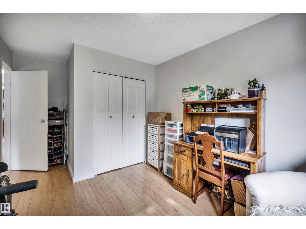
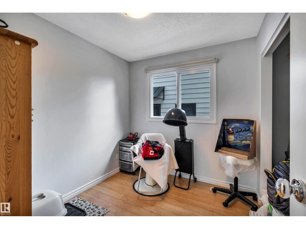
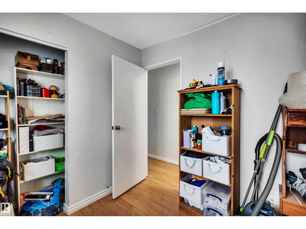
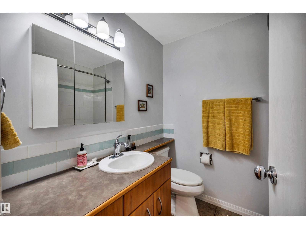
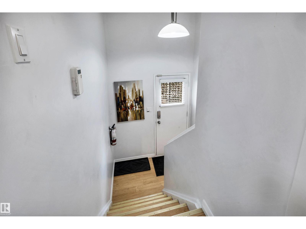
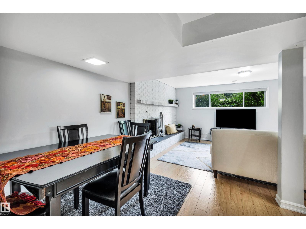
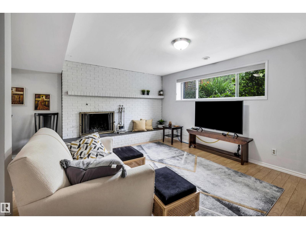
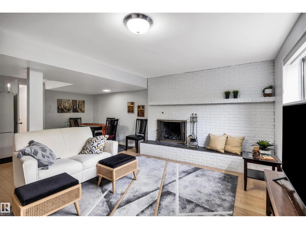
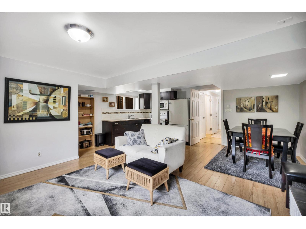
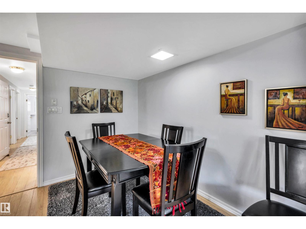
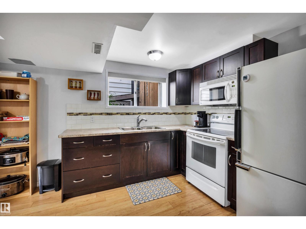
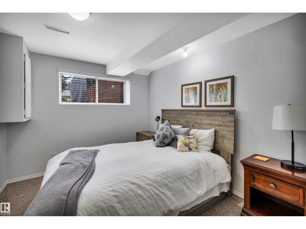
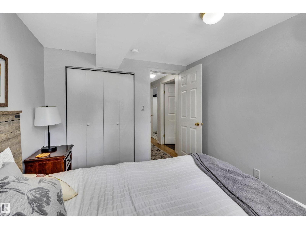
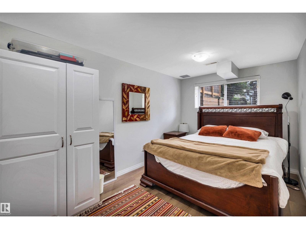
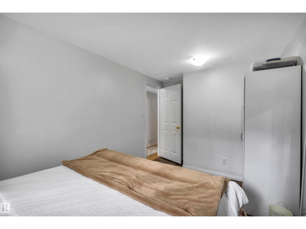
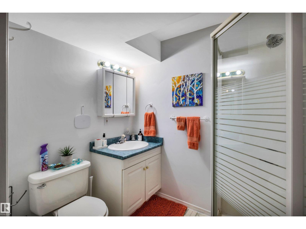
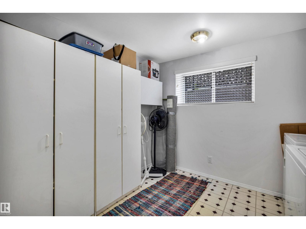
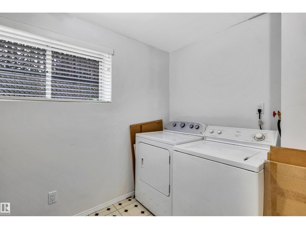
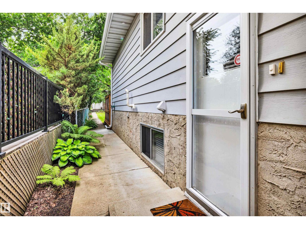
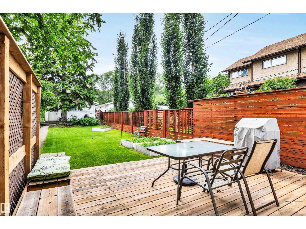
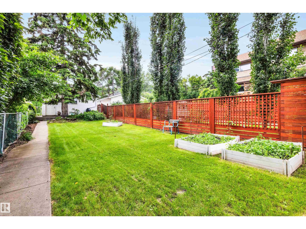
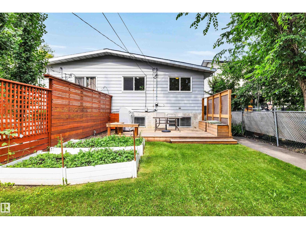
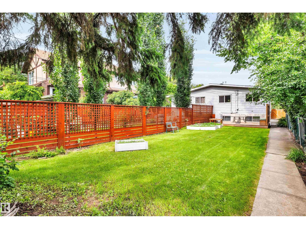
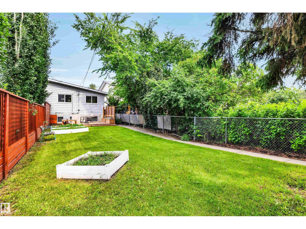
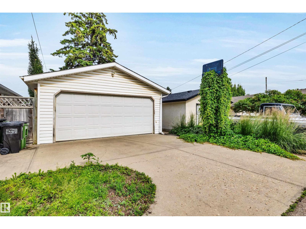
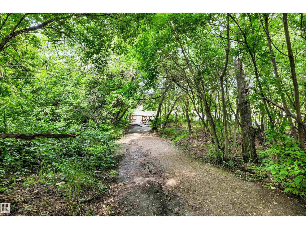
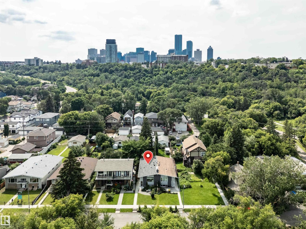
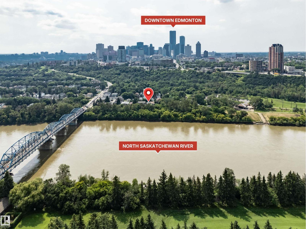
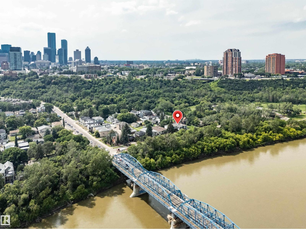
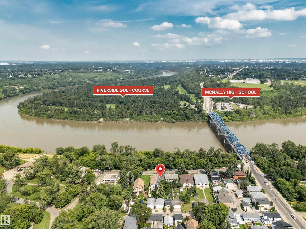
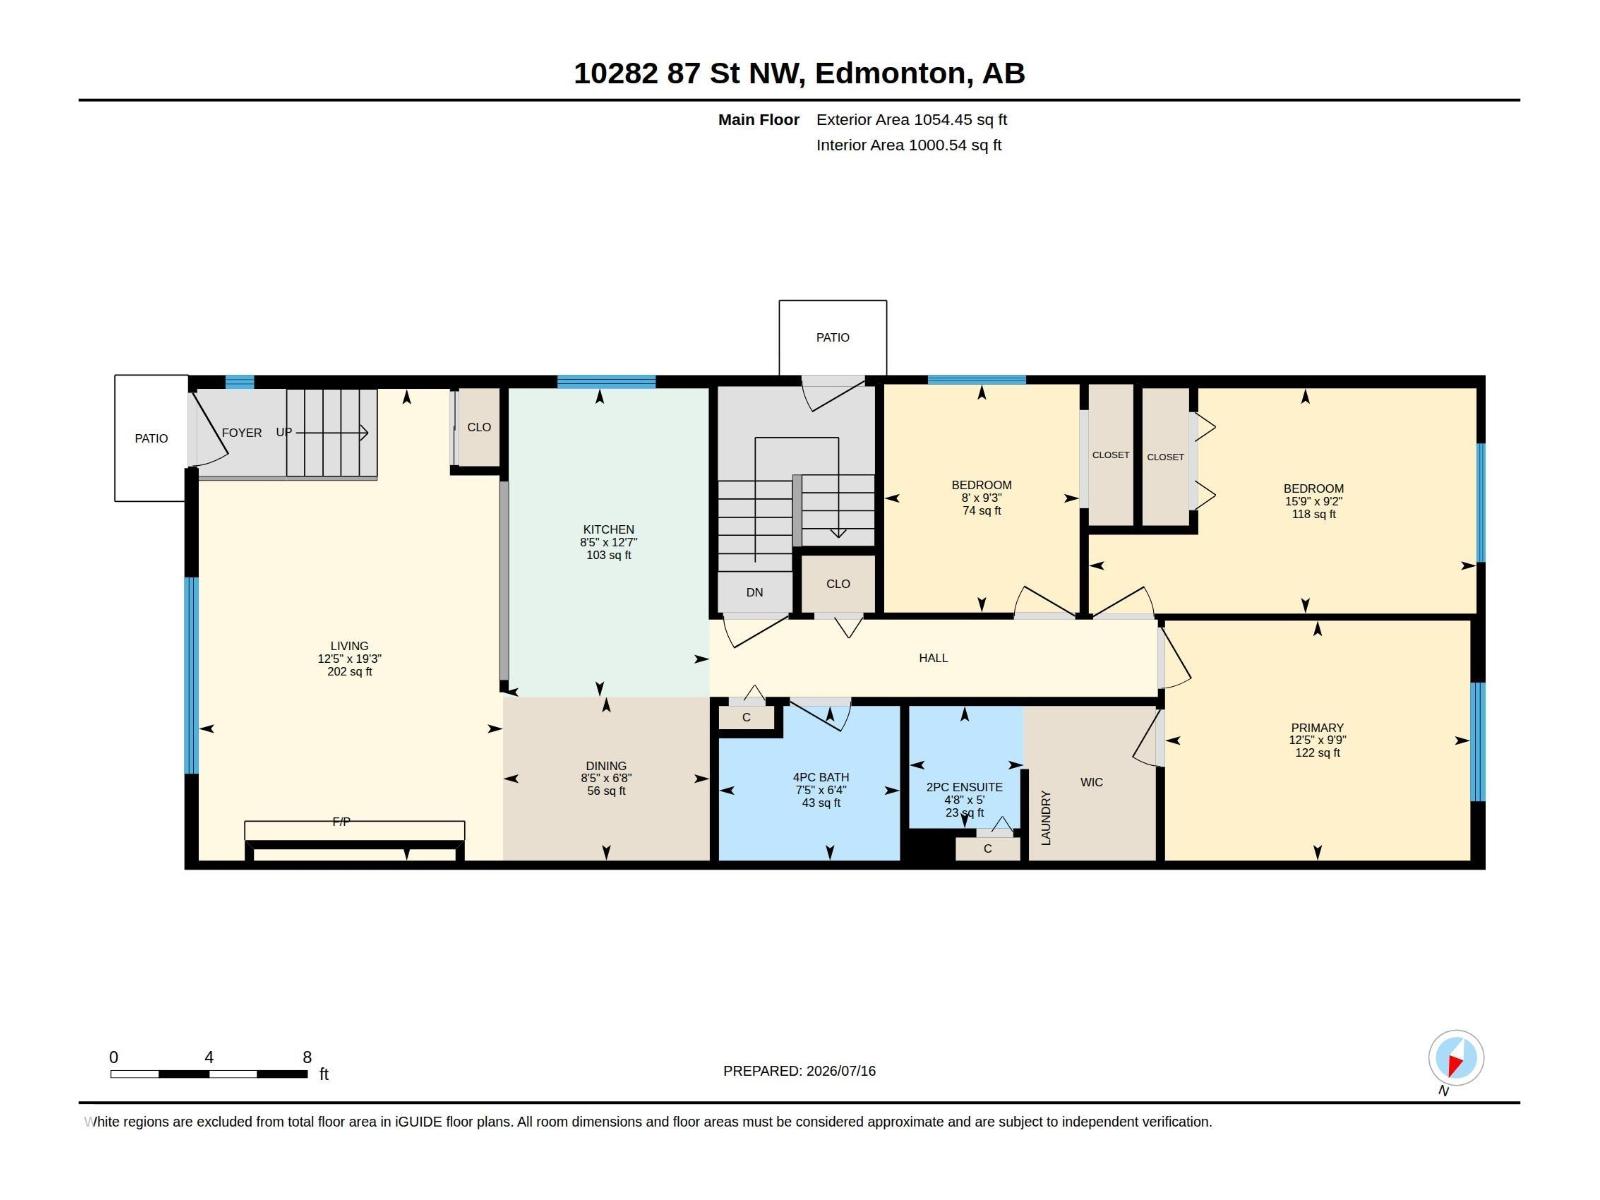
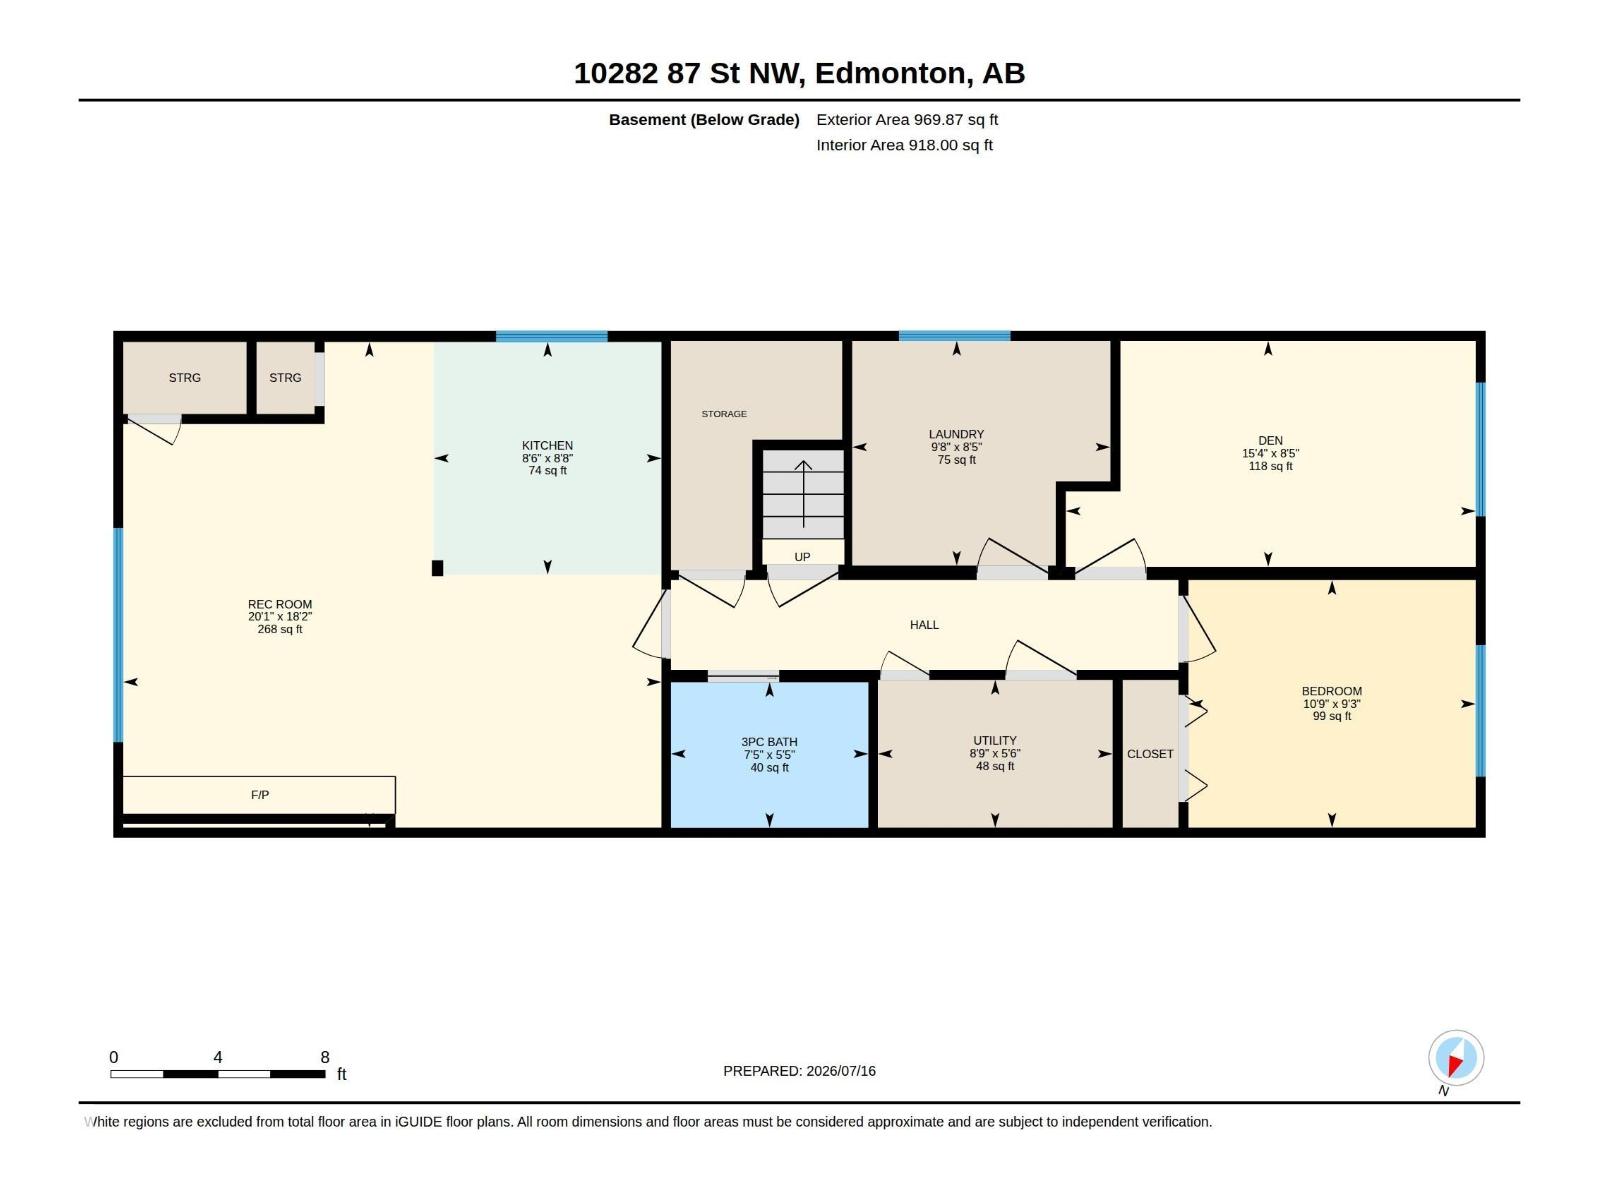
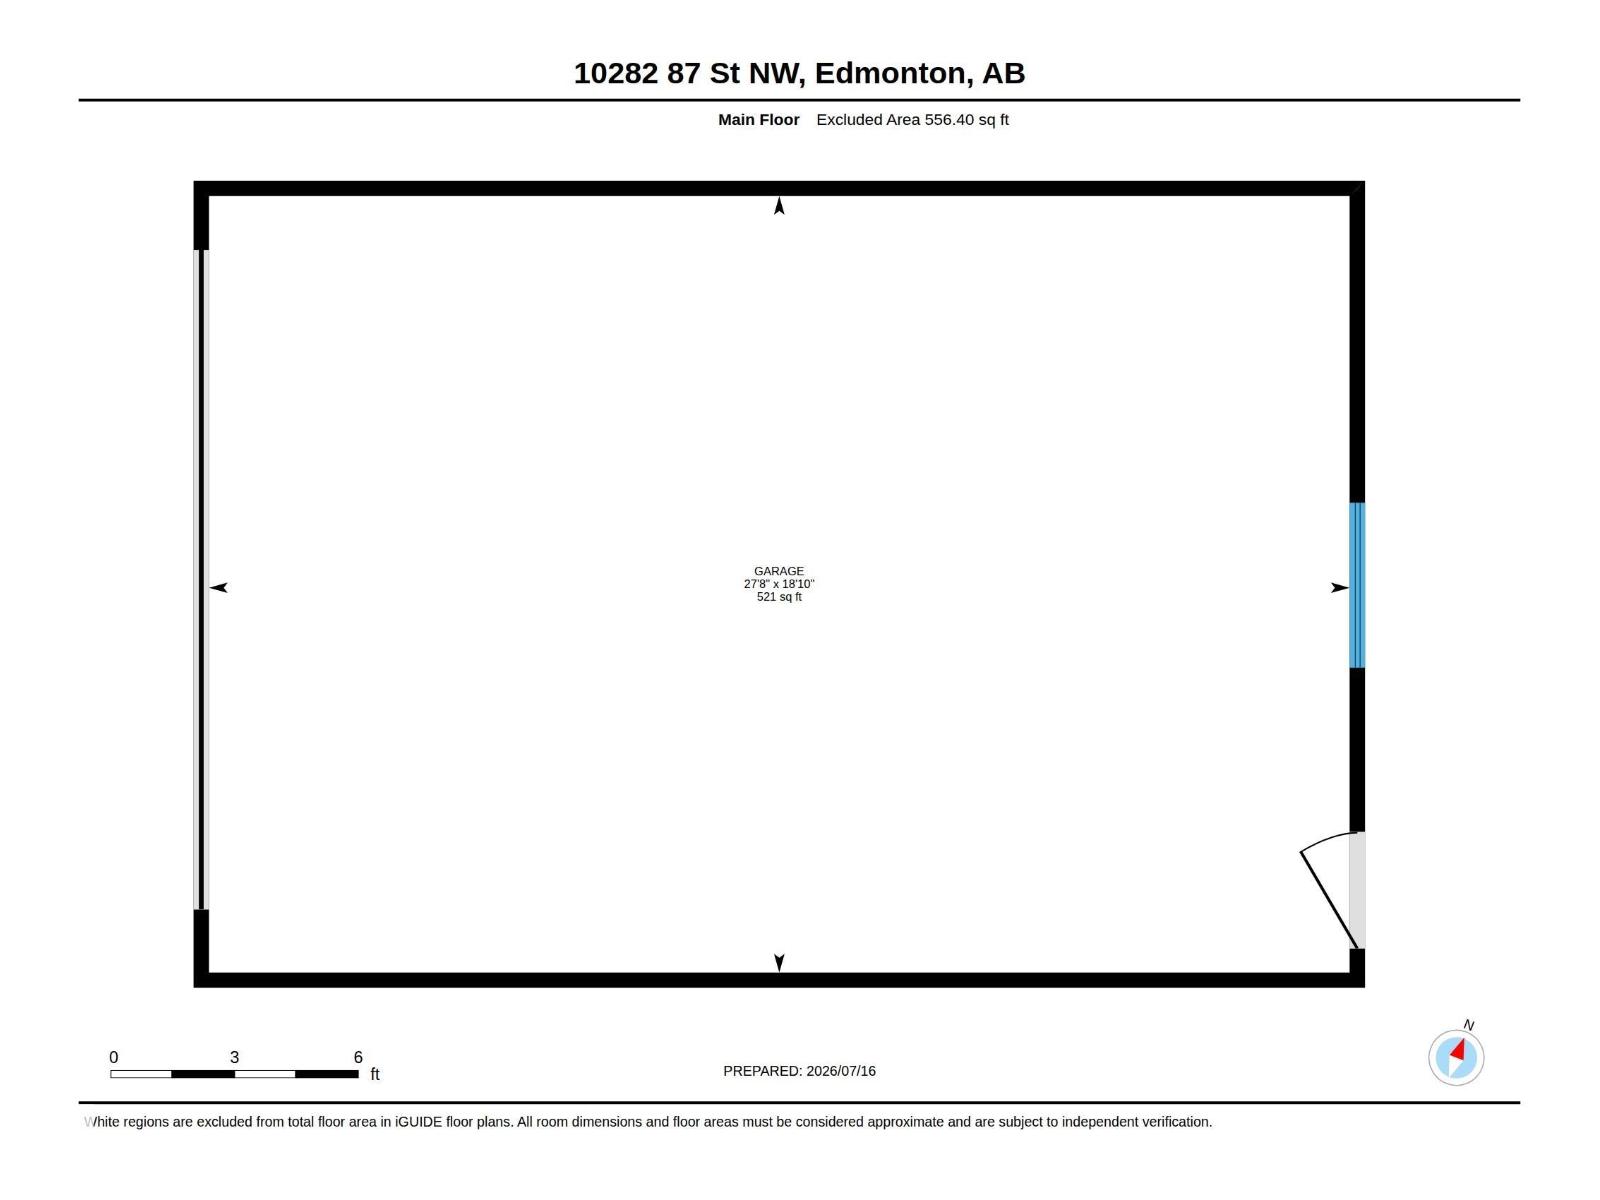
Rare Riverdale riverfront property with wooden boardwalk this half duplex offering country living in the heart of the city! This 1054 sq.ft. home features a LEGAL basement suite—ideal as a mortgage helper, investment or Airbnb—just minutes to downtown. The main floor offers a bright living room with a wood-burning fireplace, large picture window with river views, dining area, updated kitchen, 3 bedrooms, 4-pc bath, 2-pc ensuite, and main-floor laundry. The separate entrance leads to a bright legal suite with newer flooring, updated kitchen, spacious living area, 2 bedrooms, 4-pc bath, and its own laundry. Large windows make the suite feel open and inviting. The huge backyard includes a double garage (18.10 x 27.8). Updates include newer main-floor appliances, windows, furnace, upgraded insulation (2012), shingles (2024), exterior paint (2014/2023), interior paint, Hot water tank/humidifier 2022. Walk or bike the river trails right from your backyard or Kayak on the river from just outside your front door. (id:51989)
Features of 10282 87 St Nw
- MLS® Number E4499699
- Price $545,000
- Bedrooms: 5
- Bathrooms: 3
- Square Footage: 1054 sqft
- Property Type: Duplex
- Neigbourhood: Riverdale
- Amenities Near By Public Transit, Schools, Shopping
- Features Private Setting, See Remarks, Ravine, Flat Site, Paved Lane, Park/reserve
- Structure Deck, Porch
- View Type Ravine View, Valley View
Buildings
| Bathroom Total | 3 | Bedrooms Total | 5 |
| Appliances | Dishwasher, Garage Door Opener Remote(s), Garage Door Opener, Window Coverings, Dryer, Two Refrigerators, Two Stoves, Two Washers | Architectural Style | Bungalow |
| Basement Development | Finished | Basement Features | Suite |
| Basement Type | Full (finished) | Constructed Date | 1977 |
| Construction Style Attachment | Semi-detached | Fire Protection | Smoke Detectors |
| Half Bath Total | 1 | Heating Type | Forced Air |
| Stories Total | 1 | Size Interior | 1054 Sqft |
| Type | Duplex |
Parking
| Detached Garage |
Land
| Acreage | No | Fence Type | Fence |
| Land Amenities | Public Transit, Schools, Shopping | Size Irregular | 512.93 |
| Size Total | 512.93 M2 | Size Total Text | 512.93 M2 |
Rooms
| Level | Type | Length | Width | Dimensions |
|---|---|---|---|---|
| Basement | Bedroom 4 | 2.82 m | 3.27 m | 2.82 m x 3.27 m |
| Basement | Bedroom 5 | 2.57 m | 4.67 m | 2.57 m x 4.67 m |
| Basement | Second Kitchen | 2.65 m | 2.59 m | 2.65 m x 2.59 m |
| Basement | Laundry Room | 2.56 m | 2.94 m | 2.56 m x 2.94 m |
| Basement | Utility Room | 1.68 m | 2.67 m | 1.68 m x 2.67 m |
| Main Level | Living Room | 5.86 m | 3.78 m | 5.86 m x 3.78 m |
| Main Level | Dining Room | 2.03 m | 2.57 m | 2.03 m x 2.57 m |
| Main Level | Kitchen | 3.83 m | 2.57 m | 3.83 m x 2.57 m |
| Main Level | Primary Bedroom | 2.98 m | 3.79 m | 2.98 m x 3.79 m |
| Main Level | Bedroom 2 | 2.79 m | 4.81 m | 2.79 m x 4.81 m |
| Main Level | Bedroom 3 | 2.83 m | 2.43 m | 2.83 m x 2.43 m |
Agents and Offices
- Alanna Cannell
- Office: Now Real Estate Group