

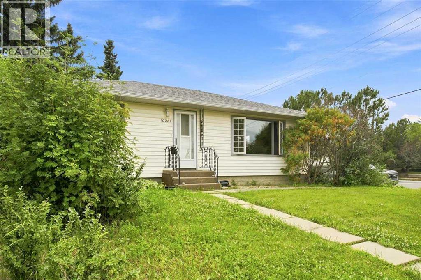
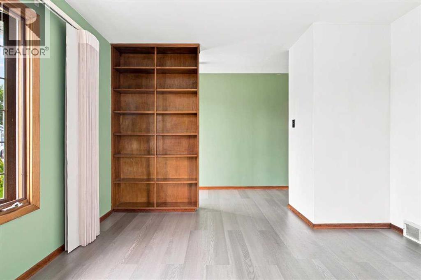
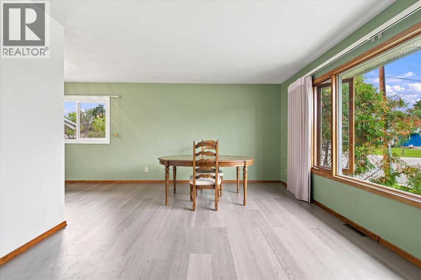
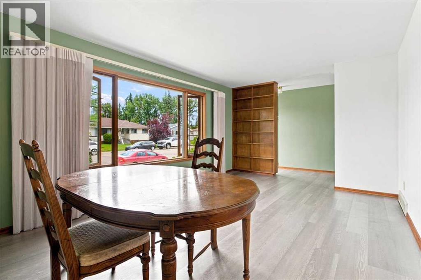
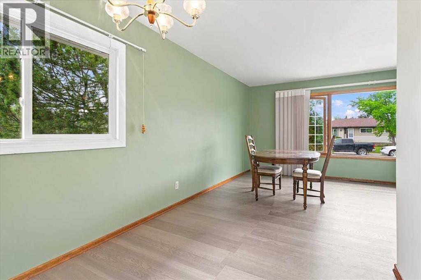
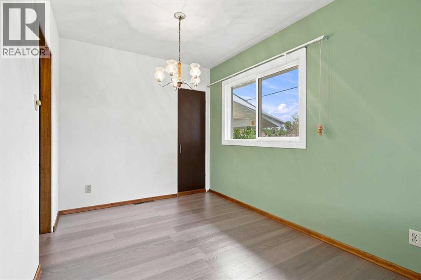
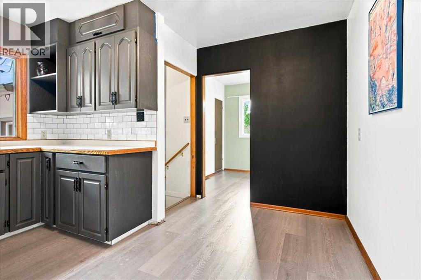
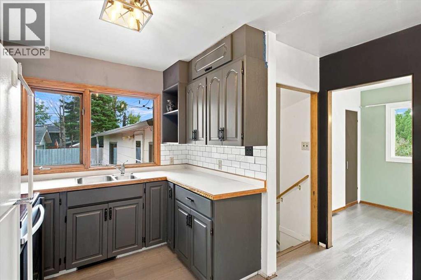
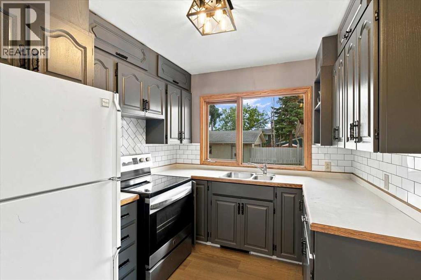
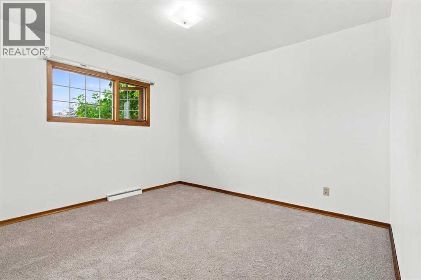
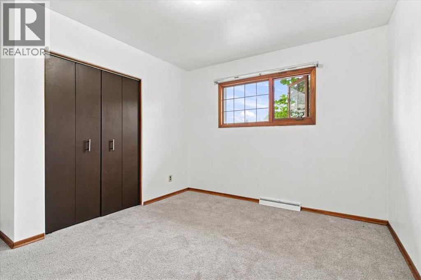
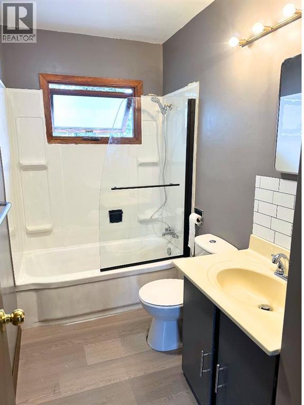
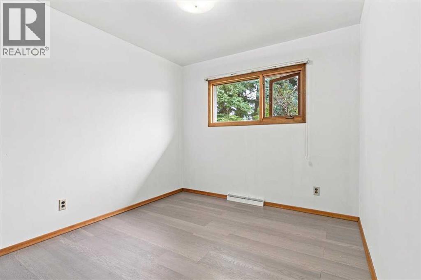
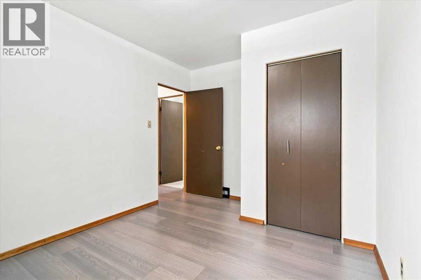
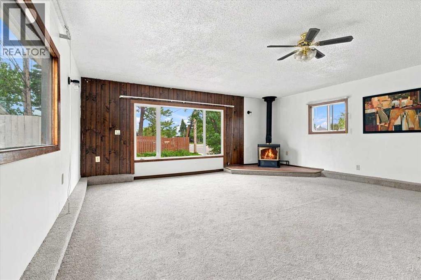
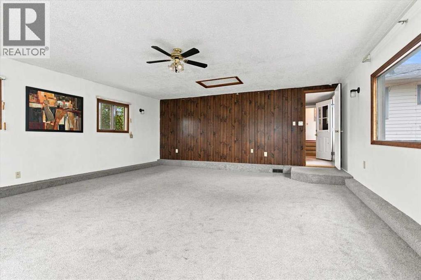
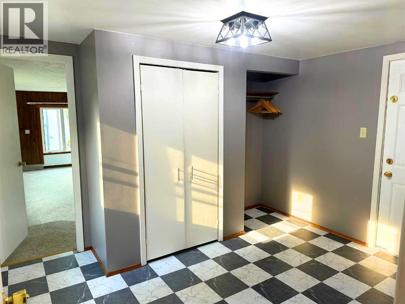
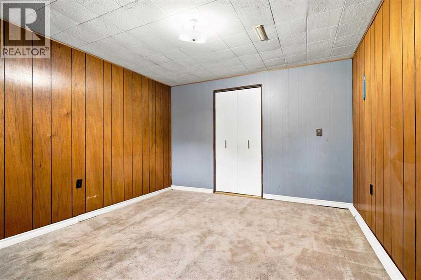
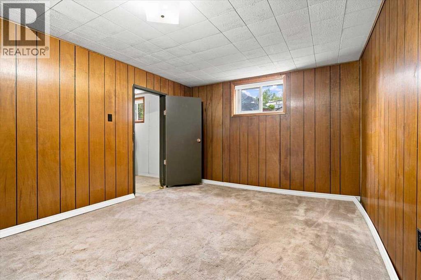
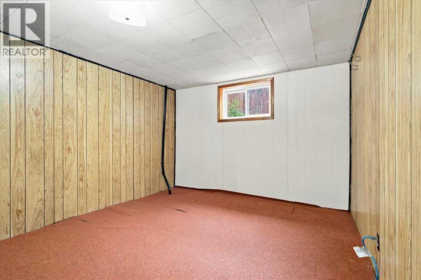
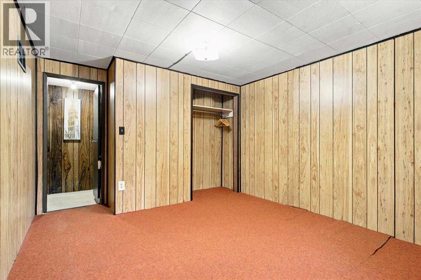
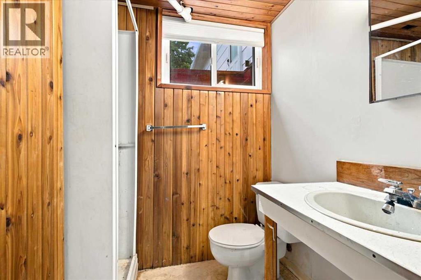
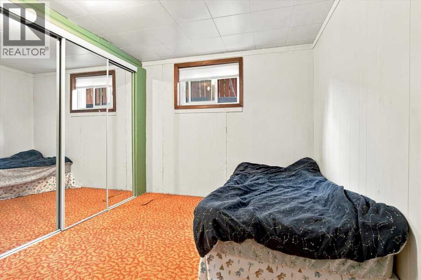
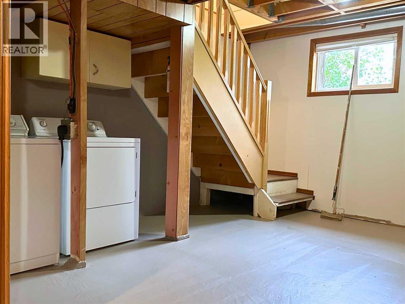
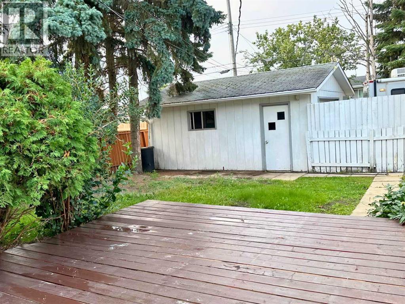
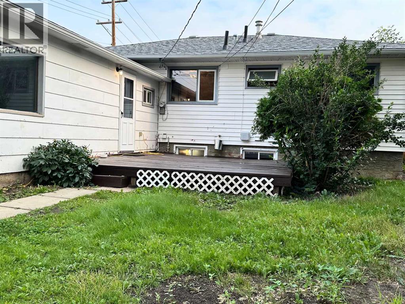
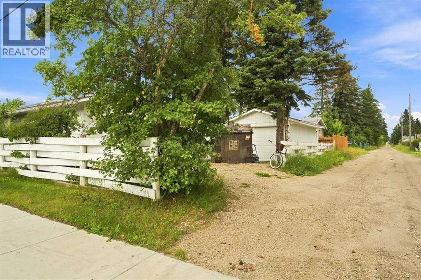
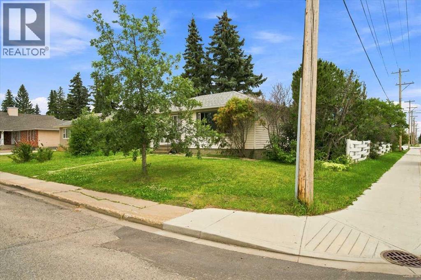
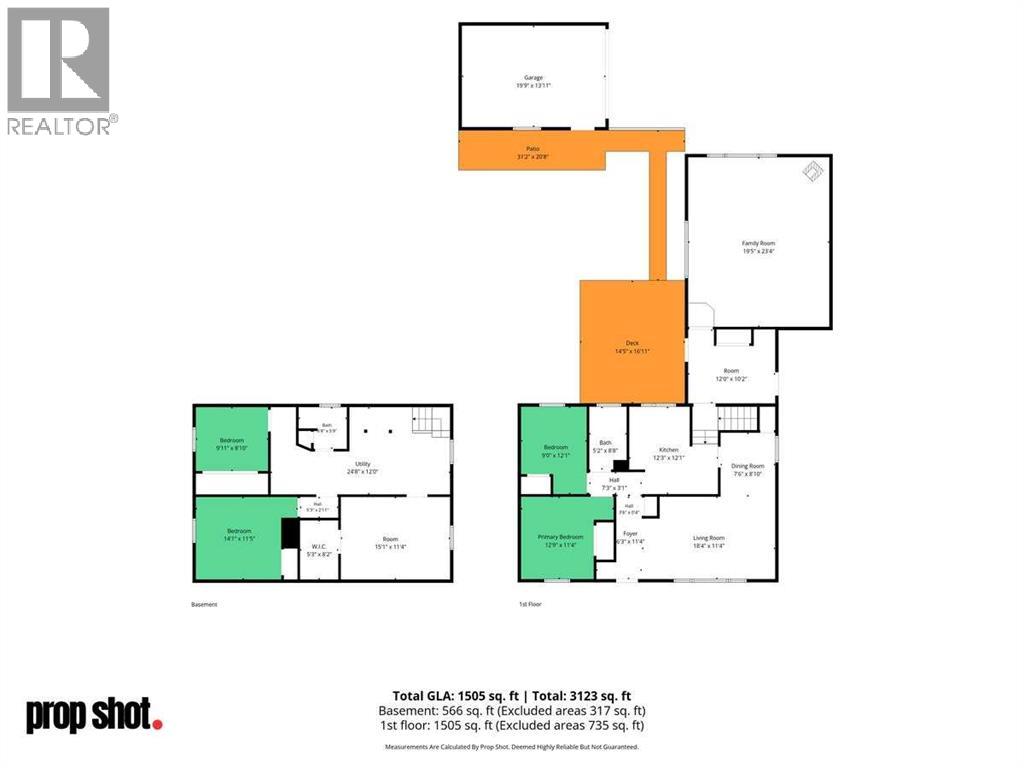
Welcome to this beautifully updated 5-bedroom, 2-washroom corner-lot home, perfectly situated with back alley access and a single detached garage! Step inside to discover extensive modern renovations throughout the main floor, featuring fresh vinyl plank flooring, plush new carpet, and a completely refreshed upstairs washroom and kitchen. The main level offers a bright, spacious layout complete with a large secondary entrance, ideal for busy households, plus two comfortable bedrooms and a sprawling family room anchored by a cozy gas fireplace perfect for movie nights or gathering with loved ones. Downstairs, you will find three additional bedrooms, a three piece washroom, and a laundry area. There are also multiple schools and parks within walking distance, perfectly meeting any families needs. With plenty of space inside and out, this move-in-ready property is waiting for its next chapter. Schedule your tour today! (id:51989)
Features of 10281 111 Avenue
- MLS® Number A2332580
- Price $300,000
- Bedrooms: 5
- Bathrooms: 2
- Square Footage: 1505 sqft
- Property Type: House
- Community Name: Avondale
- Amenities Near By Playground, Schools, Shopping
- Features Back Lane
- Parking Space Total 2
- Plan 1519ks
- Structure Deck
Buildings
| Bathroom Total | 2 | Bedrooms Above Ground | 2 |
| Bedrooms Below Ground | 3 | Bedrooms Total | 5 |
| Appliances | Washer, Refrigerator, Stove, Dryer | Architectural Style | Bungalow |
| Basement Development | Finished | Basement Type | Full (finished) |
| Constructed Date | 1957 | Construction Material | Poured Concrete |
| Construction Style Attachment | Detached | Cooling Type | None |
| Exterior Finish | Concrete, Vinyl Siding | Fireplace Present | Yes |
| Fireplace Total | 1 | Flooring Type | Carpeted, Concrete, Vinyl Plank |
| Foundation Type | Poured Concrete | Heating Type | Other, Forced Air |
| Stories Total | 1 | Size Interior | 1505 Sqft |
| Total Finished Area | 1505 Sqft | Type | House |
Parking
| Other | |
| Detached Garage | 1 |
Land
| Acreage | No | Fence Type | Fence |
| Land Amenities | Playground, Schools, Shopping | Landscape Features | Landscaped |
| Size Frontage | 18 M | Size Irregular | 599.10 |
| Size Total | 599.1 M2|4,051 - 7,250 Sqft | Size Total Text | 599.1 M2|4,051 - 7,250 Sqft |
| Zoning Description | Rr |
Rooms
| Level | Type | Length | Width | Dimensions |
|---|---|---|---|---|
| Basement | 3pc Bathroom | 6.67 Ft x 5.75 Ft | ||
| Basement | Bedroom | 9.92 Ft x 8.83 Ft | ||
| Basement | Bedroom | 14.08 Ft x 11.42 Ft | ||
| Basement | Bedroom | 15.08 Ft x 11.33 Ft | ||
| Main Level | Family Room | 19.42 Ft x 23.33 Ft | ||
| Main Level | Foyer | 12.00 Ft x 10.17 Ft | ||
| Main Level | Kitchen | 12.25 Ft x 12.08 Ft | ||
| Main Level | Dining Room | 7.50 Ft x 8.83 Ft | ||
| Main Level | Living Room | 18.33 Ft x 11.33 Ft | ||
| Main Level | Primary Bedroom | 12.75 Ft x 11.33 Ft | ||
| Main Level | Bedroom | 9.00 Ft x 12.08 Ft | ||
| Main Level | 4pc Bathroom | 5.17 Ft x 8.67 Ft |
Agents and Offices
- Tyson Volkman
- Office: Royal LePage - The Realty Group