

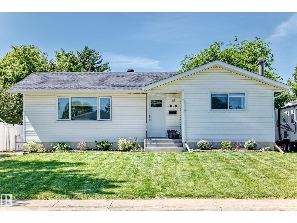
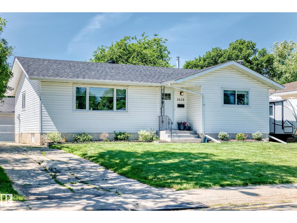
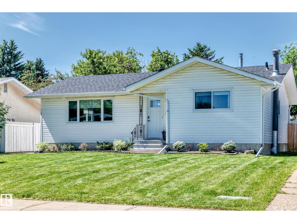
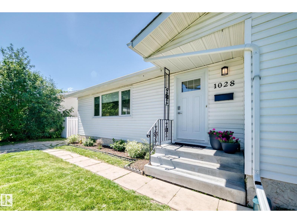
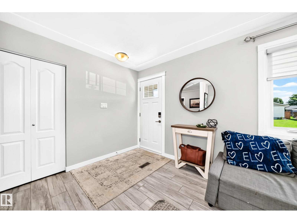
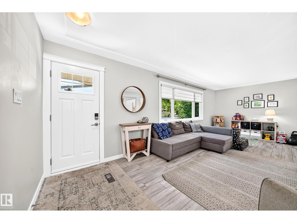
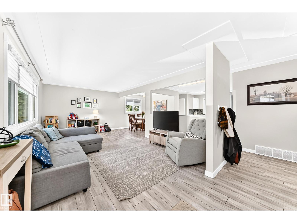
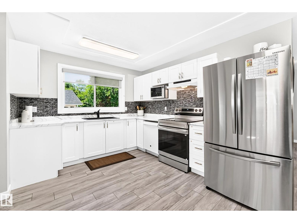
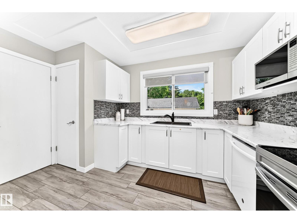
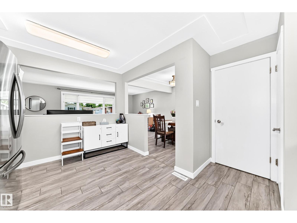
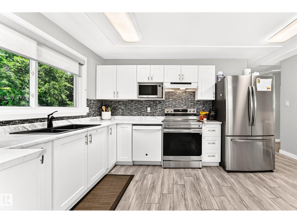
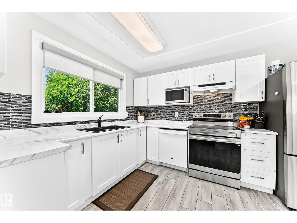
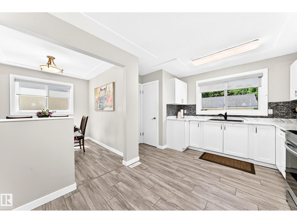
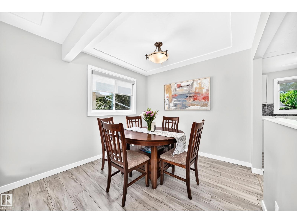
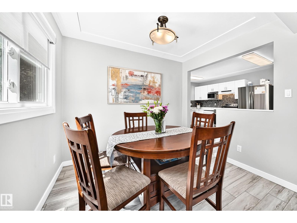
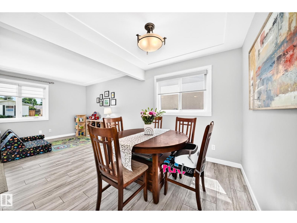
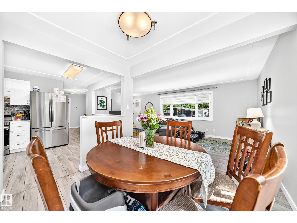
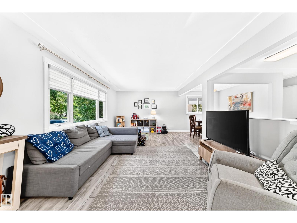
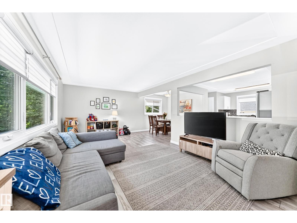
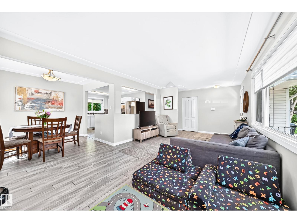
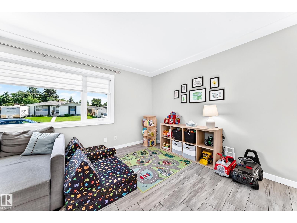
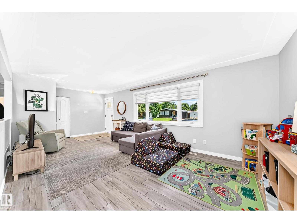
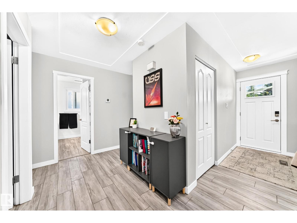
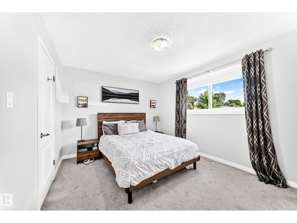
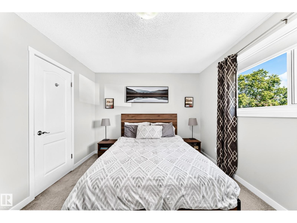
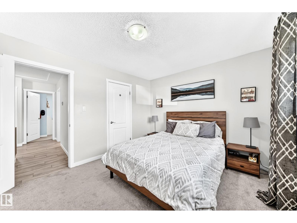
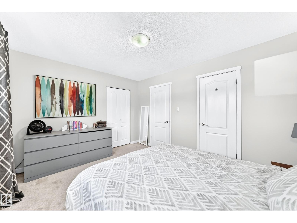
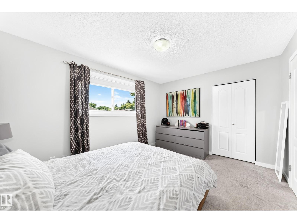
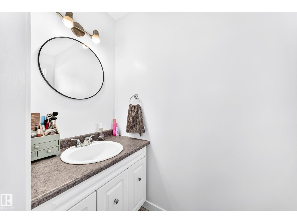
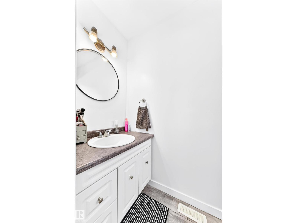
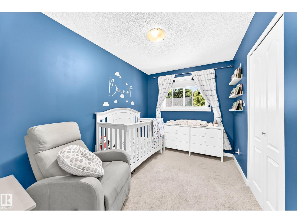
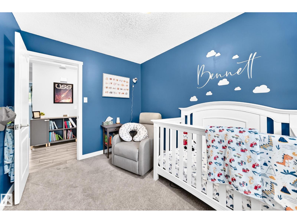
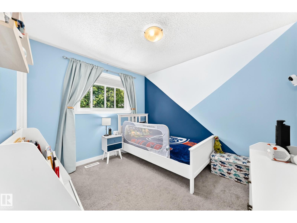
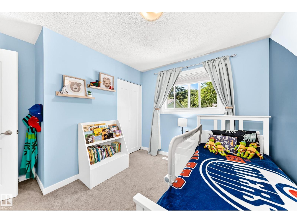
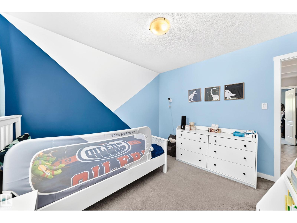
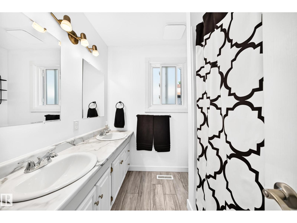
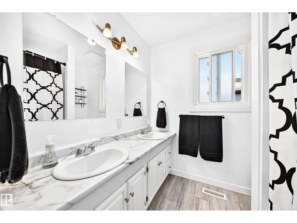
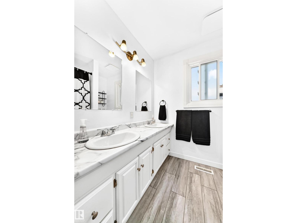
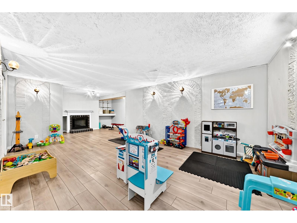
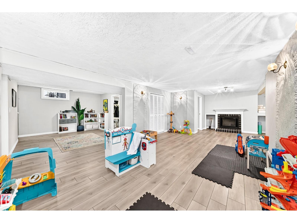
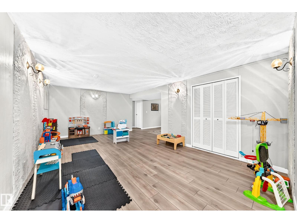
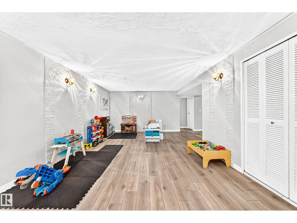
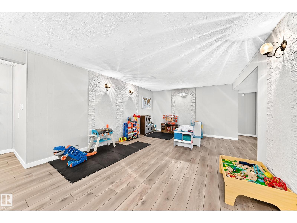
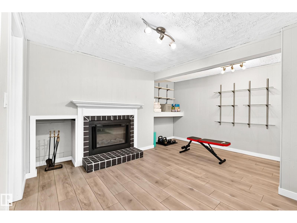
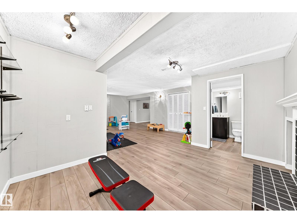
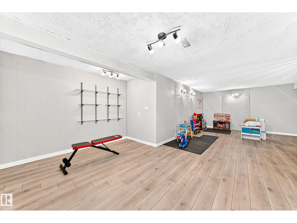
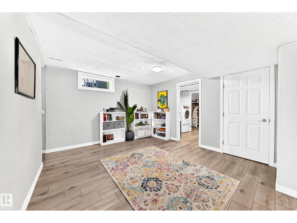
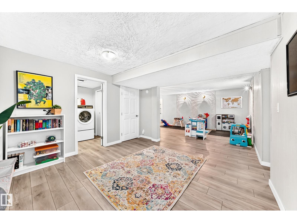
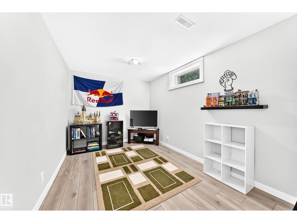
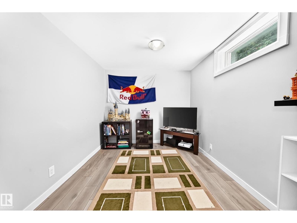
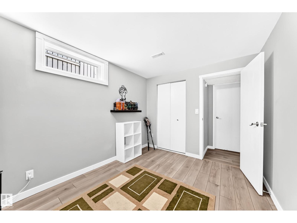
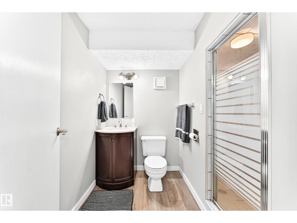
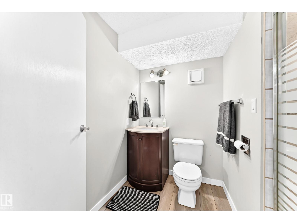
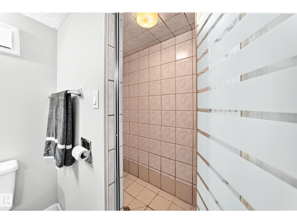
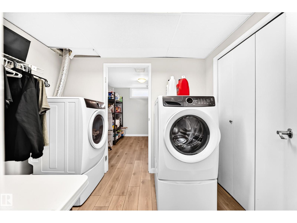
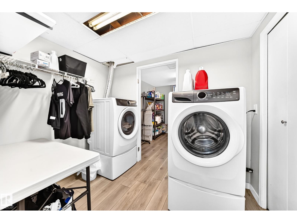
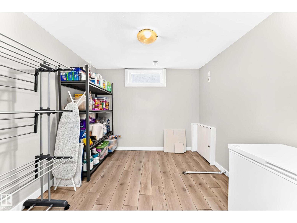
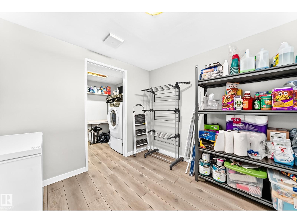
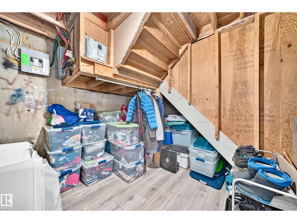
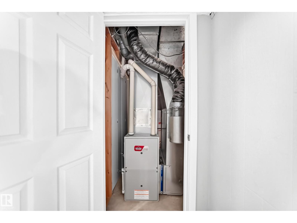
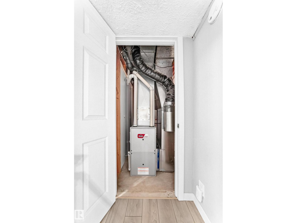
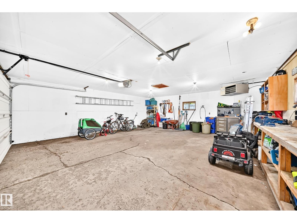
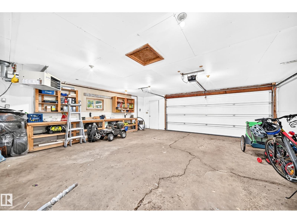
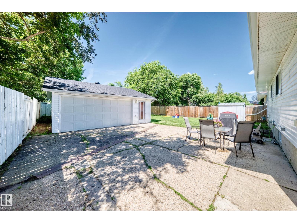
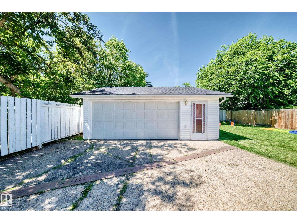
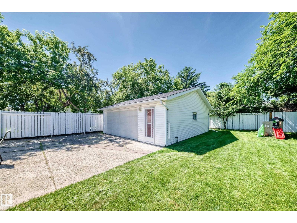
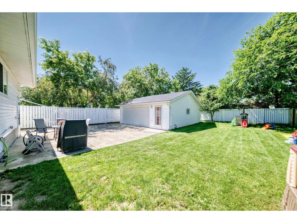
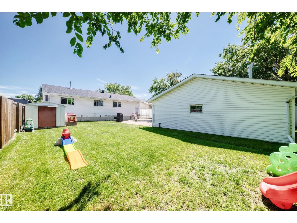
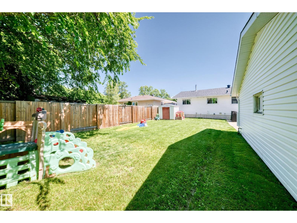
Beautifully updated and move-in ready, this exceptional home offers timeless style and outstanding value. The bright open-concept main level features white cabinetry, new stainless steel appliances, luxury vinyl plank flooring throughout (no carpet), and seamless flow between the kitchen, dining, and living areas. Three spacious bedrooms include a primary retreat with a private 2-piece ensuite, while the renovated 5-piece main bath offers double sinks and a new tub/shower combination. The fully finished basement adds a large family and recreation room, an additional bedroom, 3-piece bath, office or den, laundry, abundant storage, and an electric fireplace with tile surround. Enjoy the oversized 24’ x 26’ heated, insulated double garage. Recent upgrades include new windows, doors, moldings, LED lighting, vinyl siding, furnace, hot water tank, and 45-year shingles (2021). Ideally located near schools, parks, shopping, and transit! (id:51989)
Features of 1028 Mony Penny Cr
- MLS® Number E4497786
- Price $459,808
- Bedrooms: 3
- Bathrooms: 3
- Square Footage: 1192 sqft
- Property Type: House
- Neigbourhood: Westboro
- Amenities Near By Airport, Golf Course, Playground, Public Transit, Schools, Shopping
- Features Private Setting, See Remarks
Open House
This property has open houses!
July
10
Friday
Starts at:
6:00 pm
Ends at:8:00 pm
Buildings
| Bathroom Total | 3 | Bedrooms Total | 3 |
| Appliances | Dishwasher, Dryer, Refrigerator, Stove, Washer, Window Coverings | Architectural Style | Bungalow |
| Basement Development | Finished | Basement Type | Full (finished) |
| Constructed Date | 1970 | Construction Style Attachment | Detached |
| Half Bath Total | 1 | Heating Type | Forced Air |
| Stories Total | 1 | Size Interior | 1192 Sqft |
| Type | House |
Parking
| Detached Garage | |
| Heated Garage | |
| Oversize |
Land
| Acreage | No | Fence Type | Fence |
| Land Amenities | Airport, Golf Course, Playground, Public Transit, Schools, Shopping |
Rooms
| Level | Type | Length | Width | Dimensions |
|---|---|---|---|---|
| Basement | Family Room | 8.21 m | 3.87 m | 8.21 m x 3.87 m |
| Basement | Laundry Room | 2.76 m | 1.92 m | 2.76 m x 1.92 m |
| Main Level | Living Room | 5.88 m | 3.63 m | 5.88 m x 3.63 m |
| Main Level | Dining Room | 2.4 m | 2.81 m | 2.4 m x 2.81 m |
| Main Level | Kitchen | 4.58 m | 2.93 m | 4.58 m x 2.93 m |
| Main Level | Primary Bedroom | 4.05 m | 3.19 m | 4.05 m x 3.19 m |
| Main Level | Bedroom 2 | 3.48 m | 2.42 m | 3.48 m x 2.42 m |
| Main Level | Bedroom 3 | 3.16 m | 2.72 m | 3.16 m x 2.72 m |
Agents and Offices
- Reinee L. Bouclin
- Office: Maxwell Challenge Realty