

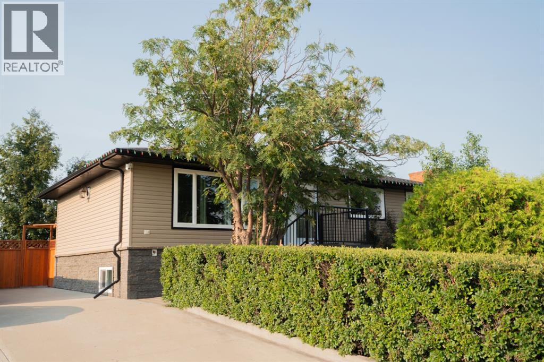
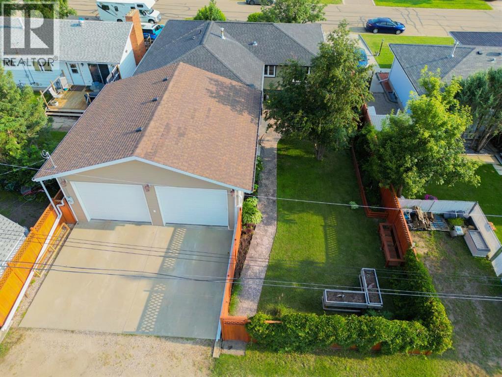
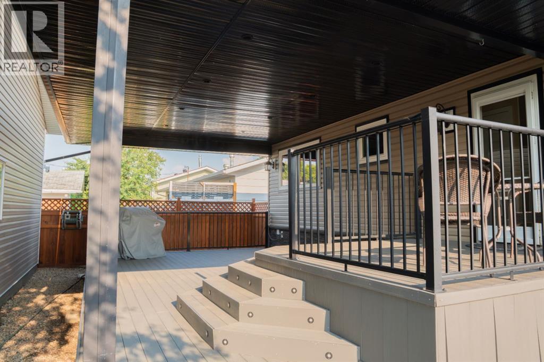
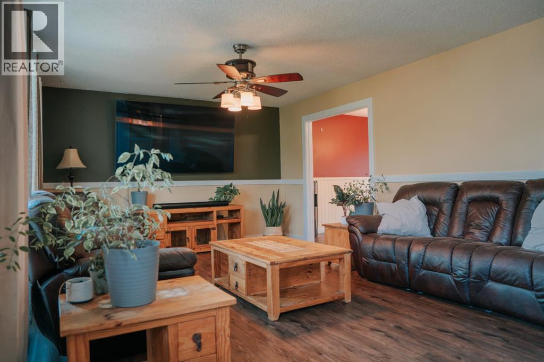
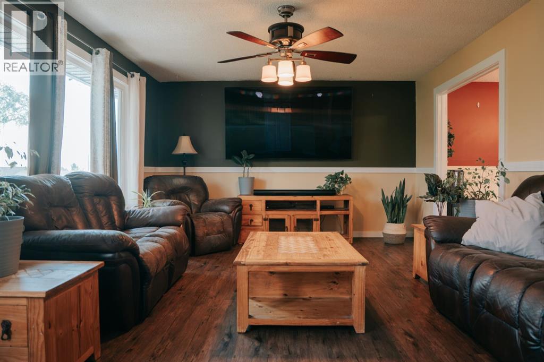
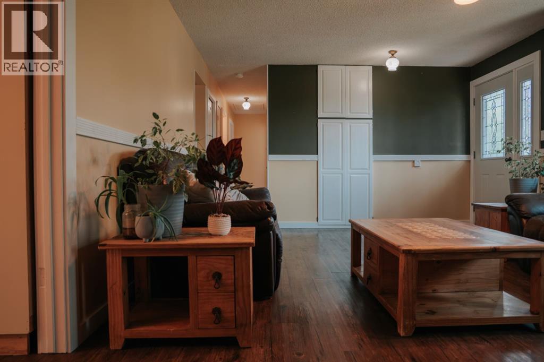
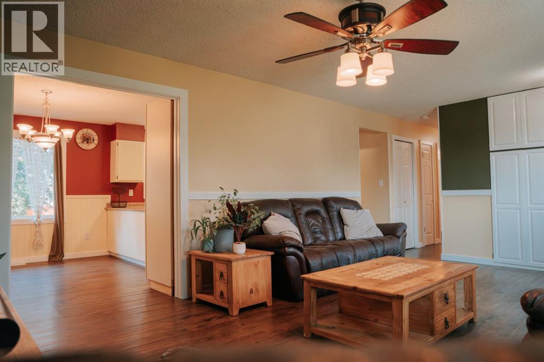
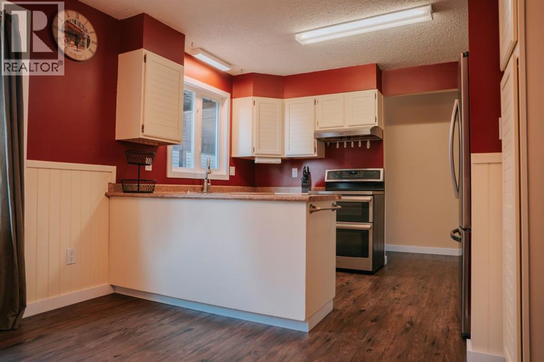
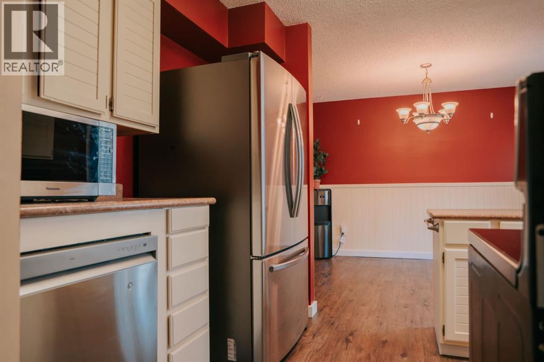
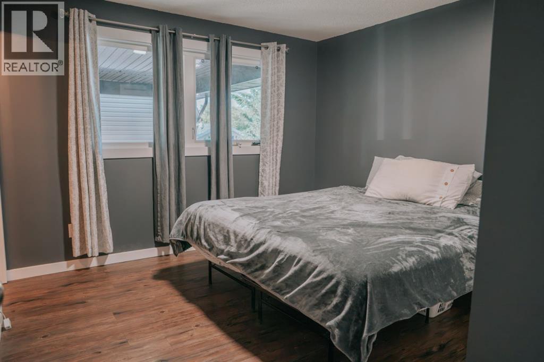
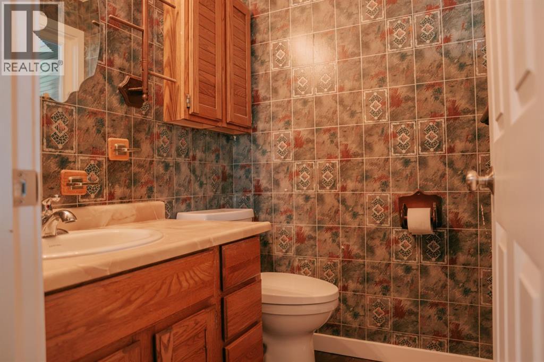
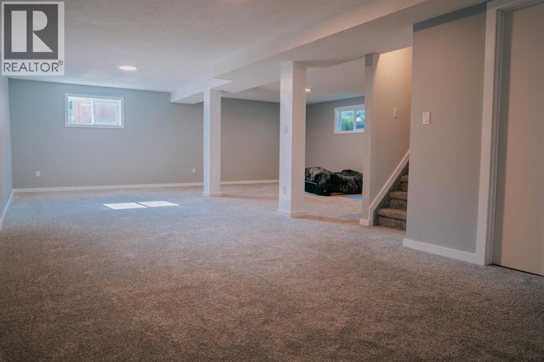
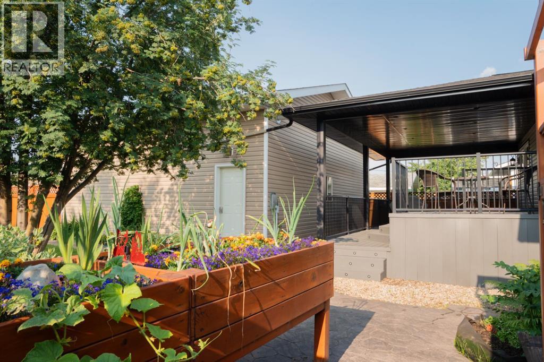
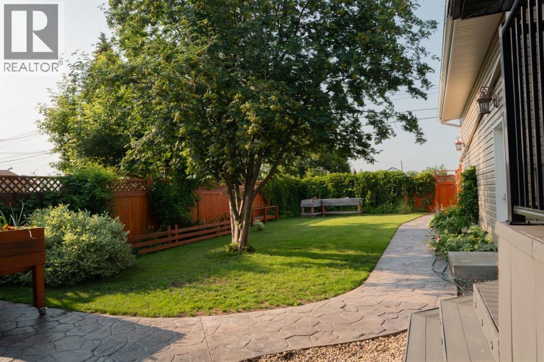
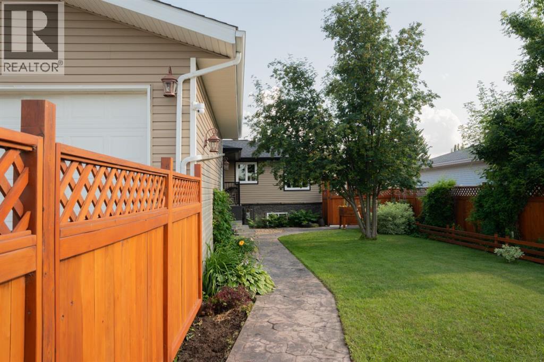
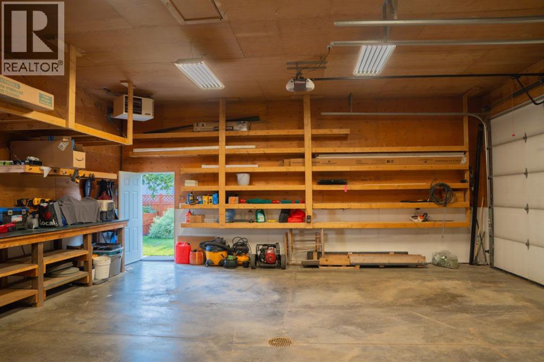
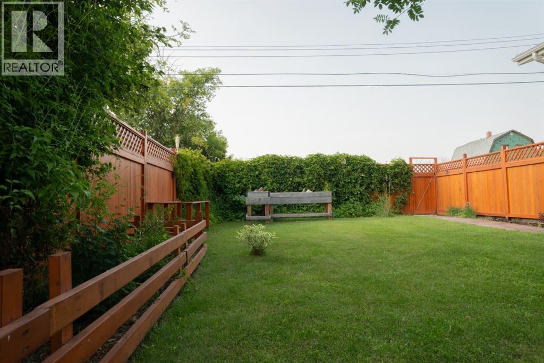
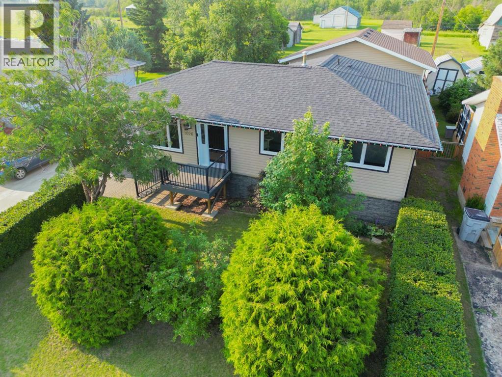
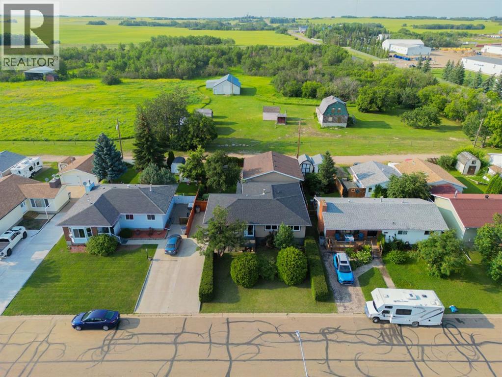
Move right into this beautifully updated 4-bedroom bungalow that's ready for your family to enjoy! You'll appreciate the extensive upgrades throughout, including luxury vinyl plank flooring on the main level, a stylishly renovated main bathroom, new basement carpet, updated windows, siding, and shingles. The spacious basement family room offers endless possibilities with plenty of space for a home theatre, kids' play area, games room, or all three! Step outside to your own private backyard featuring an impressive 16' x 30' covered deck with low-maintenance composite decking—perfect for entertaining or relaxing. The 24' x 26' detached garage boasts 12' walls and two 10' x 10' overhead doors, making it ideal for vehicles, toys, or a workshop. Best of all, you'll enjoy the privacy of having no neighbours behind. This move-in ready home checks all the boxes! (id:51989)
Features of 1026 18 Avenue
- MLS® Number A2332069
- Price $374,900
- Bedrooms: 4
- Bathrooms: 2
- Square Footage: 1151 sqft
- Property Type: House
- Community Name: Wainwright
- Amenities Near By Golf Course, Park, Playground, Recreation Nearby
- Community Features Golf Course Development
- Features Back Lane, Pvc Window, No Neighbours Behind
- Parking Space Total 7
- Plan 7721863
- Structure Deck
Buildings
| Bathroom Total | 2 | Bedrooms Above Ground | 3 |
| Bedrooms Below Ground | 1 | Bedrooms Total | 4 |
| Appliances | Washer, Refrigerator, Dishwasher, Stove, Dryer | Architectural Style | Bungalow |
| Basement Development | Finished | Basement Type | Full (finished) |
| Constructed Date | 1980 | Construction Material | Wood Frame |
| Construction Style Attachment | Detached | Cooling Type | Central Air Conditioning |
| Exterior Finish | Stone, Vinyl Siding | Flooring Type | Carpeted, Concrete, Vinyl Plank |
| Half Bath Total | 1 | Heating Type | Forced Air |
| Stories Total | 1 | Size Interior | 1151 Sqft |
| Total Finished Area | 1151.13 Sqft | Type | House |
Parking
| Detached Garage | 2 |
| Other |
Land
| Acreage | No | Fence Type | Fence |
| Land Amenities | Golf Course, Park, Playground, Recreation Nearby | Landscape Features | Landscaped, Lawn |
| Size Depth | 36.57 M | Size Frontage | 18.29 M |
| Size Irregular | 7200.00 | Size Total | 7200 Sqft|4,051 - 7,250 Sqft |
| Size Total Text | 7200 Sqft|4,051 - 7,250 Sqft | Zoning Description | R2 |
Rooms
| Level | Type | Length | Width | Dimensions |
|---|---|---|---|---|
| Basement | Family Room | 24.83 Ft x 32.17 Ft | ||
| Basement | Bedroom | 11.17 Ft x 9.75 Ft | ||
| Basement | Laundry Room | 13.25 Ft x 13.33 Ft | ||
| Basement | Furnace | 13.25 Ft x 8.33 Ft | ||
| Main Level | Living Room | 13.17 Ft x 20.58 Ft | ||
| Main Level | Kitchen | 1.75 Ft x 8.25 Ft | ||
| Main Level | Dining Room | 11.75 Ft x 9.00 Ft | ||
| Main Level | Primary Bedroom | 11.75 Ft x 11.08 Ft | ||
| Main Level | Bedroom | 9.75 Ft x 9.92 Ft | ||
| Main Level | Bedroom | 9.75 Ft x 9.67 Ft | ||
| Main Level | 4pc Bathroom | 6.58 Ft x 7.42 Ft | ||
| Main Level | 2pc Bathroom | 4.67 Ft x 5.17 Ft | ||
| Main Level | Other | 12.17 Ft x 6.33 Ft |
Agents and Offices
- Cheryl MacIsaac
- Bryce Cooper
- Office: RE/MAX Baughan Realty