

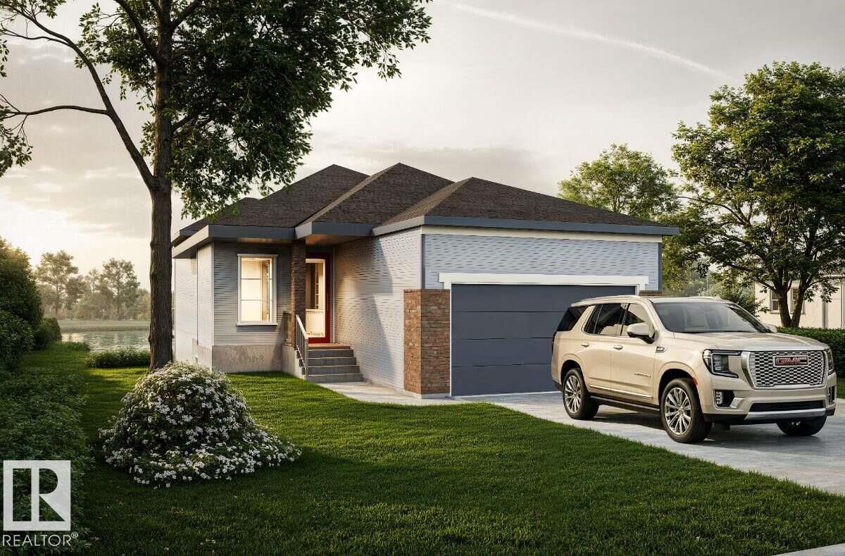
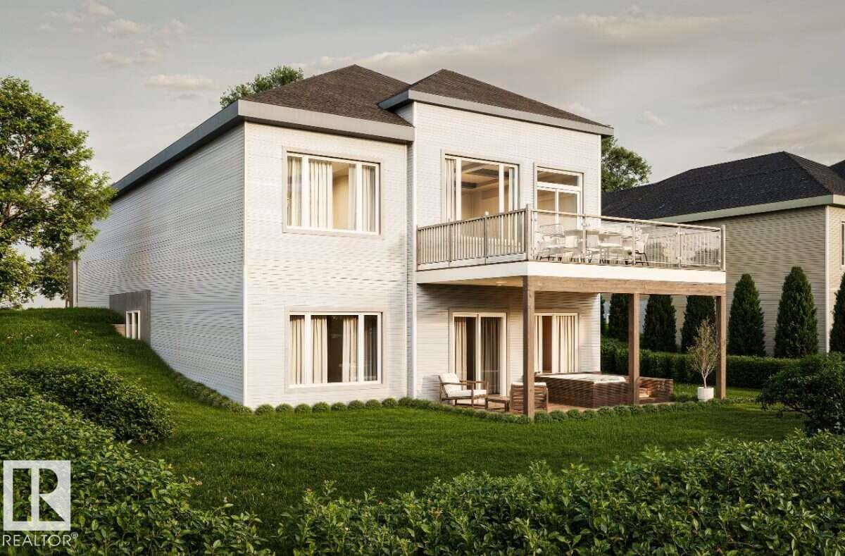
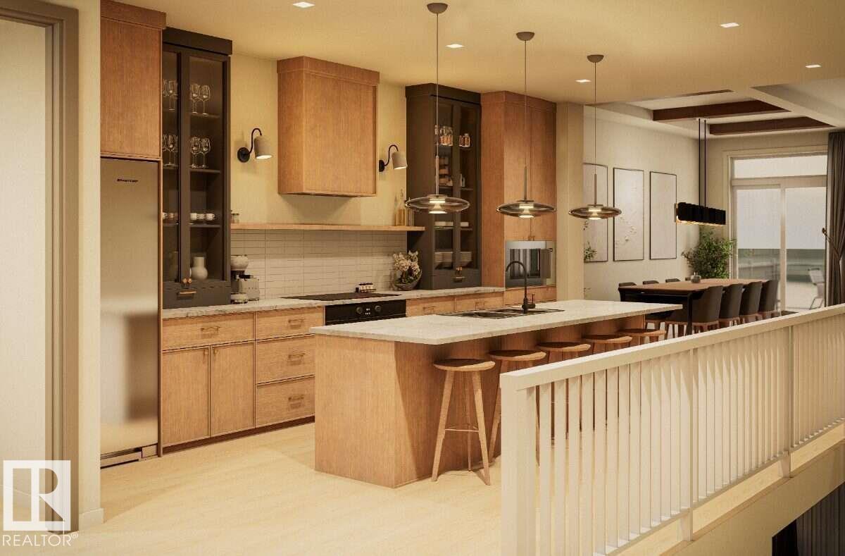
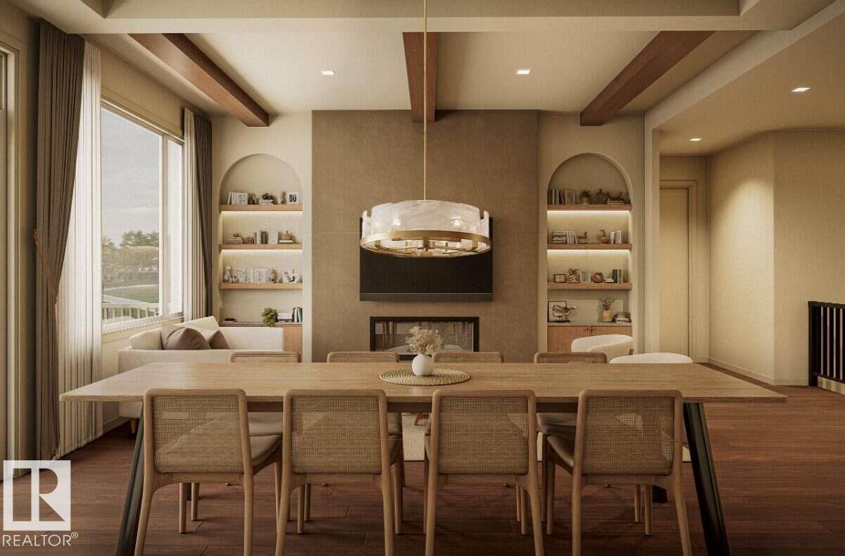
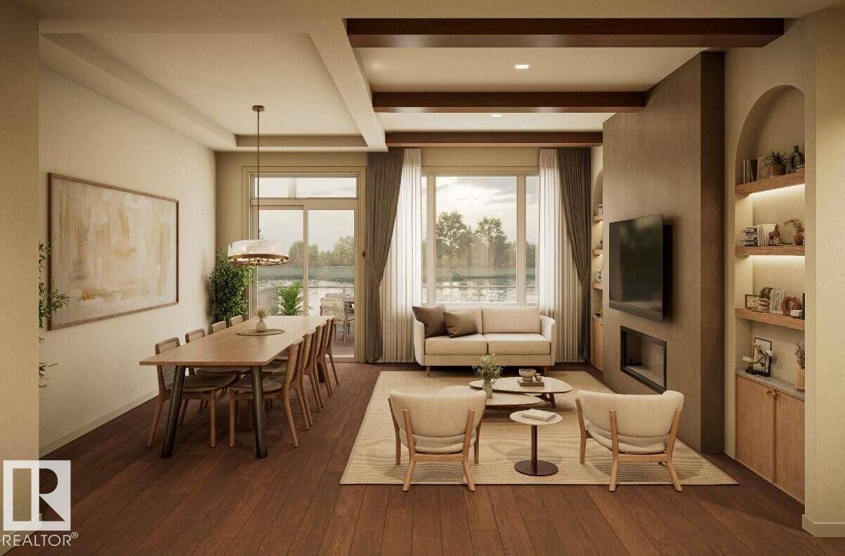
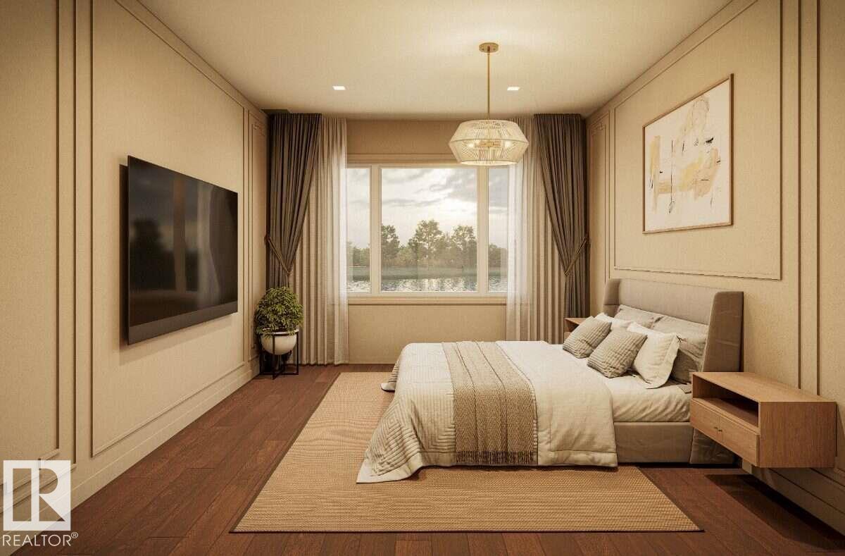
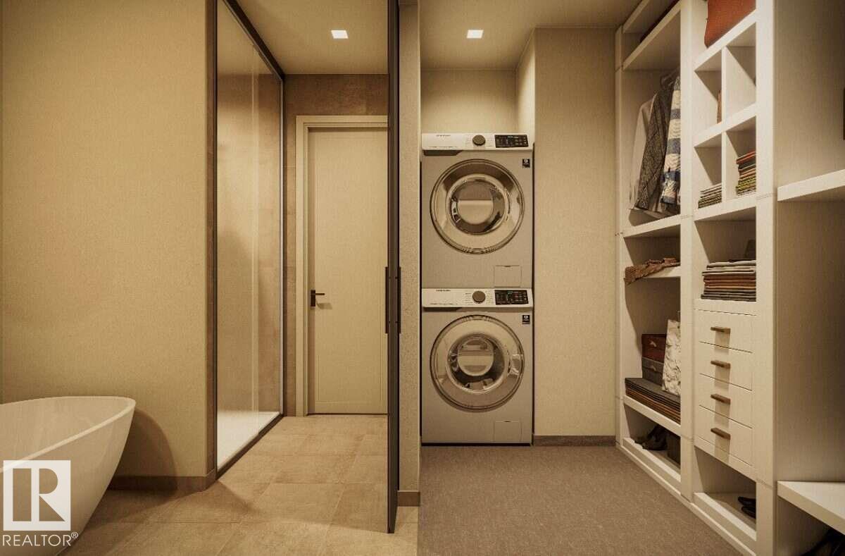
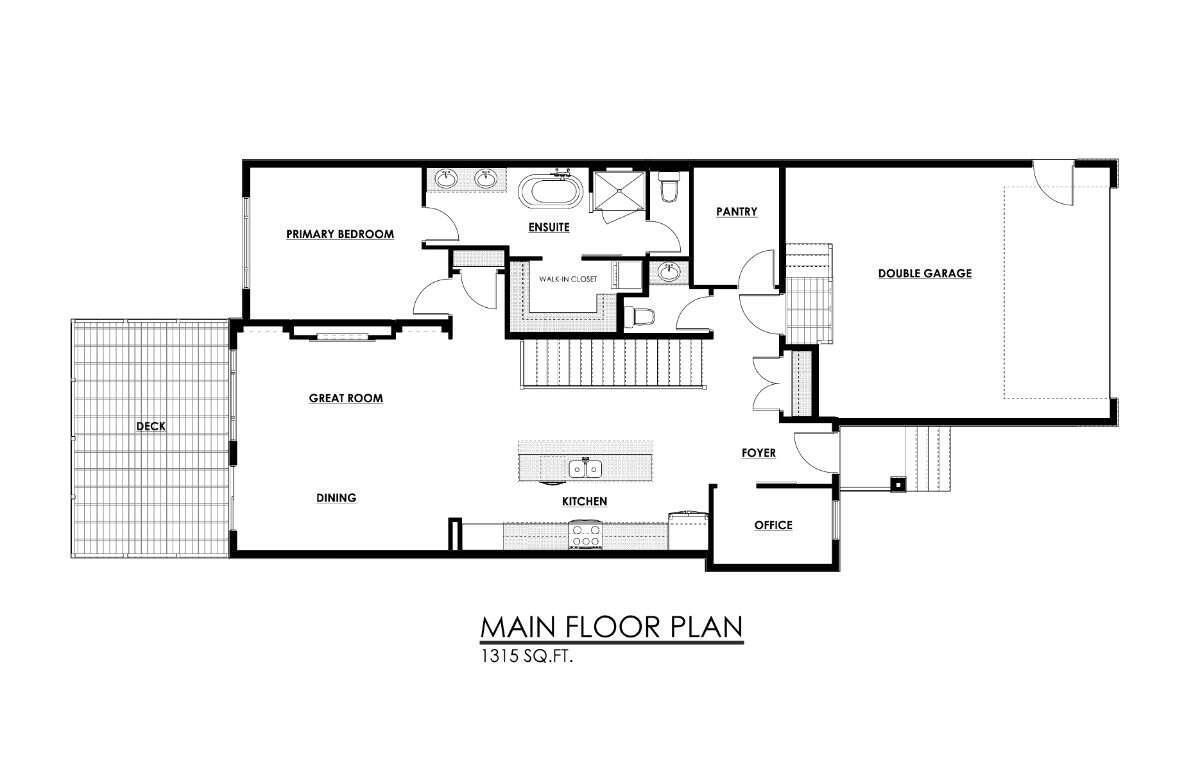
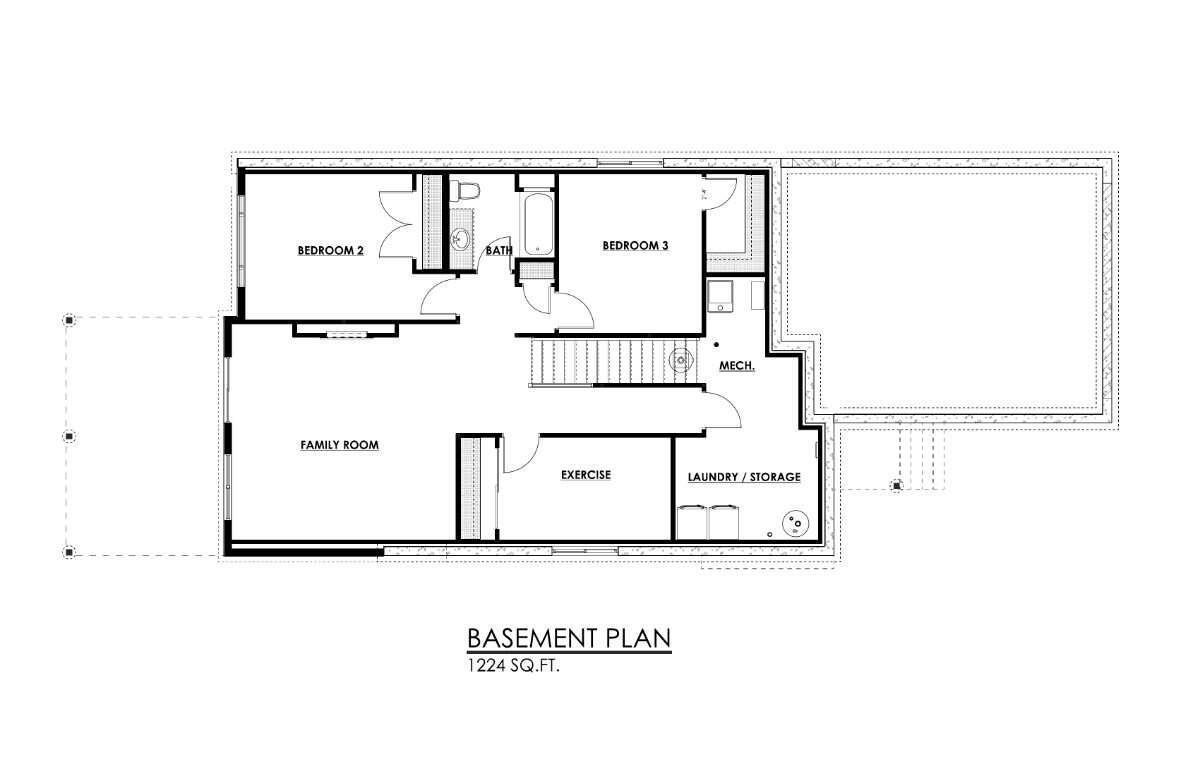
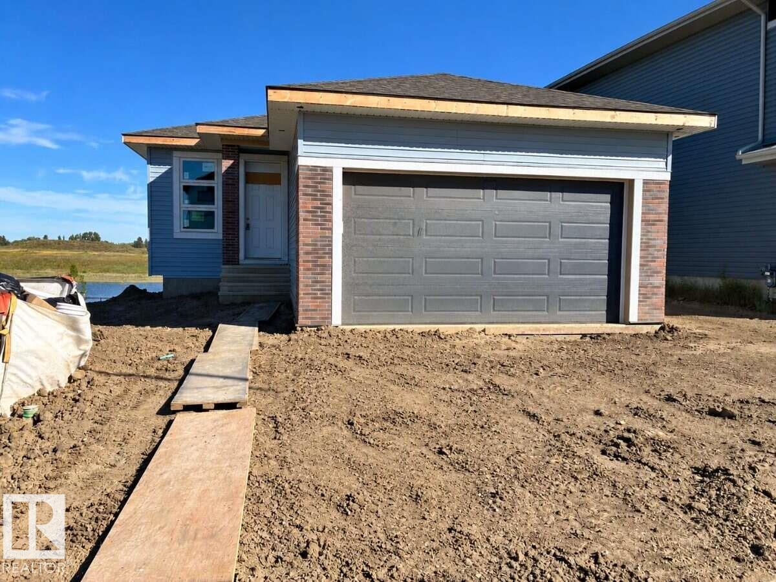
For more info, please click on View Listing on Realtor® Website. Brand new walkout bungalow backing onto the water! Fully finished with 2,532 sq. ft. The open-concept main floor features 11' ceilings, oversized windows and beautiful water views. The kitchen offers quartz countertops, custom cabinetry, large island and walk-through pantry/mudroom. The great room features a fireplace and custom built-ins, while the dining area opens to a 12' x 17' Duradek deck overlooking the water. The primary suite includes a spa-inspired ensuite with freestanding tub, oversized shower, double vanity and walk-in closet. A dedicated office with custom built-ins completes the main floor. The finished walkout basement offers 2 additional bedrooms, family/rec room, second fireplace, full bath and exercise/flex space, with direct patio and backyard access. Attached double garage, 9' ceilings and exceptional natural light throughout. Taxes not yet assessed. Listing contains rendering photos. (id:51989)
Features of 10252 92a
- MLS® Number E4511432
- Price $659,900
- Bedrooms: 3
- Bathrooms: 2
- Square Footage: 1312 sqft
- Property Type: House
- Neigbourhood: Morinville
- Amenities Near By Park, Schools
- Community Features Lake Privileges
- Features Closet Organizers, Built-in Wall Unit
- Parking Space Total 4
- Structure Deck, Patio(s)
- View Type Lake View
- Water Front Type Waterfront On Lake
Buildings
| Bathroom Total | 2 | Bedrooms Total | 3 |
| Amenities | Ceiling - 10ft | Appliances | Dishwasher, Hood Fan, Microwave, Refrigerator, Stove |
| Architectural Style | Bungalow | Basement Development | Finished |
| Basement Features | Walk Out | Basement Type | Full (finished) |
| Constructed Date | 2026 | Construction Style Attachment | Detached |
| Fireplace Fuel | Electric | Fireplace Present | Yes |
| Fireplace Type | Insert | Heating Type | Forced Air |
| Stories Total | 1 | Size Interior | 1312 Sqft |
| Type | House |
Parking
| Stall | |
| Attached Garage |
Land
| Acreage | No | Fence Type | Not Fenced |
| Land Amenities | Park, Schools |
Rooms
| Level | Type | Length | Width | Dimensions |
|---|---|---|---|---|
| Basement | Family Room | 5.15 × 4.92 | ||
| Basement | Bedroom 2 | 3.82 × 3.32 | ||
| Basement | Bedroom 3 | 3.92 × 2.33 | ||
| Main Level | Living Room | 5.17 × 4.86 | ||
| Main Level | Kitchen | 5.69 × 3.31 | ||
| Main Level | Den | 2.73 × 1.74 | ||
| Main Level | Primary Bedroom | 4.55 × 3.50 | ||
| Main Level | Laundry Room | .73 × 0.74 | ||
| Main Level | Storage | 2.71 × 1.96 |
Agents and Offices
- Darya M. Pfund
- Office: Easy List Realty