

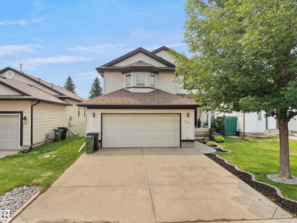
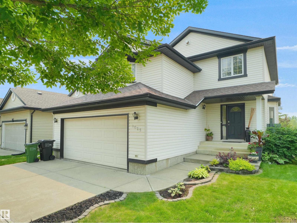
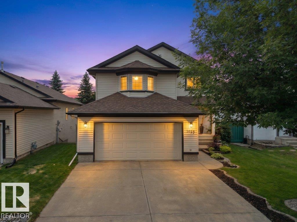
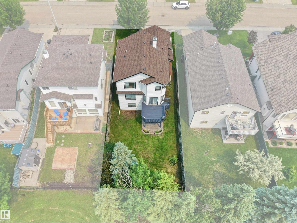
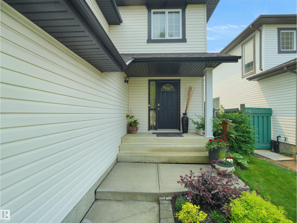
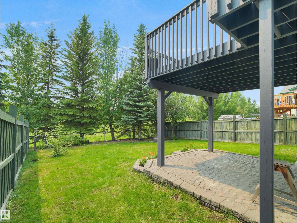
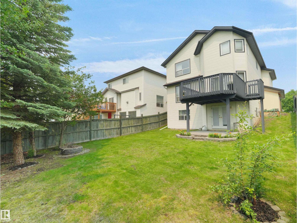
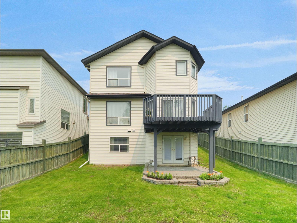
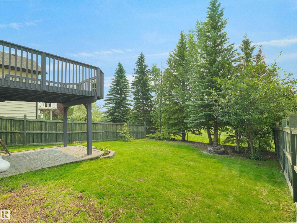
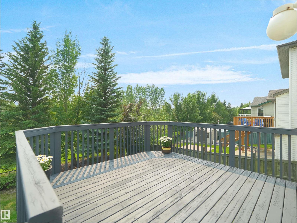
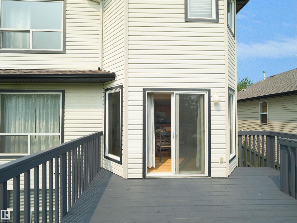
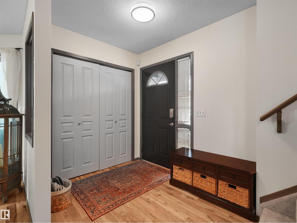
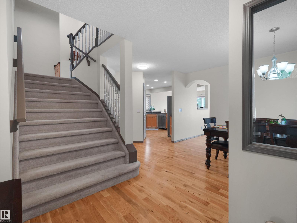
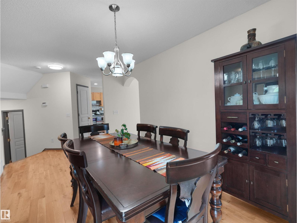
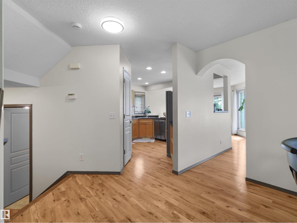
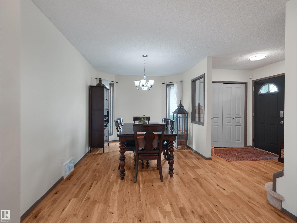
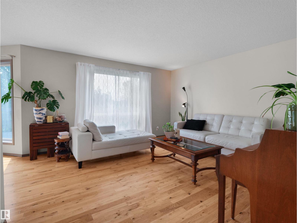
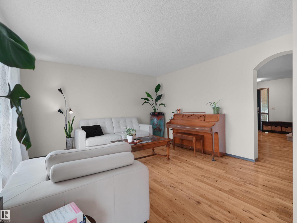
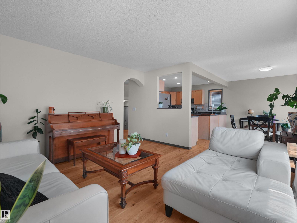
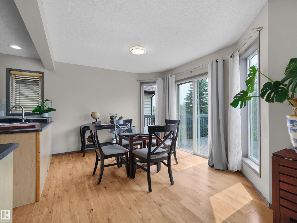
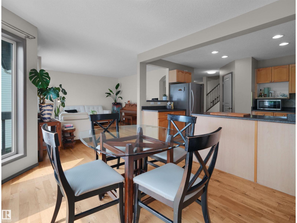
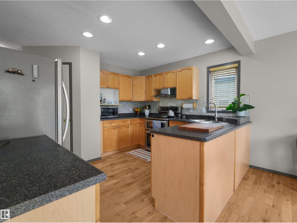
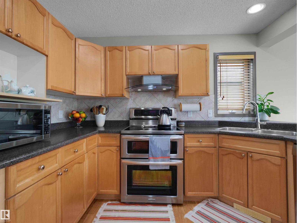
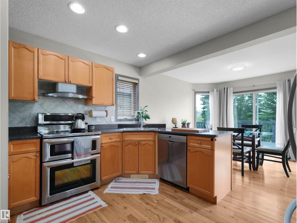
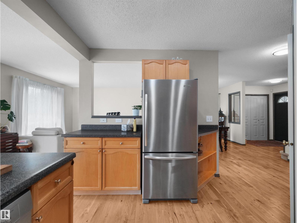
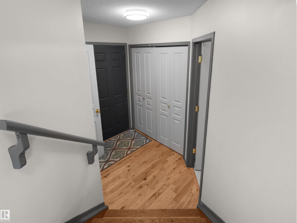
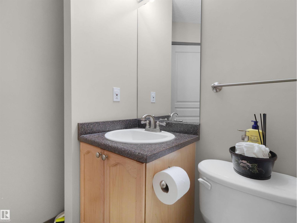
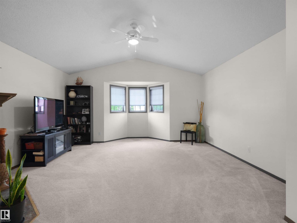
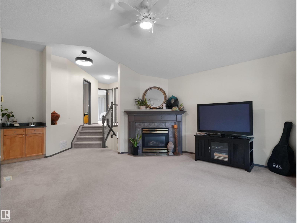
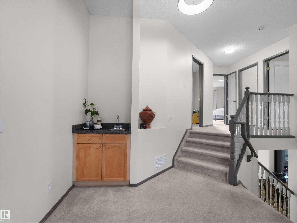
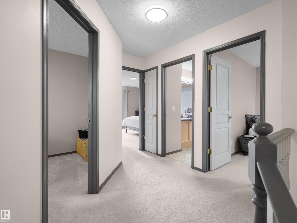
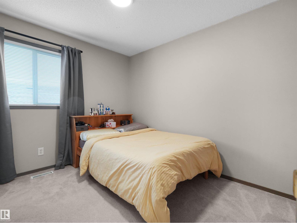
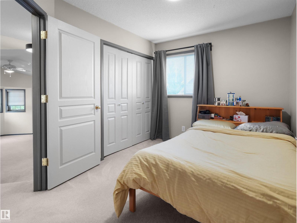
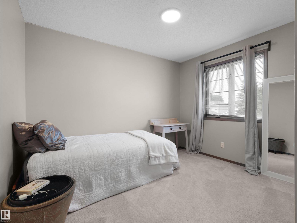
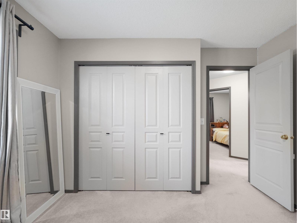
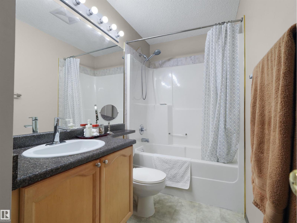
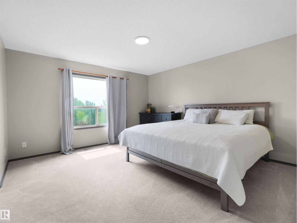
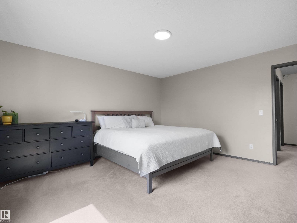
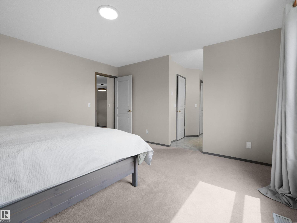
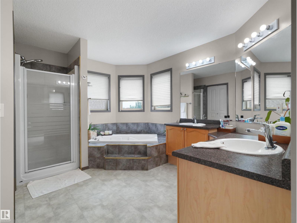
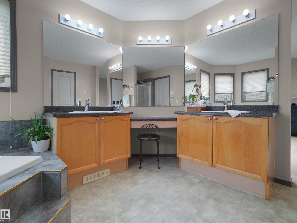
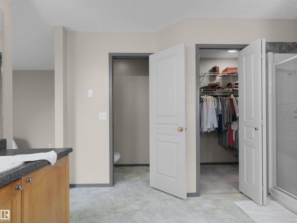
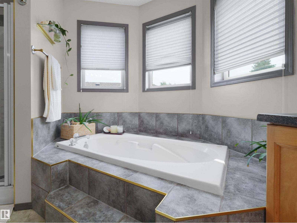
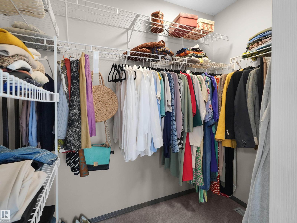
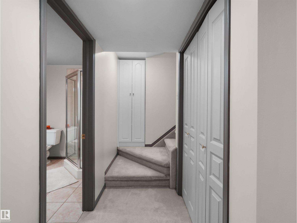
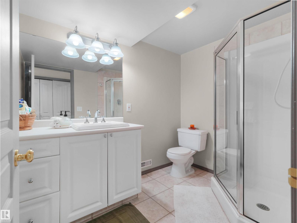
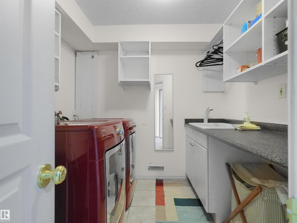
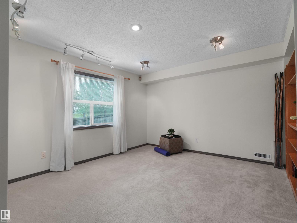
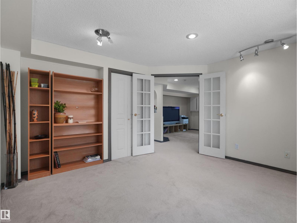
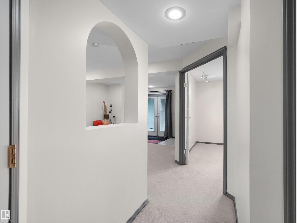
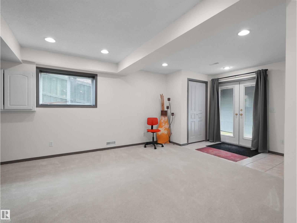
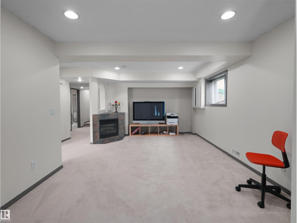
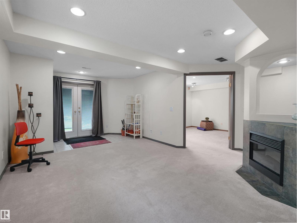
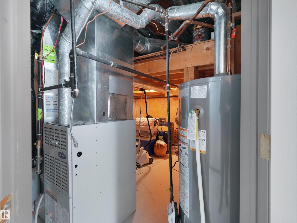
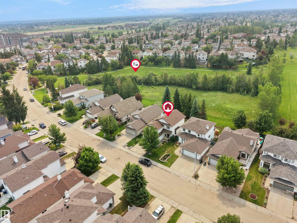
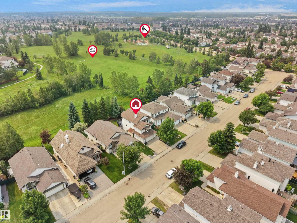
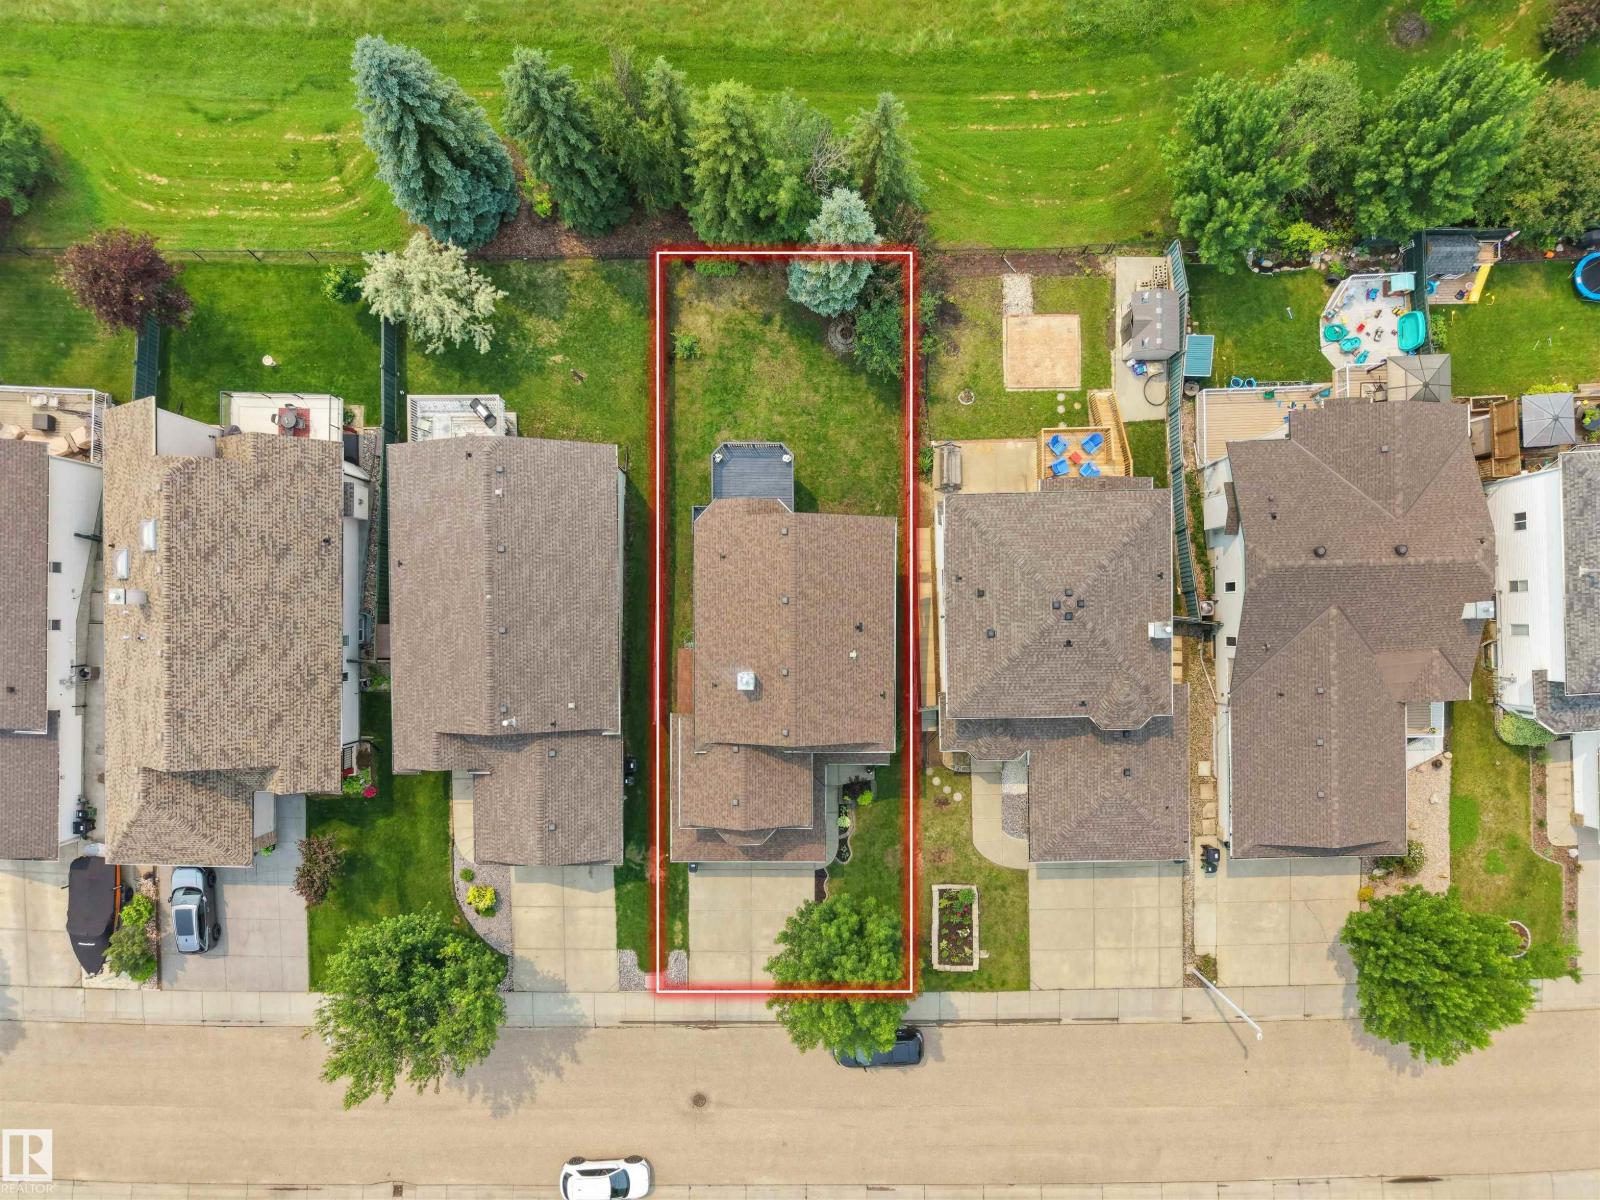
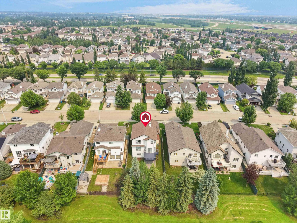
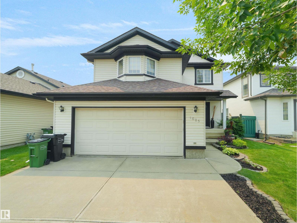
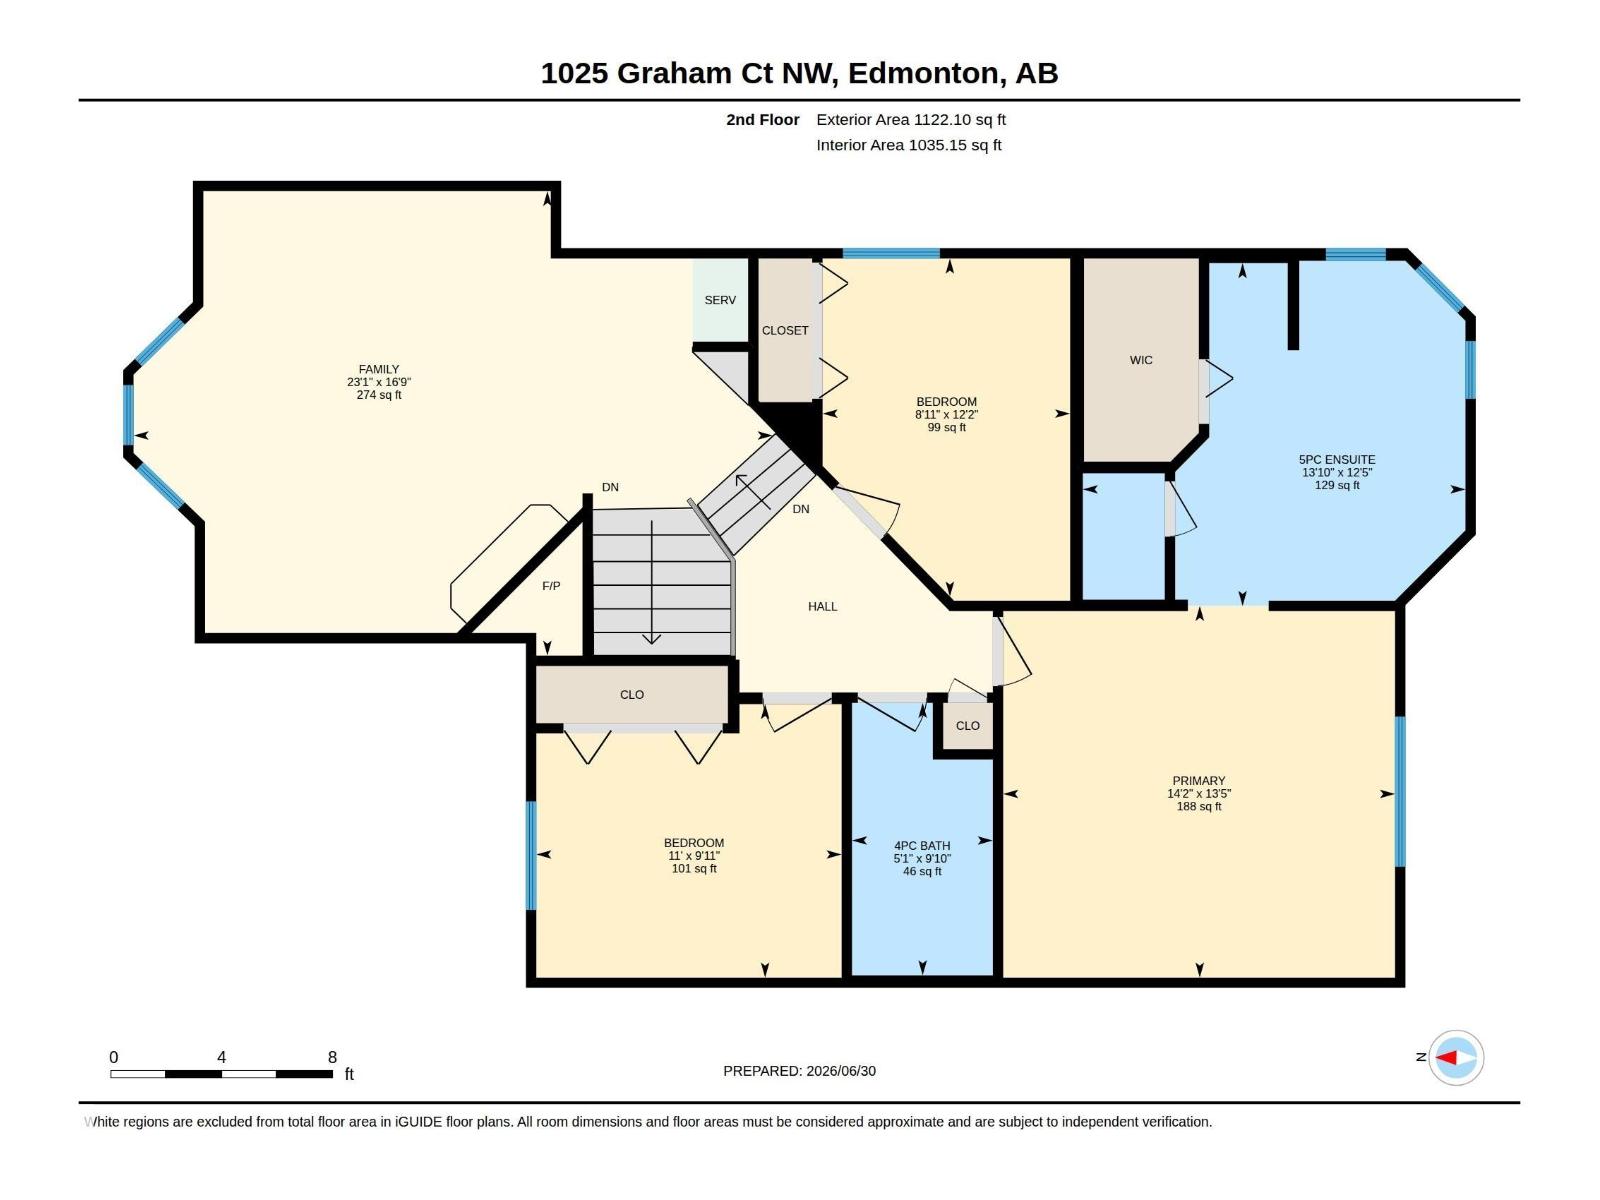
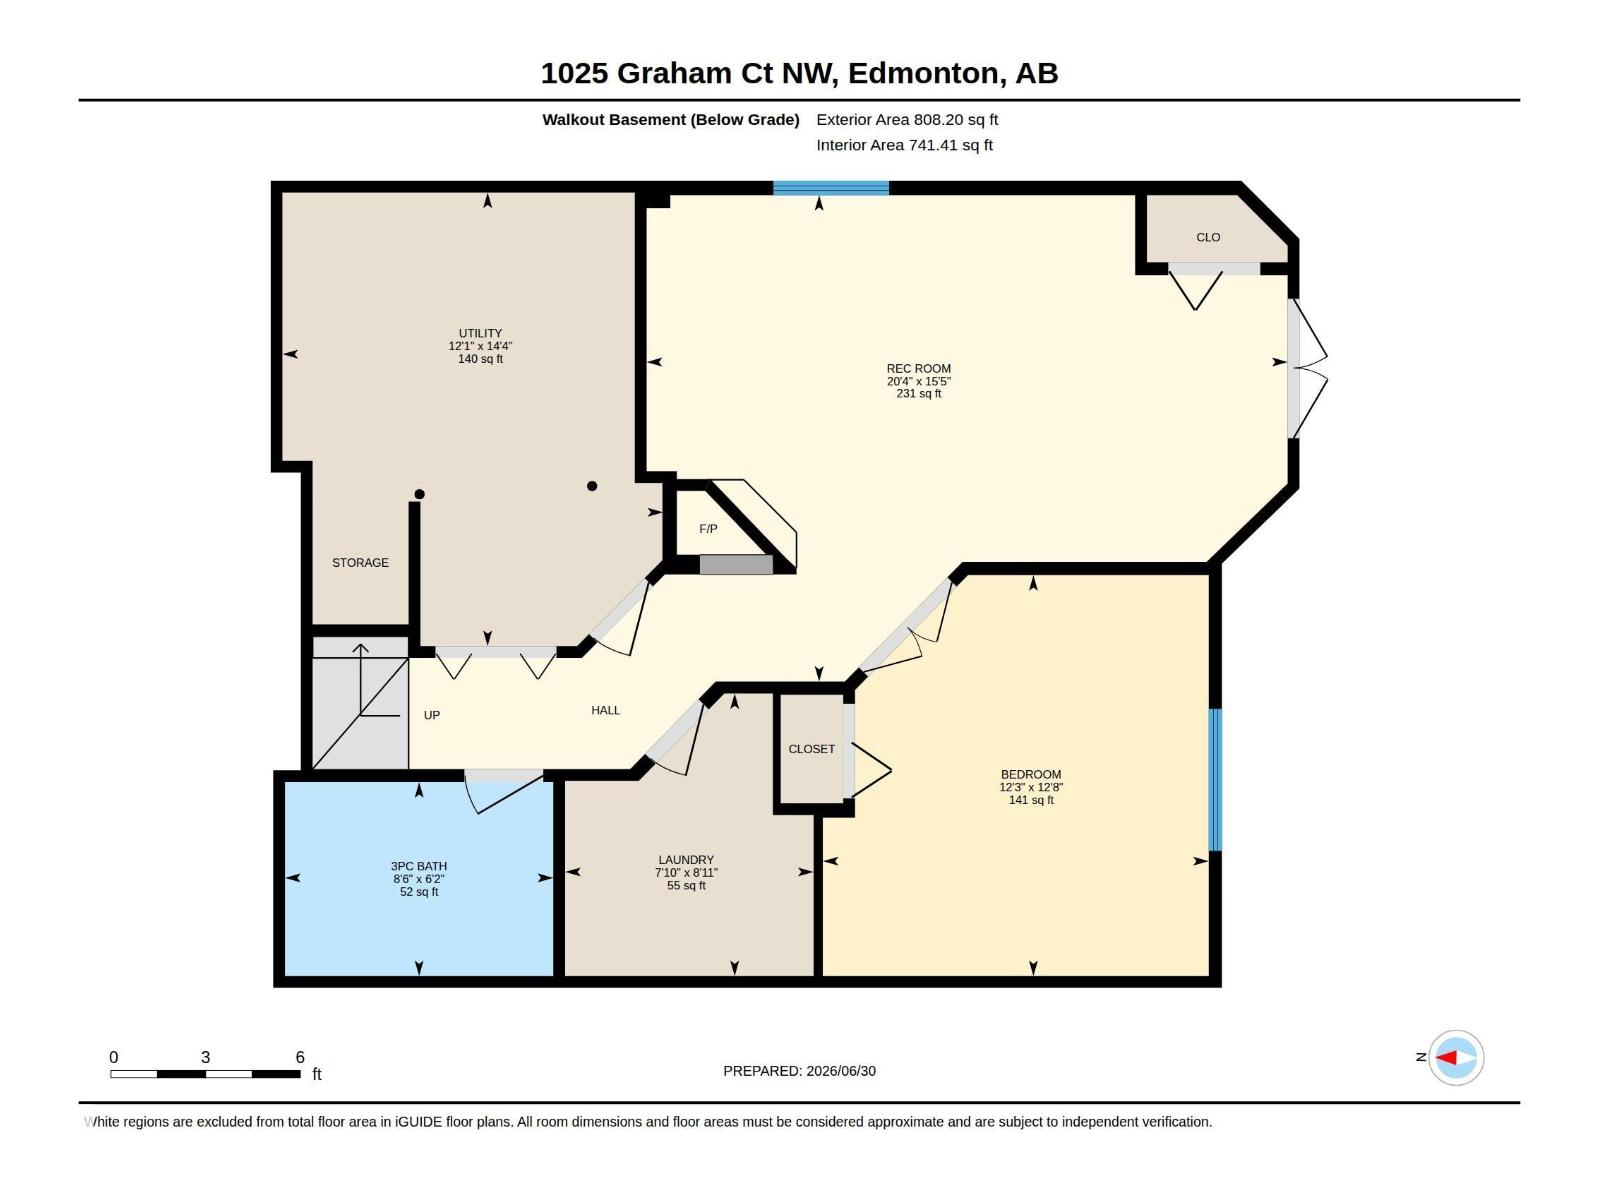
Welcome to this beautifully maintained family home backing directly onto a peaceful park, offering breathtaking views and exceptional privacy. This spacious 4 bed, 3.5 bath home features over 2,500 sq ft of thoughtfully designed living space, including a fully finished walk-out basement. The open concept main floor comes with large windows that flood the home with natural light, and a functional kitchen overlooking the stunning backyard. Step outside to your private oasis complete with a spacious deck, patio, and mature trees, ideal for relaxing or hosting family and friends. Additional highlights include newer shingles and HWT, attached double garage, formal dining area, south facing backyard and an unbeatable location close to schools, playgrounds, walking trails, shopping and all amenities (id:51989)
Features of 1025 Graham Co Nw
- MLS® Number E4496769
- Price $658,280
- Bedrooms: 4
- Bathrooms: 4
- Square Footage: 1996 sqft
- Property Type: House
- Neigbourhood: Glastonbury
- Amenities Near By Airport, Park, Golf Course, Playground, Public Transit, Schools, Shopping
- Features Treed, No Back Lane, No Animal Home, No Smoking Home
- Structure Deck
Open House
This property has open houses!
August
2
Sunday
Starts at:
2:00 pm
Ends at:4:00 pm
Buildings
| Bathroom Total | 4 | Bedrooms Total | 4 |
| Appliances | Dishwasher, Dryer, Garage Door Opener, Hood Fan, Microwave, Refrigerator, Stove, Washer, Window Coverings | Basement Development | Finished |
| Basement Type | Full (finished) | Constructed Date | 1999 |
| Construction Style Attachment | Detached | Fireplace Fuel | Gas |
| Fireplace Present | Yes | Fireplace Type | Unknown |
| Half Bath Total | 1 | Heating Type | Forced Air |
| Stories Total | 2 | Size Interior | 1996 Sqft |
| Type | House |
Parking
| Attached Garage |
Land
| Acreage | No | Fence Type | Fence |
| Land Amenities | Airport, Park, Golf Course, Playground, Public Transit, Schools, Shopping | Size Irregular | 470.77 |
| Size Total | 470.77 M2 | Size Total Text | 470.77 M2 |
Rooms
| Level | Type | Length | Width | Dimensions |
|---|---|---|---|---|
| Basement | Bedroom 4 | 3.87 m | 3.73 m | 3.87 m x 3.73 m |
| Basement | Recreation Room | 4.7 m | 6.19 m | 4.7 m x 6.19 m |
| Basement | Laundry Room | 2.73 m | 2.4 m | 2.73 m x 2.4 m |
| Basement | Utility Room | 4.38 m | 3.68 m | 4.38 m x 3.68 m |
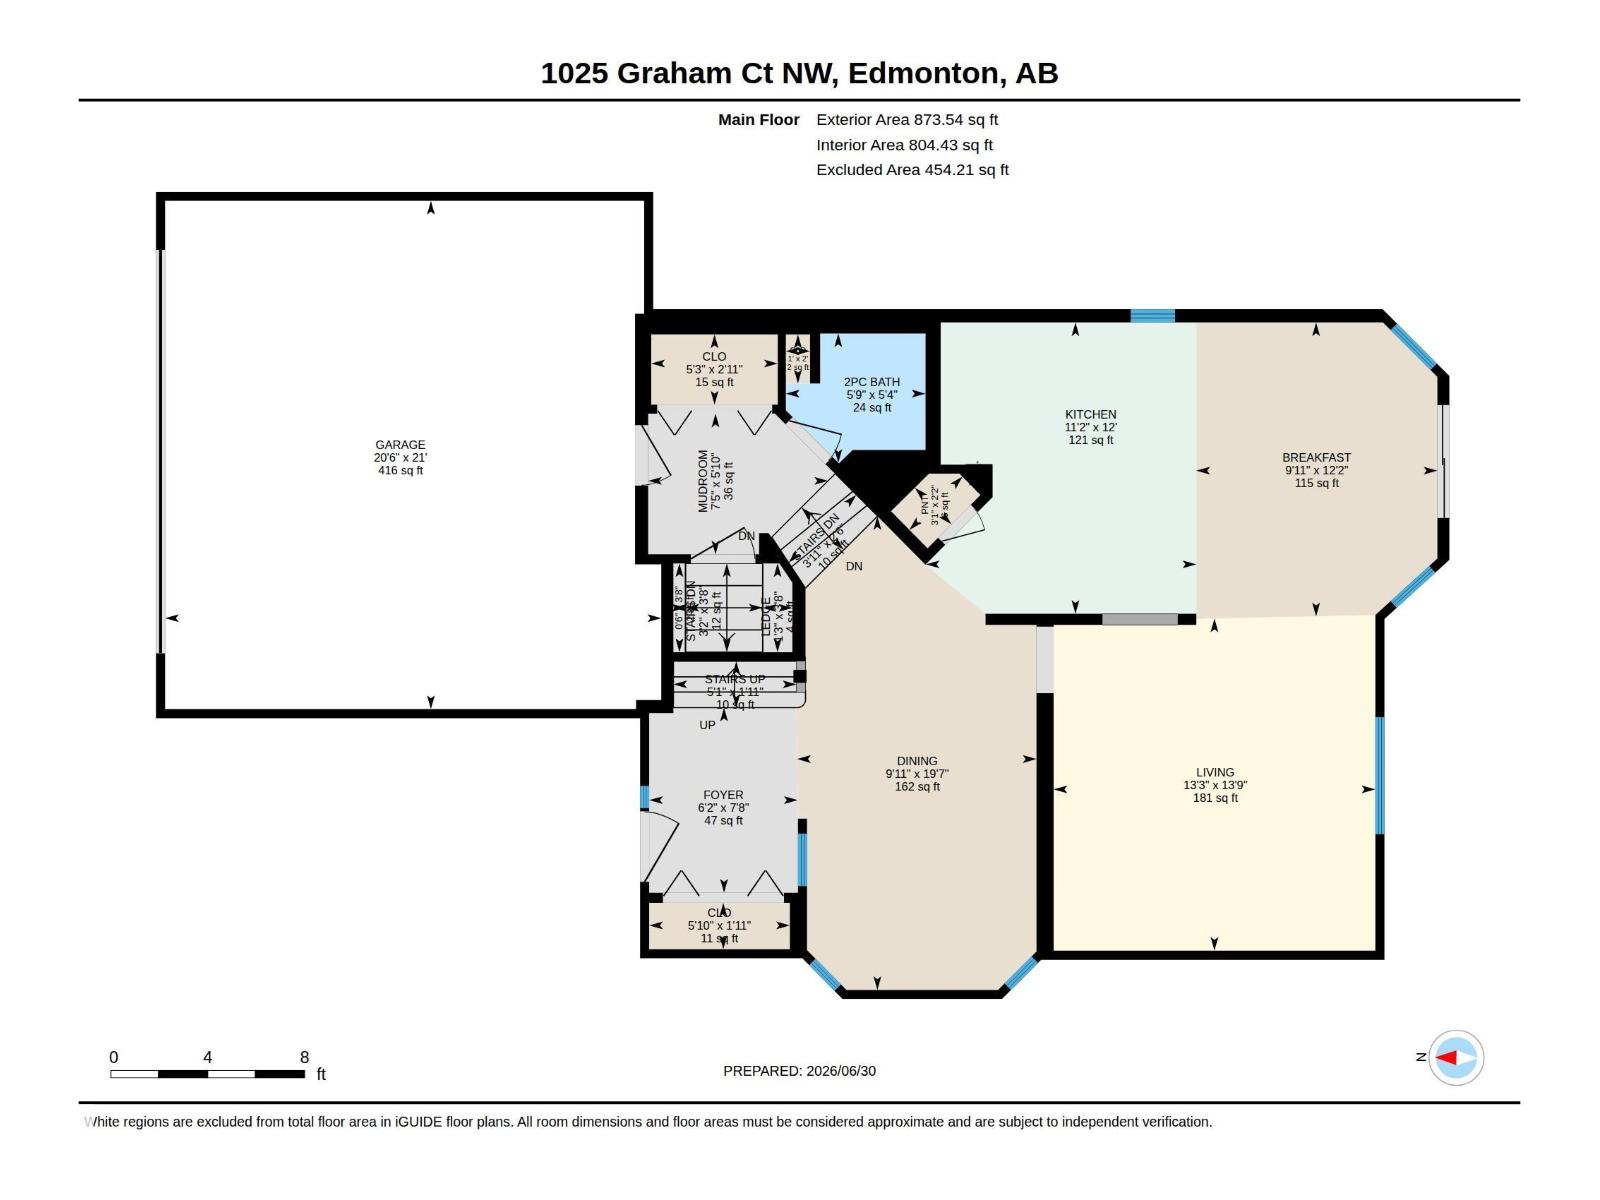
| Main Level | Living Room | 4.18 m | 4.05 m | 4.18 m x 4.05 m |
| Main Level | Dining Room | 5.97 m | 3.01 m | 5.97 m x 3.01 m |
| Main Level | Kitchen | 3.67 m | 3.41 m | 3.67 m x 3.41 m |
| Main Level | Breakfast | 3.7 m | 3.04 m | 3.7 m x 3.04 m |
| Main Level | Mud Room | 1.77 m | 2.27 m | 1.77 m x 2.27 m |
| Upper Level | Family Room | 5.11 m | 7.03 m | 5.11 m x 7.03 m |
| Upper Level | Primary Bedroom | 4.09 m | 4.31 m | 4.09 m x 4.31 m |
| Upper Level | Bedroom 2 | 3.72 m | 2.72 m | 3.72 m x 2.72 m |
| Upper Level | Bedroom 3 | 3.01 m | 3.36 m | 3.01 m x 3.36 m |
Agents and Offices
- Fadi Georgi
- Office: Maxwell Polaris