

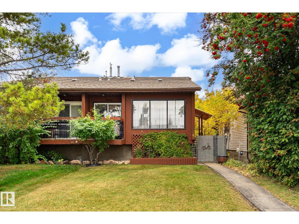
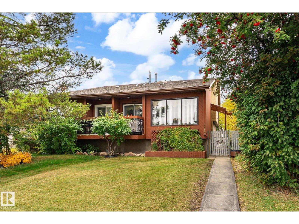
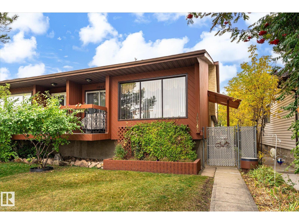
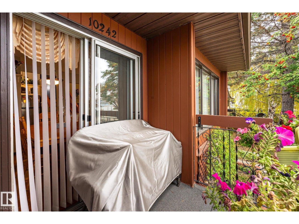
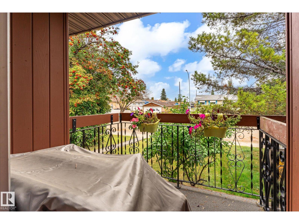
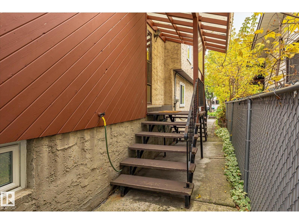
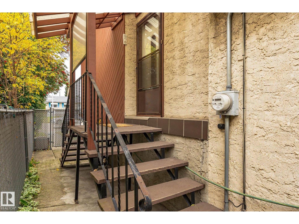
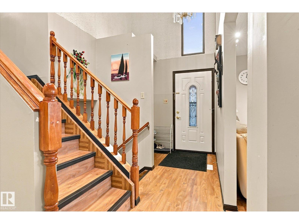
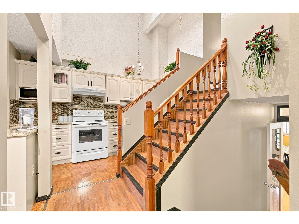
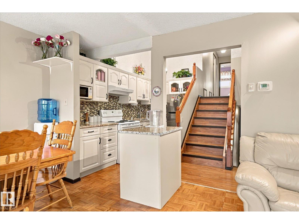
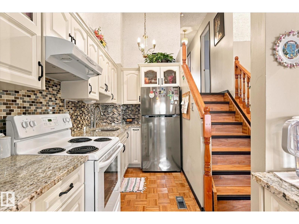
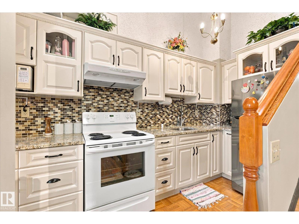
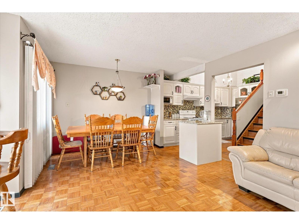
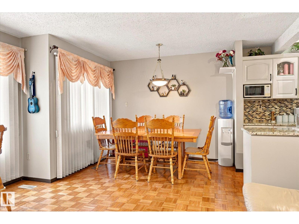
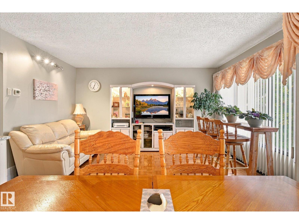
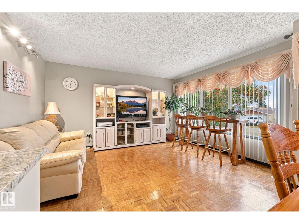
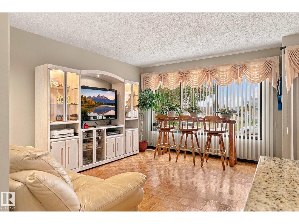
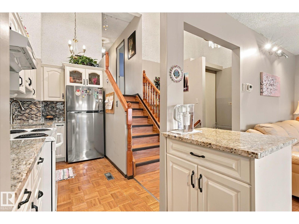
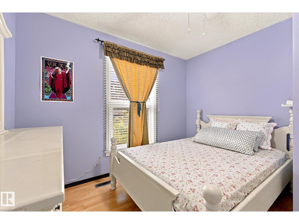
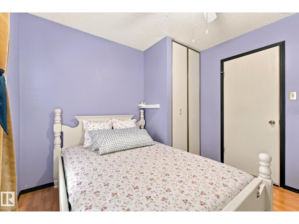
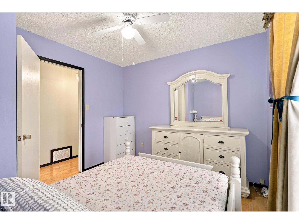
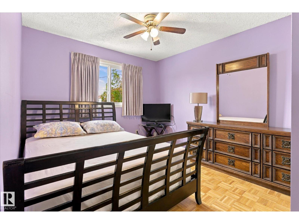
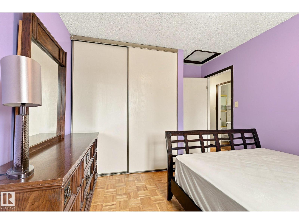
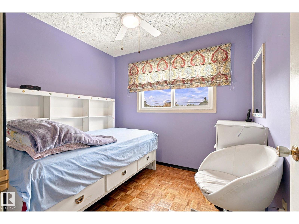
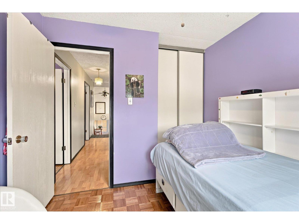
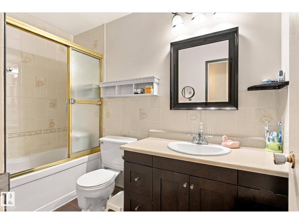
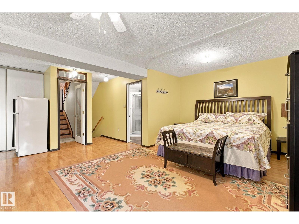
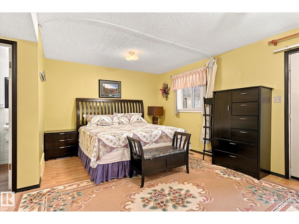
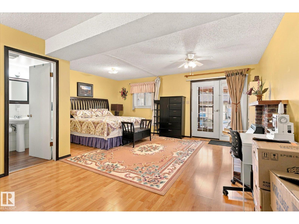
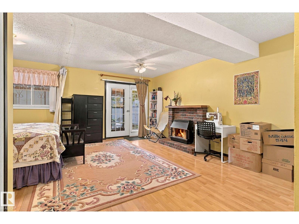
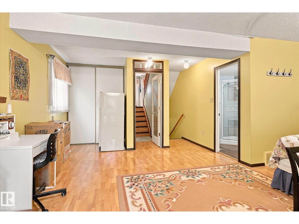
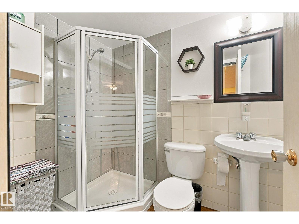
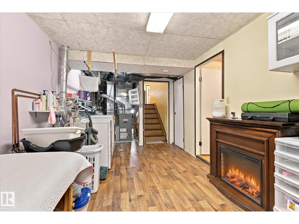
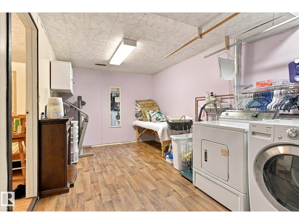
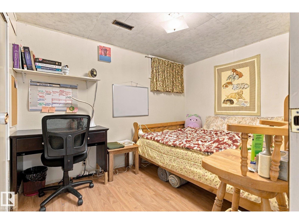
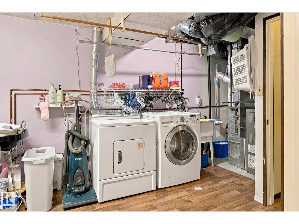
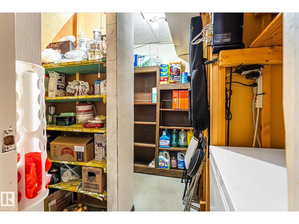
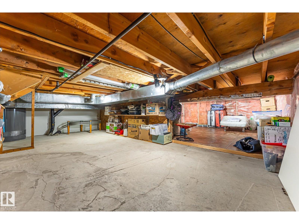
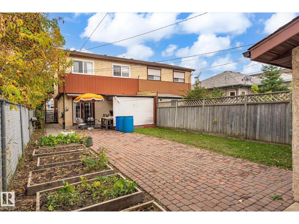
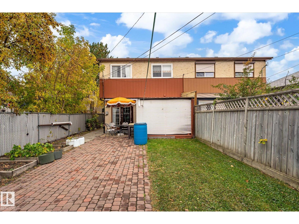
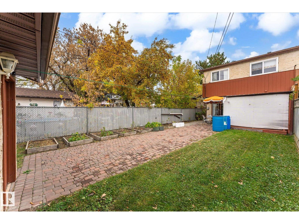
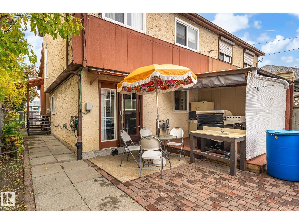
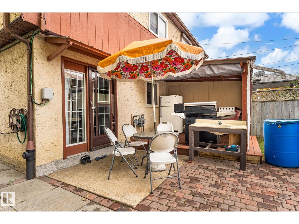
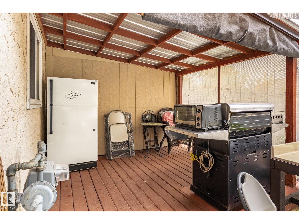
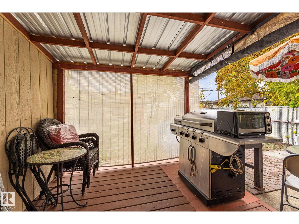
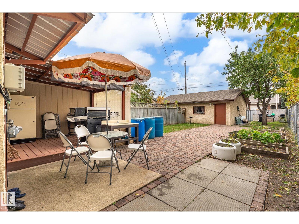
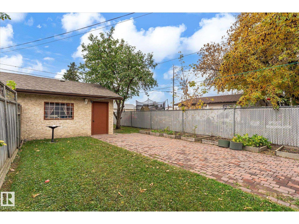
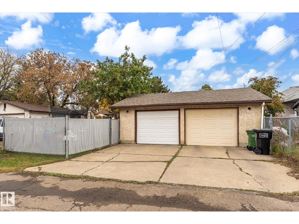
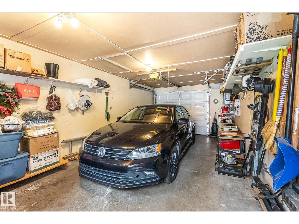
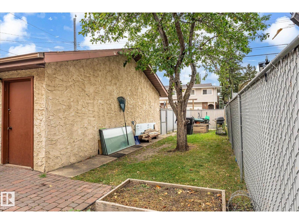
Meticulously Maintained in the heart of Britannia Youngstown !!! This half duplex home has 4 bedrooms and 2 bathrooms ,fully finished with all space utilized .Kitchen has been upgraded with newer cabinets and granite countertops. 1,746 sq.ft. developed. Hot water tank was replaced in (2024) ,Furnace was replaced in (2008) ,Roof redone in (2013), Most Windows replaced in (2022).Garage door replaced in (2026). Skylight was secured (2013).Cabinets and granite replaced in (2014).Patio door on the lower level leads out to a covered deck, garden area ,garden beds and single garage. Back yard is fenced and secure. Shopping , schools, freeways , public transportation and amenities all very close by. This home is perfect for the growing family ... (id:51989)
Features of 10242 161 St Nw
- MLS® Number E4512539
- Price $350,000
- Bedrooms: 4
- Bathrooms: 2
- Square Footage: 1367 sqft
- Property Type: Duplex
- Neigbourhood: Britannia Youngstown
- Amenities Near By Playground, Schools, Shopping
- Features Flat Site, Lane, No Animal Home, No Smoking Home, Skylight
- Parking Space Total 2
Buildings
| Bathroom Total | 2 | Bedrooms Total | 4 |
| Appliances | Dryer, Garage Door Opener Remote(s), Garage Door Opener, Hood Fan, Microwave, Refrigerator, Stove, Washer, Window Coverings | Basement Development | Finished |
| Basement Features | Walk Out | Basement Type | Full (finished) |
| Constructed Date | 1977 | Construction Style Attachment | Semi-detached |
| Fireplace Fuel | Gas | Fireplace Present | Yes |
| Fireplace Type | Insert | Heating Type | Forced Air |
| Size Interior | 1367 Sqft | Type | Duplex |
Parking
| Detached Garage |
Land
| Acreage | No | Fence Type | Fence |
| Land Amenities | Playground, Schools, Shopping | Size Irregular | 348.47 |
| Size Total | 348.47 M2 | Size Total Text | 348.47 M2 |
Rooms
| Level | Type | Length | Width | Dimensions |
|---|---|---|---|---|
| Lower Level | Family Room | 5.54 m | 5.24 m | 5.54 m x 5.24 m |
| Lower Level | Bedroom 4 | 2.56 m | 3.24 m | 2.56 m x 3.24 m |
| Main Level | Living Room | 3.49 m | 4.37 m | 3.49 m x 4.37 m |
| Main Level | Dining Room | 2.08 m | 2.94 m | 2.08 m x 2.94 m |
| Main Level | Kitchen | 1.64 m | 3.87 m | 1.64 m x 3.87 m |
| Upper Level | Primary Bedroom | 3.03 m | 3.19 m | 3.03 m x 3.19 m |
| Upper Level | Bedroom 2 | 3.03 m | 3.14 m | 3.03 m x 3.14 m |
| Upper Level | Bedroom 3 | 2.7 m | 2.9 m | 2.7 m x 2.9 m |
Agents and Offices
- Patricia A. Fiddler
- Office: RE/MAX Real Estate