

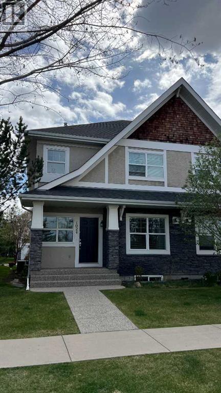
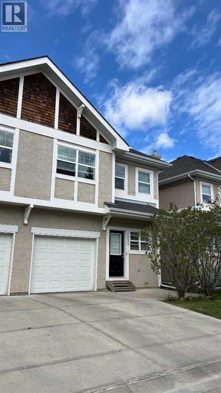
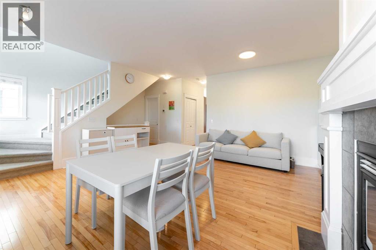
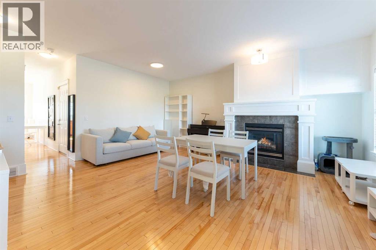
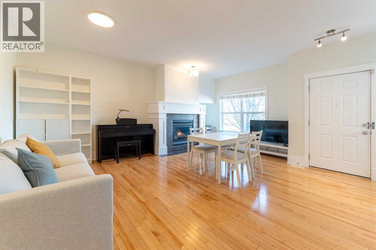
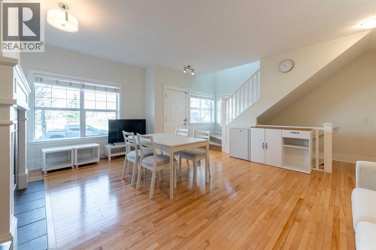
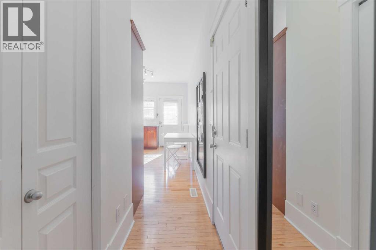
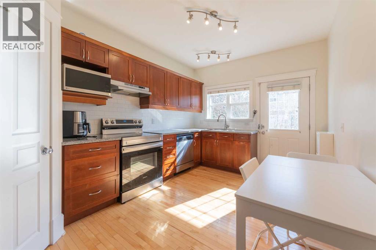
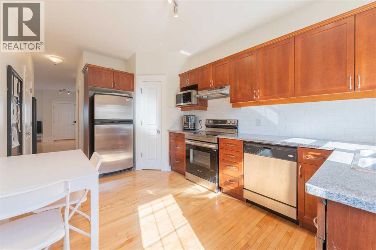
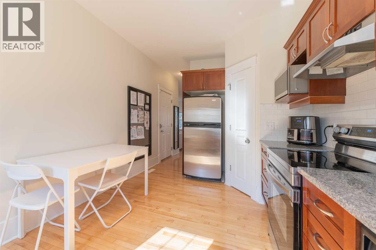
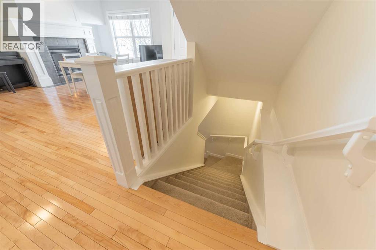
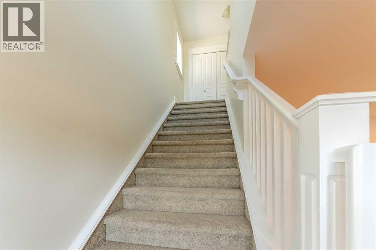
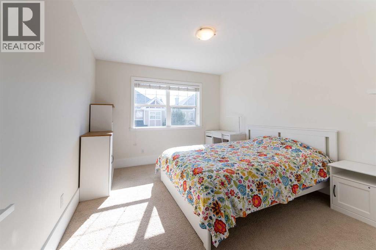
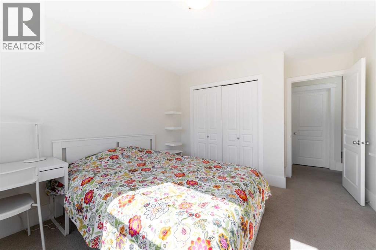
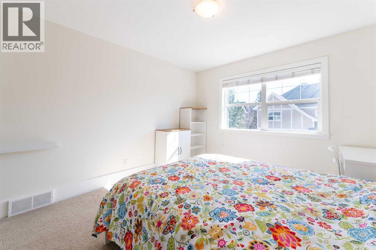
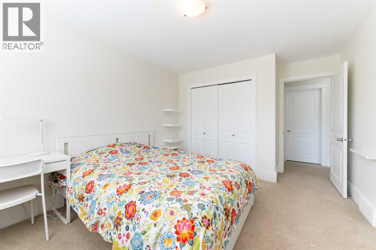
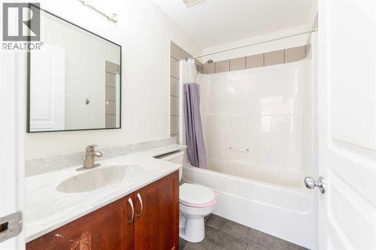
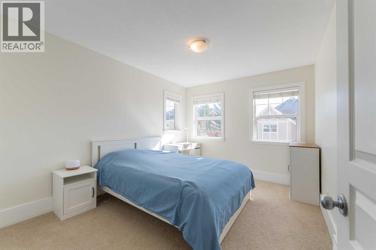
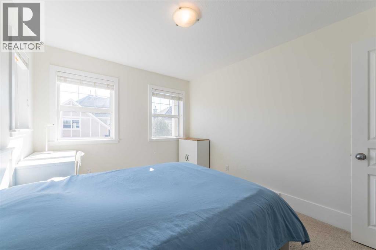
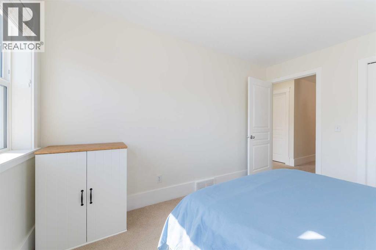
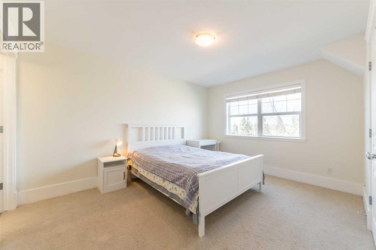
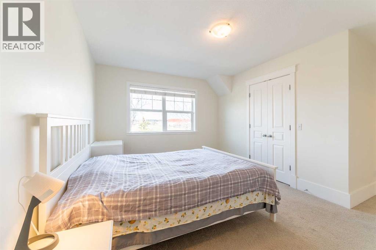
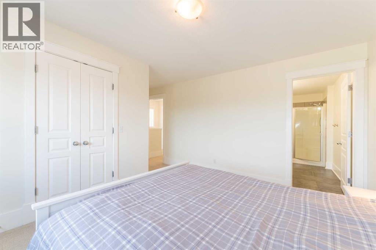
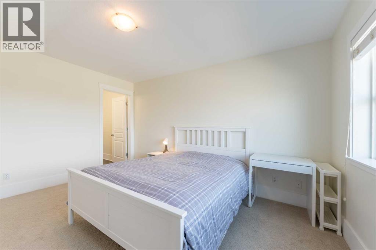
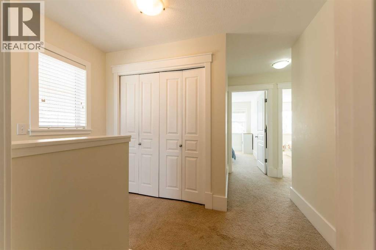
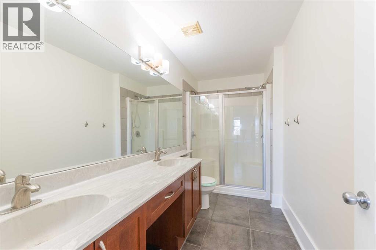
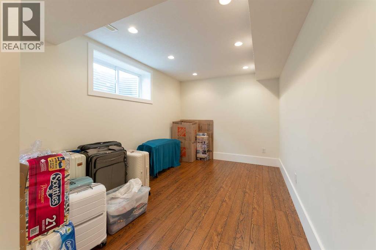
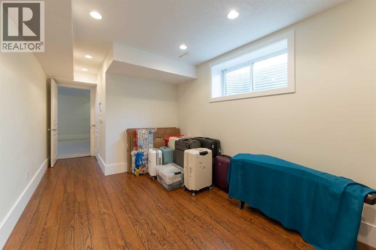
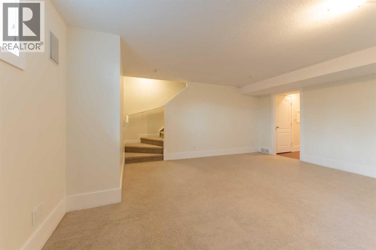
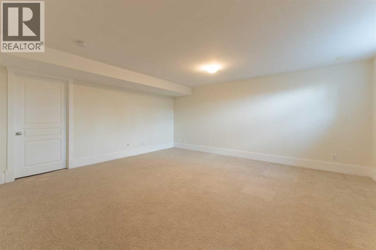
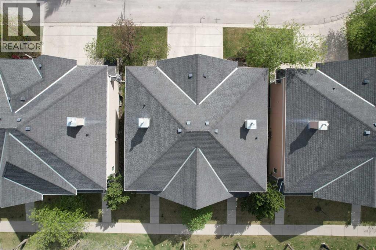
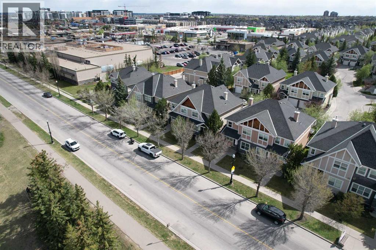
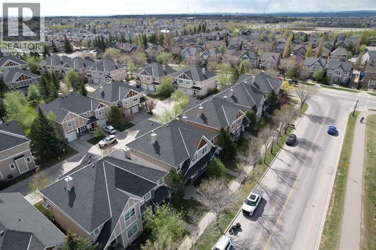
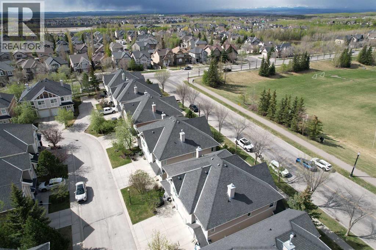
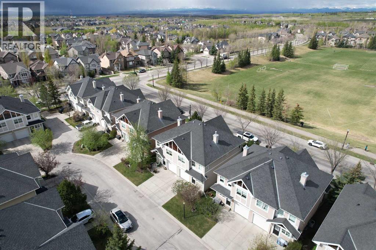
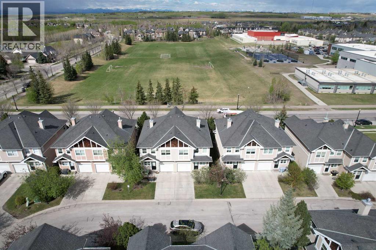
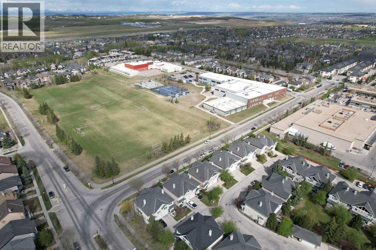
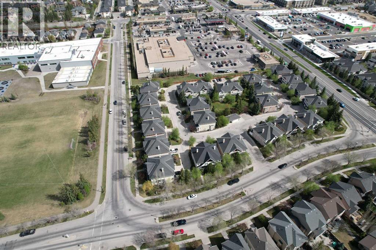
Welcome to this beautifully maintained home nestled in the prestigious community of West Springs, ideally located on a quiet street away from major roads while still being just minutes from shopping, highly regarded schools, playgrounds, parks, ravines, and pathways .Step inside to a bright and inviting open-concept main floor featuring large windows, abundant natural light, and a warm living area with a cozy fireplace. The functional kitchen overlooks the private rear outdoor space, creating a peaceful setting that feels tucked away from the city while remaining close to everyday conveniences.Upstairs, you will find a convenient laundry area, two well-sized bedrooms, a full bathroom, and a spacious primary retreat with a walk-in closet and ensuite featuring dual sinks and a walk-in shower. The upper level offers comfortable family living with a practical and well-designed layout.The fully developed lower level provides excellent additional living space, perfect for a recreation room, home theatre, gym, office, or guest area. The mechanical room also offers useful storage space.The furnace was replaced just last month, adding comfort, efficiency, and peace of mind for the next owner. This home also features central air conditioning and an oversized attached single garage.Enjoy the quiet location, nearby schools and playgrounds, ample street parking in front for guests, easy access to local shops and restaurants, and convenient routes to downtown, Stoney Trail, and the mountains. With green space nearby and a low-maintenance lifestyle, this is an excellent opportunity to own in one of Calgary’s most desirable west-side communities. (id:51989)
Features of 1024 Wentworth Rise Sw
- MLS® Number A2314836
-
Price
$555,000
Maintenance, Common Area Maintenance, Insurance, Ground Maintenance, Property Management, Reserve Fund Contributions
$441.04 Monthly - Bedrooms: 4
- Bathrooms: 3
- Square Footage: 1542 sqft
- Property Type: Duplex
- Community Name: West Springs
- Amenities Near By Playground, Schools, Shopping
- Community Features Pets Allowed With Restrictions
- Features Other, Back Lane, No Smoking Home, Parking
- Parking Space Total 2
- Plan 0411844
Buildings
| Bathroom Total | 3 | Bedrooms Above Ground | 3 |
| Bedrooms Below Ground | 1 | Bedrooms Total | 4 |
| Appliances | Washer, Refrigerator, Dishwasher, Stove, Dryer, Humidifier, Hood Fan, Window Coverings, Garage Door Opener | Basement Development | Finished |
| Basement Type | Full (finished) | Constructed Date | 2004 |
| Construction Material | Wood Frame | Construction Style Attachment | Semi-detached |
| Cooling Type | See Remarks | Fireplace Present | Yes |
| Fireplace Total | 1 | Flooring Type | Carpeted |
| Foundation Type | Poured Concrete | Half Bath Total | 1 |
| Heating Type | Other | Stories Total | 2 |
| Size Interior | 1542 Sqft | Total Finished Area | 1542 Sqft |
| Type | Duplex |
Parking
| Attached Garage | 1 |
Land
| Acreage | No | Fence Type | Not Fenced |
| Land Amenities | Playground, Schools, Shopping | Landscape Features | Landscaped |
| Size Depth | 25.3 M | Size Frontage | 7.92 M |
| Size Irregular | 2120.00 | Size Total | 2120 Sqft|0-4,050 Sqft |
| Size Total Text | 2120 Sqft|0-4,050 Sqft | Zoning Description | Dc (pre 1p2007) |
Rooms
| Level | Type | Length | Width | Dimensions |
|---|---|---|---|---|
| Second Level | Primary Bedroom | 13.83 Ft x 10.75 Ft | ||
| Second Level | Other | 7.17 Ft x 5.50 Ft | ||
| Second Level | 4pc Bathroom | 11.92 Ft x 5.33 Ft | ||
| Second Level | Laundry Room | 6.25 Ft x 3.25 Ft | ||
| Second Level | 4pc Bathroom | 7.75 Ft x 4.92 Ft | ||
| Second Level | Bedroom | 12.58 Ft x 10.00 Ft | ||
| Second Level | Bedroom | 12.08 Ft x 10.83 Ft | ||
| Basement | Furnace | 6.83 Ft x 5.25 Ft | ||
| Basement | Bedroom | 13.33 Ft x 8.83 Ft | ||
| Basement | Recreational, Games Room | 17.42 Ft x 16.25 Ft | ||
| Main Level | Other | 15.33 Ft x 10.00 Ft | ||
| Main Level | Pantry | 3.50 Ft x 3.50 Ft | ||
| Main Level | Other | 9.67 Ft x 10.75 Ft | ||
| Main Level | Living Room | 18.58 Ft x 10.83 Ft | ||
| Main Level | Other | 7.50 Ft x 6.25 Ft | ||
| Main Level | 2pc Bathroom | 5.33 Ft x 4.08 Ft | ||
| Main Level | Other | 19.42 Ft x 10.67 Ft |
Agents and Offices
- Xin Zhou
- Chao Ning
- Office: Homecare Realty Ltd.
What's Nearby
Similar Properties

1167 Fowler Road Sw, Airdrie, Alberta
- MLS® # A2299842
- Ben Pinckney
- Jordan Helwerda
- RE/MAX House Of Real Estate