10229 85a Street , Grande Prairie, Alberta T8X 0K1 New For sale

$409,000

Bedrooms 5
Bathrooms 2
Area 1468 sqft
Basement Type Full (Finished)
Year Built 2009
Car Parking 3
Type House

About 10229 85a Street

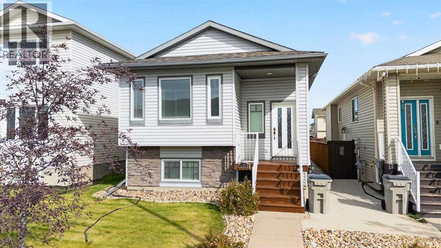
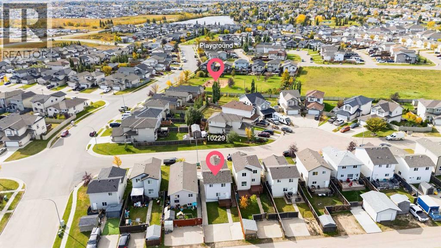
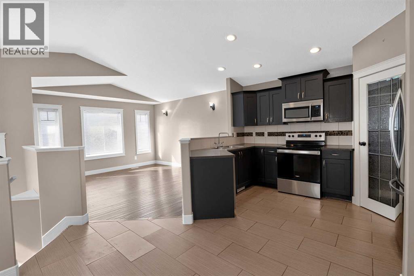
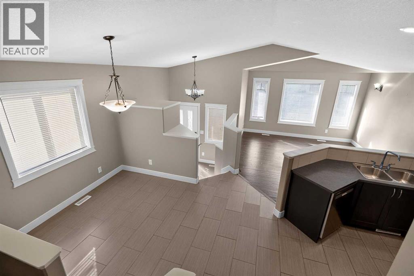
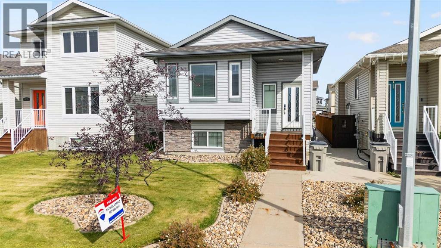
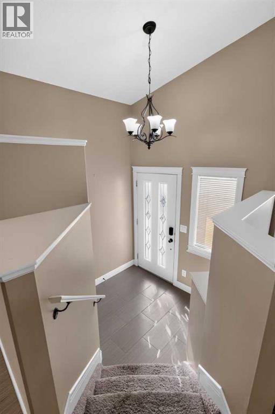
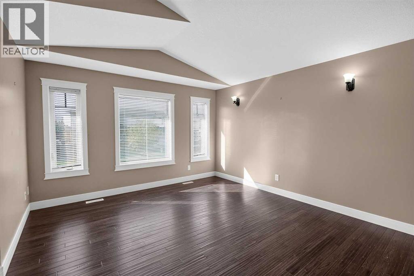
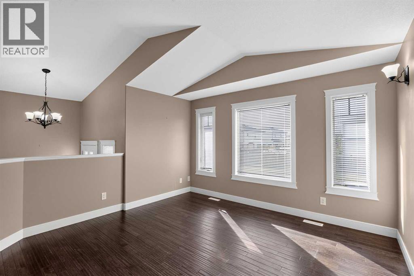
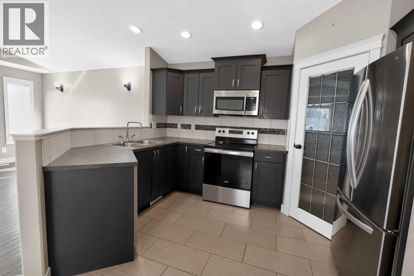
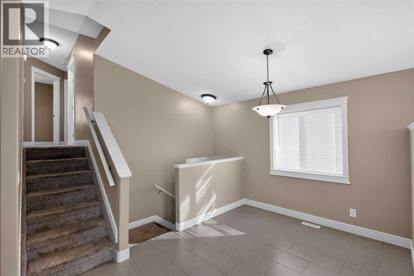
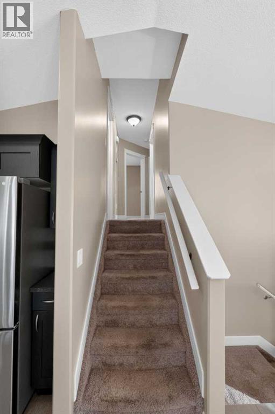
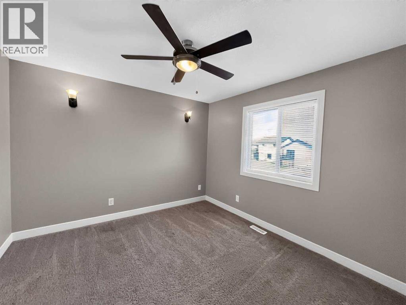
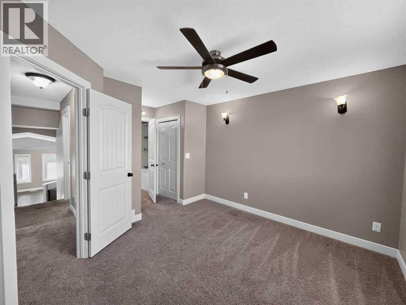
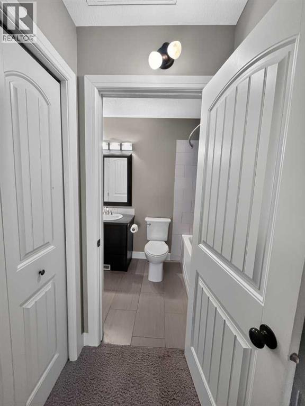
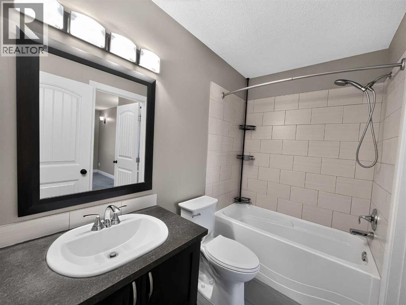
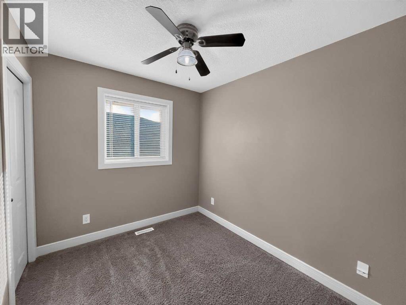
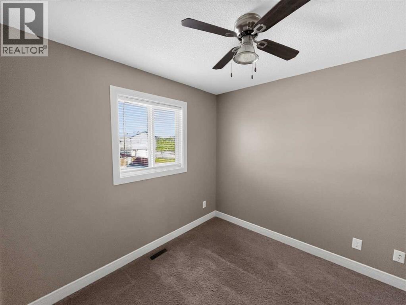
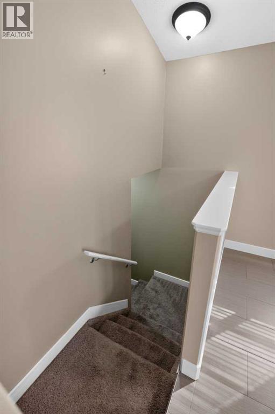
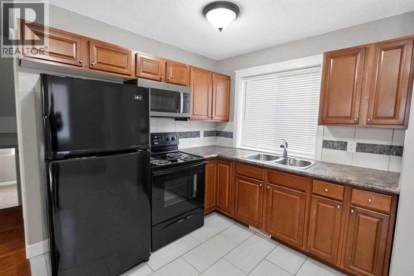
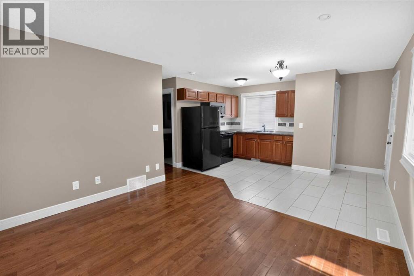
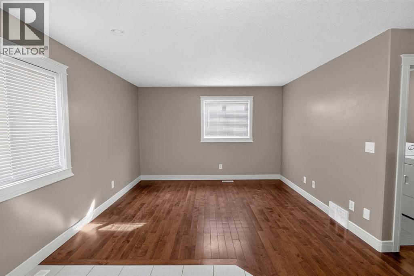
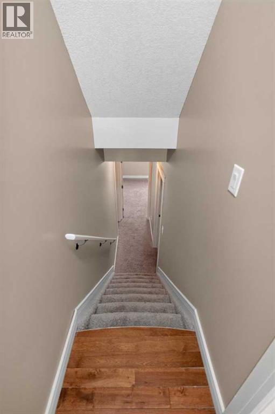
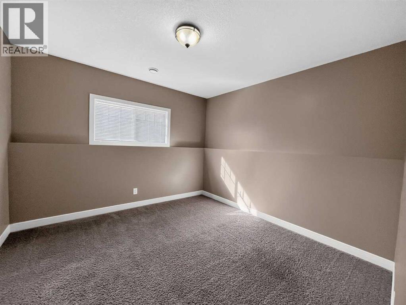
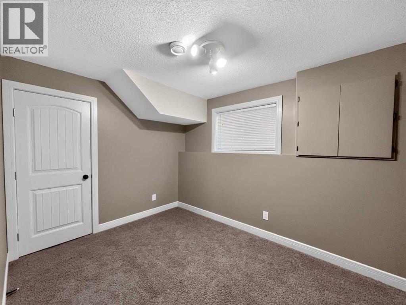
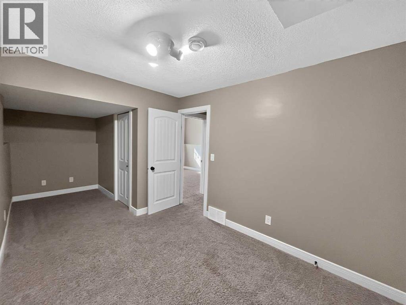
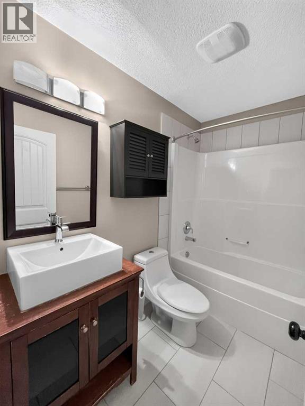
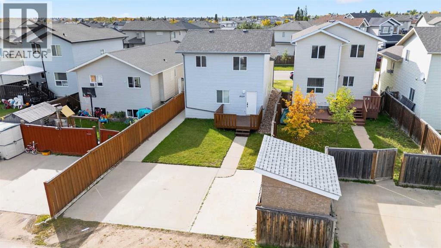
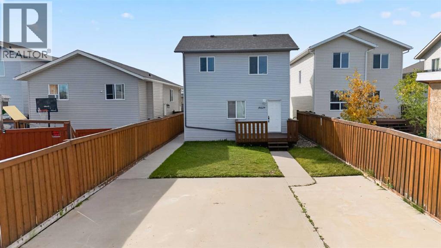
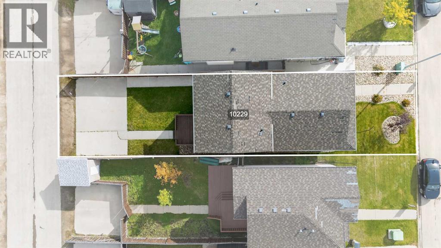
Investment opportunityDiscover the space, flexibility, and functionality this impressive fully developed 4-level split has to offer. With a thoughtful layout and plenty of room for the whole family, this home is designed to accommodate a variety of lifestyles and changing needs.The upper levels feature a bright and inviting main living area, a functional kitchen with a dedicated dining space, three comfortable bedrooms, and 1 full bathrooms. The primary bedroom offers the added convenience of a private ensuite, creating a comfortable retreat at the end of the day.Continue downstairs and you'll find even more living space and versatility. The lower levels include a second kitchen, two additional bedrooms, a full bathroom, and a spacious family room. A separate entrance with walkout access to the backyard adds even more possibilities, making this area ideal for extended family, teenagers, guests, a home office, or additional living space.Step outside and enjoy the fully fenced and landscaped backyard, complete with a rear deck and storage shed. The large concrete driveway provides ample off-street parking for vehicles, guests, and recreational toys.Located in the desirable and family-friendly community of Crystal Landing, you'll be close to parks, playgrounds, schools, walking trails, shopping, and everyday amenities.With its generous living space, flexible lower-level layout, outdoor features, and convenient location, this home offers plenty of opportunity for families looking to grow, accommodate extended family, or simply enjoy having extra space. Come see everything this Crystal Landing home has to offer and imagine making it your own! (id:51989)


Features of 10229 85a Street

  • MLS® Number A2347563
  • Price $409,000
  • Bedrooms: 5
  • Bathrooms: 2
  • Square Footage: 1468 sqft
  • Property Type: House
  • Community Name: Crystal Landing
  • Amenities Near By Playground
  • Features Other
  • Parking Space Total 3
  • Plan 0828732

Buildings

Bathroom Total 2 Bedrooms Above Ground 3
Bedrooms Below Ground 2 Bedrooms Total 5
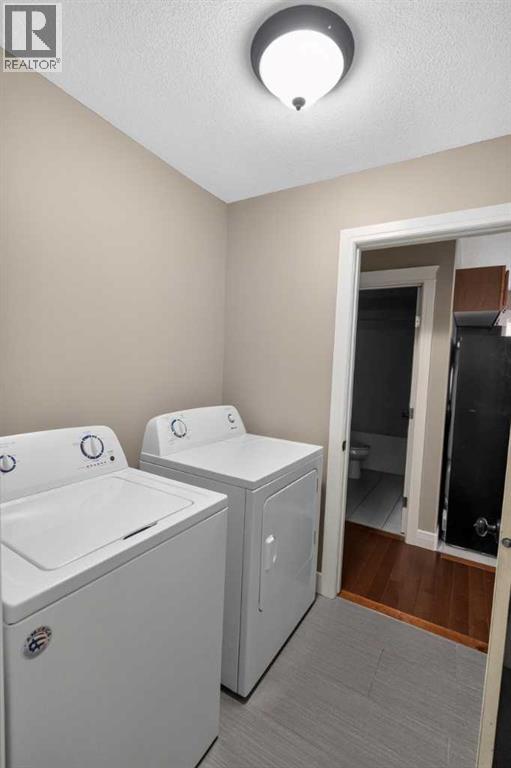
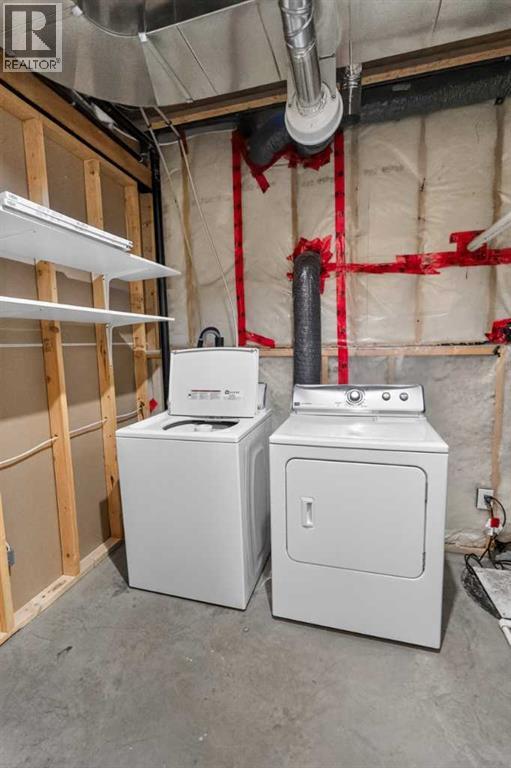
Appliances Dishwasher, Stove, Microwave, Window Coverings, Washer & Dryer Architectural Style 4 Level
Basement Development Finished Basement Features Suite
Basement Type Full (finished) Constructed Date 2009
Construction Material Poured Concrete Construction Style Attachment Detached
Cooling Type None Exterior Finish Concrete, Vinyl Siding
Flooring Type Carpeted, Vinyl Foundation Type Poured Concrete
Heating Type Forced Air Size Interior 1468 Sqft
Total Finished Area 1468 Sqft Type House

Parking

Parking Pad

Land

Acreage No Fence Type Fence
Land Amenities Playground Size Depth 35.16 M
Size Frontage 9.22 M Size Irregular 3466.00
Size Total 3466 Sqft|0-4,050 Sqft Size Total Text 3466 Sqft|0-4,050 Sqft
Zoning Description Rs

Rooms

Level Type Dimensions
Basement Bedroom 8.42 Ft x 18.92 Ft
Basement Bedroom 11.42 Ft x 11.67 Ft
Basement 3pc Bathroom 4.83 Ft x 8.00 Ft
Main Level Primary Bedroom 11.04 Ft x 10.92 Ft
Main Level Bedroom 9.00 Ft x 8.83 Ft
Main Level Bedroom 9.08 Ft x 7.92 Ft
Main Level 3pc Bathroom 8.08 Ft x 4.83 Ft

Agents and Offices

  • Patrick Corpuz
  • Office: RE/MAX Grande Prairie
  • Aerial
  • Walking Score
What's Nearby

Do you have questions?

Call or text today, we are here to help!

1-403-561-3456