

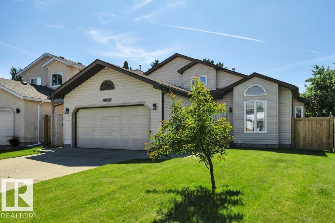
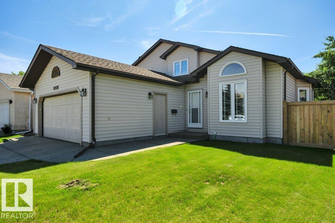
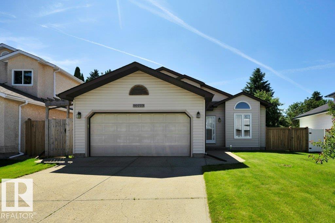
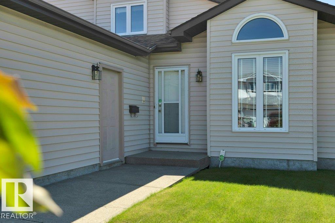
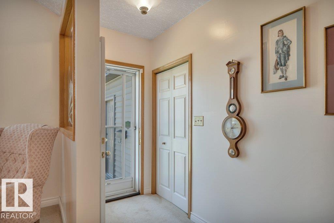
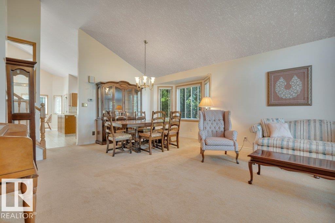
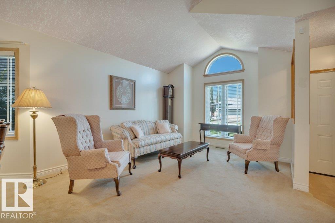
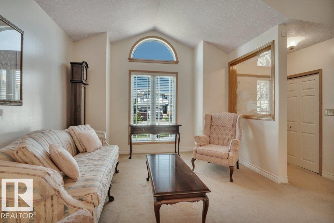
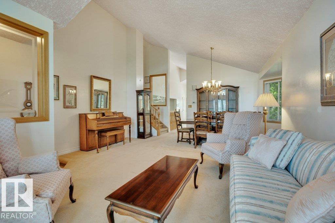
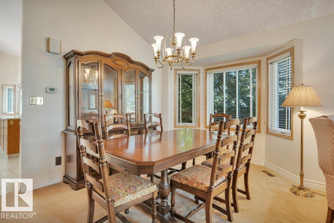
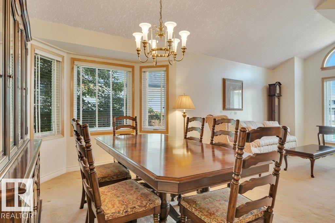
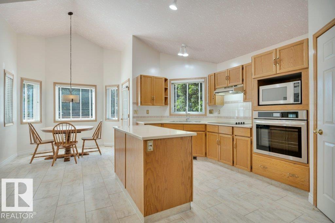
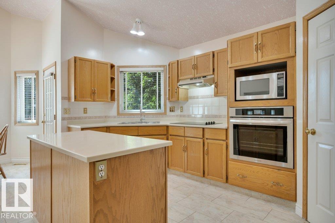
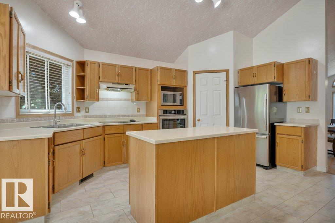
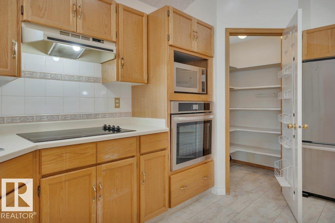
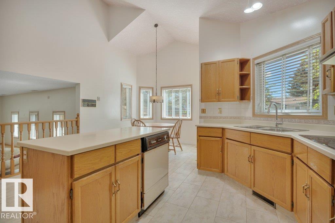
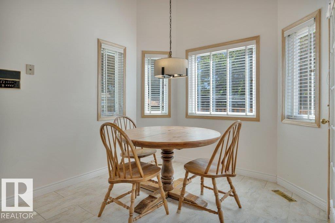
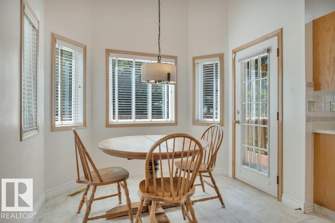
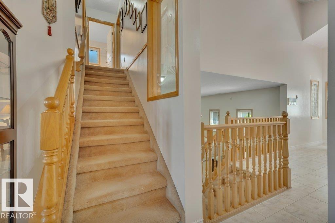
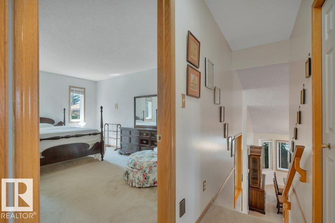
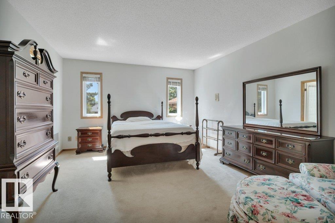
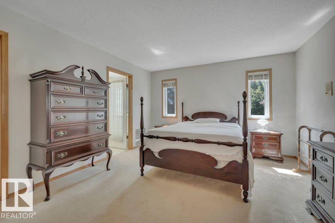
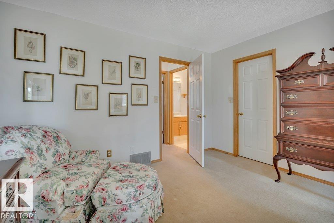
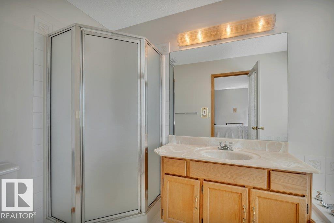
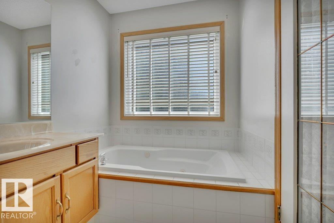
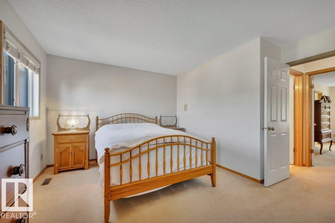
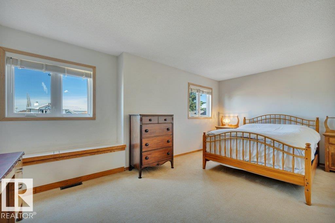
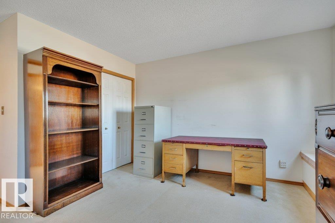
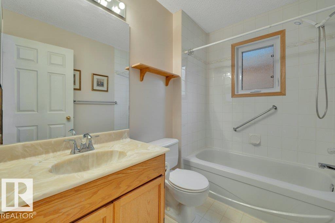
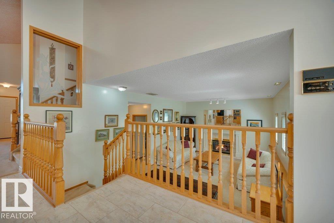
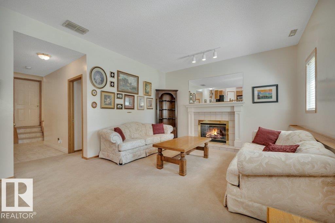
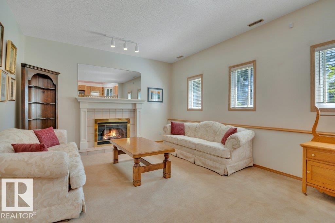
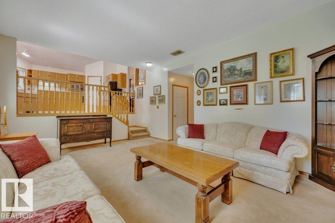
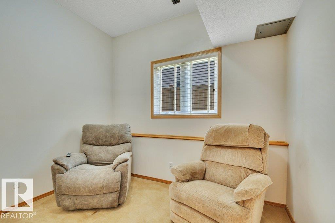
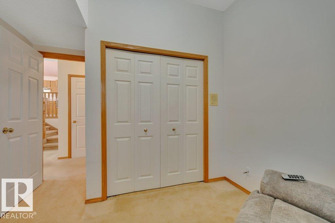
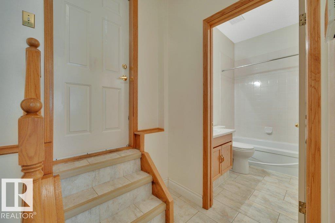
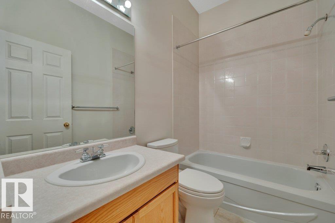
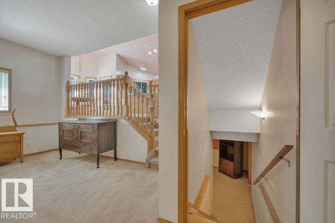
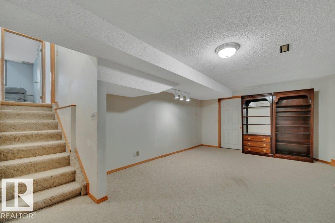
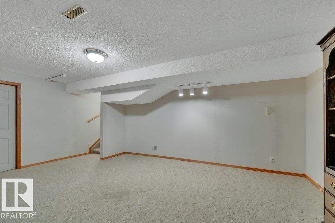
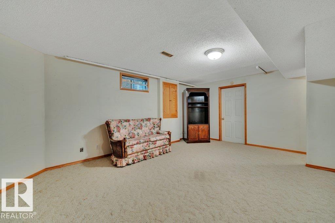
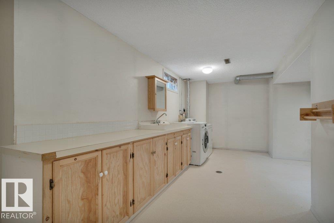
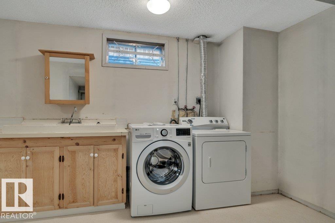
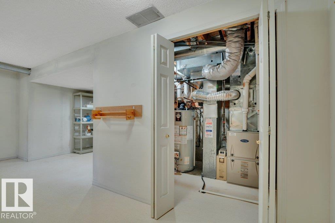
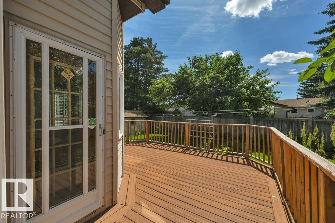
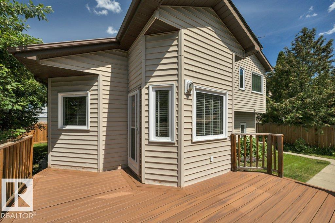
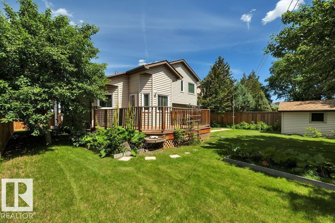
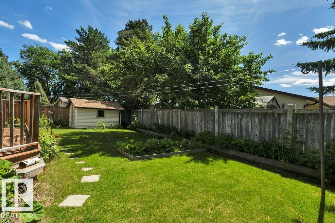
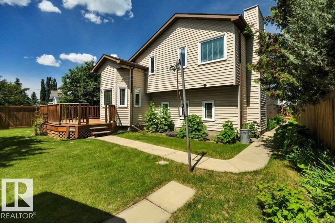
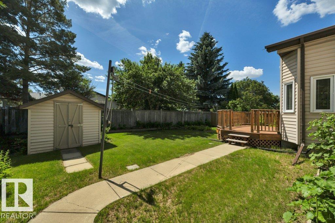
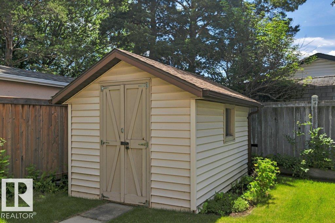
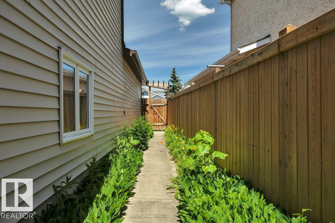
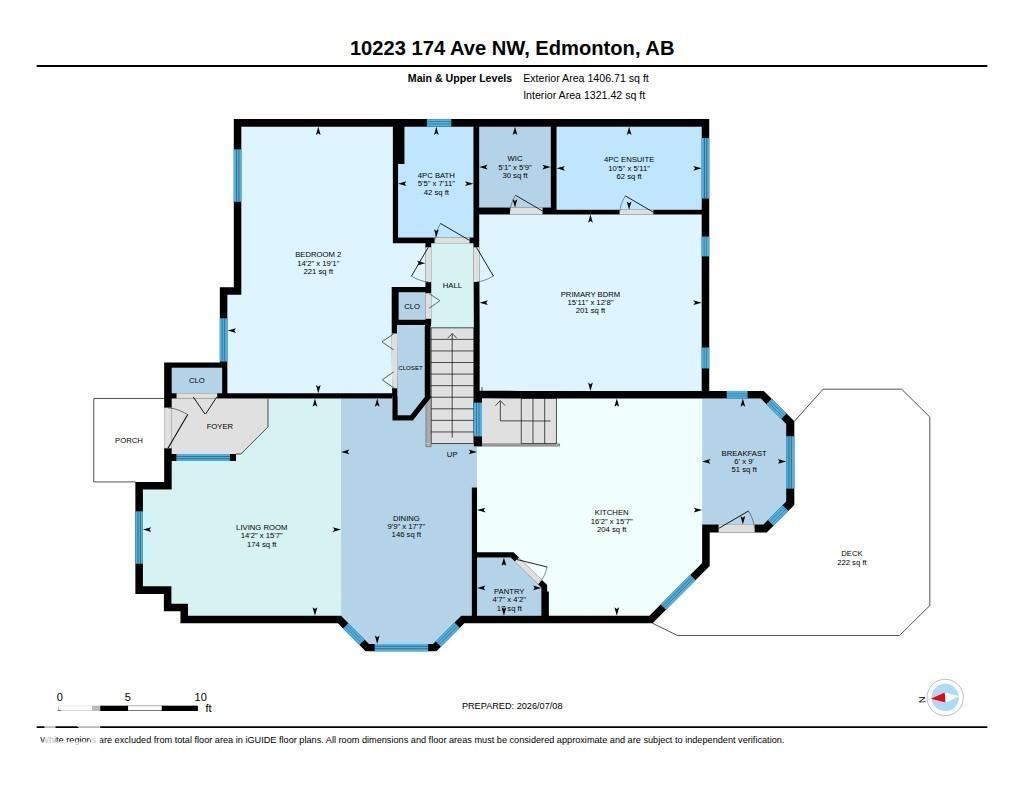
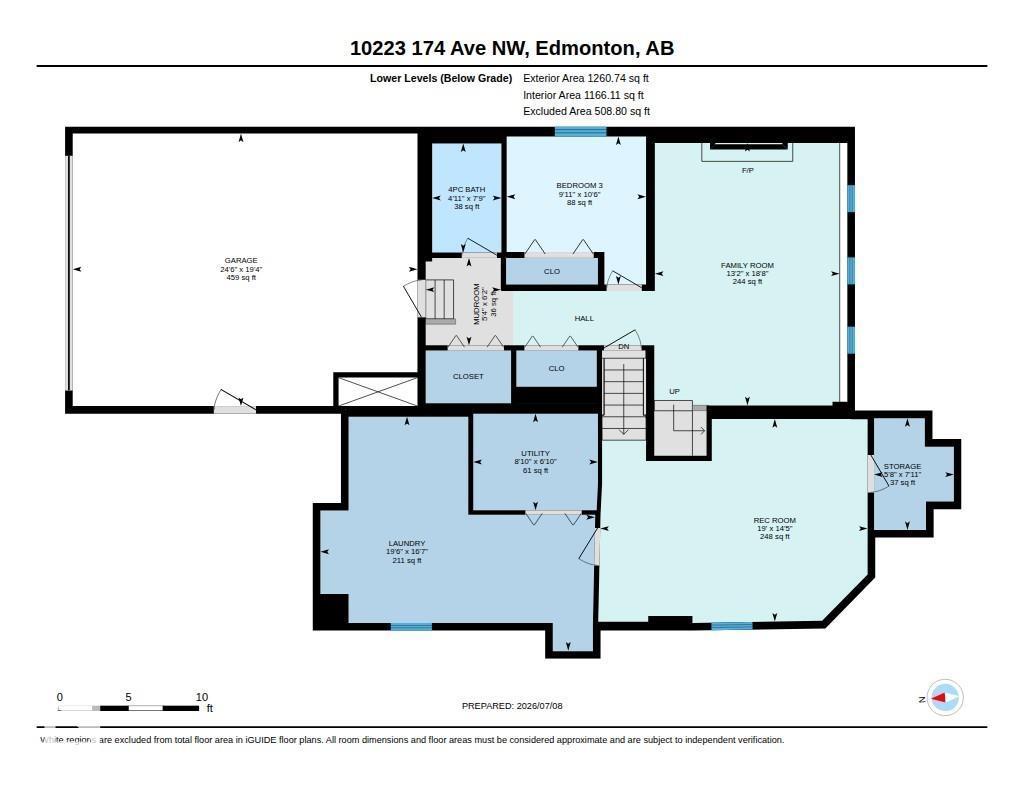
Immaculate, original-owner 3 bedroom, 3 full bathroom home showcasing exceptional pride of ownership! The stunning main floor features soaring vaulted ceilings from the front living room & dining room through the oak kitchen & bright dining nook, creating an open, airy feel. The timeless kitchen offers Corian countertops, central island, upgraded oversized tile flooring, cooktop, built-in stainless wall oven (2023), stainless fridge (2023), dishwasher & abundant oak cabinetry. Upstairs you'll find a king-sized primary with walk-in closet & ensuite featuring a Jacuzzi tub & separate shower, plus a spacious second bedroom & full bath. The unique third level boasts 9' ceilings, family room with feature fireplace, large windows overlooking the private yard, third bedroom, full bath & access to the oversized insulated double garage. Fourth level offers a huge rec rm, laundry/storage room with cabinets & sink. Vinyl windows, central vac, composite deck, mature trees & perennials. A beautifully maintained home! (id:51989)
Features of 10223 174 Av Nw
- MLS® Number E4497580
- Price $499,000
- Bedrooms: 3
- Bathrooms: 3
- Square Footage: 1407 sqft
- Property Type: House
- Neigbourhood: Elsinore
- Amenities Near By Playground, Public Transit, Schools, Shopping
- Features Flat Site, No Back Lane, Park/reserve, No Animal Home, No Smoking Home, Level
- Parking Space Total 4
Buildings
| Bathroom Total | 3 | Bedrooms Total | 3 |
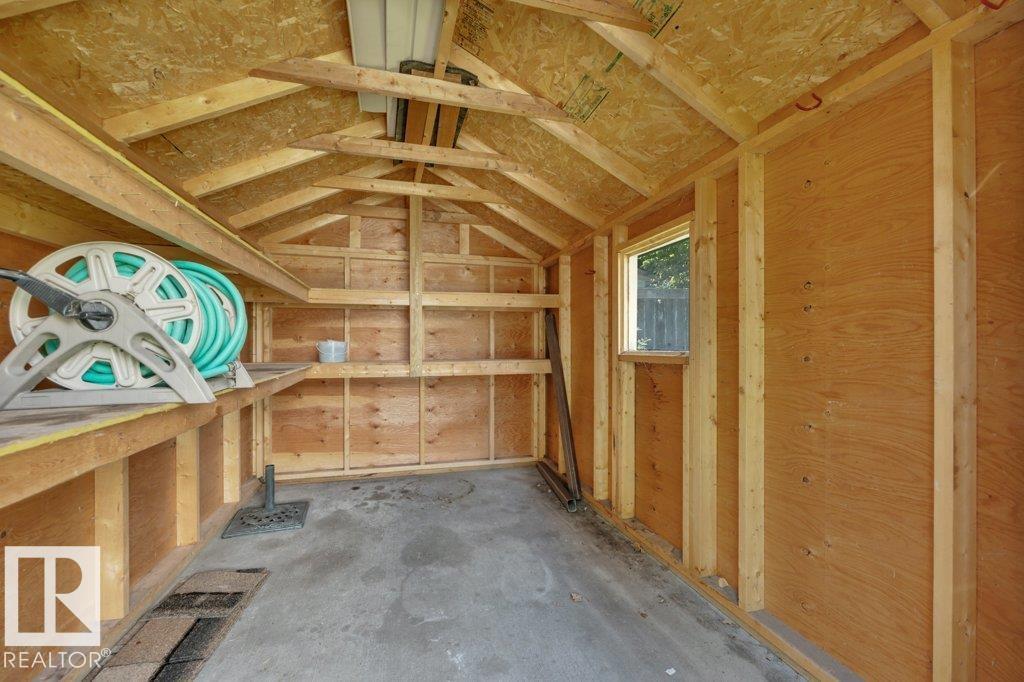
| Appliances | Dishwasher, Dryer, Freezer, Garage Door Opener Remote(s), Garage Door Opener, Hood Fan, Oven - Built-in, Refrigerator, Storage Shed, Stove, Central Vacuum, Washer, Window Coverings | Basement Development | Finished |
| Basement Type | Full (finished) | Constructed Date | 1990 |
| Construction Style Attachment | Detached | Fireplace Fuel | Gas |
| Fireplace Present | Yes | Fireplace Type | Unknown |
| Heating Type | Forced Air | Size Interior | 1407 Sqft |
| Type | House |
Parking
| Attached Garage | |
| Oversize |
Land
| Acreage | No | Fence Type | Fence |
| Land Amenities | Playground, Public Transit, Schools, Shopping | Size Irregular | 618.86 |
| Size Total | 618.86 M2 | Size Total Text | 618.86 M2 |
Rooms
| Level | Type | Length | Width | Dimensions |
|---|---|---|---|---|
| Basement | Recreation Room | 5.79 m | 4.38 m | 5.79 m x 4.38 m |
| Basement | Laundry Room | 5.94 m | 5.06 m | 5.94 m x 5.06 m |
| Basement | Utility Room | 2.7 m | 2.09 m | 2.7 m x 2.09 m |
| Basement | Storage | 2.42 m | 1.73 m | 2.42 m x 1.73 m |
| Lower Level | Family Room | 5.68 m | 4 m | 5.68 m x 4 m |
| Lower Level | Bedroom 3 | 3.21 m | 3.02 m | 3.21 m x 3.02 m |
| Main Level | Living Room | 4.74 m | 4.33 m | 4.74 m x 4.33 m |
| Main Level | Dining Room | 5.36 m | 2.97 m | 5.36 m x 2.97 m |
| Main Level | Kitchen | 4.92 m | 4.74 m | 4.92 m x 4.74 m |
| Main Level | Breakfast | 2.75 m | 1.84 m | 2.75 m x 1.84 m |
| Upper Level | Primary Bedroom | 4.85 m | 3.85 m | 4.85 m x 3.85 m |
| Upper Level | Bedroom 2 | 5.82 m | 4.32 m | 5.82 m x 4.32 m |
Agents and Offices
- Jamie C. Hubick
- Office: Royal LePage Arteam Realty