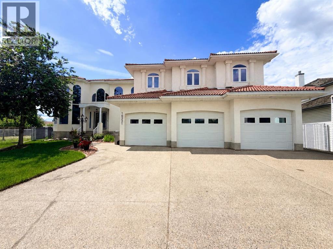
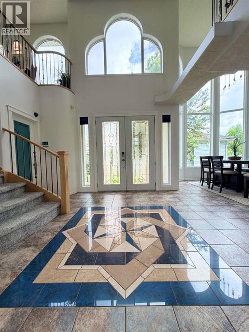
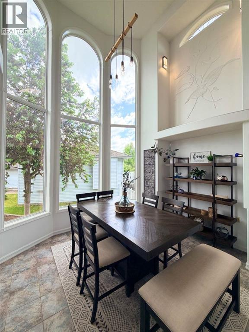
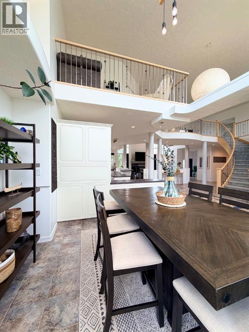
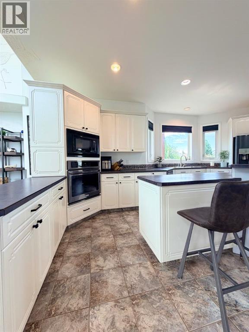
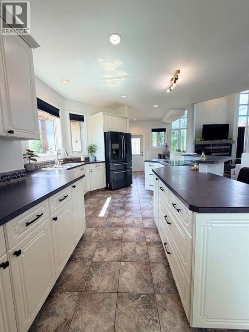
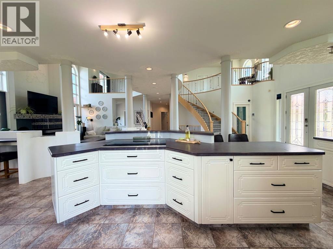
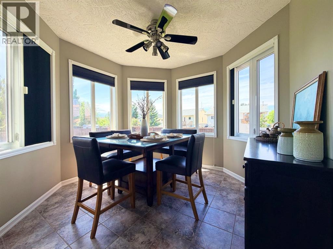
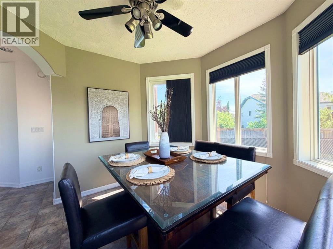
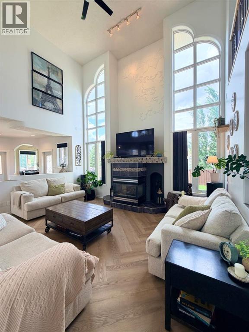
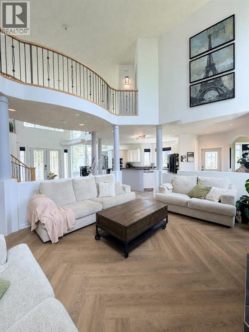
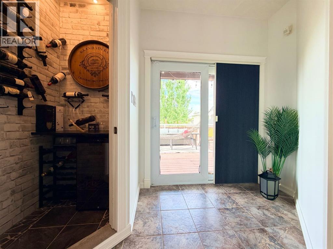
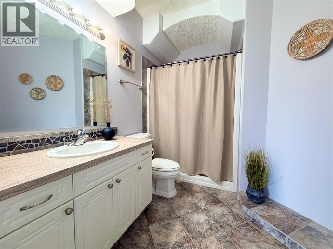
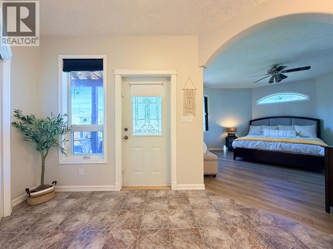
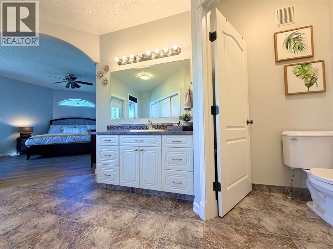
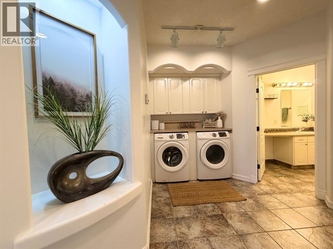
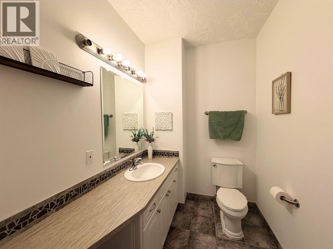
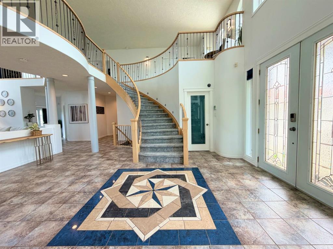
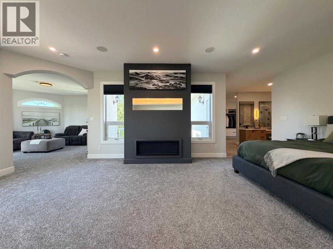
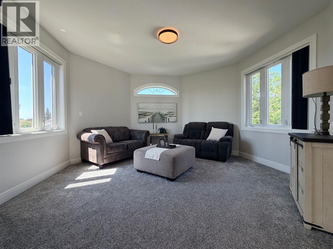
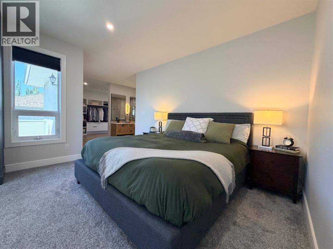
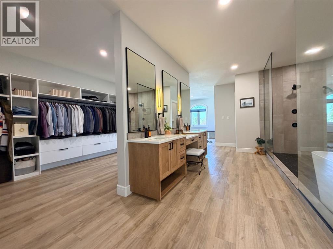
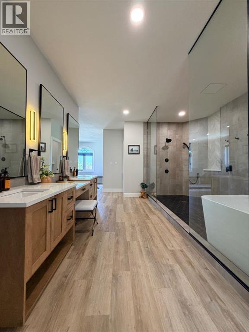
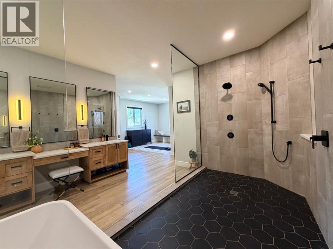
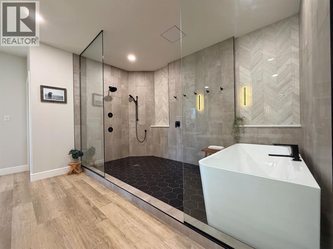
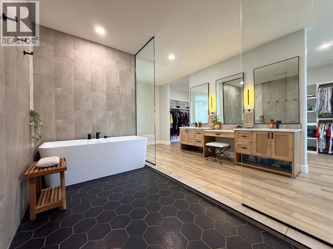
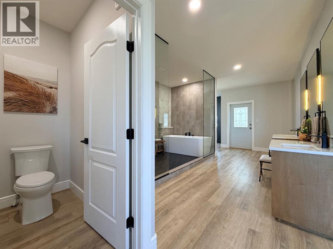
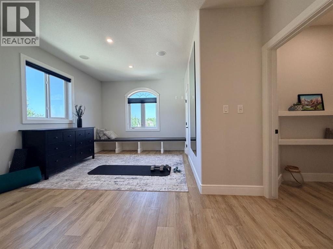
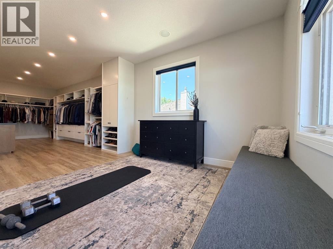
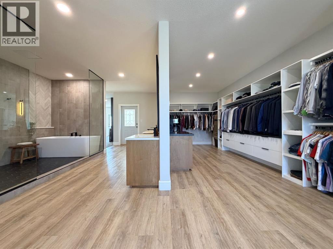
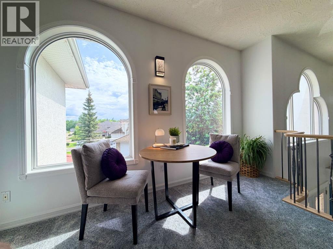
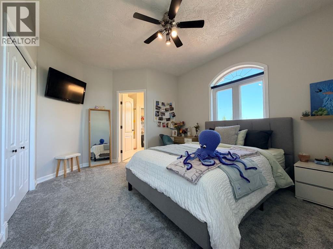
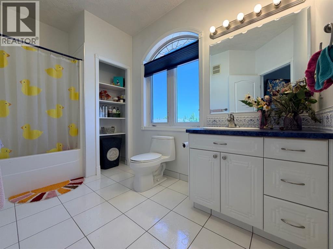
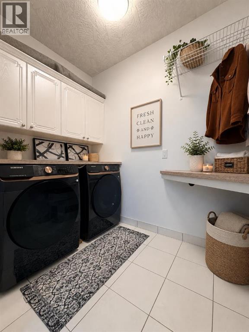
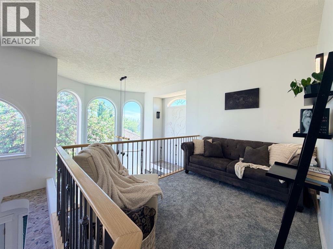
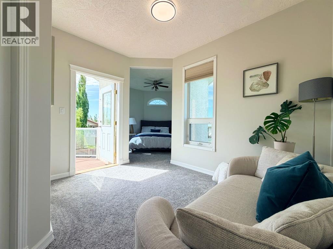
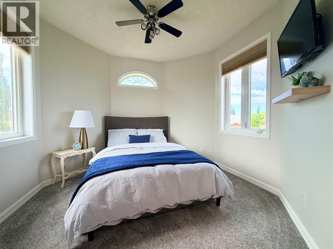
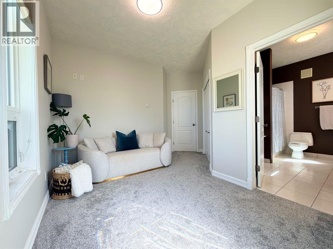
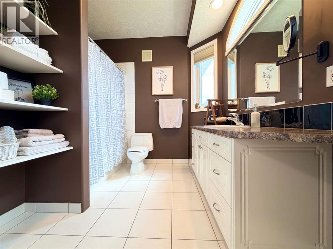
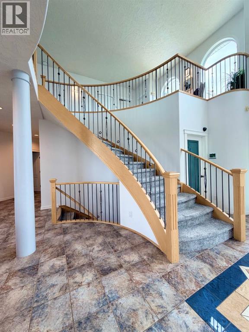
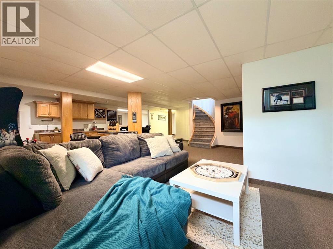
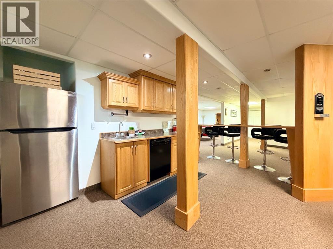
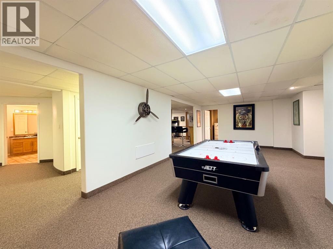
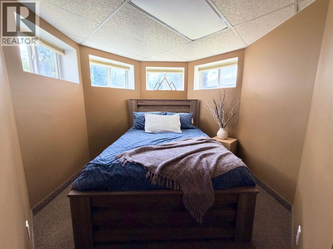
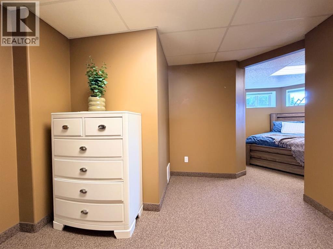
Some homes impress. Others leave a lasting impression.From the moment you arrive, this extraordinary custom-built estate commands attention with timeless architecture, a striking clay tile roof, professionally curated landscaping, and an impressive triple attached garage featuring a rare pull-through overhead door. Designed for those who appreciate exceptional craftsmanship and grand-scale living, every detail has been thoughtfully considered to create a residence that is both breathtaking and effortlessly functional.Inside, soaring ceilings and walls of arched windows flood the home with natural light, creating an atmosphere that feels open, serene, and unforgettable. Every room has been intentionally designed to celebrate the home’s remarkable scale - from elegant formal gathering spaces to inviting family areas, all connected by architectural details that elevate the everyday into something extraordinary.Offering 5 spacious bedrooms, 7 beautifully appointed bathrooms, two dining areas, four open + two private living areas, an office space and two laundry rooms across three fully finished levels, the home effortlessly accommodates large families, multi-generational living, or guests seeking privacy and comfort. With four private suites, everyone enjoys their own retreat while remaining connected through thoughtfully designed shared living spaces.Outdoor living is equally spectacular. Five separate composite decks extend the home into its beautifully landscaped surroundings, providing endless spaces to entertain, unwind, or simply enjoy the changing seasons. Whether hosting unforgettable summer evenings or enjoying quiet morning coffee overlooking the neighboring community, every outdoor space feels like a private escape.The primary retreat rivals a luxury spa, featuring an expansive walk-in shower, elegant freestanding soaker tub, dual vanities, and refined finishes that transform daily routines into moments of indulgence.This is more than a luxury home - it is a statement of design, quality, and lifestyle. A residence that balances grandeur with warmth, sophistication with comfort, and timeless elegance with everyday livability.For those seeking a home that cannot be replicated, this exceptional estate stands in a class of its own.Luxury Feature Highlights•5 Bedrooms•7 Bathrooms•1 office•Three fully finished levels•Four private suites•Triple attached garage with pull-through overhead door•Five composite decks for exceptional outdoor living•Clay tile roof•Professionally landscaped grounds•Grand two-storey windows and soaring ceilings•Custom architectural detailing throughout•Spa-inspired primary ensuite•Exceptional entertaining spaces•Estate-calibre craftsmanship and designPhotos simply cannot capture all that this home is, so contact your trusted Realtor today to book a private tour of this impressive home! (id:51989)