

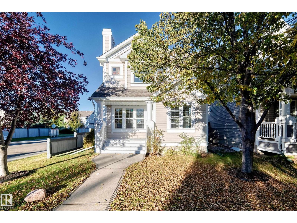
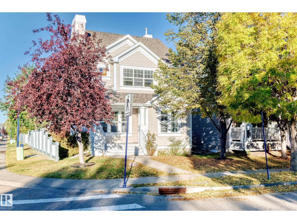
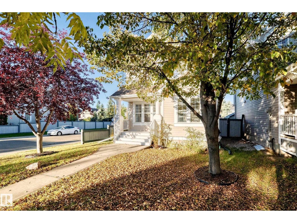
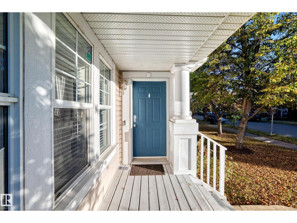
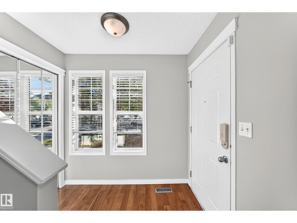
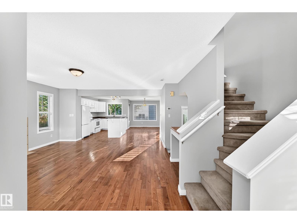
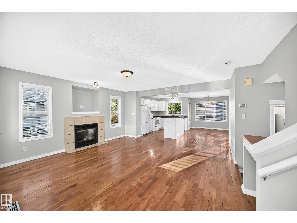
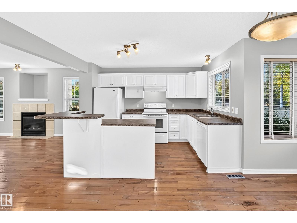
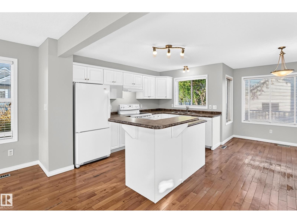
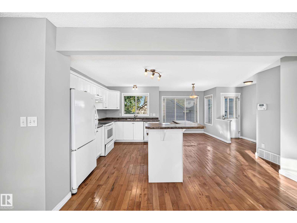
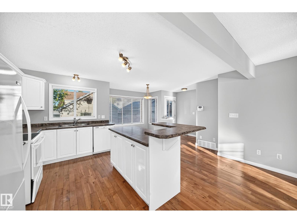
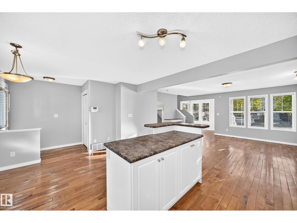
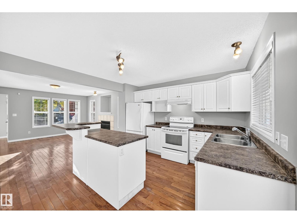
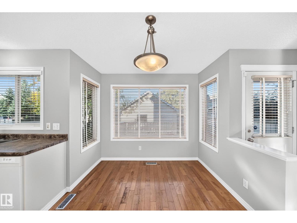
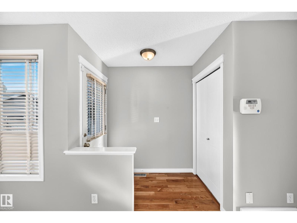
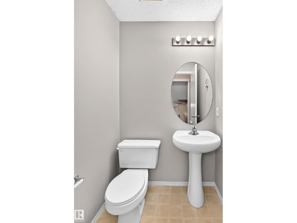
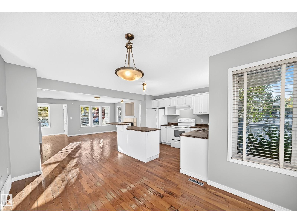
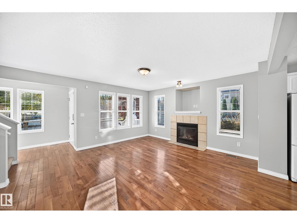
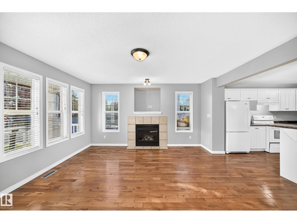
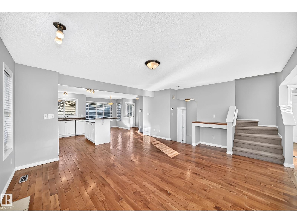
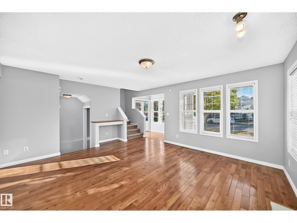
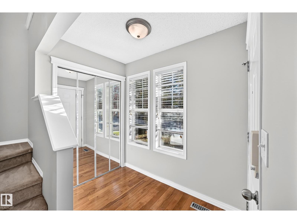
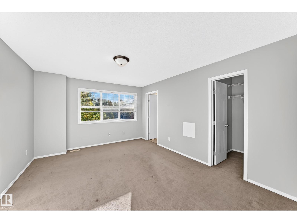
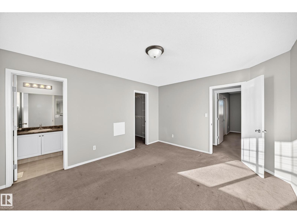
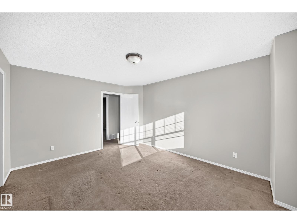
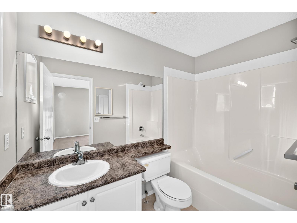
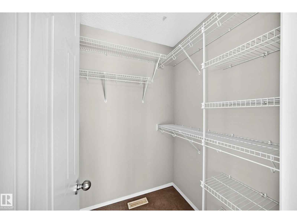
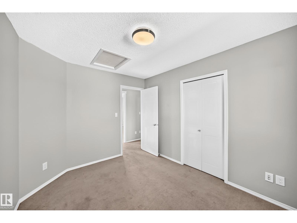
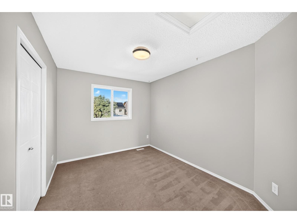
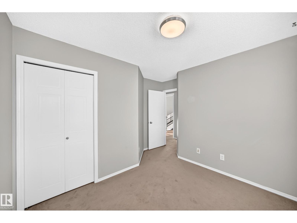
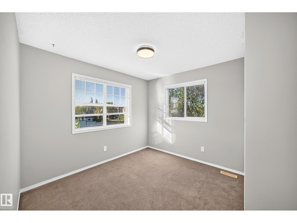
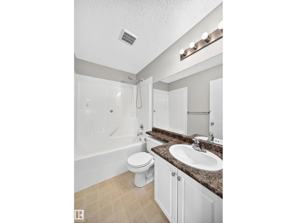
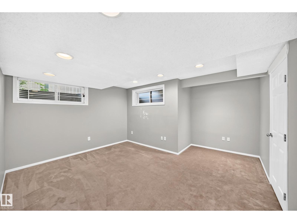
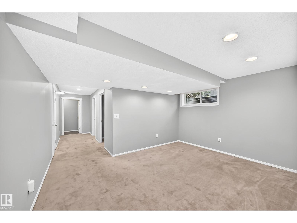
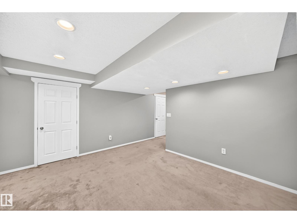
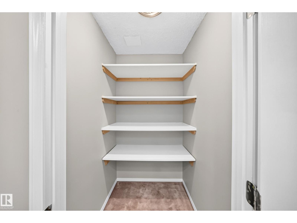
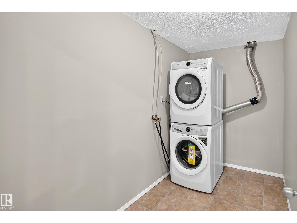
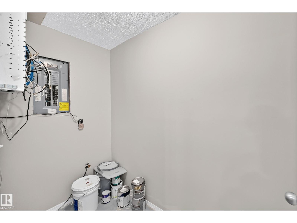
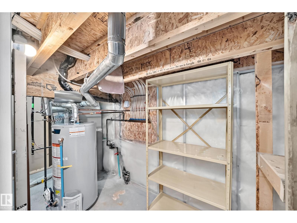
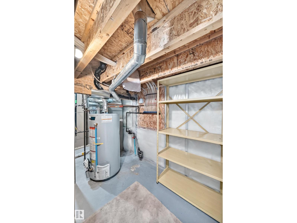
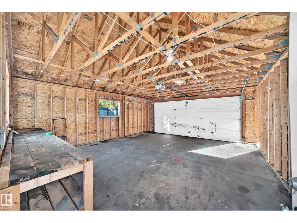
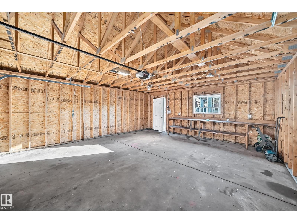
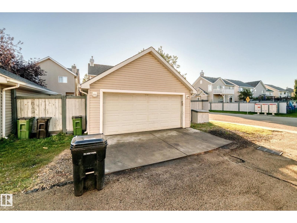
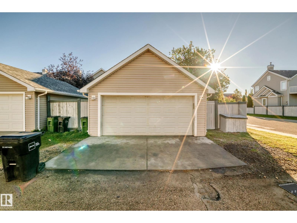
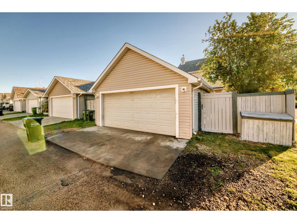
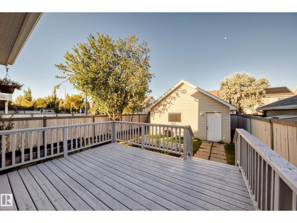
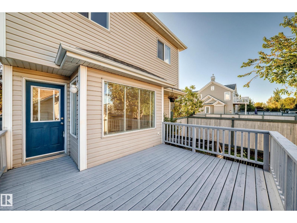
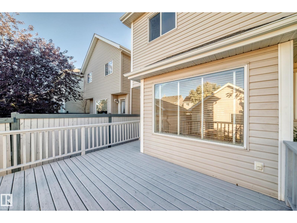
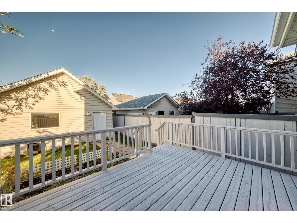
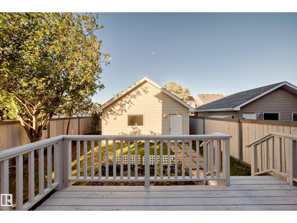
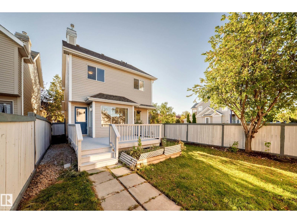
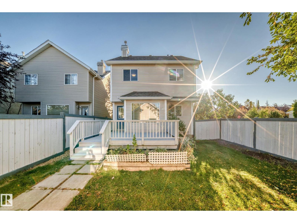
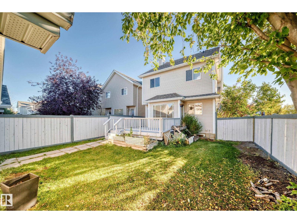
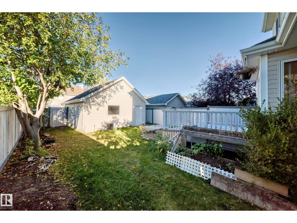
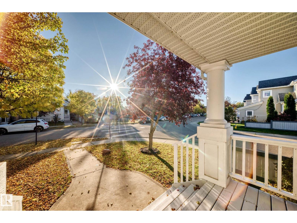
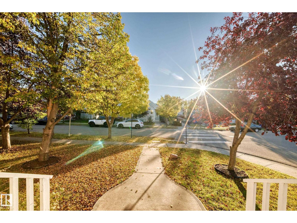
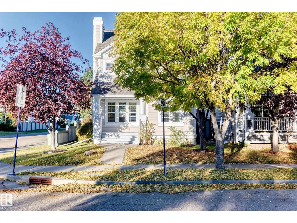
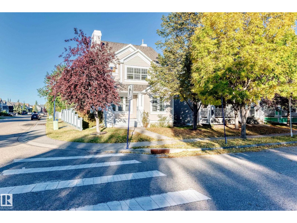
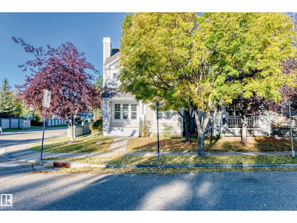
Welcome to Summerside! This Outstanding 2 storey home features a Gorgeous Open Spacious Main Floor, fully finished basement & Double detached Garage in an excellent quiet location w great abundance of morning, afternoon, & evening Sun. You have plenty of room to live, work, & unwind. The main floor bright living room, dining area, well appoinited Chef kitchen is a Fabulos Space !! Niche spaces add creating a very flexible layout for busy everyday life. Upstairs You’ll find 3 bedrooms, a spacious primary retreat w 4 piece ensuite. The fully finished lower level adds more great space with a large recreation room, den, storage, laundry & utility areas. Outside, enjoy great sun, a landscaped & fenced corner lot with a large deck, back lane access double detached garage. Located near a playground & offering access to Summerside's exclusive recreation amenities The Summerside Lake Beach Club, equipment rentals, tennis court & parks, many programs, workshops so much more for all ages. Excellent Value - BEST LIFE (id:51989)
Features of 1022 80 St Sw
- MLS® Number E4511340
- Price $449,000
- Bedrooms: 3
- Bathrooms: 3
- Square Footage: 1417 sqft
- Property Type: House
- Neigbourhood: Summerside
- Amenities Near By Playground, Public Transit, Schools
- Features Treed, Corner Site, See Remarks, Paved Lane, Lane, Closet Organizers, Exterior Walls- 2x6"
- Parking Space Total 4
- Structure Deck, Porch
Open House
This property has open houses!
October
3
Saturday
Starts at:
12:00 pm
Ends at:2:00 pm
October
4
Sunday
Starts at:
12:00 pm
Ends at:2:00 pm
Buildings
| Bathroom Total | 3 | Bedrooms Total | 3 |
| Amenities | Vinyl Windows | Appliances | Dishwasher, Hood Fan, Refrigerator, Washer/dryer Stack-up, Stove |
| Basement Development | Finished | Basement Type | Full (finished) |
| Constructed Date | 2003 | Construction Style Attachment | Detached |
| Fire Protection | Smoke Detectors | Fireplace Fuel | Gas |
| Fireplace Present | Yes | Fireplace Type | Unknown |
| Half Bath Total | 1 | Heating Type | Forced Air |
| Stories Total | 2 | Size Interior | 1417 Sqft |
| Type | House |
Parking
| Detached Garage |
Land
| Acreage | No | Fence Type | Fence |
| Land Amenities | Playground, Public Transit, Schools | Size Irregular | 356.26 |
| Size Total | 356.26 M2 | Size Total Text | 356.26 M2 |
Rooms
| Level | Type | Length | Width | Dimensions |
|---|---|---|---|---|
| Basement | Recreation Room | 4.57 m | 4.38 m | 4.57 m x 4.38 m |
| Basement | Storage | 2.15 m | 2.83 m | 2.15 m x 2.83 m |
| Basement | Utility Room | 3.81 m | 1.65 m | 3.81 m x 1.65 m |
| Basement | Laundry Room | 1.81 m | 2.82 m | 1.81 m x 2.82 m |
| Basement | Office | 1.21 m | 2.54 m | 1.21 m x 2.54 m |
| Main Level | Living Room | 4.47 m | 4.75 m | 4.47 m x 4.75 m |
| Main Level | Dining Room | 2.18 m | 2.72 m | 2.18 m x 2.72 m |
| Main Level | Kitchen | 3.45 m | 2.91 m | 3.45 m x 2.91 m |
| Upper Level | Primary Bedroom | 4.58 m | 3.61 m | 4.58 m x 3.61 m |
| Upper Level | Bedroom 2 | 3.07 m | 2.72 m | 3.07 m x 2.72 m |
| Upper Level | Bedroom 3 | 3.63 m | 2.82 m | 3.63 m x 2.82 m |
Agents and Offices
- Julian P. Szklarz
- Oriana L. Cronin
- Office: Coldwell Banker Mountain Central