

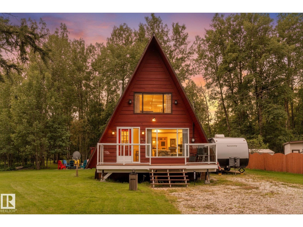
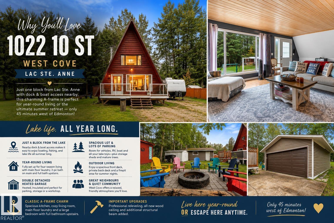
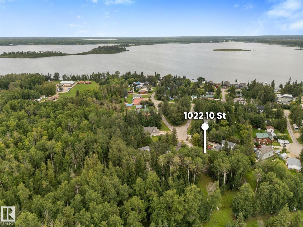
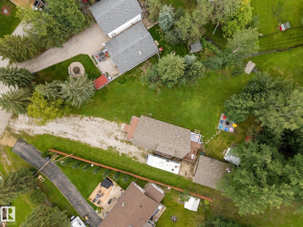
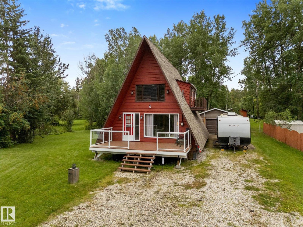
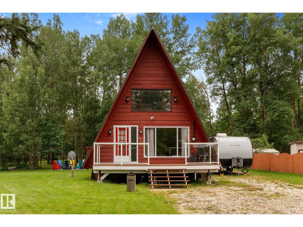
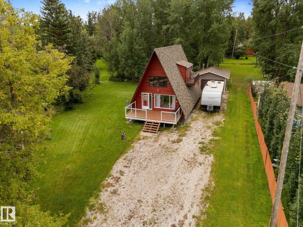
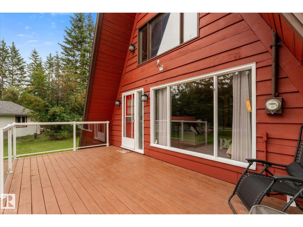
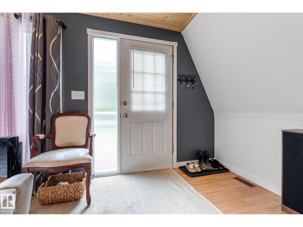
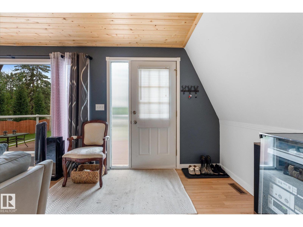
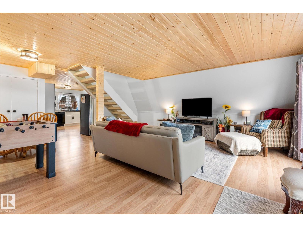
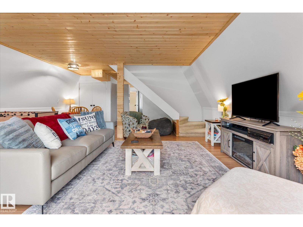
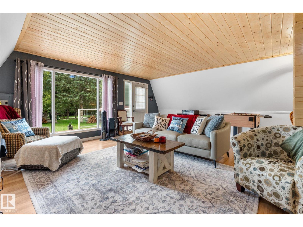
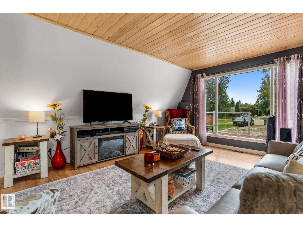
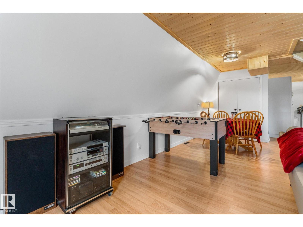
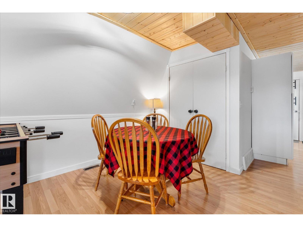
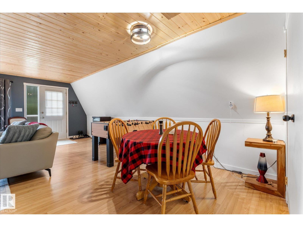
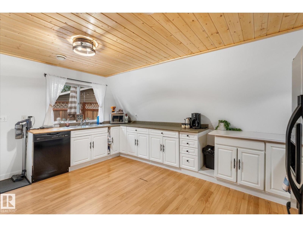
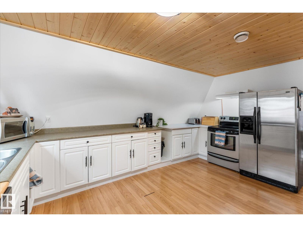
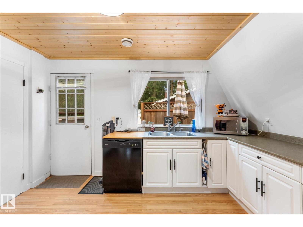
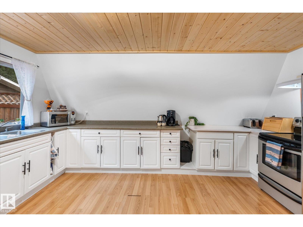
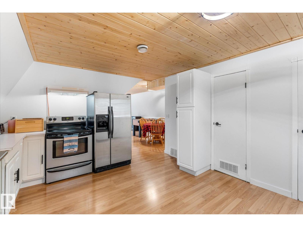
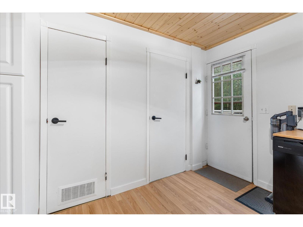
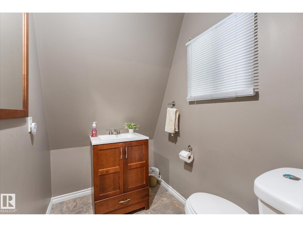
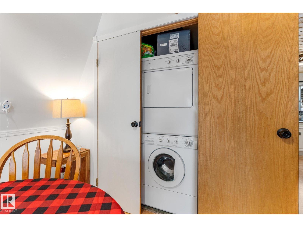
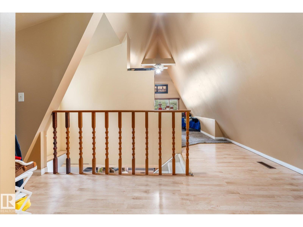
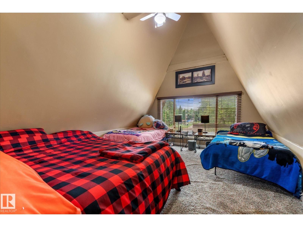
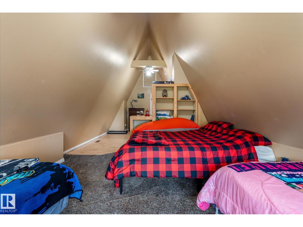
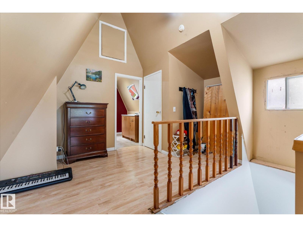
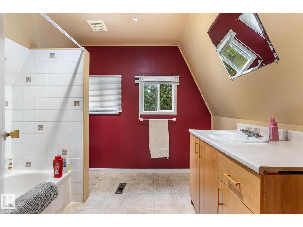
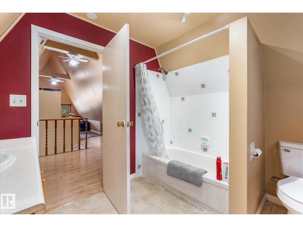
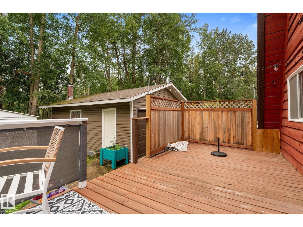
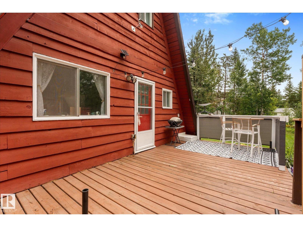
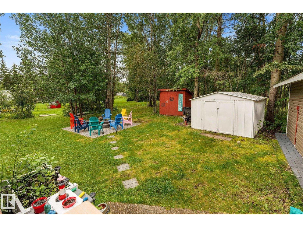
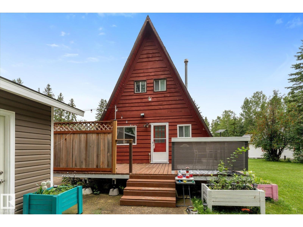
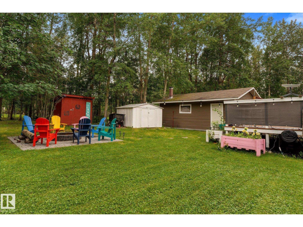
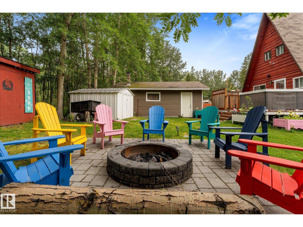
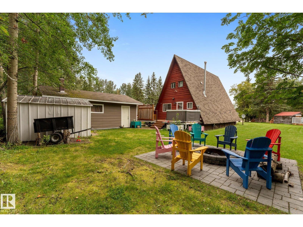
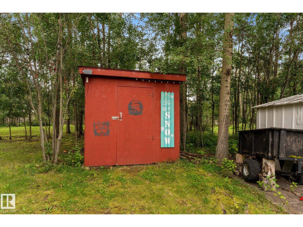
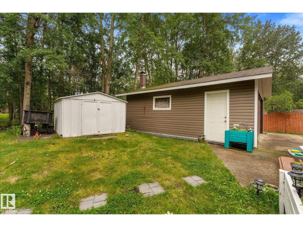
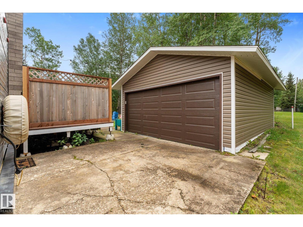
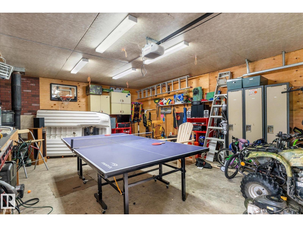
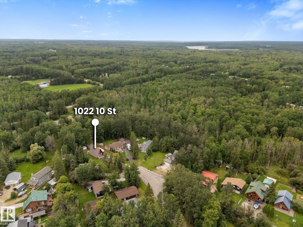
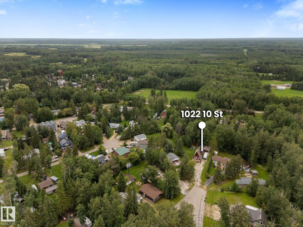
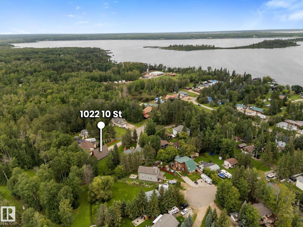
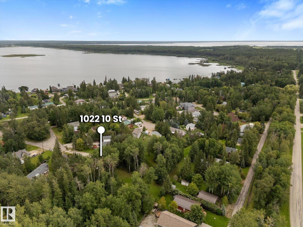
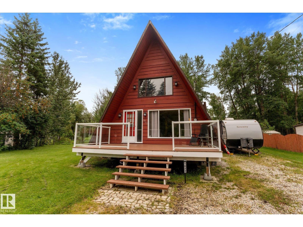
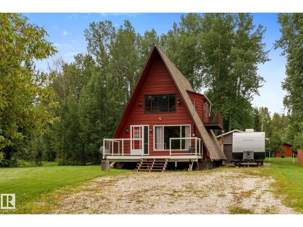
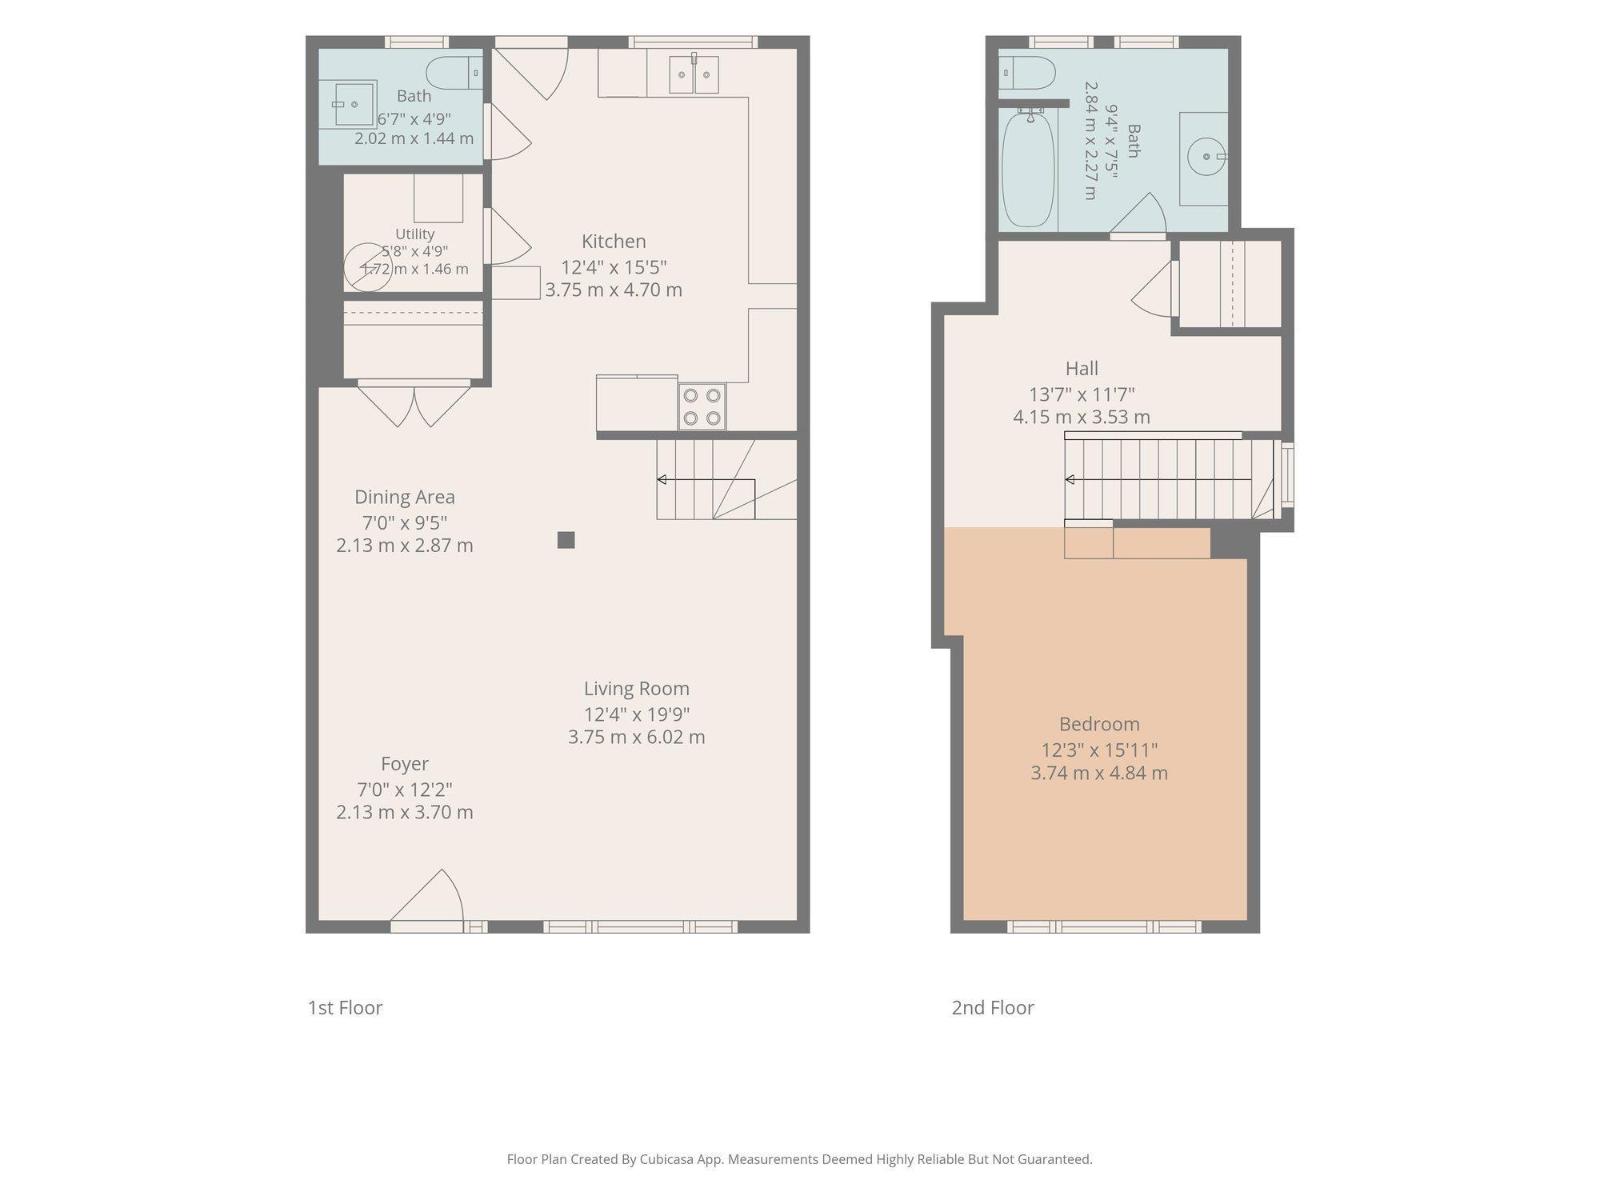
Escape to the lake with this charming A-frame home in quiet community of West Cove, just one block from Lac Ste. Anne with nearby dock & boat access! Perfect as full-time residence or weekend retreat, this unique home offers year-round living only 45 min west of Edmonton. Set on a spacious, private, almost quarter acre, lot with plenty of parking, you’ll love the large front deck, secluded back deck, firepit area & peaceful surroundings. Inside, classic A-frame design creates a warm, cozy atmosphere with spacious kitchen, inviting living room, main-floor laundry & 2-pc bath. Upstairs features a large bedroom & full bathroom. Recent improvements include professional releveling, beautiful new wood ceiling & additional structural beam. Outside, there’s even more to appreciate with double detached heated garage, storage sheds & room for all your lake toys. Enjoy boating, fishing, summer evenings around the fire & a welcoming community with great neighbours! (id:51989)
Features of 1022 10 St
- MLS® Number E4503970
- Price $279,900
- Bedrooms: 1
- Bathrooms: 2
- Square Footage: 1043 sqft
- Property Type: House
- Neigbourhood: West Cove
- Amenities Near By Golf Course, Playground
- Community Features Lake Privileges
- Features Cul-de-sac, No Back Lane, Environmental Reserve, Level, Recreational
- Structure Deck, Fire Pit
Buildings
| Bathroom Total | 2 | Bedrooms Total | 1 |
| Appliances | Dishwasher, Dryer, Garage Door Opener Remote(s), Garage Door Opener, Hood Fan, Refrigerator, Stove, Washer | Basement Type | None |
| Ceiling Type | Open, Vaulted | Constructed Date | 1984 |
| Construction Style Attachment | Detached | Half Bath Total | 1 |
| Heating Type | Forced Air | Stories Total | 2 |
| Size Interior | 1043 Sqft | Type | House |
Parking
| Detached Garage | |
| Heated Garage | |
| R V |
Land
| Acreage | No | Land Amenities | Golf Course, Playground |
| Size Irregular | 0.24 | Size Total | 0.24 Ac |
| Size Total Text | 0.24 Ac | Surface Water | Lake |
Rooms
| Level | Type | Length | Width | Dimensions |
|---|---|---|---|---|
| Main Level | Living Room | 3.75 m | 3.75 m x Measurements not available | |
| Main Level | Dining Room | 2.13 m | 2.13 m x Measurements not available | |
| Main Level | Kitchen | 3.75 m | 3.75 m x Measurements not available | |
| Main Level | Utility Room | 1.72 m | 1.72 m x Measurements not available | |
| Upper Level | Primary Bedroom | 2.84 m | 2.84 m x Measurements not available |
Agents and Offices
- Viktoriya V. Finkbeiner
- Office: Century 21 Leading