

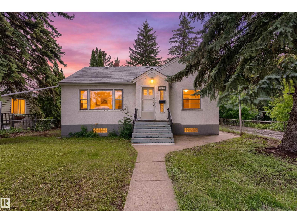
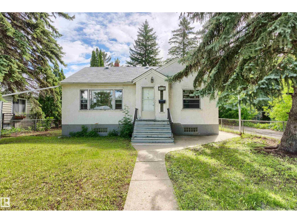
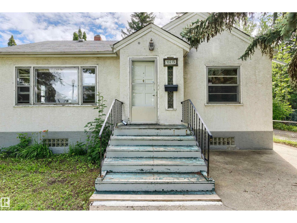
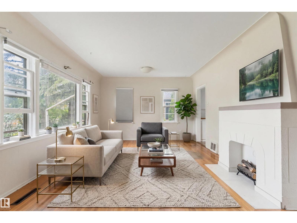
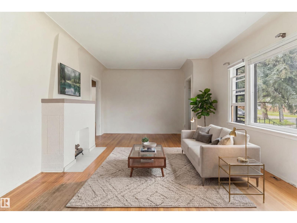
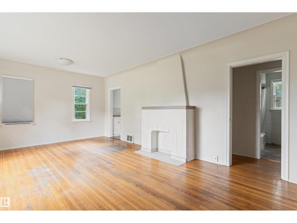
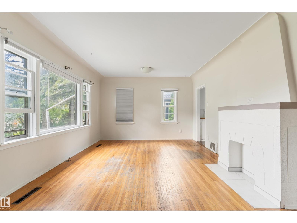
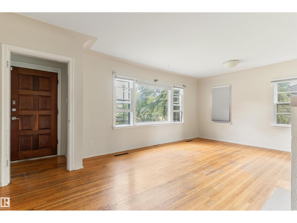
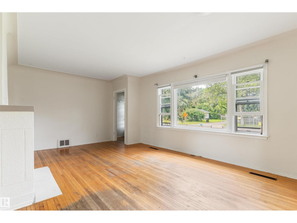
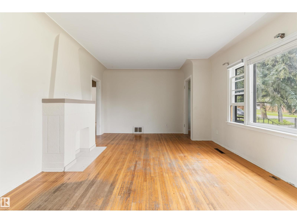
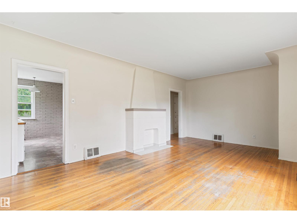
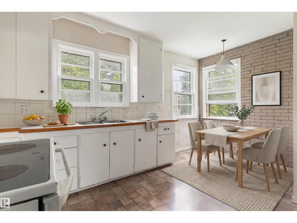
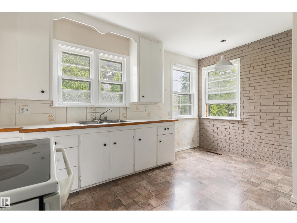
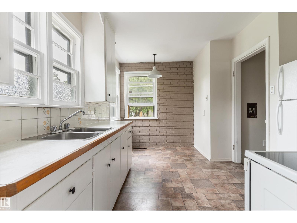
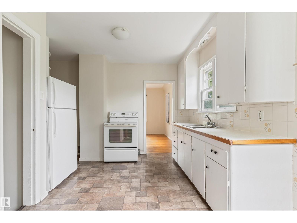
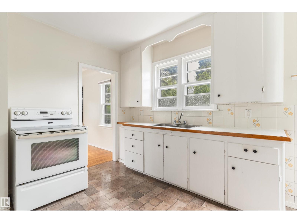
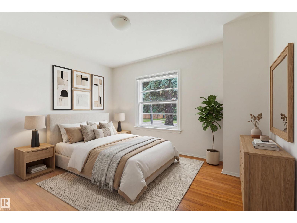
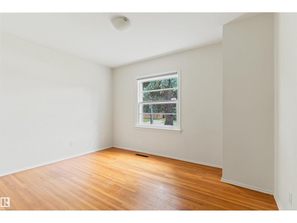
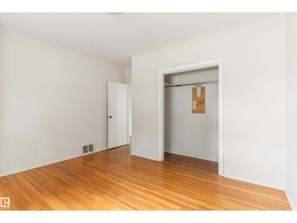
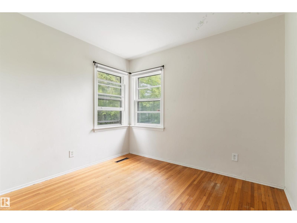
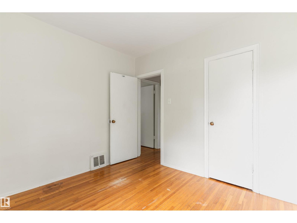
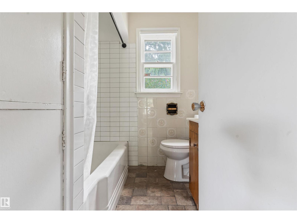
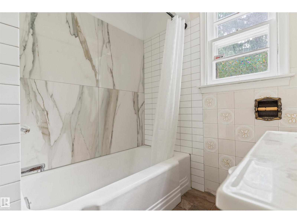
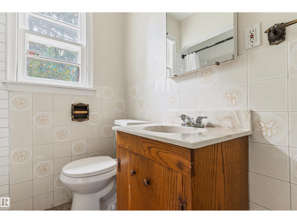
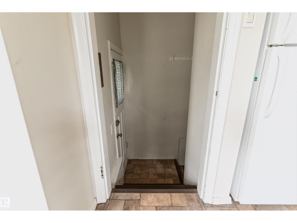
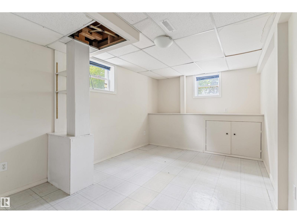
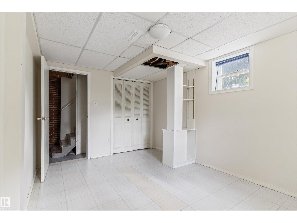
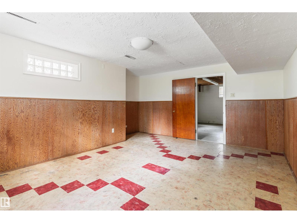
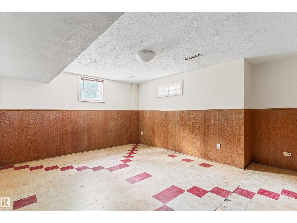
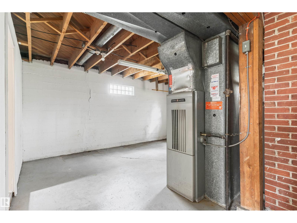
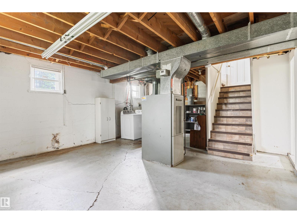
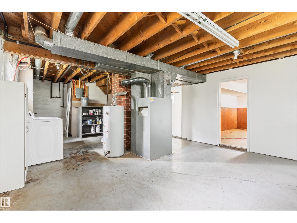
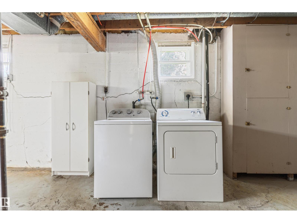
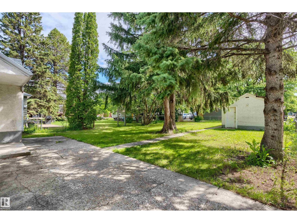
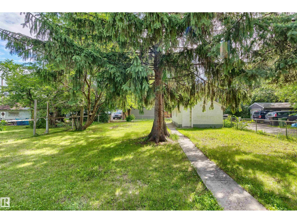
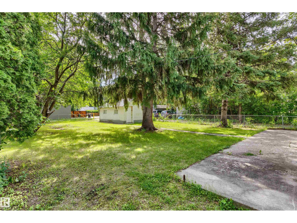
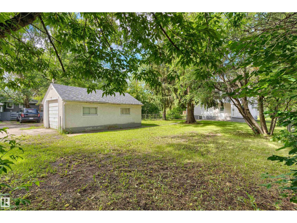
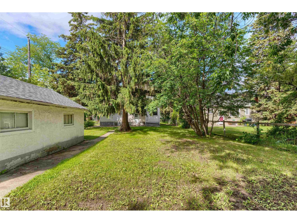
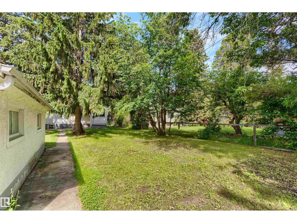
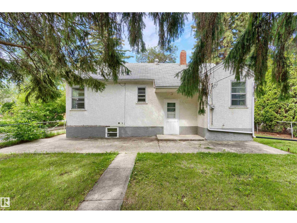
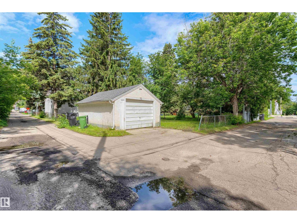
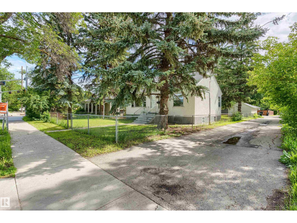
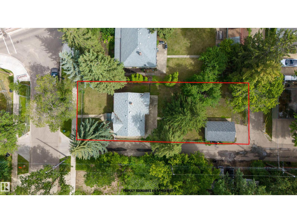
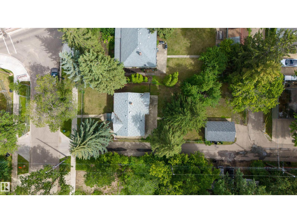
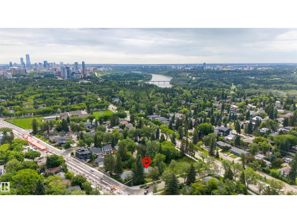
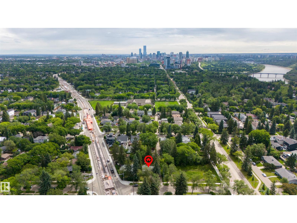
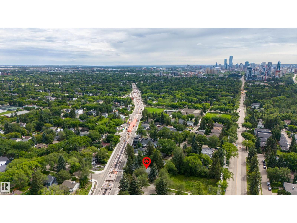
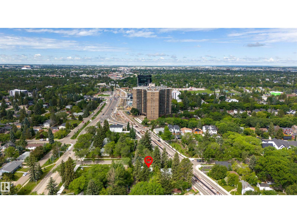
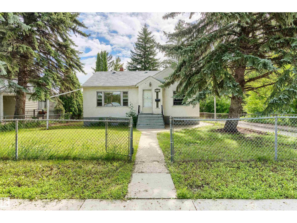
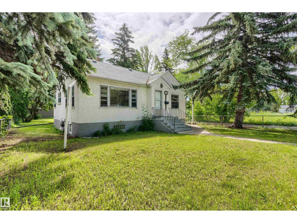
PRIME GLENORA REDEVELOPMENT OPPORTUNITY! This rare 50'x140' corner lot(Abutt to Alley) with rear lane access offers endless possibilities. Build a stunning estate home with a 42' building pocket, subdivide for two infill homes (subject to approvals), renovate the existing bungalow, or buy and hold in one of Edmonton's most desirable neighbourhoods. Full of 1950s charm, the home features original hardwood flooring ready to be restored, 2 main floor bedrooms, a full bathroom, and 2 finished basement rooms with laundry and ample storage. Set on a beautiful tree-lined street just steps to Glenora School, Alexander Circle Park, Grovenor School and spray park, West Block, shopping, restaurants, cafés, and the LRT. Minutes to downtown and Edmonton's stunning River Valley. A rare opportunity in a prestigious community surrounded by luxury homes. (id:51989)
Features of 10215 138 St Nw
- MLS® Number E4497275
- Price $489,900
- Bedrooms: 4
- Bathrooms: 1
- Square Footage: 850 sqft
- Property Type: House
- Neigbourhood: Glenora
- Amenities Near By Public Transit, Schools, Shopping
- Features See Remarks, Flat Site, Subdividable Lot
- Parking Space Total 2
Buildings
| Bathroom Total | 1 | Bedrooms Total | 4 |
| Appliances | Dryer, Refrigerator, Stove, Washer | Architectural Style | Bungalow |
| Basement Development | Partially Finished | Basement Type | Full (partially Finished) |
| Constructed Date | 1950 | Construction Style Attachment | Detached |
| Heating Type | Forced Air | Stories Total | 1 |
| Size Interior | 850 Sqft | Type | House |
Parking
| Detached Garage |
Land
| Acreage | No | Fence Type | Fence |
| Land Amenities | Public Transit, Schools, Shopping | Size Irregular | 649.07 |
| Size Total | 649.07 M2 | Size Total Text | 649.07 M2 |
Rooms
| Level | Type | Length | Width | Dimensions |
|---|---|---|---|---|
| Basement | Bedroom 3 | 4.75 m | 2.94 m | 4.75 m x 2.94 m |
| Basement | Bedroom 4 | 4.85 m | 3.68 m | 4.85 m x 3.68 m |
| Basement | Other | 4.95 m | 8.12 m | 4.95 m x 8.12 m |
| Main Level | Living Room | 6.12 m | 3.82 m | 6.12 m x 3.82 m |
| Main Level | Kitchen | 3.34 m | 4.29 m | 3.34 m x 4.29 m |
| Main Level | Primary Bedroom | 3.87 m | 3.12 m | 3.87 m x 3.12 m |
| Main Level | Bedroom 2 | 2.81 m | 3.09 m | 2.81 m x 3.09 m |
| Main Level | Mud Room | 1.72 m | 1.08 m | 1.72 m x 1.08 m |
Agents and Offices
- Marianna N. Nikolaev
- Jaclyn N. Horne
- Office: Maxwell Progressive