

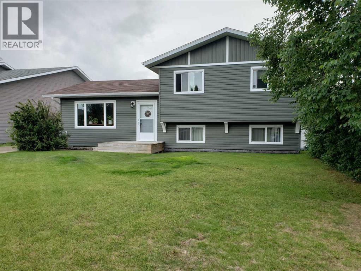
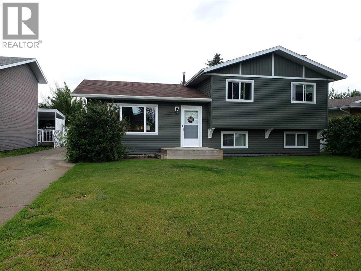
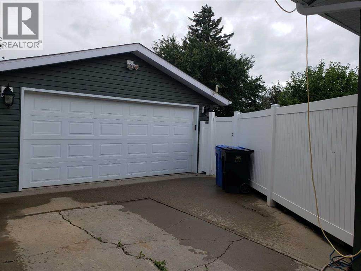
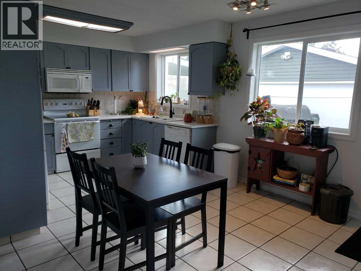
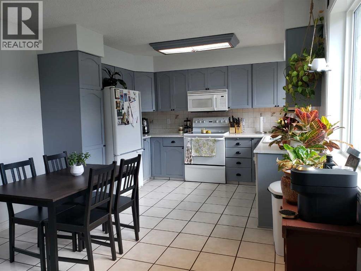
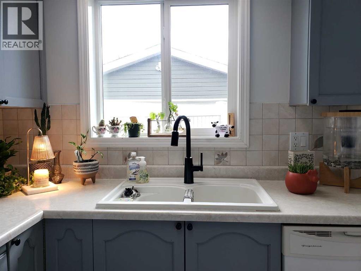
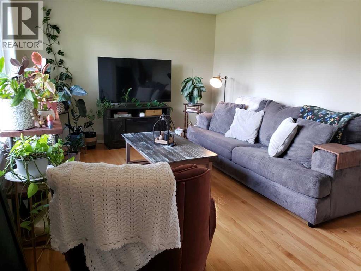
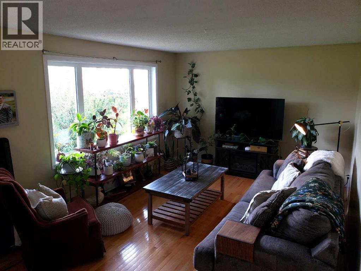
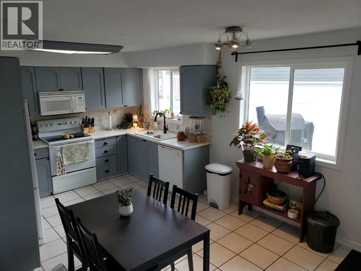
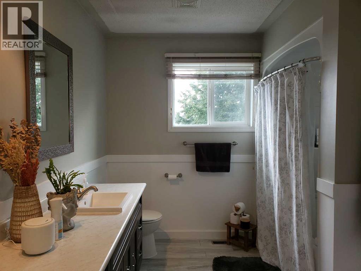
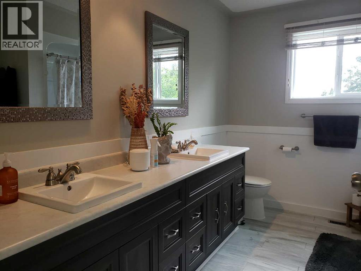
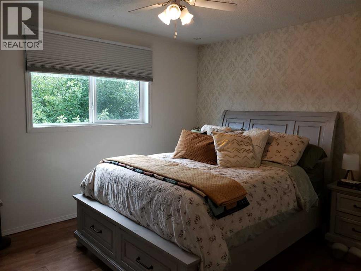
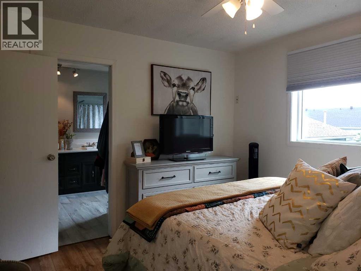
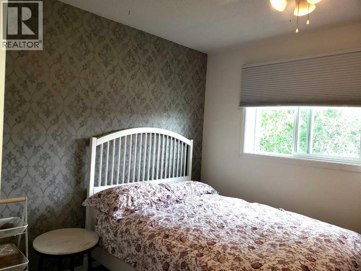
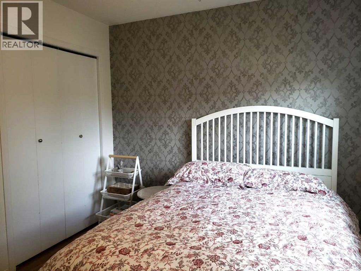
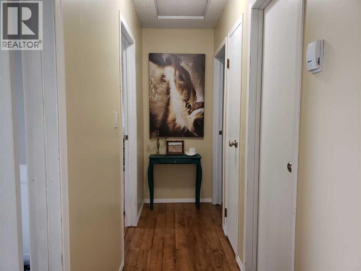
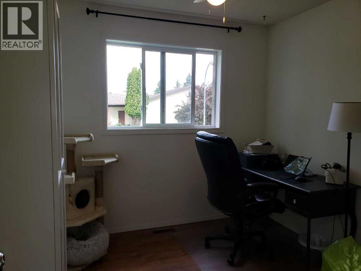
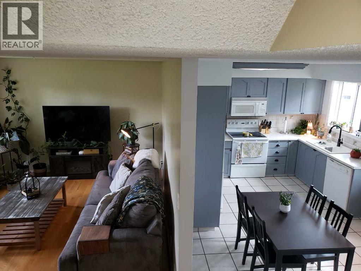
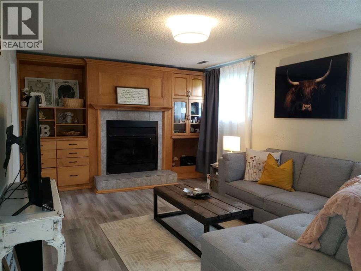
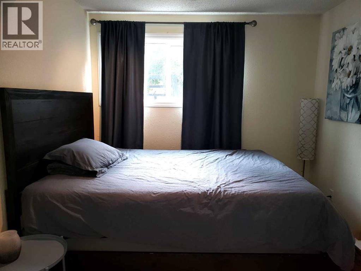
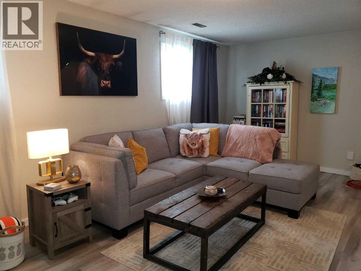
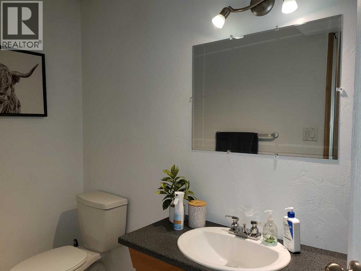
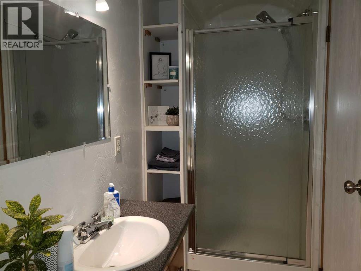
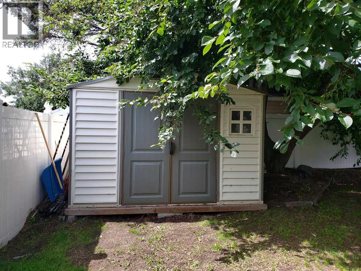
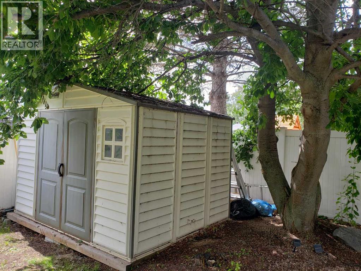
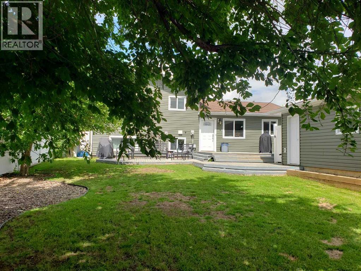
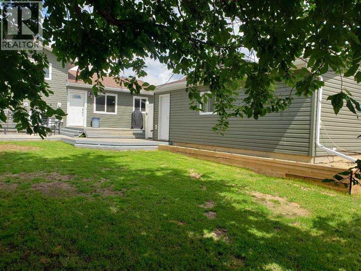
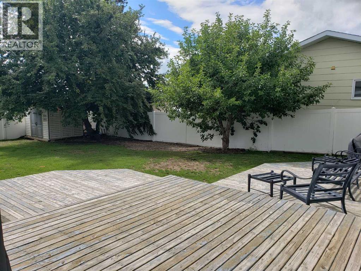
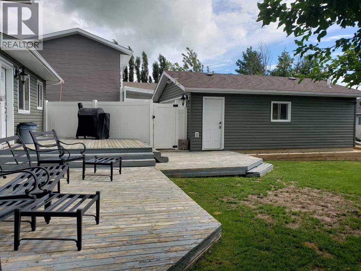
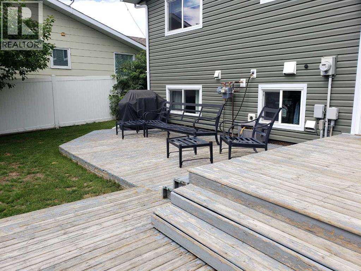
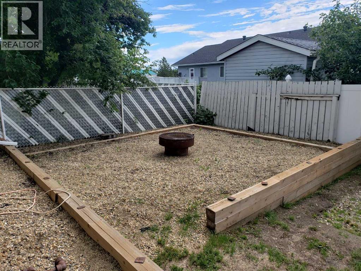
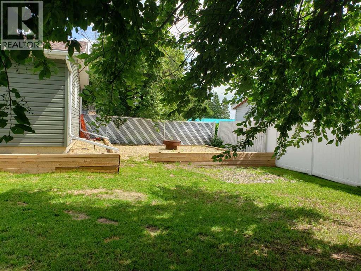
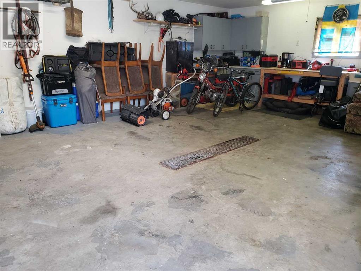
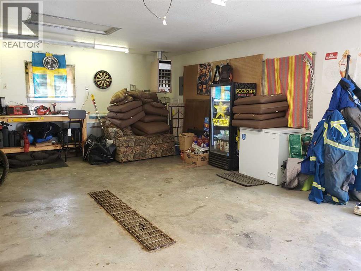
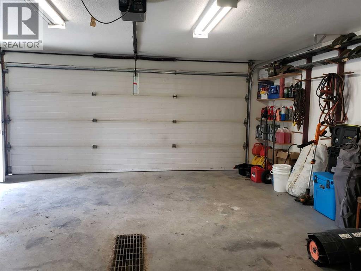
Great home in the well sought after neighborhood of Bickell Heights! This home has been well maintained and taken care of. 4 bedrooms, 2 bathrooms, nicely tiled kitchen floor, warm hard wood floors in the living room, a family room with a fireplace surrounded with honey oak built-ins make this home inviting, and welcoming with a total of 1580 square feet of living space. Large insulated and heated garage with cement floor and large drain, flows with the whole look of the home! The beautiful vinyl fencing adds loads of privacy and class to your back yard. The large deck allows you sit back and relax, or you can relax at the raised graveled fire pit area, with well place trees for giving added elegance to the yard. updates include; 2018 roof was shingled, windows were replaced, siding was done on house and garage; 2020 the garage was shingled; 2022 hot water tank was replaced; 2023 vinyl plank flooring was installed in basement; the washer and dryer were replaced in the last few years. (id:51989)
Features of 10213 106 Avenue
- MLS® Number A2329045
- Price $269,000
- Bedrooms: 4
- Bathrooms: 2
- Square Footage: 1052 sqft
- Property Type: House
- Amenities Near By Airport, Golf Course, Park, Playground, Recreation Nearby, Schools, Shopping, Water Nearby
- Community Features Golf Course Development, Lake Privileges
- Features Pvc Window, Closet Organizers
- Parking Space Total 3
- Plan 8121980
- Structure Shed, Deck
Buildings
| Bathroom Total | 2 | Bedrooms Above Ground | 3 |
| Bedrooms Below Ground | 1 | Bedrooms Total | 4 |
| Appliances | Refrigerator, Dishwasher, Stove, Microwave Range Hood Combo, Washer & Dryer | Basement Development | Finished |
| Basement Type | Partial (finished) | Constructed Date | 1984 |
| Construction Style Attachment | Detached | Cooling Type | None |
| Exterior Finish | Vinyl Siding | Fire Protection | Smoke Detectors |
| Fireplace Present | Yes | Fireplace Total | 1 |
| Flooring Type | Ceramic Tile, Hardwood, Laminate, Vinyl Plank | Foundation Type | Poured Concrete |
| Heating Fuel | Natural Gas | Heating Type | Central Heating, Forced Air |
| Size Interior | 1052 Sqft | Total Finished Area | 1052 Sqft |
| Type | House |
Parking
| Concrete | |
| Detached Garage | 2 |
| Garage | |
| Heated Garage | |
| Other |
Land
| Acreage | No | Fence Type | Fence |
| Land Amenities | Airport, Golf Course, Park, Playground, Recreation Nearby, Schools, Shopping, Water Nearby | Landscape Features | Lawn |
| Size Depth | 36.5 M | Size Frontage | 18.4 M |
| Size Irregular | 672.00 | Size Total | 672 M2|4,051 - 7,250 Sqft |
| Size Total Text | 672 M2|4,051 - 7,250 Sqft | Zoning Description | R1 |
Rooms
| Level | Type | Length | Width | Dimensions |
|---|---|---|---|---|
| Basement | 3pc Bathroom | 10.50 Ft x 4.75 Ft | ||
| Basement | Bedroom | 9.08 Ft x 10.50 Ft | ||
| Basement | Family Room | 20.75 Ft x 11.58 Ft | ||
| Main Level | Living Room | 19.33 Ft x 11.33 Ft | ||
| Main Level | Eat In Kitchen | 19.33 Ft x 11.08 Ft | ||
| Upper Level | 4pc Bathroom | 10.67 Ft x 8.58 Ft | ||
| Upper Level | Primary Bedroom | 11.75 Ft x 10.67 Ft | ||
| Upper Level | Bedroom | 8.75 Ft x 10.08 Ft | ||
| Upper Level | Bedroom | 11.50 Ft x 10.25 Ft |
Agents and Offices
- Dawn Spicer
- Office: RE/MAX Grande Prairie