

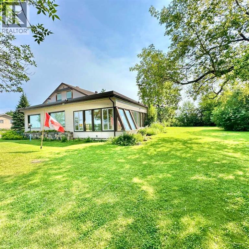
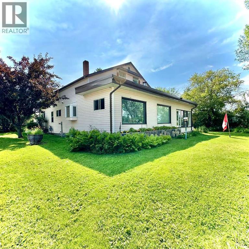
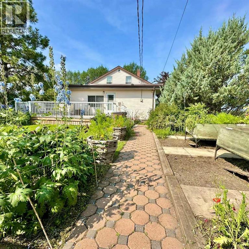
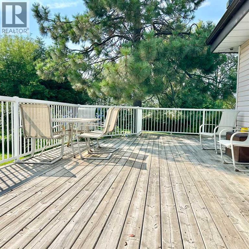
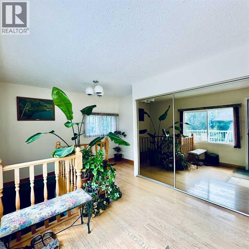
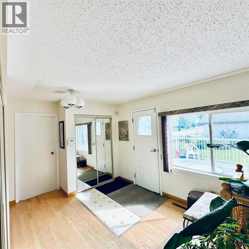
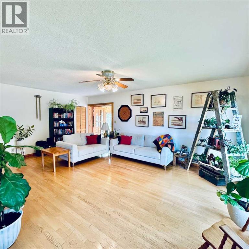
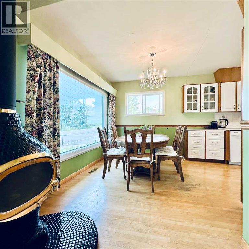
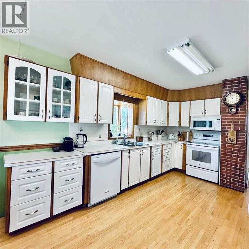
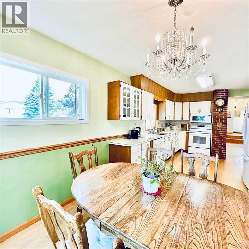
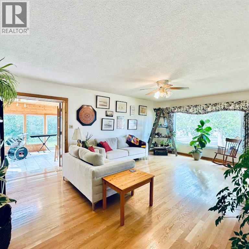
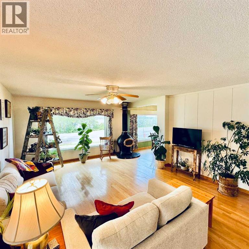
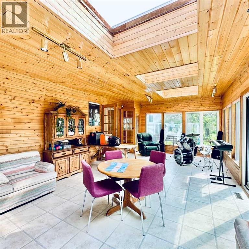
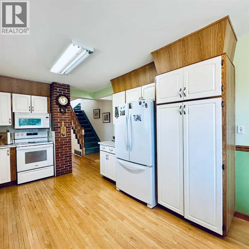
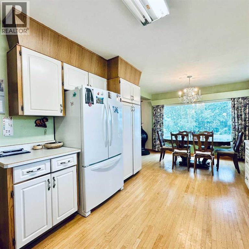
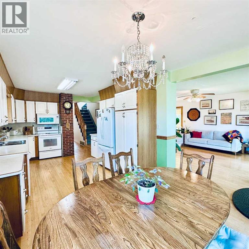
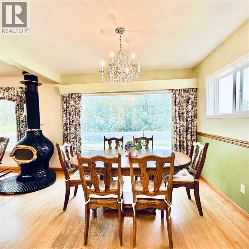
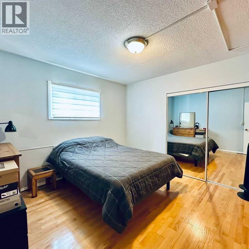
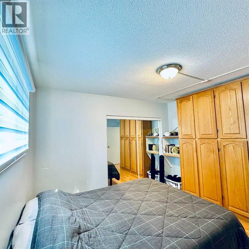
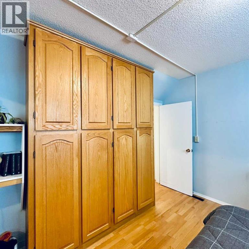
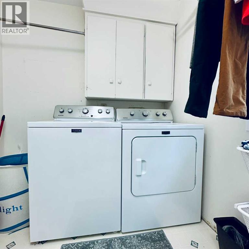
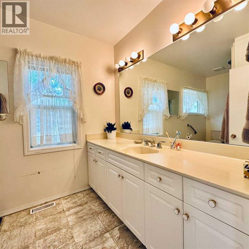
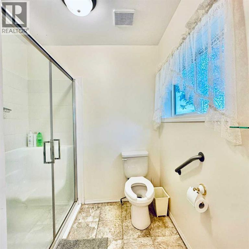
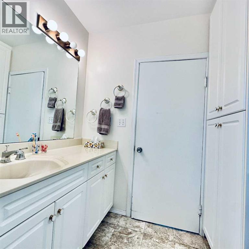
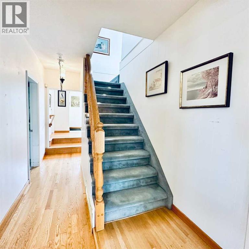
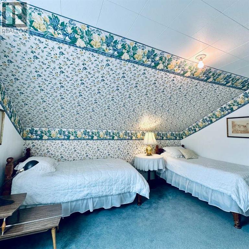
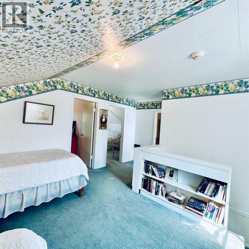
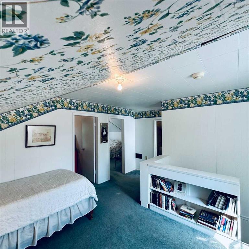
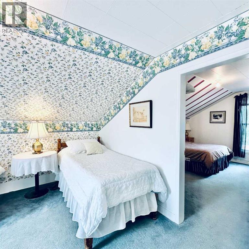
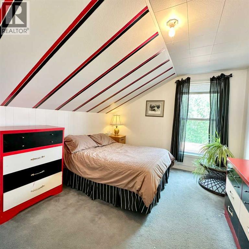
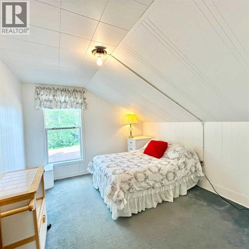
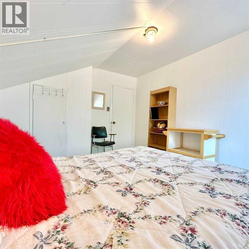
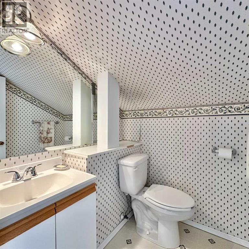
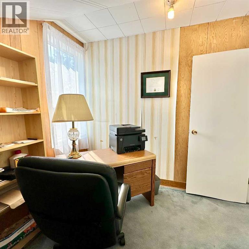
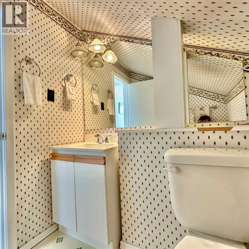
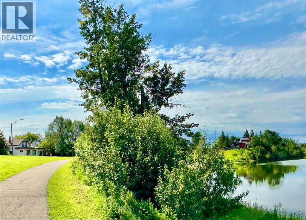
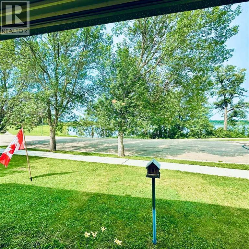
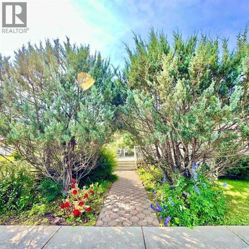
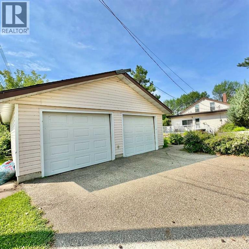
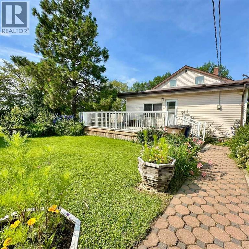
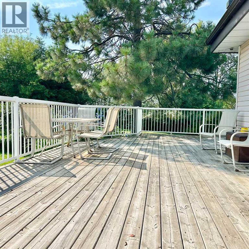

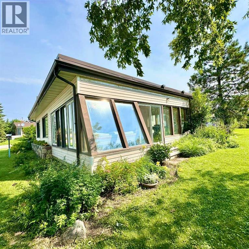
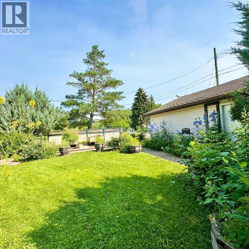
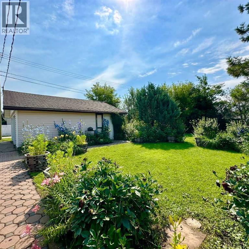
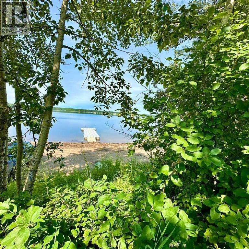
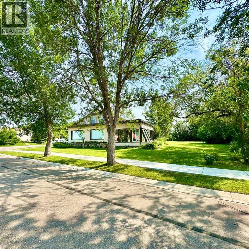
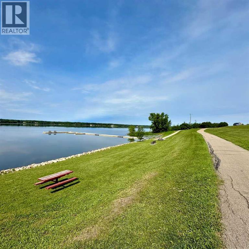
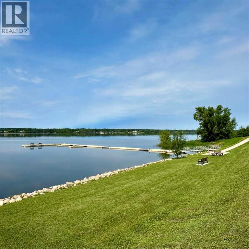
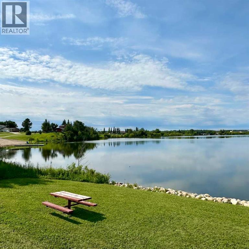
Lakefront Charm. This is a must see if you're looking for Lakeviews , Mature Gardens, Peace and quiet and year round Sunsets. Enter the property from a grand wrap around deck and into a large front entrance with plennty of closet space. Down the hall and and here it begins the heart of the home. A spacious galley kitchen and dining room that over look the lake. The expansive main floor living area is ready for large family gathering with comfortable 15 x 20 living room as well as a 15 x 24 Solarium for added space or a place to unwind with a cup of coffee or an evening beverage. The balance of the main floor consists of the Primary bedroom , main bath and main floor laundry. The second floor features two bedrooms, office/study, and a 2 pc bathroom. This beautiful character home sits on two town lots and has mature gardens with numerous ornamental shrubs , trees, raised bed gardens and wrap around deck two sit and enjoy it all. The lake is directly across the street and has a boat launch, walking paths for year round strolls. This is a unique opportunity to own a rare lakefront classic. (id:51989)
Features of 10209 105
- MLS® Number A2338533
- Price $435,000
- Bedrooms: 3
- Bathrooms: 2
- Square Footage: 2321 sqft
- Property Type: House
- Community Name: Lac La Biche
- Amenities Near By Golf Course, Park, Playground, Recreation Nearby, Schools, Shopping, Water Nearby
- Community Features Golf Course Development, Lake Privileges, Fishing
- Features See Remarks
- Parking Space Total 2
- Plan 4313bf
- Structure Deck
- Water Front Type Waterfront
Buildings
| Bathroom Total | 2 | Bedrooms Above Ground | 3 |
| Bedrooms Total | 3 | Appliances | Refrigerator, Stove, Microwave Range Hood Combo, Window Coverings, Garage Door Opener, Washer & Dryer |
| Basement Development | Partially Finished | Basement Type | Partial (partially Finished) |
| Constructed Date | 1950 | Construction Style Attachment | Detached |
| Cooling Type | None | Flooring Type | Hardwood, Linoleum, Vinyl |
| Foundation Type | See Remarks, Poured Concrete | Half Bath Total | 1 |
| Heating Fuel | Natural Gas | Heating Type | Forced Air |
| Stories Total | 2 | Size Interior | 2321 Sqft |
| Total Finished Area | 2321 Sqft | Type | House |
Parking
| Detached Garage | 2 |
Land
| Acreage | No | Fence Type | Partially Fenced |
| Land Amenities | Golf Course, Park, Playground, Recreation Nearby, Schools, Shopping, Water Nearby | Landscape Features | Fruit Trees |
| Size Depth | 42.67 M | Size Frontage | 31.39 M |
| Size Irregular | 16192.00 | Size Total | 16192 Sqft|10,890 - 21,799 Sqft (1/4 - 1/2 Ac) |
| Size Total Text | 16192 Sqft|10,890 - 21,799 Sqft (1/4 - 1/2 Ac) | Zoning Description | Low Density Residential Hamlet |
Rooms
| Level | Type | Length | Width | Dimensions |
|---|---|---|---|---|
| Second Level | 2pc Bathroom | 5.17 Ft x 5.00 Ft | ||
| Second Level | Bedroom | 10.50 Ft x 13.25 Ft | ||
| Second Level | Loft | 14.92 Ft x 8.17 Ft | ||
| Second Level | Office | 8.17 Ft x 8.42 Ft | ||
| Second Level | Bedroom | 10.75 Ft x 13.25 Ft | ||
| Main Level | 3pc Bathroom | 6.83 Ft x 11.92 Ft | ||
| Main Level | Primary Bedroom | 12.08 Ft x 11.58 Ft | ||
| Main Level | Dining Room | 10.50 Ft x 8.42 Ft | ||
| Main Level | Kitchen | 11.00 Ft x 14.00 Ft | ||
| Main Level | Laundry Room | 7.08 Ft x 11.75 Ft | ||
| Main Level | Sunroom | 14.92 Ft x 24.25 Ft | ||
| Main Level | Living Room | 15.25 Ft x 21.25 Ft |
Agents and Offices
- JAMES PIQUETTE
- BONNIE CADIEUX-PIQUETTE
- Office: RE/MAX La Biche Realty