

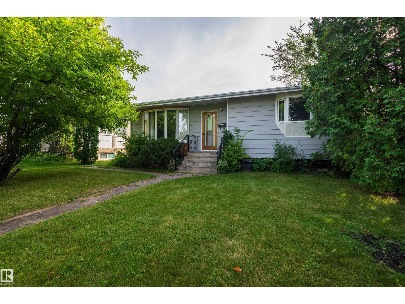
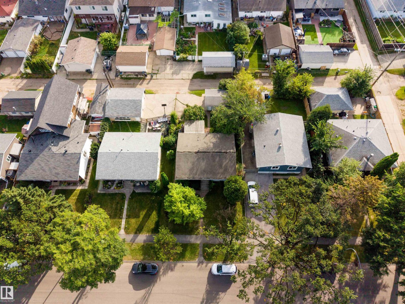
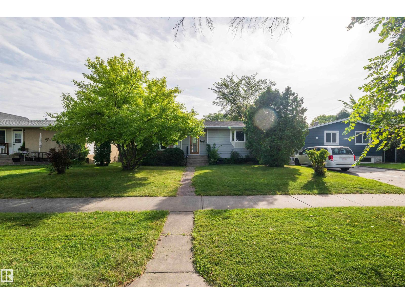
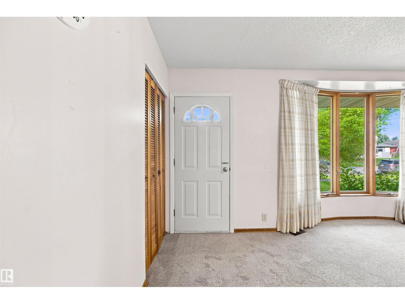
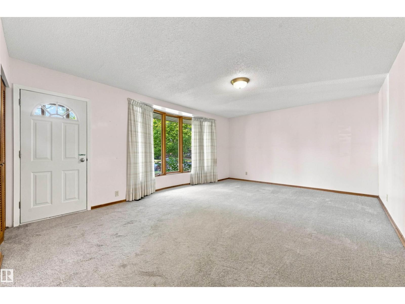
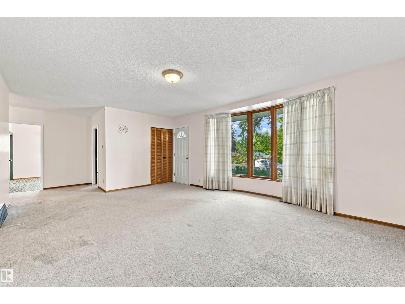
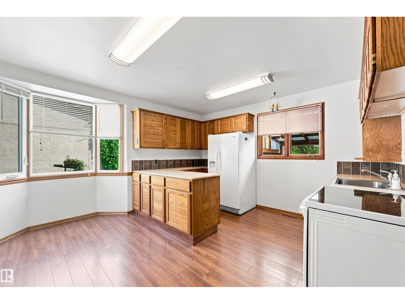
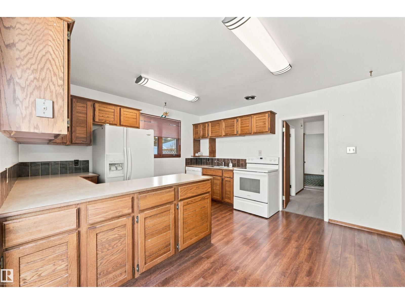
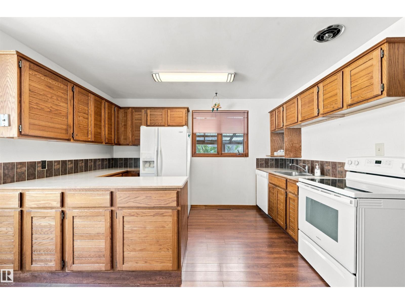
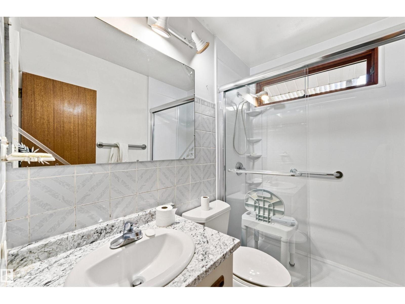
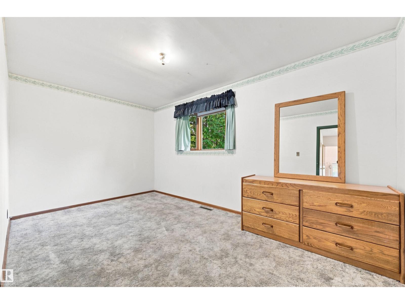
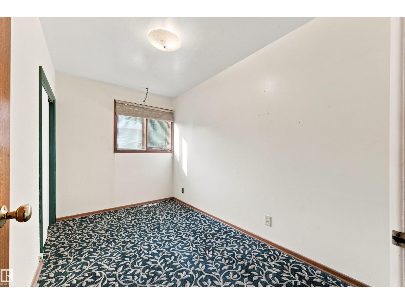
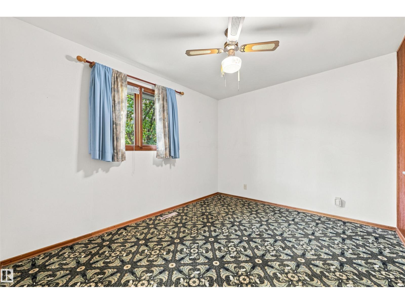
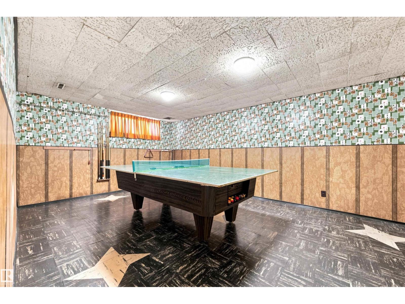
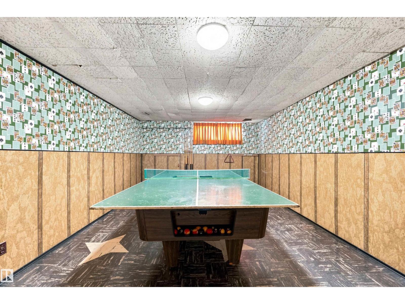
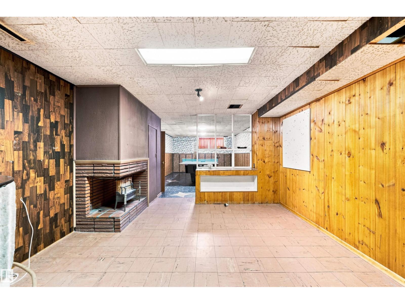
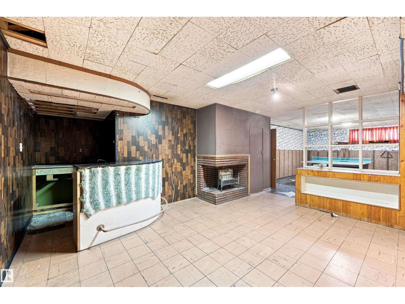
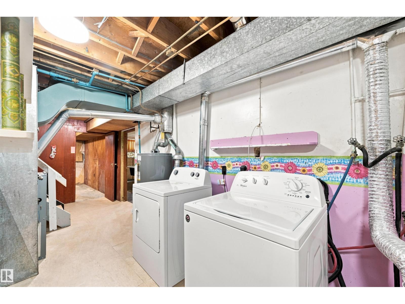
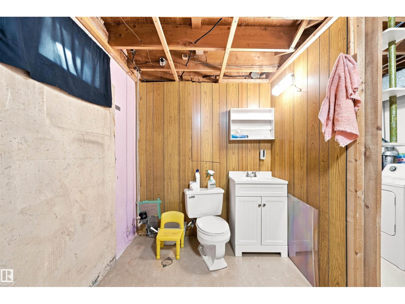
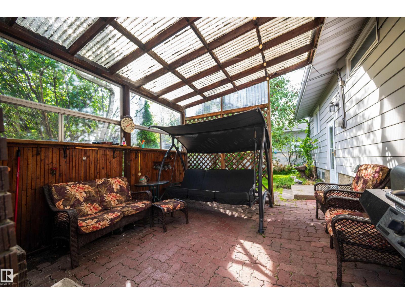
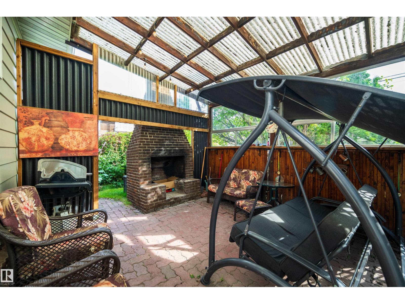
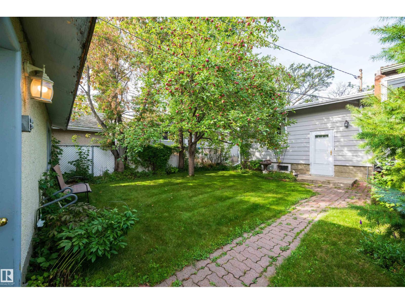
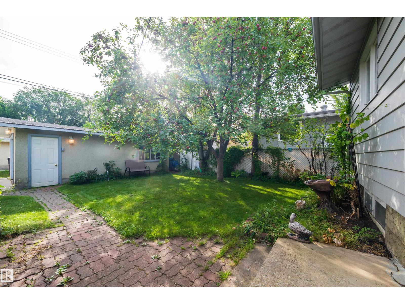
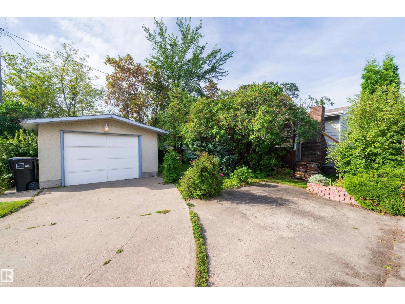
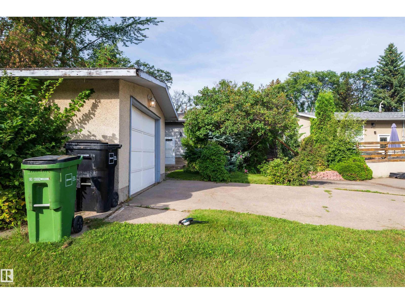
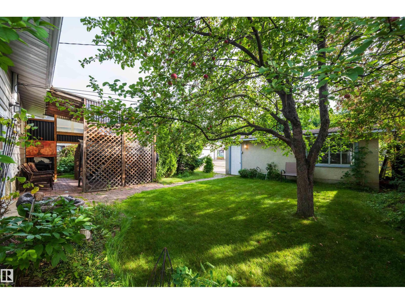
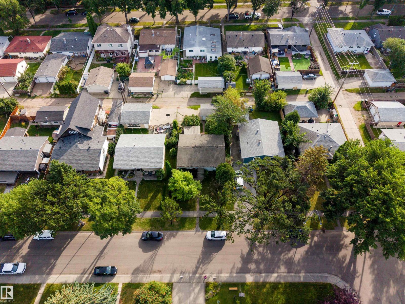
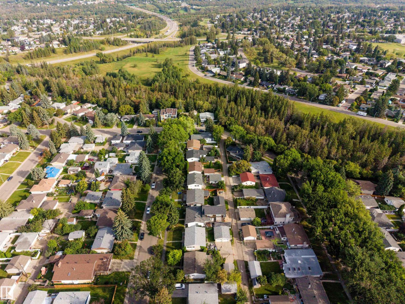
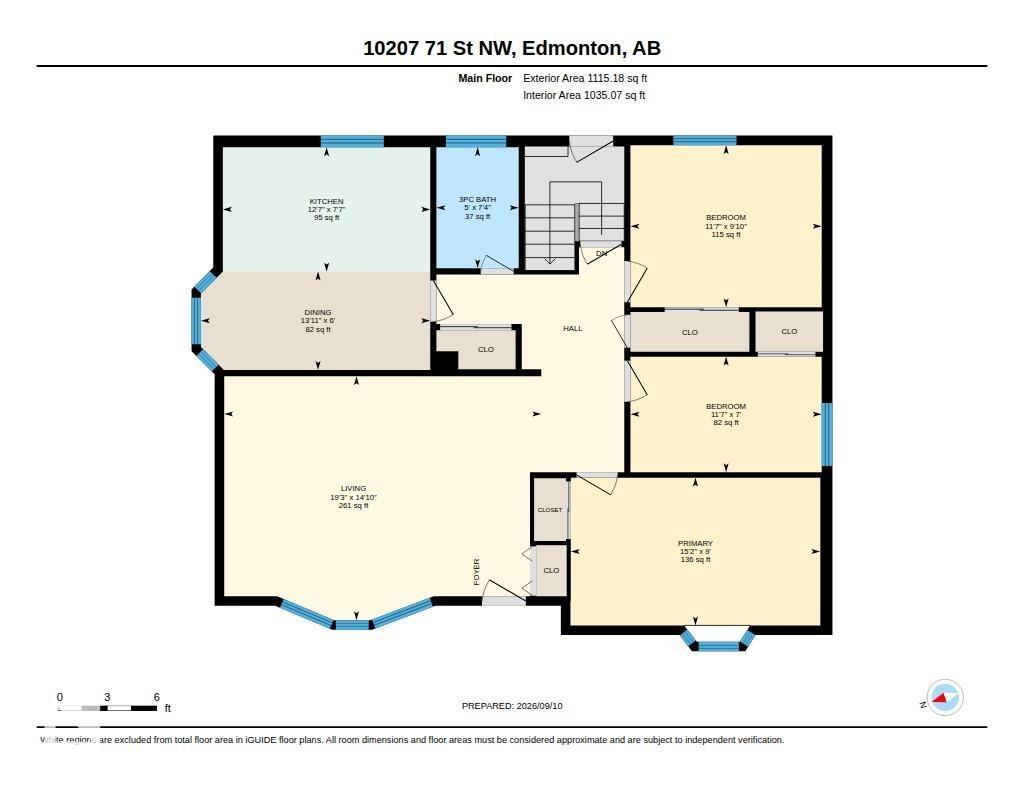
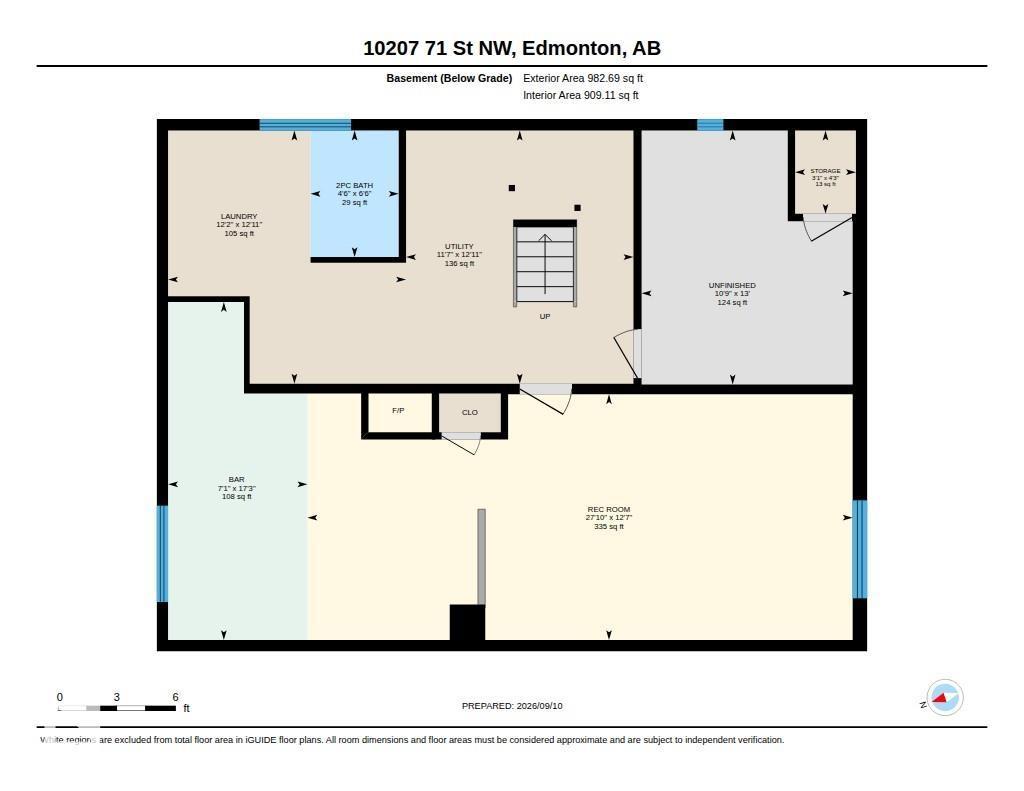
A rare opportunity in the heart of Terrace Heights! This lovingly maintained, nearly original-owner bungalow has been cared for by the same family since the early 1960s and offers the kind of solid bones, character, and potential that are getting harder to find. Set on a beautiful tree-lined street in an incredible, family-friendly neighborhood with wonderful longtime neighbors, this clean and well-kept home is ready for its next chapter. Offering roughly 2150 sqft of live-space, 3 bedrooms up, 1.5 baths and a finished basement, there is plenty of space to move in, update over time, or renovate to suit your vision. Some windows have been updated, the appliances are in working order, and the home has no history of water intrusion. Close to the ravine, schools, shopping, amenities and just minutes from downtown, the location is hard to beat. An excellent opportunity for first-time buyers, renovators or investors looking for value in one of Edmonton’s most charming established neighborhoods and unique charm. (id:51989)
Features of 10207 71 St Nw
- MLS® Number E4508713
- Price $359,900
- Bedrooms: 3
- Bathrooms: 2
- Square Footage: 1115 sqft
- Property Type: House
- Neigbourhood: Terrace Heights (Edmonton)
- Amenities Near By Golf Course, Schools, Shopping
- Features Lane, No Animal Home, No Smoking Home
- Parking Space Total 3
Buildings
| Bathroom Total | 2 | Bedrooms Total | 3 |
| Appliances | Dishwasher, Dryer, Freezer, Refrigerator, Stove, Washer, See Remarks | Architectural Style | Bungalow |
| Basement Development | Finished | Basement Type | Full (finished) |
| Constructed Date | 1955 | Construction Style Attachment | Detached |
| Half Bath Total | 1 | Heating Type | Forced Air |
| Stories Total | 1 | Size Interior | 1115 Sqft |
| Type | House |
Parking
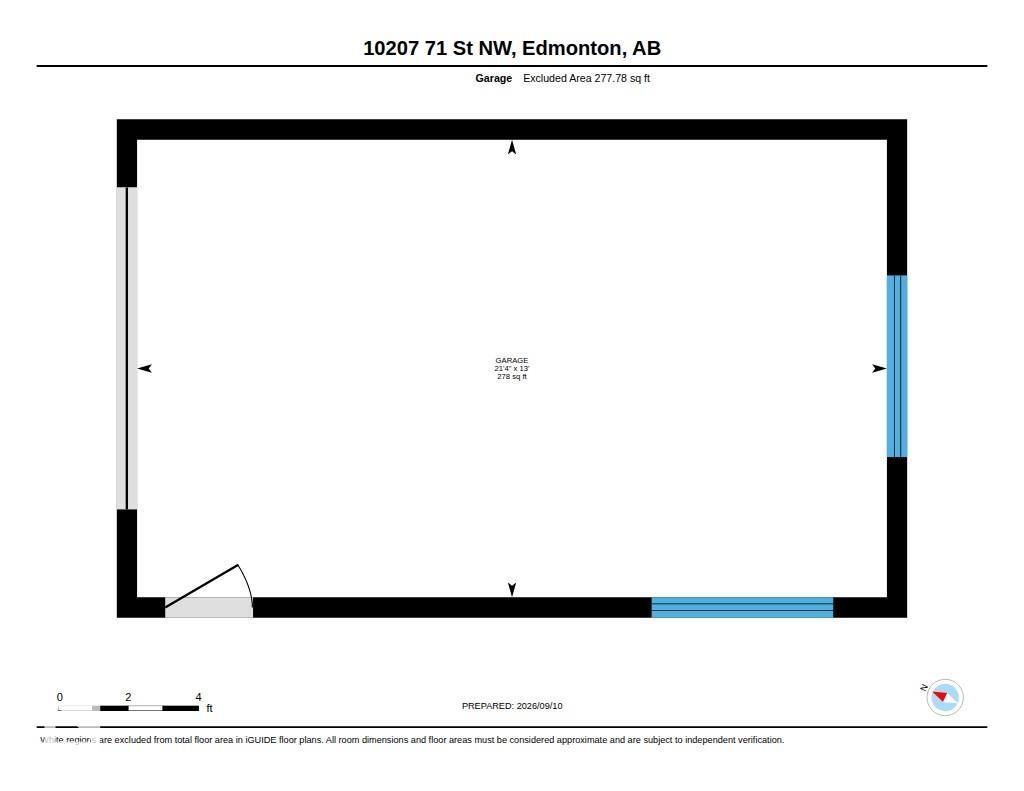
| Detached Garage |
Land
| Acreage | No | Land Amenities | Golf Course, Schools, Shopping |
| Size Irregular | 511.98 | Size Total | 511.98 M2 |
| Size Total Text | 511.98 M2 |
Rooms
| Level | Type | Length | Width | Dimensions |
|---|---|---|---|---|
| Basement | Recreation Room | 3.82 m | 8.48 m | 3.82 m x 8.48 m |
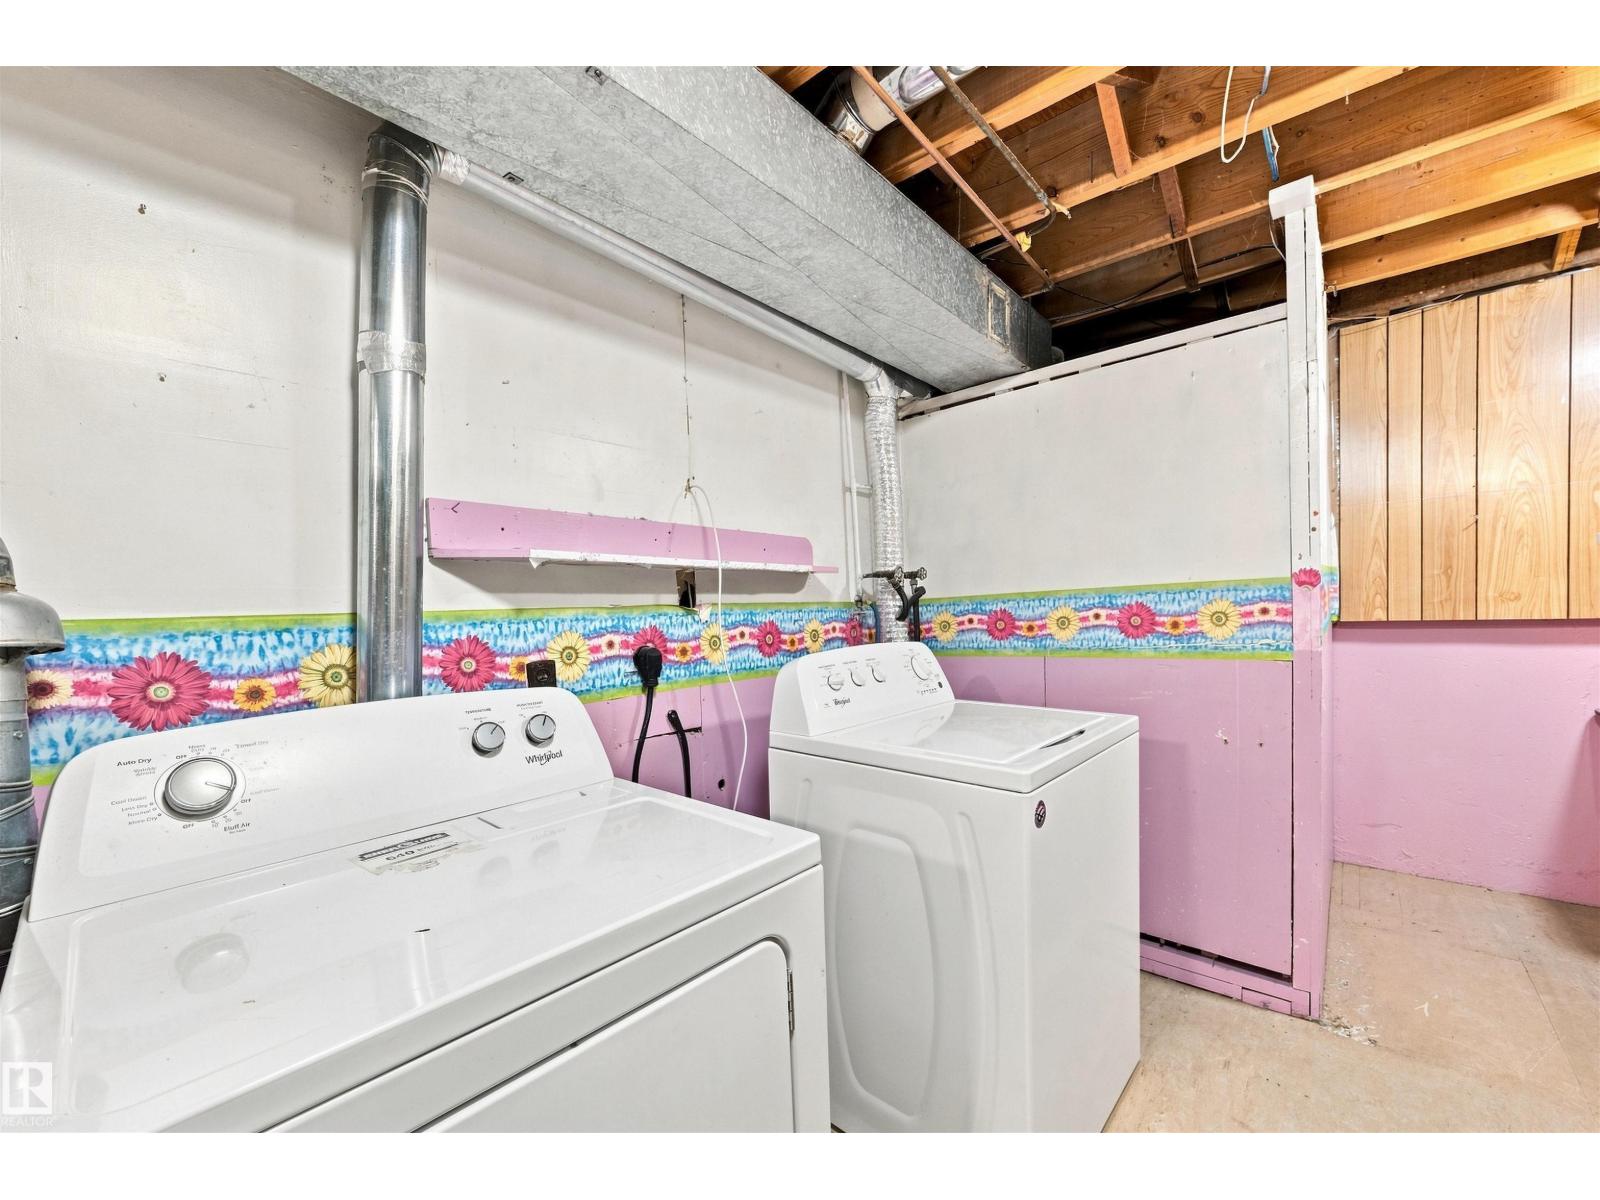
| Basement | Laundry Room | 3.94 m | 3.7 m | 3.94 m x 3.7 m |
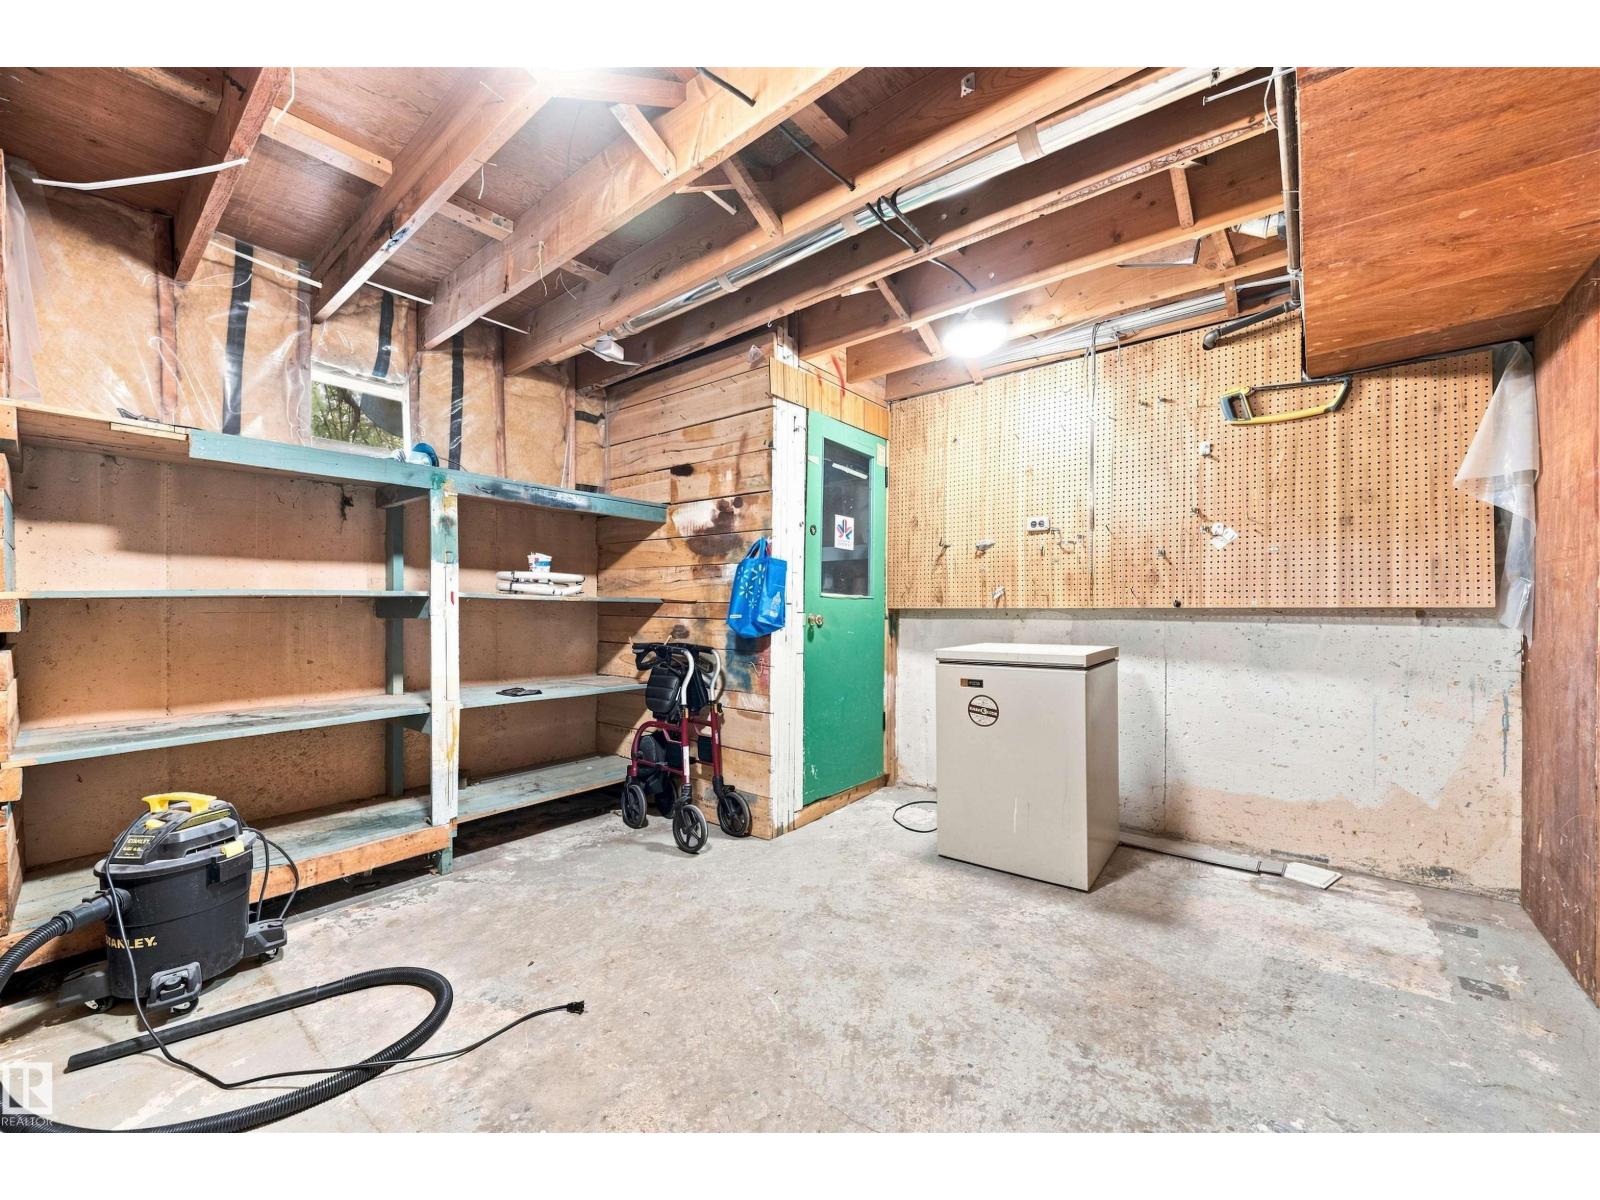
| Basement | Storage | 1.3 m | 0.95 m | 1.3 m x 0.95 m |
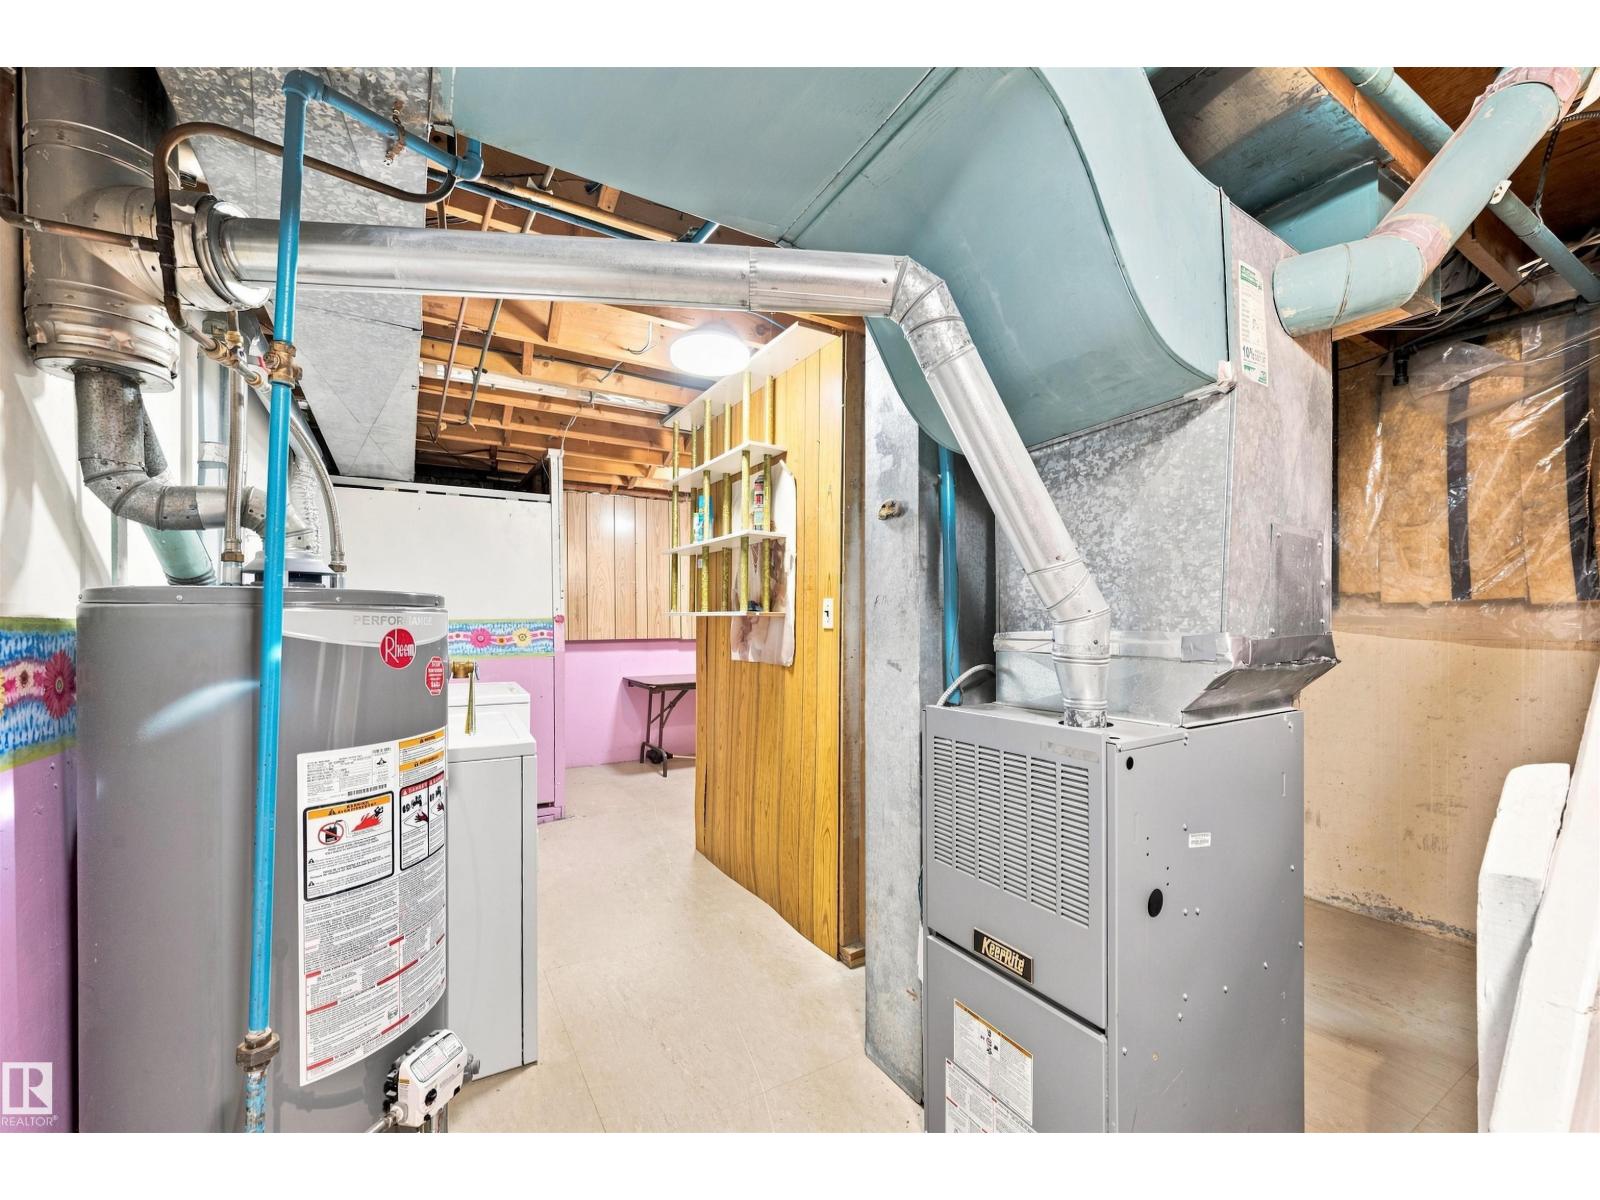
| Basement | Utility Room | 3.94 m | 3.54 m | 3.94 m x 3.54 m |
| Main Level | Living Room | 4.52 m | 5.87 m | 4.52 m x 5.87 m |
| Main Level | Dining Room | 1.82 m | 4.25 m | 1.82 m x 4.25 m |
| Main Level | Kitchen | 2.3 m | 3.84 m | 2.3 m x 3.84 m |
| Main Level | Primary Bedroom | 2.74 m | 4.62 m | 2.74 m x 4.62 m |
| Main Level | Bedroom 2 | 3 m | 3.54 m | 3 m x 3.54 m |
| Main Level | Bedroom 3 | 2.14 m | 3.54 m | 2.14 m x 3.54 m |
Agents and Offices
- Thomas Buchanan
- Office: Real Broker