

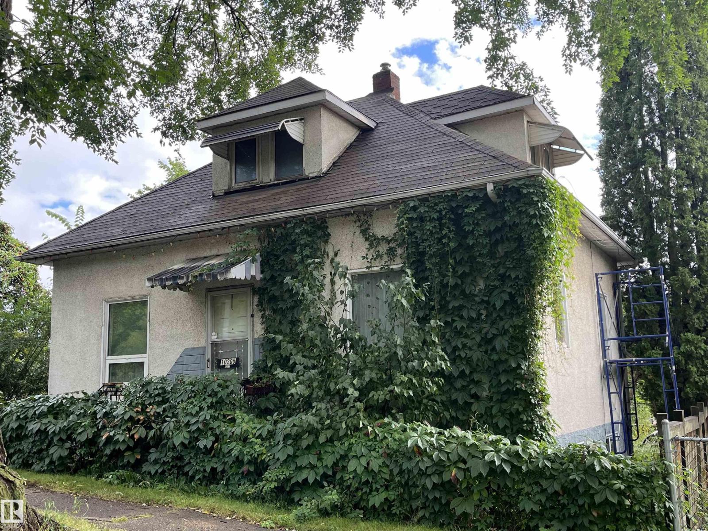
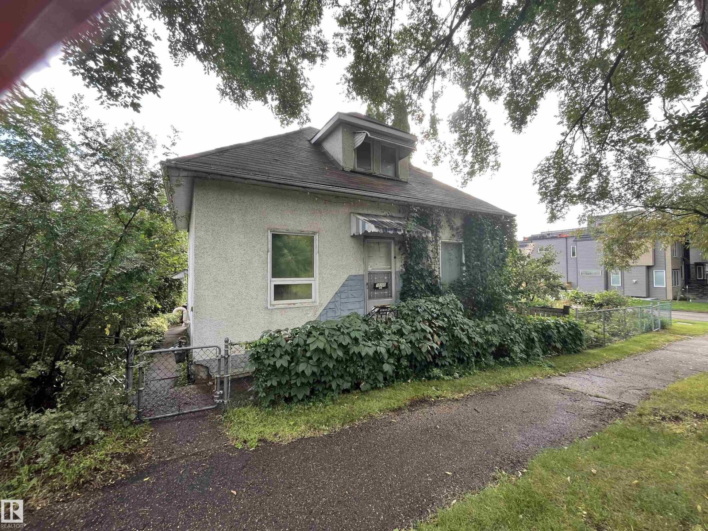
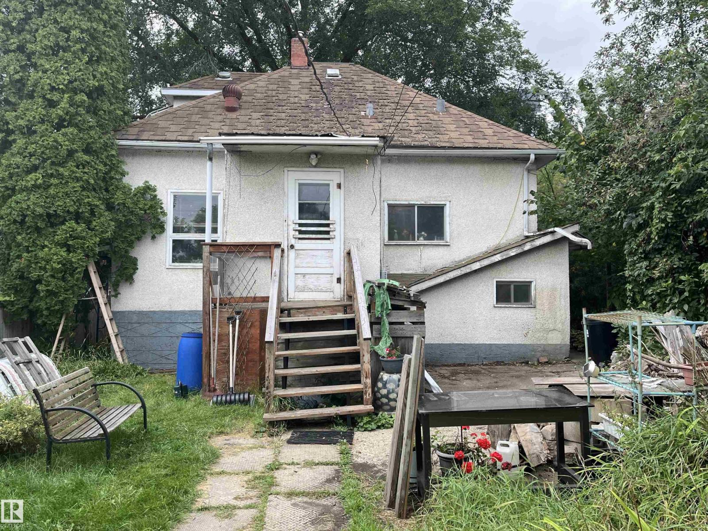
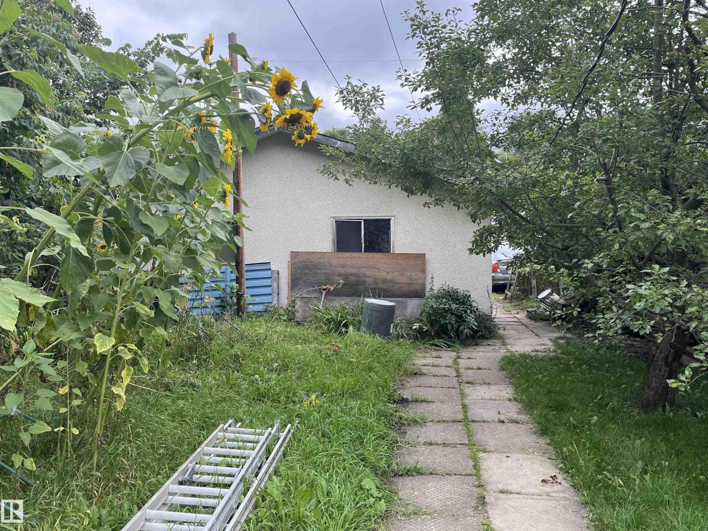
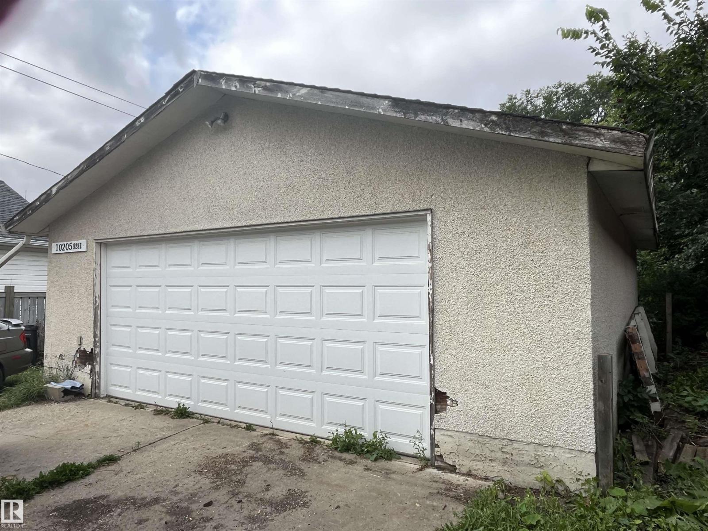
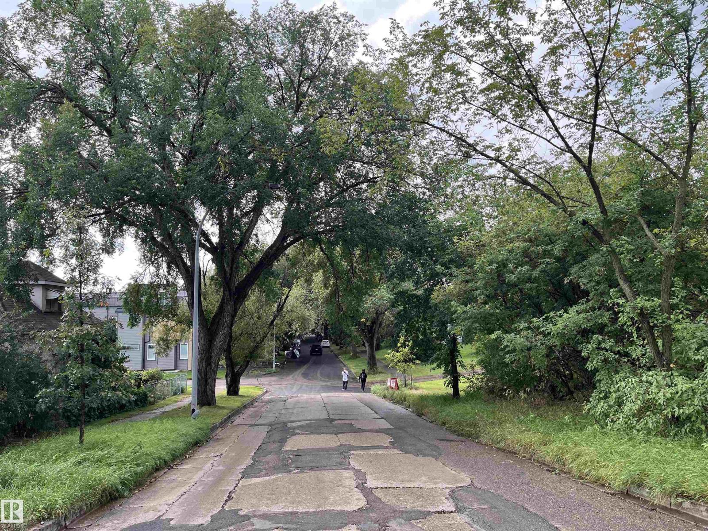
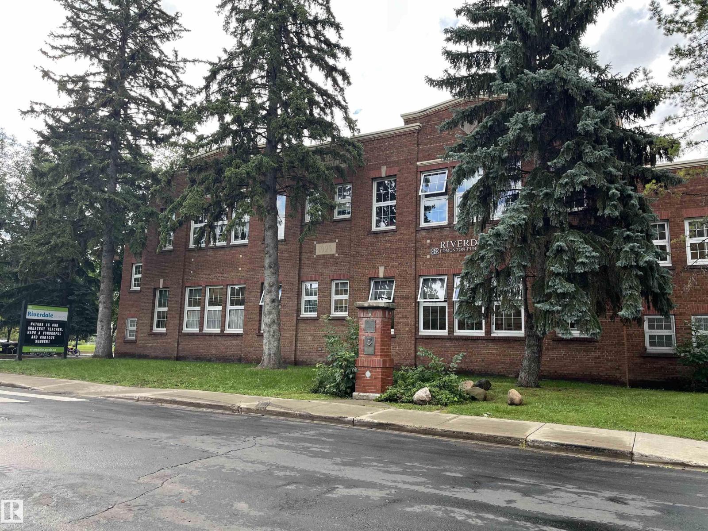
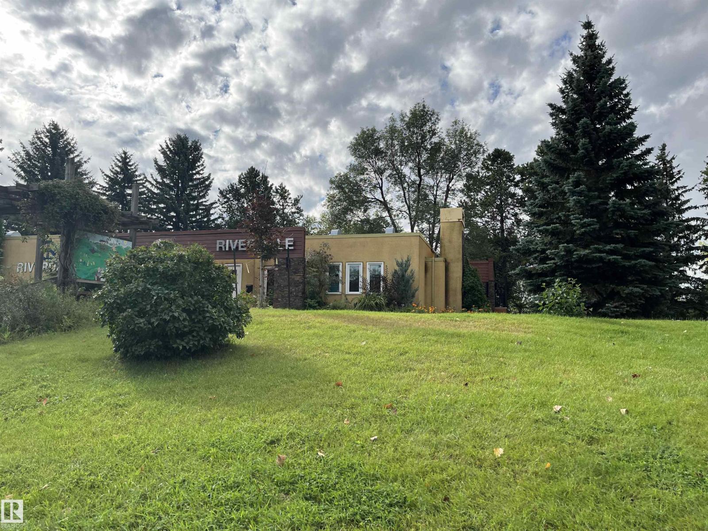
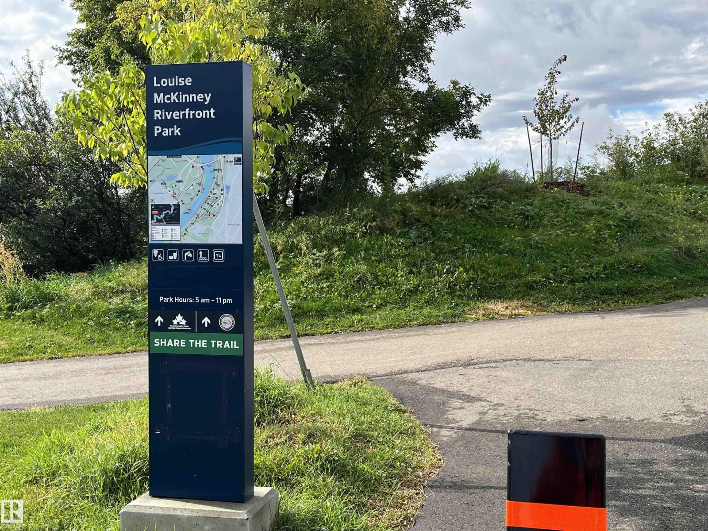
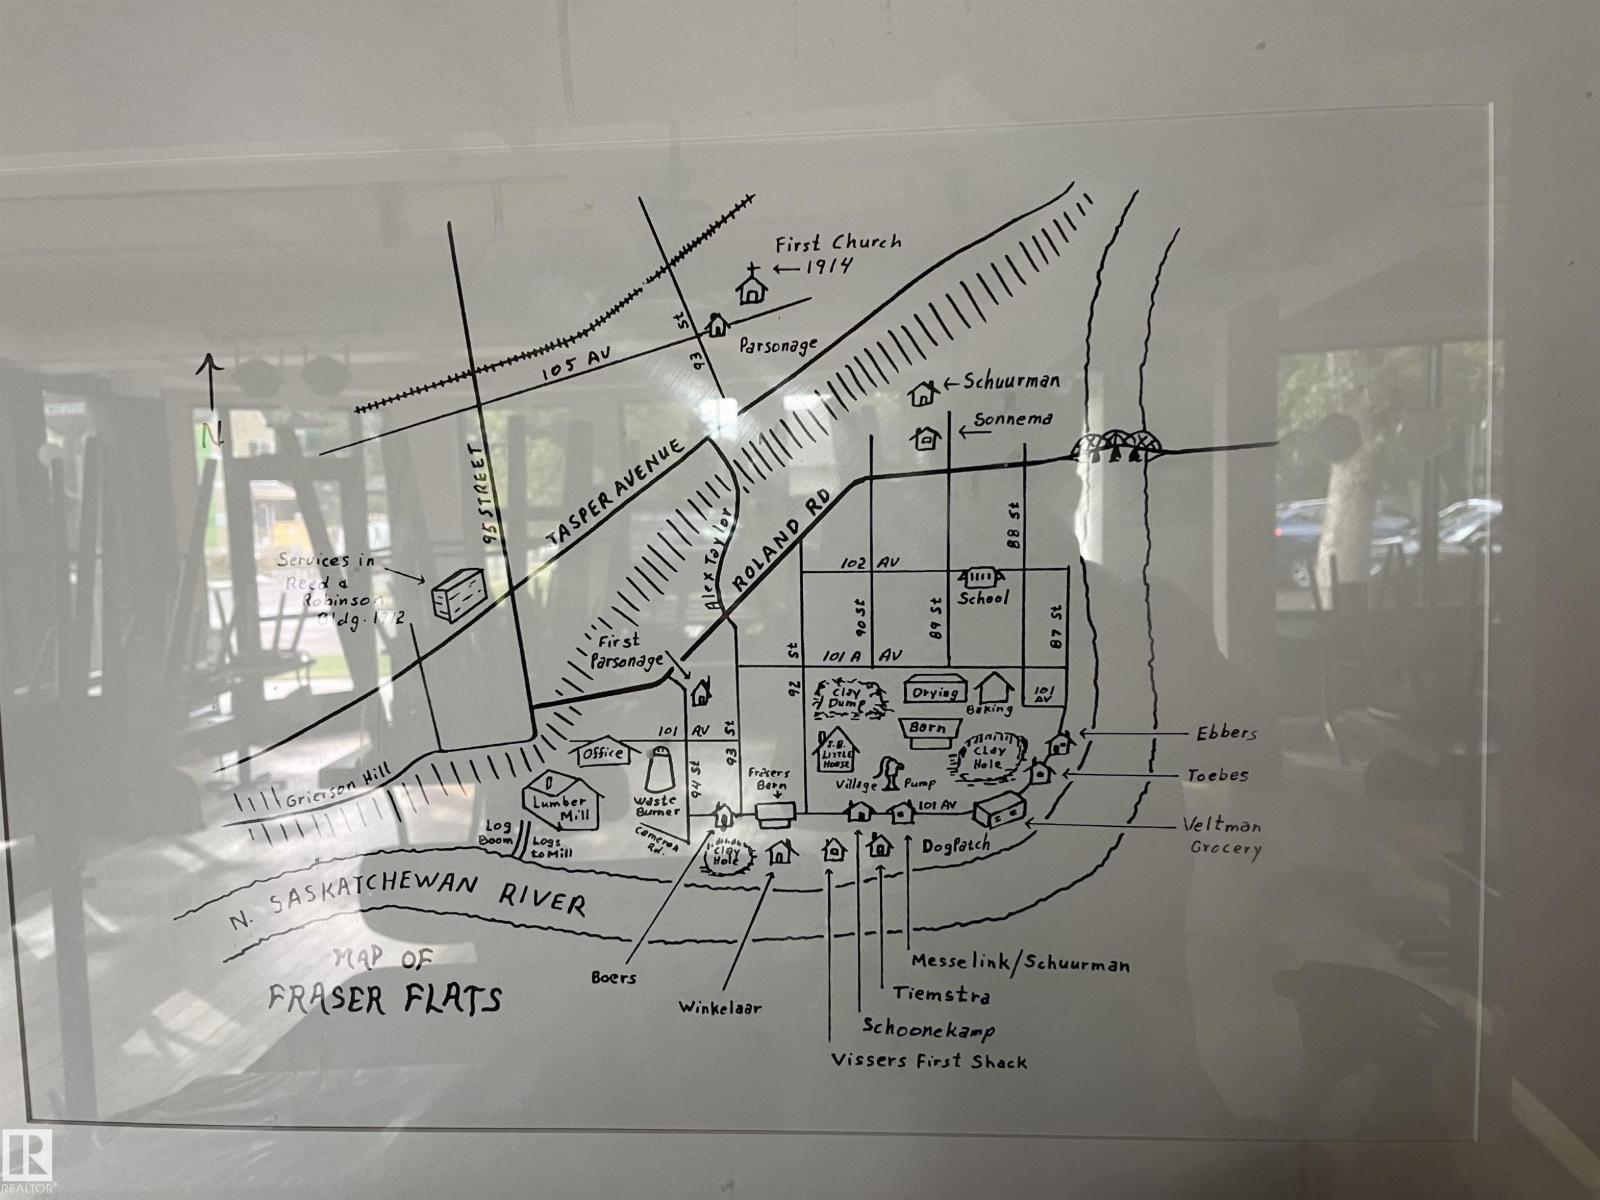
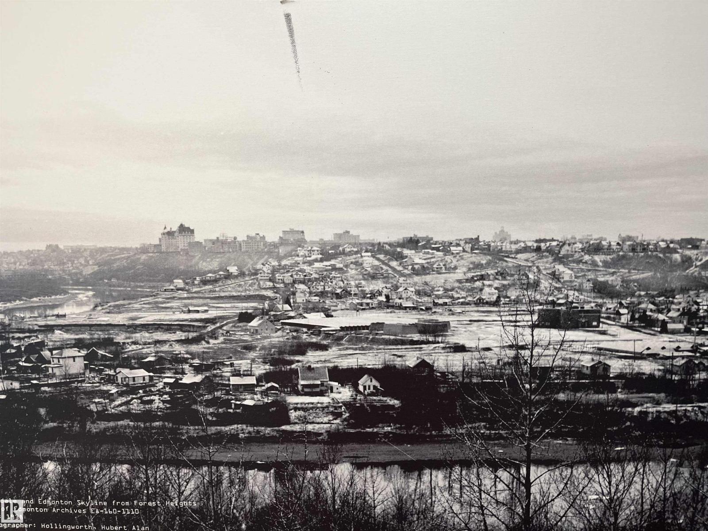
OPPORTUNTIES KNOCK. The current house is a handyman special. Located on the south edge of sought-after Riverdale lies an exceptional opportunity for builders, developers, and visionary homeowners alike. Whether you’re dreaming of crafting a custom home or exploring future redevelopment potential, the possibilities here are compelling. Positioned within a secondary corridor, the property presents exciting upside, with potential for up-zoning, making it particularly attractive for forward-thinking investors and developers looking to capitalize on Edmonton’s evolving urban planning initiatives. Surrounded by tree-lined streets, established homes, and a strong sense of community, this location blends long-term stability with future growth potential. (id:51989)
Features of 10205 92 St Nw
- MLS® Number E4507413
- Price $399,000
- Bedrooms: 1
- Bathrooms: 3
- Square Footage: 1083 sqft
- Property Type: House
- Neigbourhood: Riverdale
- Amenities Near By Playground, Public Transit, Schools
- Features Corner Site, Flat Site
- Parking Space Total 4
Buildings
| Bathroom Total | 3 | Bedrooms Total | 1 |
| Appliances | Dishwasher, Dryer, Freezer, Stove, Washer | Basement Development | Partially Finished |
| Basement Type | Full (partially Finished) | Constructed Date | 1912 |
| Construction Style Attachment | Detached | Half Bath Total | 1 |
| Heating Type | Forced Air | Stories Total | 2 |
| Size Interior | 1083 Sqft | Type | House |
Parking
| Detached Garage |
Land
| Acreage | No | Land Amenities | Playground, Public Transit, Schools |
| Size Irregular | 556.32 | Size Total | 556.32 M2 |
| Size Total Text | 556.32 M2 |
Rooms
| Level | Type | Length | Width | Dimensions |
|---|---|---|---|---|
| Main Level | Living Room | 3.3 m | 3.1 m | 3.3 m x 3.1 m |
| Main Level | Dining Room | 3.42 m | 3.1 m | 3.42 m x 3.1 m |
| Main Level | Kitchen | 5.15 m | 2.75 m | 5.15 m x 2.75 m |
| Main Level | Primary Bedroom | 2.96 m | 3.32 m | 2.96 m x 3.32 m |
Agents and Offices
- John D. Stobbe
- Office: Platinum Property Group Inc.