

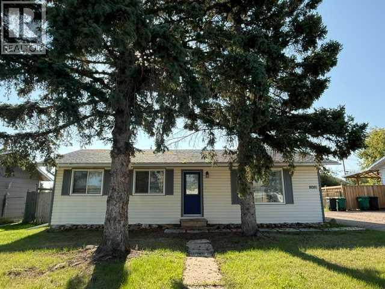
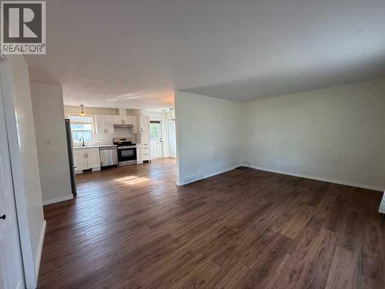
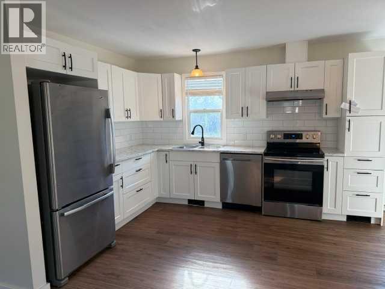
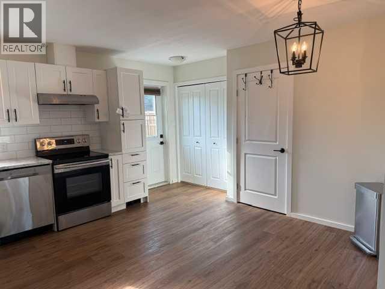
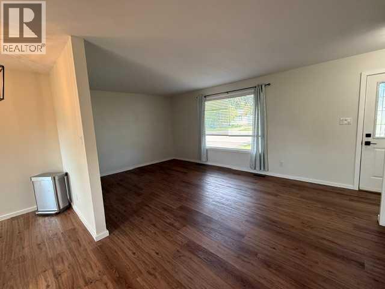
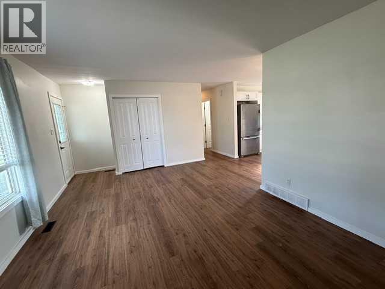
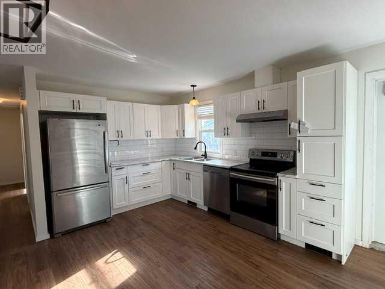
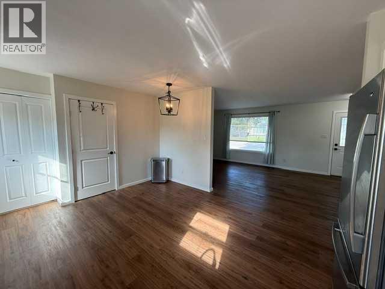
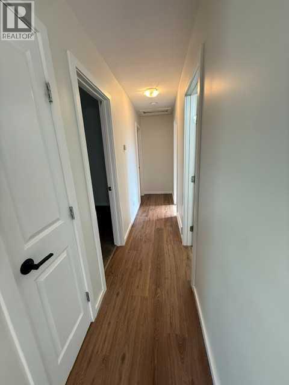
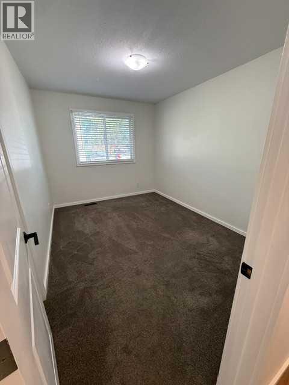
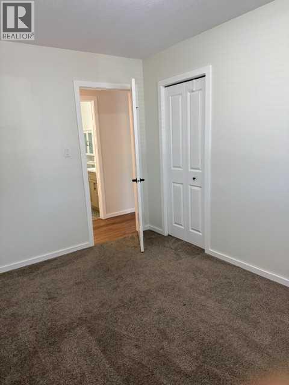
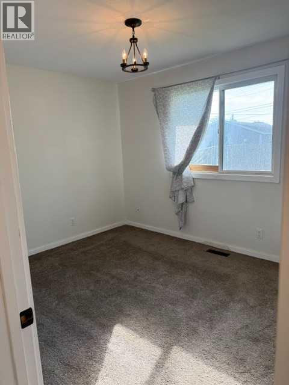
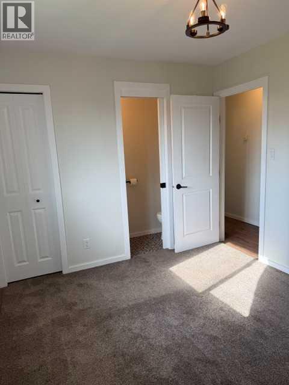
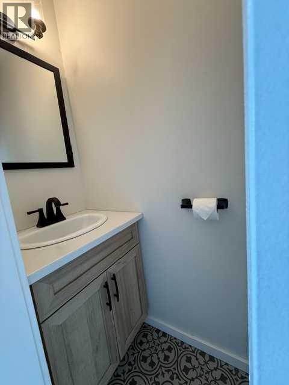
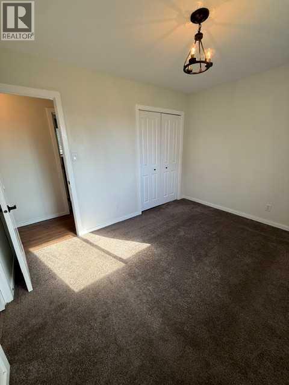
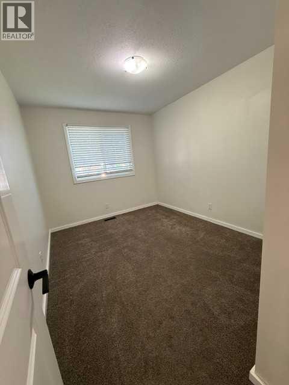
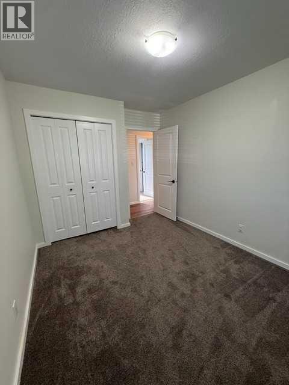
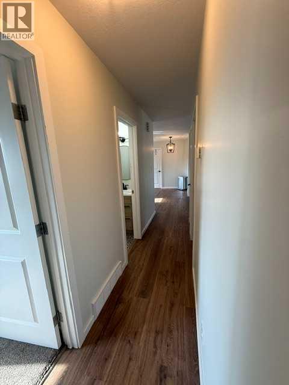
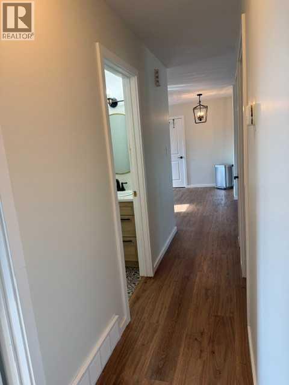
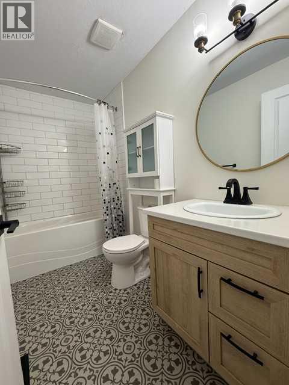
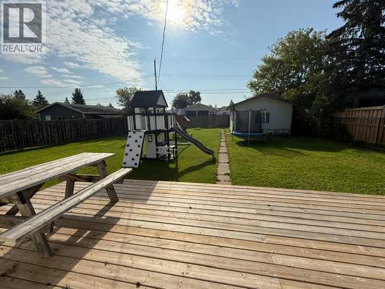
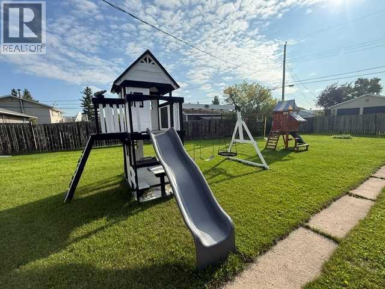
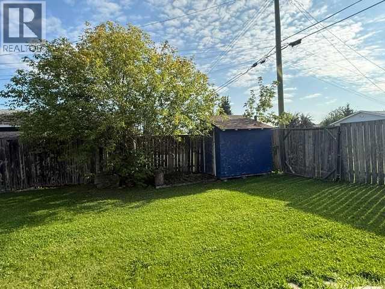
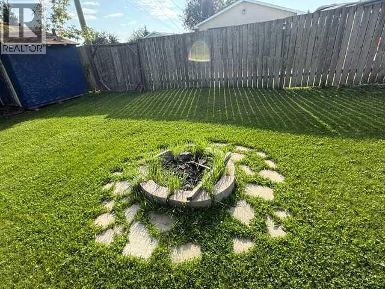
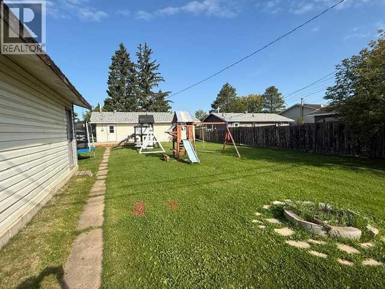
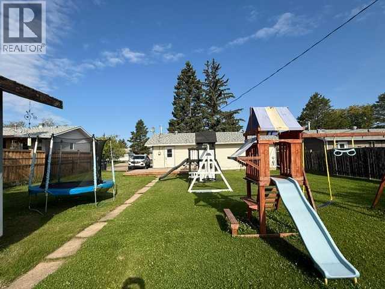
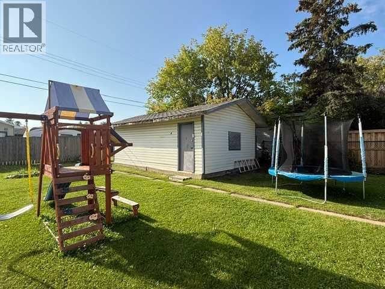

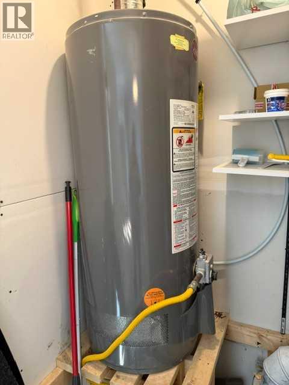
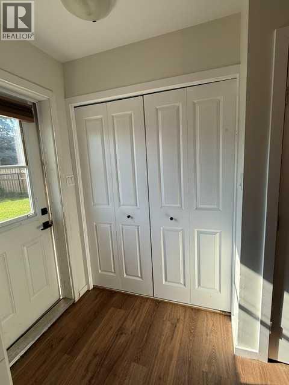
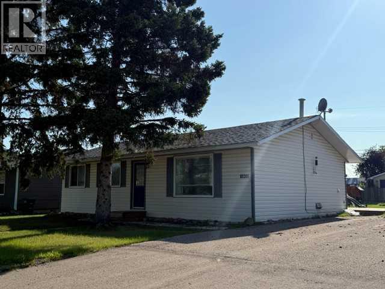
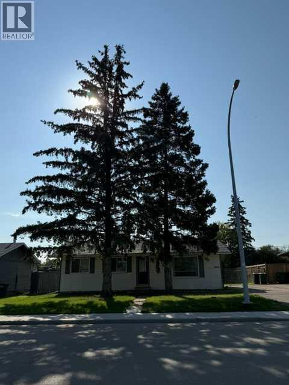
If you are looking for the perfect Starter home, you just found it. This adorable little bungalow features 3 bedrooms, 1 1/2 baths, luxurious carpet in the bedrooms and a gorgeous, updated kitchen and that is just for starters. The kitchen features stainless steel appliances with a NG range, textured subway tile backsplash and vinyl flooring that flows through to the living room and hall. The main bath features a beautiful vanity with tiled tub surround and unique light feature. Outside, you have a very large ground level deck, not one but 2 playcenters that your little ones are going to fall in love with, spending endless hours outside in the massive back yard. The detached garage is the perfect spot to keep the snow off your vehicle in the winter as well as a great little work shop area. Only one thing left to do is move in. (id:51989)
Features of 10205 103 Street
- MLS® Number A2337074
- Price $184,900
- Bedrooms: 3
- Bathrooms: 2
- Square Footage: 1040 sqft
- Property Type: House
- Amenities Near By Airport, Golf Course, Park, Playground, Recreation Nearby, Schools, Shopping, Water Nearby
- Community Features Golf Course Development, Lake Privileges, Fishing
- Features Back Lane, Pvc Window, No Animal Home, No Smoking Home, Level
- Parking Space Total 2
- Plan 4507ny
- Structure Deck
Buildings
| Bathroom Total | 2 | Bedrooms Above Ground | 3 |
| Bedrooms Total | 3 | Appliances | Refrigerator, Range - Electric, Dishwasher |
| Architectural Style | Bungalow | Basement Type | None |
| Constructed Date | 1972 | Construction Style Attachment | Detached |
| Cooling Type | None | Exterior Finish | Vinyl Siding |
| Flooring Type | Carpeted, Laminate | Half Bath Total | 1 |
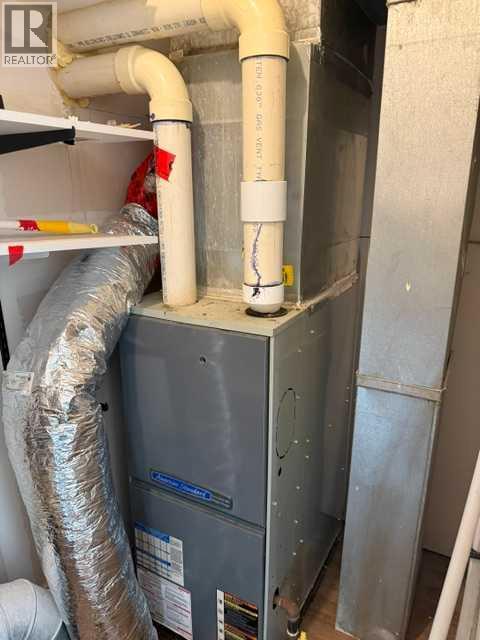
| Heating Fuel | Natural Gas | Heating Type | Forced Air |
| Stories Total | 1 | Size Interior | 1040 Sqft |
| Total Finished Area | 1040 Sqft | Type | House |
Parking
| Detached Garage | 1 |
Land
| Acreage | No | Fence Type | Fence |
| Land Amenities | Airport, Golf Course, Park, Playground, Recreation Nearby, Schools, Shopping, Water Nearby | Size Depth | 45.72 M |
| Size Frontage | 19.81 M | Size Irregular | 9750.00 |
| Size Total | 9750 Sqft|7,251 - 10,889 Sqft | Size Total Text | 9750 Sqft|7,251 - 10,889 Sqft |
| Zoning Description | Residential |
Rooms
| Level | Type | Length | Width | Dimensions |
|---|---|---|---|---|
| Main Level | Primary Bedroom | 10.00 Ft x 12.00 Ft | ||
| Main Level | Bedroom | 9.00 Ft x 12.00 Ft | ||
| Main Level | Bedroom | 9.00 Ft x 12.00 Ft | ||
| Main Level | 2pc Bathroom | Measurements not available | ||
| Main Level | 4pc Bathroom | Measurements not available |
Agents and Offices
- Sylvia Kennedy
- Office: Century 21 Prime Realty (2002) Ltd.