

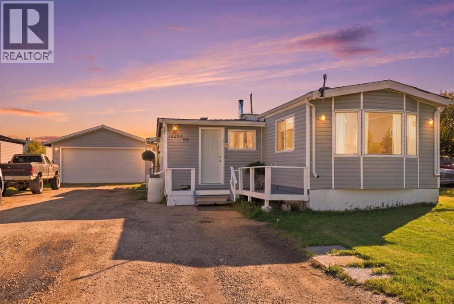
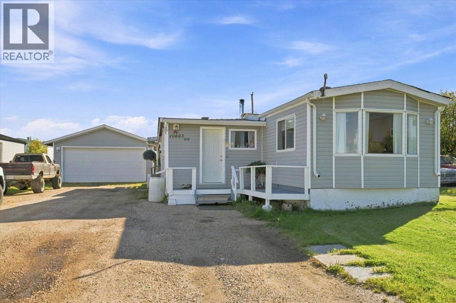
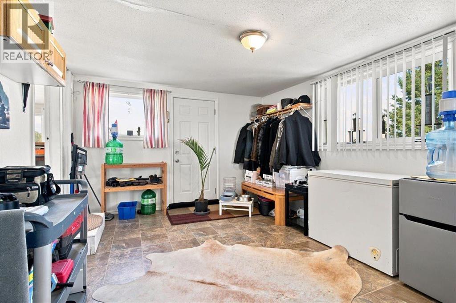
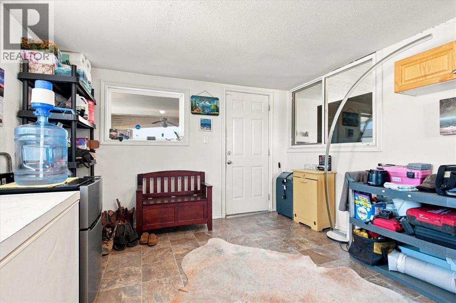
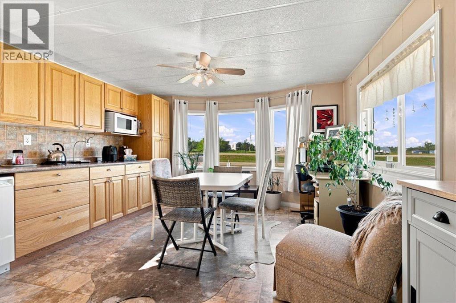
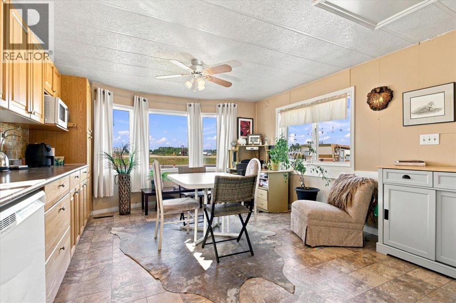
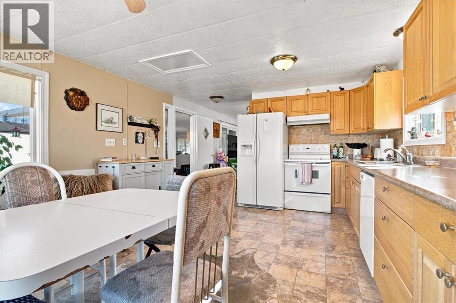
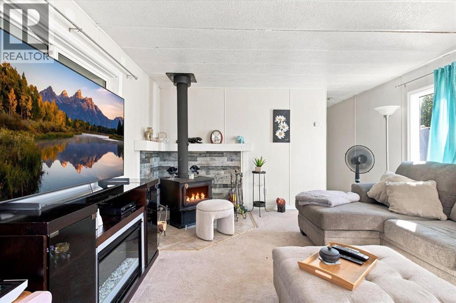
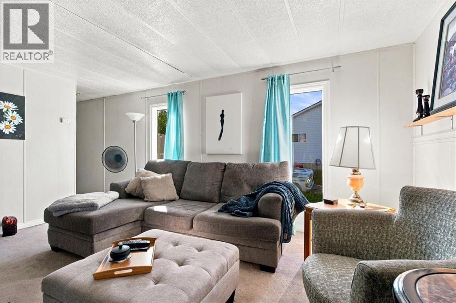
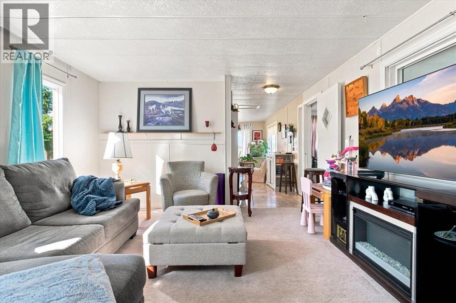
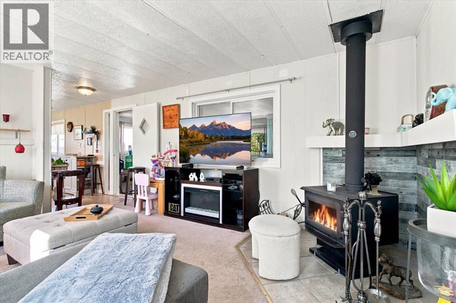
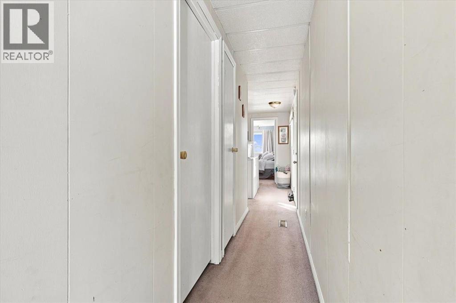
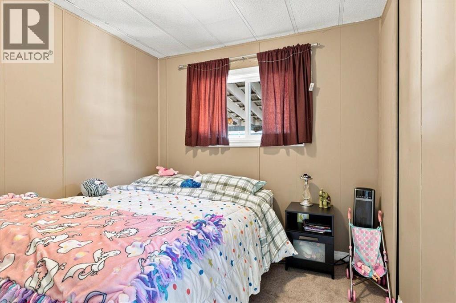
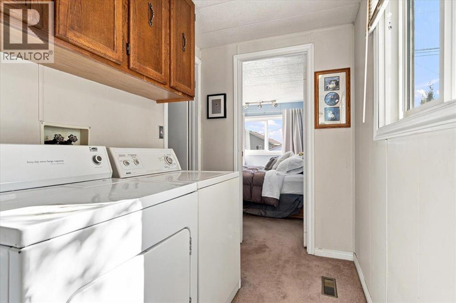
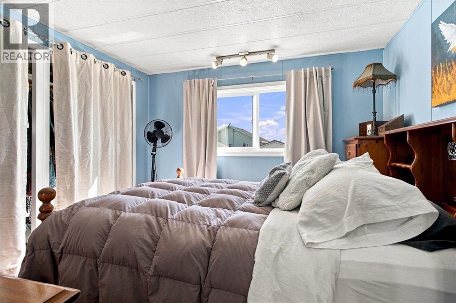
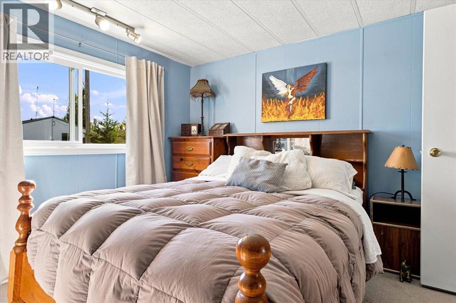
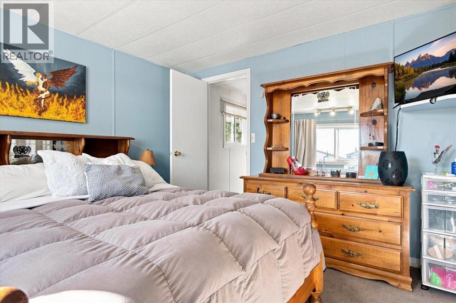
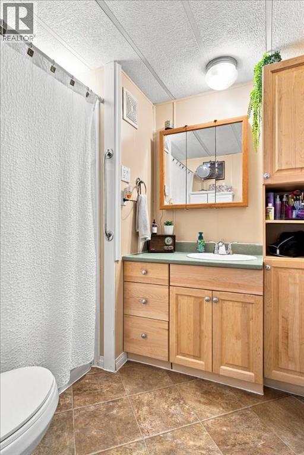
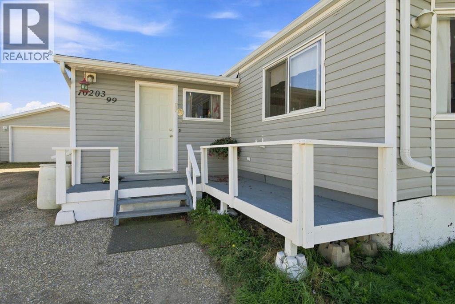
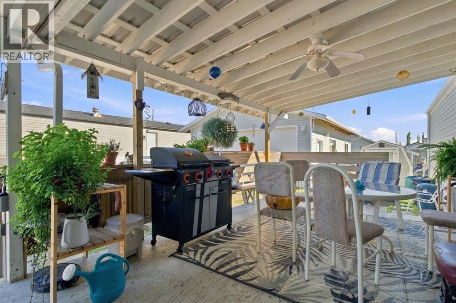
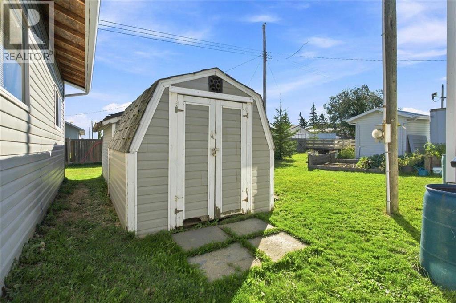
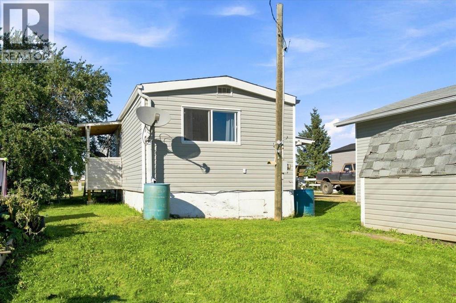
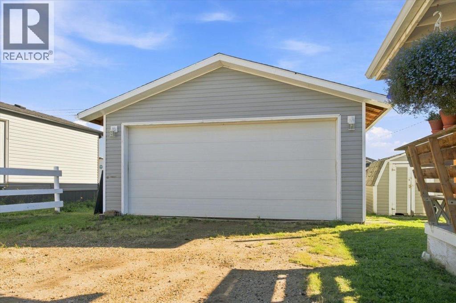
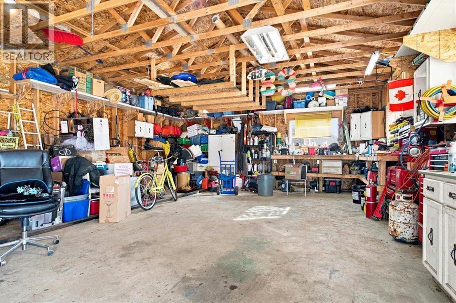
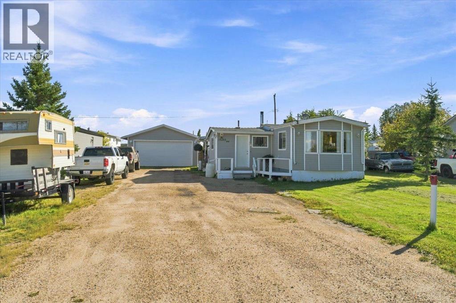
Welcome to the perfect blend of country charm and small town convenience! Located in the welcoming hamlet of Bezanson, this charming home is within walking distance of the local store, post office, gas station, family restaurant, and community school. Inside, you will find three bedrooms, one bathroom, a spacious renovated kitchen, a cozy living room with a wood stove, main floor laundry, and a large mudroom. Outside, enjoy the covered deck, backyard garden, wood shed, and detached double garage with 10 foot ceilings. Come take a look and discover all that this charming home and community have to offer! (id:51989)
Features of 10203 99 Avenue
- MLS® Number A2342480
- Price $250,000
- Bedrooms: 3
- Bathrooms: 1
- Square Footage: 1010 sqft
- Property Type: Manufactured Home
- Community Name: N/A
- Amenities Near By Playground, Schools, Shopping
- Features See Remarks
- Parking Space Total 6
- Plan 5149mc
- Structure Shed, Deck
Buildings
| Bathroom Total | 1 | Bedrooms Above Ground | 3 |
| Bedrooms Total | 3 | Appliances | Refrigerator, Range - Electric, Dishwasher, Washer & Dryer |
| Architectural Style | Mobile Home | Basement Type | None |
| Constructed Date | 1982 | Construction Style Attachment | Detached |
| Cooling Type | None | Exterior Finish | Vinyl Siding |
| Fireplace Present | Yes | Fireplace Total | 1 |
| Flooring Type | Carpeted, Linoleum | Foundation Type | Block, Wood |
| Heating Fuel | Oil, Wood | Heating Type | Forced Air, Wood Stove |
| Stories Total | 1 | Size Interior | 1010 Sqft |
| Total Finished Area | 1010 Sqft | Type | Manufactured Home |
Parking
| Detached Garage | 2 |
| Gravel |
Land
| Acreage | No | Fence Type | Partially Fenced |
| Land Amenities | Playground, Schools, Shopping | Landscape Features | Garden Area, Lawn |
| Size Depth | 45.83 M | Size Frontage | 21.34 M |
| Size Irregular | 10500.00 | Size Total | 10500 Sqft|7,251 - 10,889 Sqft |
| Size Total Text | 10500 Sqft|7,251 - 10,889 Sqft | Zoning Description | Rr-3 |
Rooms
| Level | Type | Length | Width | Dimensions |
|---|---|---|---|---|
| Main Level | Living Room | 14.83 Ft x 12.83 Ft | ||
| Main Level | Kitchen | 14.83 Ft x 12.83 Ft | ||
| Main Level | Bedroom | 8.08 Ft x 8.08 Ft | ||
| Main Level | Bedroom | 8.75 Ft x 9.92 Ft | ||
| Main Level | Primary Bedroom | 11.50 Ft x 12.83 Ft | ||
| Main Level | 4pc Bathroom | 7.67 Ft x 6.42 Ft |
Agents and Offices
- Robin Boily
- Office: Real Broker