

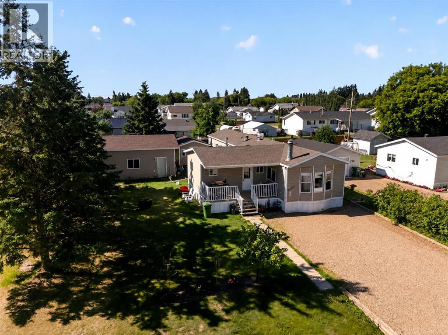
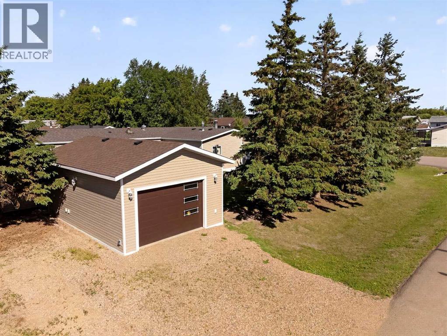
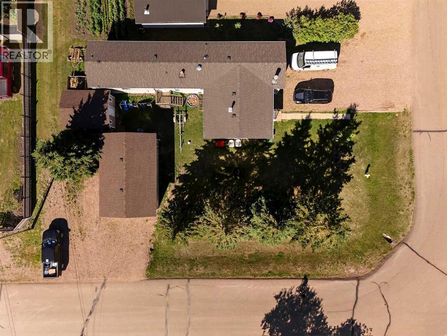
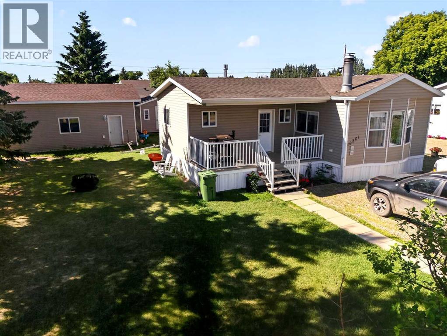
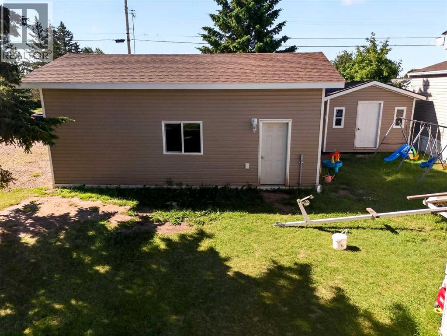
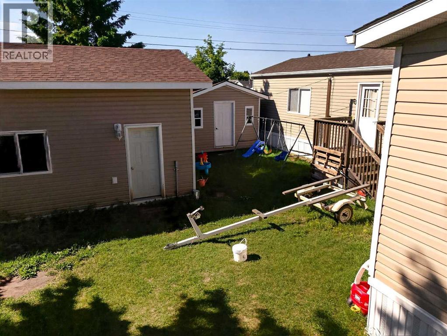
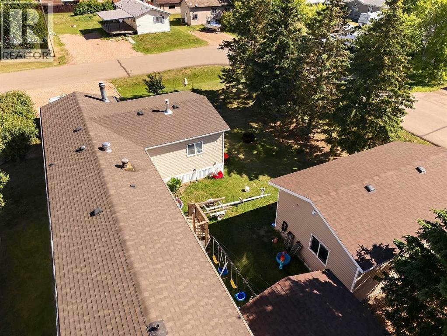
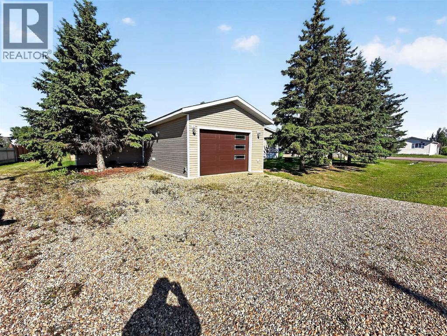
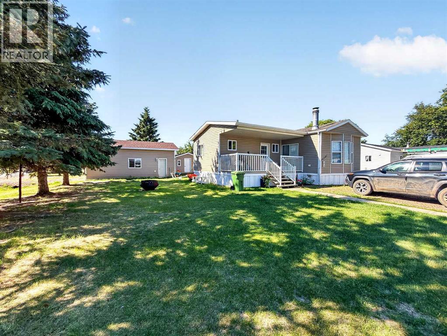
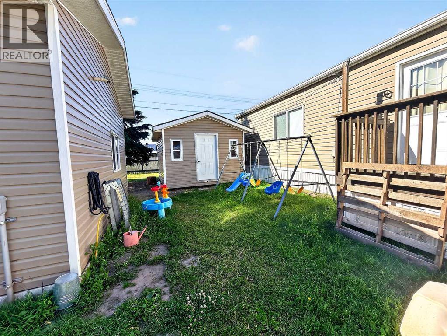
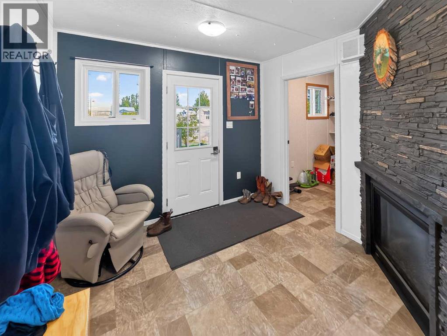
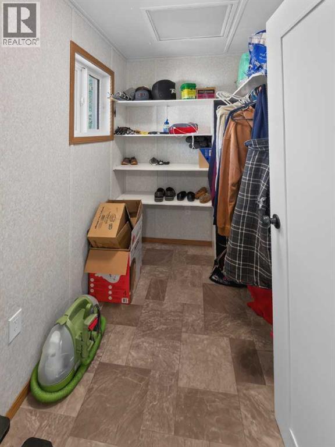
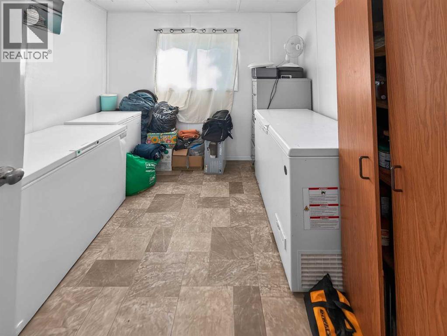
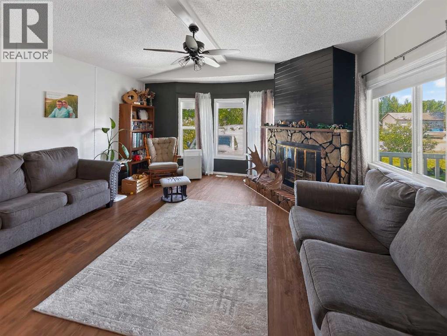
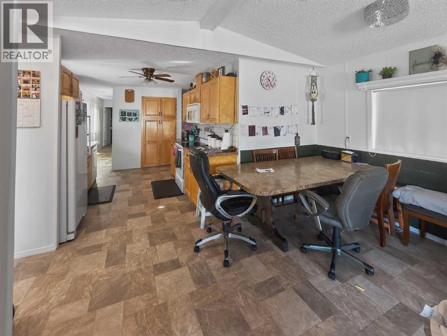
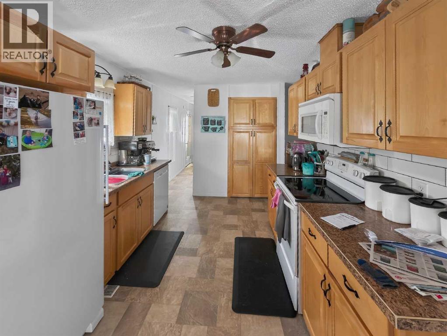
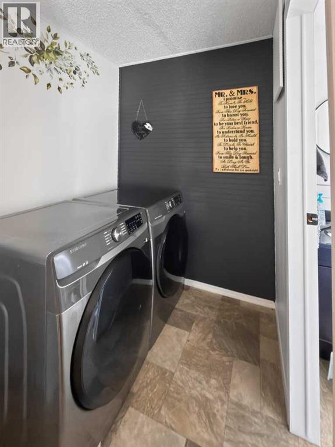
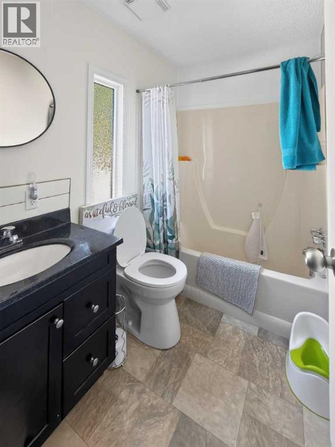
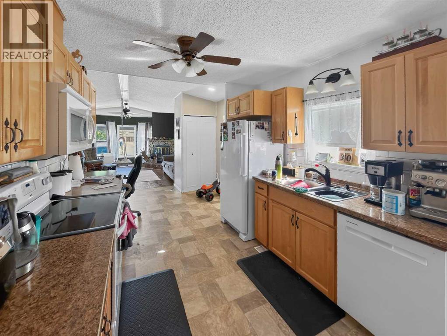
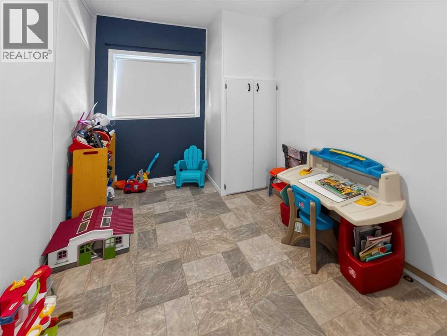
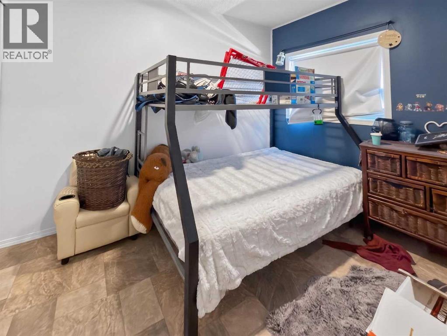
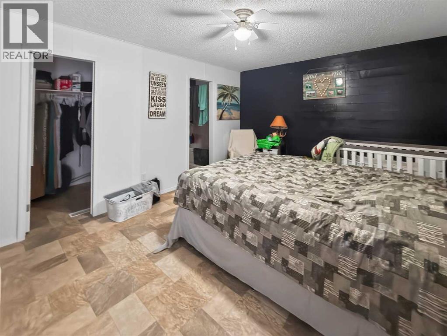
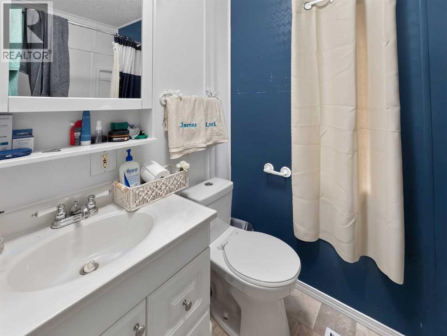
Welcome to this immaculate 4-bedroom, 2-bathroom home that's ready for its next family! Situated on a spacious corner lot with beautiful mature trees, this property offers outstanding curb appeal, plenty of outdoor space, and a peaceful setting. Inside, you'll find a bright, well-maintained home with a functional layout, spacious bedrooms, and a warm, inviting atmosphere that has been exceptionally cared for. A major highlight is the impressive 18' x 28' detached garage, built just a few years ago, providing plenty of room for vehicles, toys, or a workshop. Whether you're relaxing in the yard, enjoying the shade of the mature trees, or taking advantage of the extra storage and workspace, this property truly has something for everyone. If you've been searching for a move-in ready home with a fantastic garage, great lot, and pride of ownership throughout, this is one you won't want to miss. Come see everything this amazing property has to offer! (id:51989)
Features of 10201 104 Avenue
- MLS® Number A2328753
- Price $355,000
- Bedrooms: 4
- Bathrooms: 2
- Square Footage: 1504 sqft
- Property Type: Manufactured Home
- Amenities Near By Playground, Schools, Shopping
- Features Pvc Window
- Parking Space Total 4
- Plan 8621341
Buildings
| Bathroom Total | 2 | Bedrooms Above Ground | 4 |
| Bedrooms Total | 4 | Appliances | Refrigerator, Dishwasher, Stove, Washer & Dryer |
| Architectural Style | Mobile Home | Basement Type | None |
| Constructed Date | 1984 | Construction Style Attachment | Detached |
| Cooling Type | None | Exterior Finish | Vinyl Siding |
| Fireplace Present | Yes | Fireplace Total | 1 |
| Flooring Type | Vinyl | Foundation Type | Wood |
| Heating Type | Central Heating | Stories Total | 1 |
| Size Interior | 1504 Sqft | Total Finished Area | 1504 Sqft |
| Type | Manufactured Home |
Parking
| Detached Garage | 1 |
Land
| Acreage | No | Fence Type | Not Fenced |
| Land Amenities | Playground, Schools, Shopping | Size Frontage | 16.66 M |
| Size Irregular | 8536.00 | Size Total | 8536 Sqft|7,251 - 10,889 Sqft |
| Size Total Text | 8536 Sqft|7,251 - 10,889 Sqft | Zoning Description | H-r1 |
Rooms
| Level | Type | Length | Width | Dimensions |
|---|---|---|---|---|
| Main Level | Bedroom | 10.00 Ft x 8.00 Ft | ||
| Main Level | Bedroom | 10.00 Ft x 8.00 Ft | ||
| Main Level | Primary Bedroom | 15.00 Ft x 10.00 Ft | ||
| Main Level | 4pc Bathroom | 8.00 Ft x 6.00 Ft | ||
| Main Level | 4pc Bathroom | 8.00 Ft x 5.00 Ft | ||
| Main Level | Bedroom | 12.00 Ft x 8.00 Ft |
Agents and Offices
- Darin Froese
- Office: Grassroots Realty Group Ltd.