

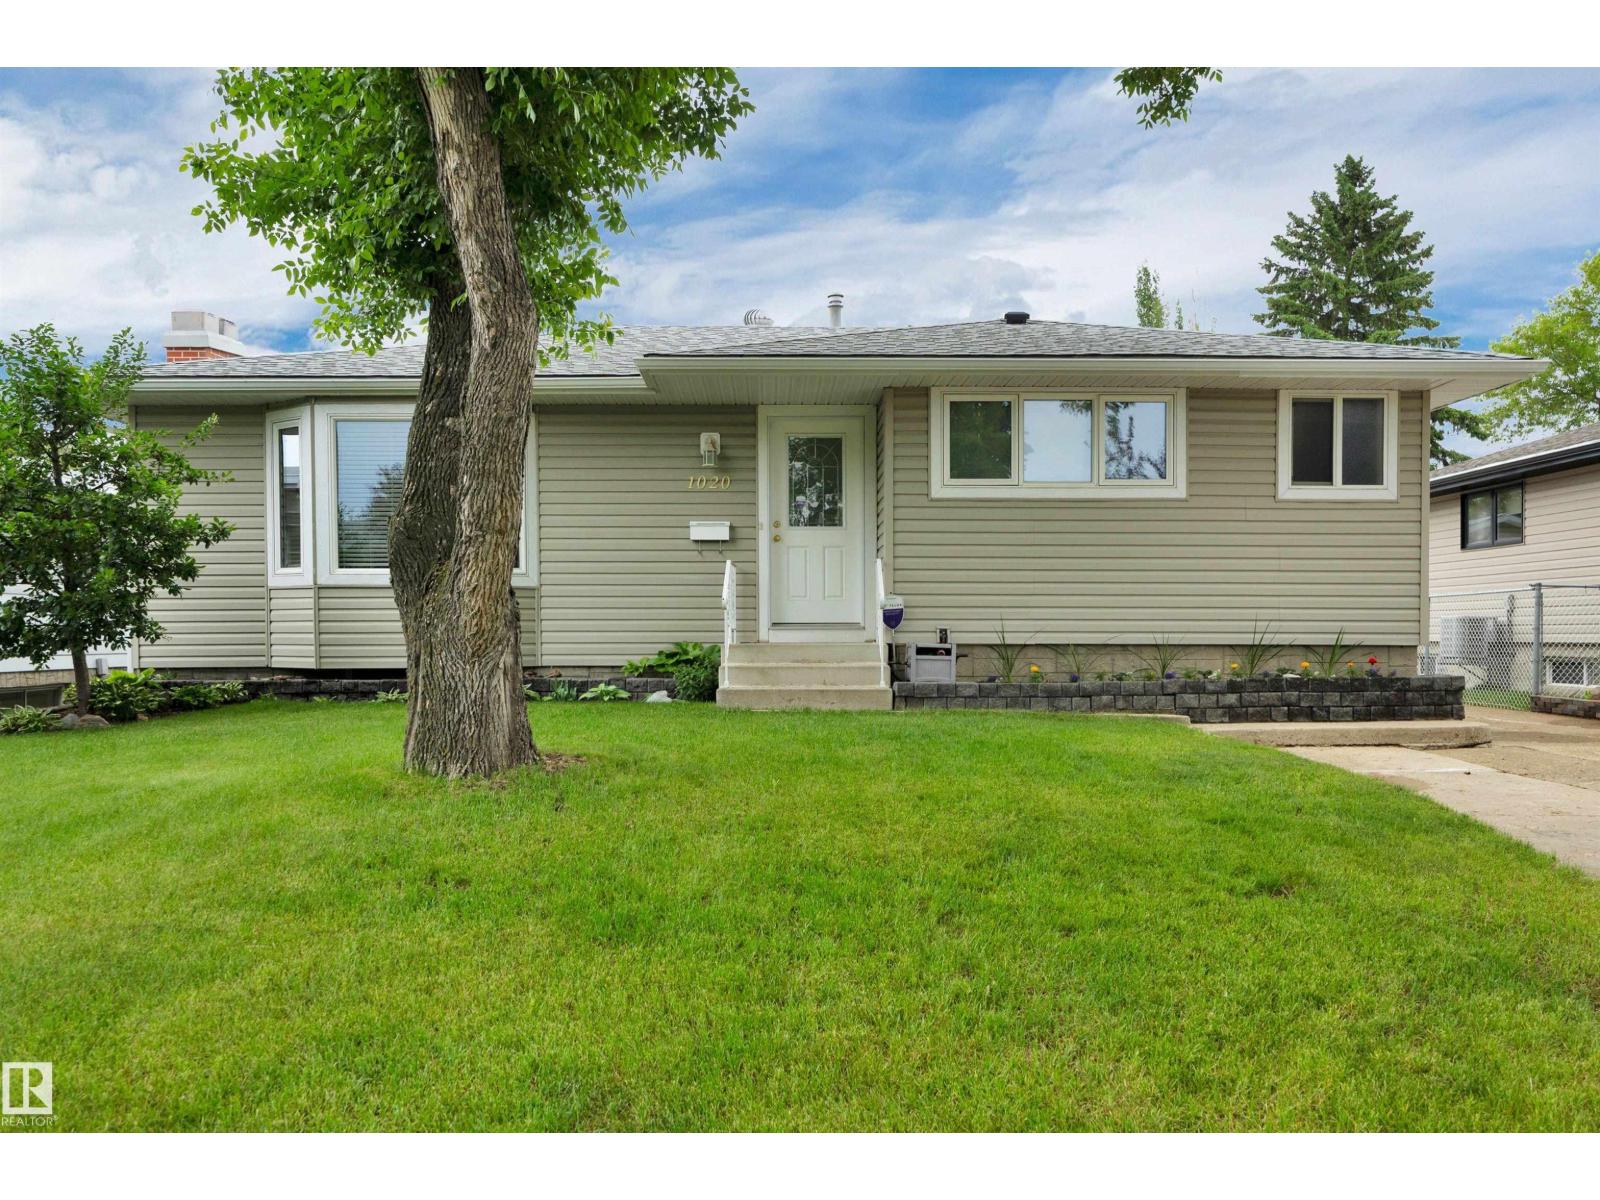
Beautifully maintained and tastefully updated ORIGINAL OWNER home in Westboro! Conveniently located close to schools, parks, shopping and transit. There are 3 bedrooms on the main, a full 4-pce bath as well as a 1/2 bath ensuite. Completing the main floor is a large family room with fireplace, dining room, and kitchen with nook. Some recent upgrades include shingles, garage door opener, A/C, washer/dryer, and micro/hoodfan. Siding and windows were replaced with extra insulation added to the exterior walls. The oversized 28x24 heated garage has a work shop area as well, which can be converted back to the full garage area. 2 additional sheds provide for ample storage of all your extra necessities. The beautifully landscaped yard even includes a gazebo for those wonderful summer nights! (id:51989)
Features of 1020 Keith Road
- MLS® Number E4512655
- Price $480,000
- Bedrooms: 3
- Bathrooms: 2
- Square Footage: 1238 sqft
- Property Type: House
- Neigbourhood: Westboro
- Amenities Near By Playground, Schools
- Features Park/reserve, No Smoking Home, Built-in Wall Unit, Level
Buildings
| Bathroom Total | 2 | Bedrooms Total | 3 |
| Amenities | Vinyl Windows | Appliances | Alarm System, Dishwasher, Dryer, Freezer, Garage Door Opener, Garburator, Humidifier, Microwave Range Hood Combo, Refrigerator, Storage Shed, Washer, Window Coverings, Two Stoves |
| Architectural Style | Bungalow | Basement Development | Partially Finished |
| Basement Type | Full (partially Finished) | Constructed Date | 1969 |
| Construction Style Attachment | Detached | Cooling Type | Central Air Conditioning |
| Fire Protection | Smoke Detectors | Fireplace Fuel | Wood |
| Fireplace Present | Yes | Fireplace Type | Unknown |
| Half Bath Total | 1 | Heating Type | Forced Air |
| Stories Total | 1 | Size Interior | 1238 Sqft |
| Type | House |
Parking
| Detached Garage | |
| Oversize | |
| Parking Pad |
Land
| Acreage | No | Fence Type | Fence |
| Land Amenities | Playground, Schools |
Rooms
| Level | Type | Length | Width | Dimensions |
|---|---|---|---|---|
| Main Level | Living Room | 4.13 m | 6.41 m | 4.13 m x 6.41 m |
| Main Level | Dining Room | 2.71 m | 2.85 m | 2.71 m x 2.85 m |
| Main Level | Kitchen | 5.35 m | 3.73 m | 5.35 m x 3.73 m |
| Main Level | Primary Bedroom | 3.69 m | 3.21 m | 3.69 m x 3.21 m |
| Main Level | Bedroom 2 | 2.88 m | 2.89 m | 2.88 m x 2.89 m |
| Main Level | Bedroom 3 | 3.75 m | 4.46 m | 3.75 m x 4.46 m |
Agents and Offices
- Brad Zacharuk
- Office: Now Real Estate Group