

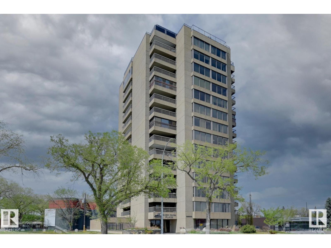
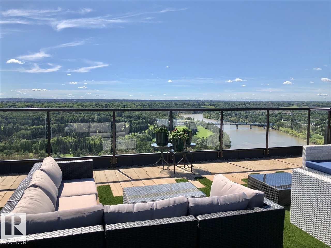
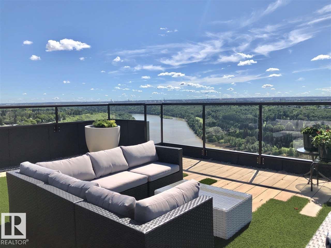
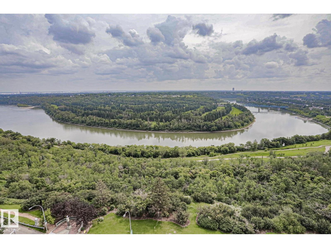
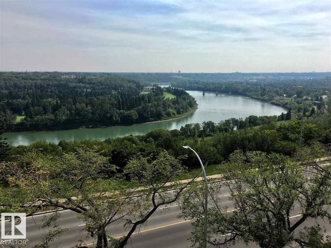
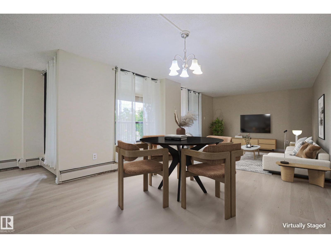
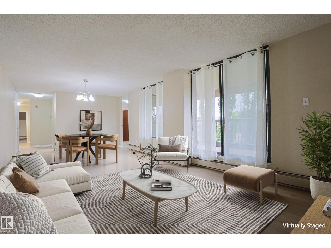
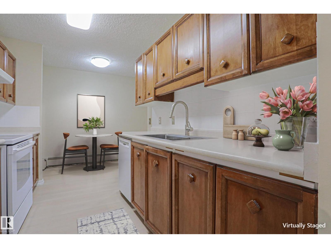
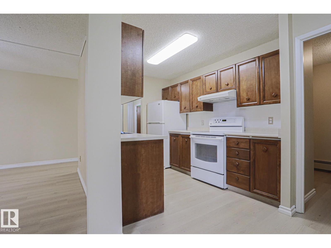
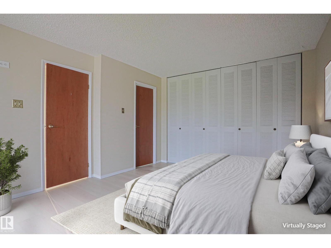
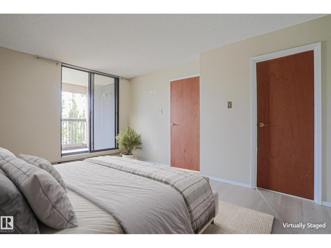
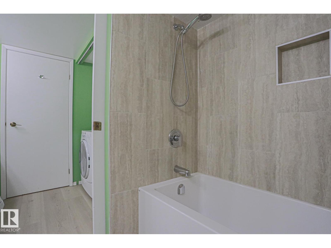
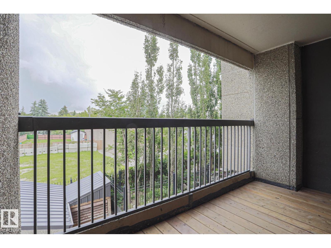
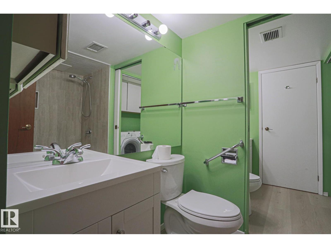
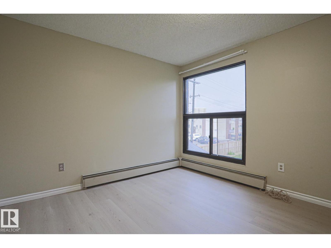
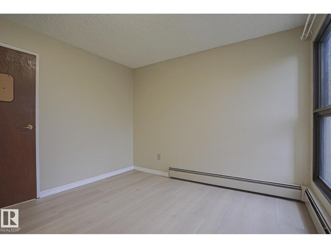
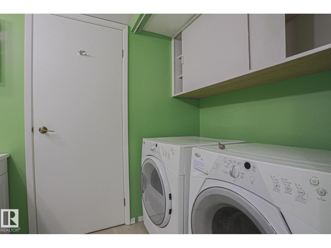
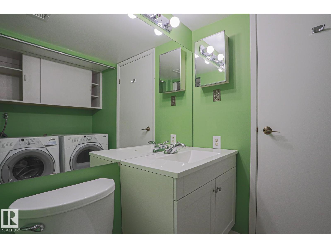
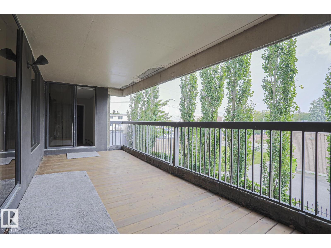
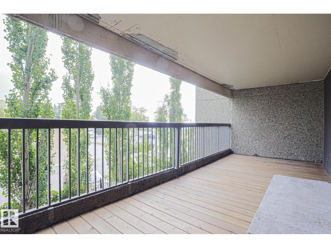
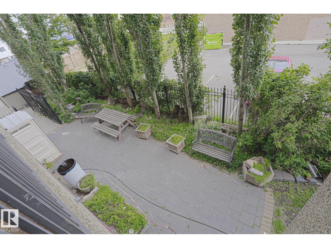
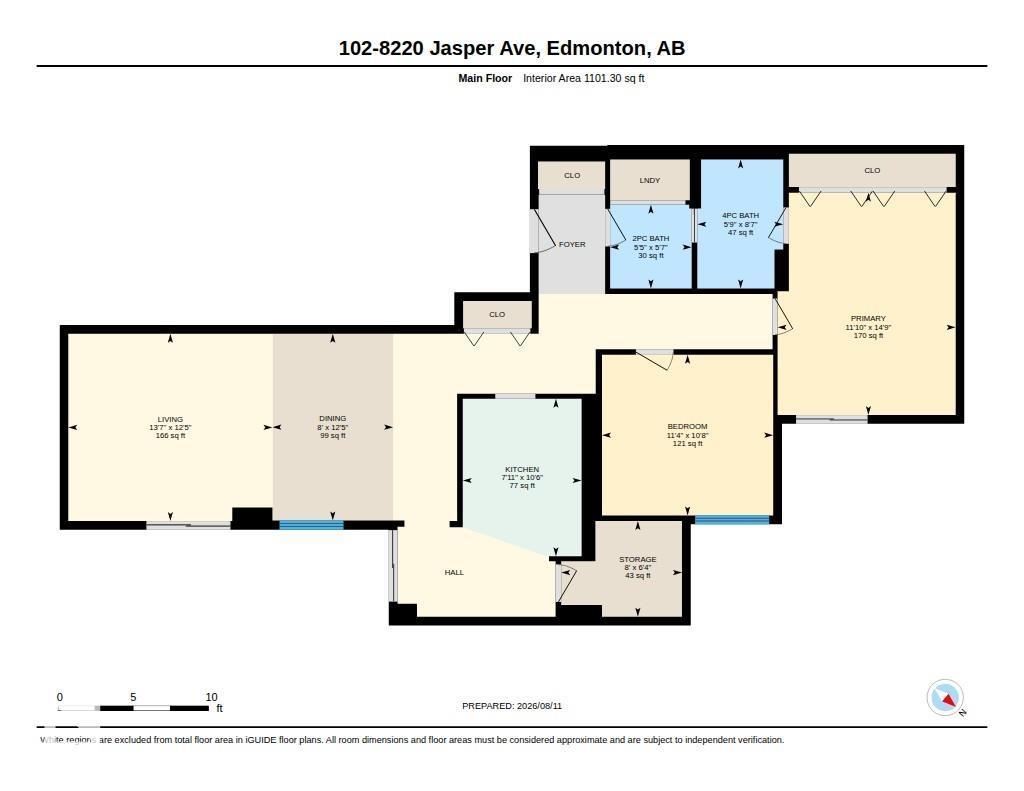
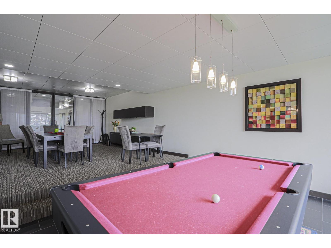
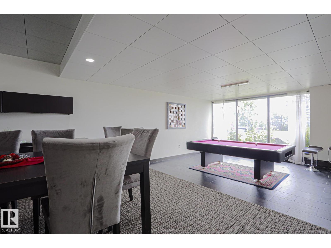
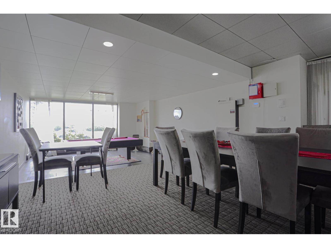
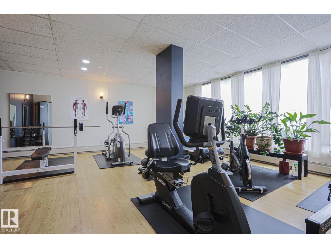
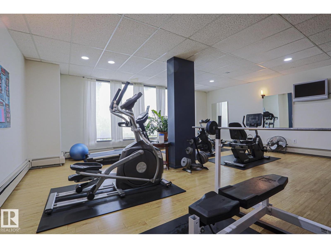
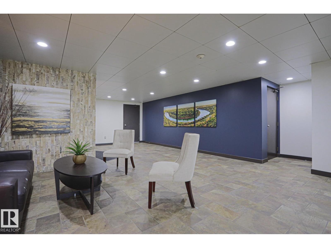
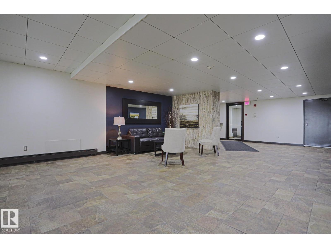
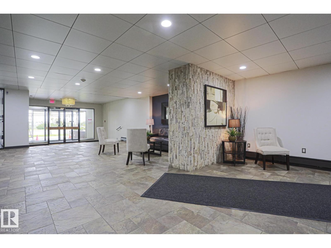
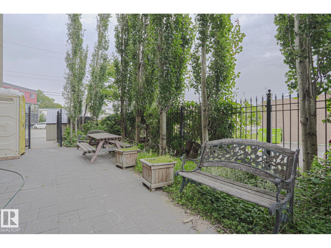
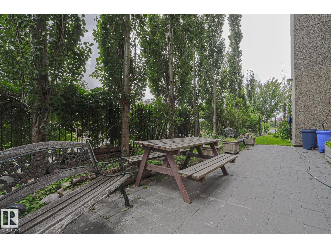
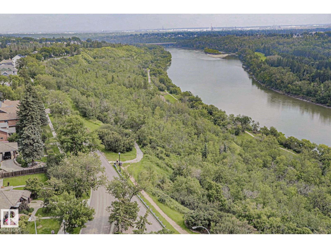
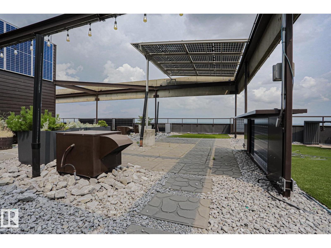
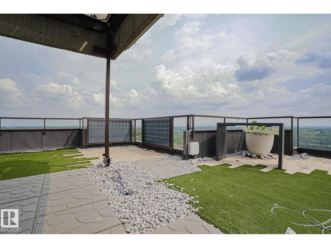
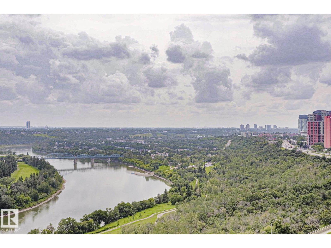
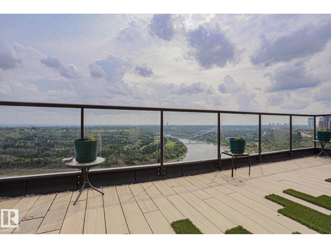
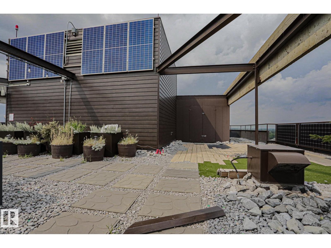
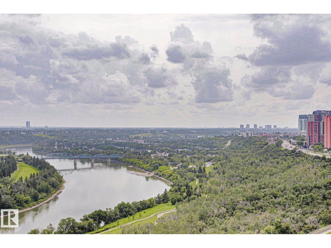
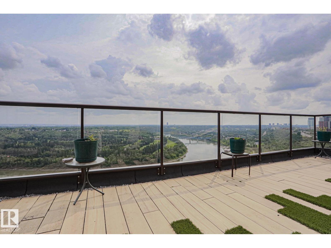
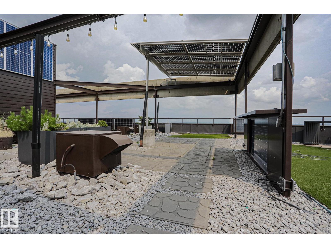
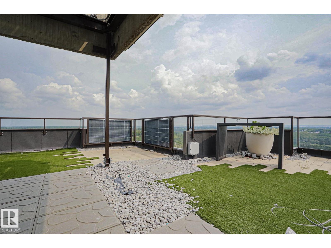
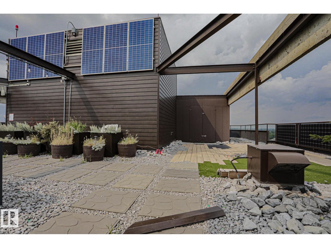
An outstanding urban lifestyle awaits you in this upgraded 2nd floor unit in River Park Place, famous for its outstanding ROOF TOP PATIO with panoramic river valley & city views. This 1100 sqft 2 bedroom, 2 bath unit features a large living room & dining area each with patio doors leading to the yard-sized main balcony, galley kitchen with refinished cabinets & backsplash, & large pantry & storage room. Primary bedroom with 4 piece ensuite & its own private balcony. 2 piece guest bath & laundry room. Renovated bathrooms, fresh paint, new vinyl plank flooring. Charming views of the European cafe style patio from both balconies. The roof top patio is an oasis with sunny & shaded seating options & dining areas, solar panels, and comfy outdoor furnishings. Billiards/social room & gym, gorgeous lobby. 1 heated underground parking stall. Concrete building. Excellent walk score! Walk to LRT, river valley trails, dog parks, golf courses, restaurants, shopping, Rec Centre, etc. (some photos are virtually staged). (id:51989)
Features of #102 8220 Jasper Av Nw
- MLS® Number E4503270
-
Price
$159,900
Maintenance, Exterior Maintenance, Heat, Common Area Maintenance, Landscaping, Other, See Remarks, Property Management, Water
$870.24 Monthly - Bedrooms: 2
- Bathrooms: 2
- Square Footage: 1101 sqft
- Property Type: Apartment
- Neigbourhood: Cromdale
- Amenities Near By Public Transit, Schools, Shopping
- Community Features Public Swimming Pool
- Features Corner Site, See Remarks, Lane, No Smoking Home
- Parking Space Total 1
- View Type Valley View, City View
Buildings
| Bathroom Total | 2 | Bedrooms Total | 2 |
| Appliances | Dishwasher, Dryer, Refrigerator, Stove, Washer, Window Coverings | Basement Type | None |
| Constructed Date | 1979 | Half Bath Total | 1 |
| Heating Type | Baseboard Heaters | Size Interior | 1101 Sqft |
| Type | Apartment |
Parking
| Heated Garage | |
| Parkade | |
| Underground |
Land
| Acreage | No | Land Amenities | Public Transit, Schools, Shopping |
| Size Irregular | 26.82 | Size Total | 26.82 M2 |
| Size Total Text | 26.82 M2 |
Rooms
| Level | Type | Length | Width | Dimensions |
|---|---|---|---|---|
| Main Level | Living Room | 3.79 m | 4.13 m | 3.79 m x 4.13 m |
| Main Level | Dining Room | 3.78 m | 2.45 m | 3.78 m x 2.45 m |
| Main Level | Kitchen | 3.19 m | 2.41 m | 3.19 m x 2.41 m |
| Main Level | Primary Bedroom | 4.5 m | 3.61 m | 4.5 m x 3.61 m |
| Main Level | Bedroom 2 | 3.25 m | 3.47 m | 3.25 m x 3.47 m |
| Main Level | Storage | 1.94 m | 2.45 m | 1.94 m x 2.45 m |
Agents and Offices
- Jodie M. Allen
- Office: Royal LePage Prestige Realty