

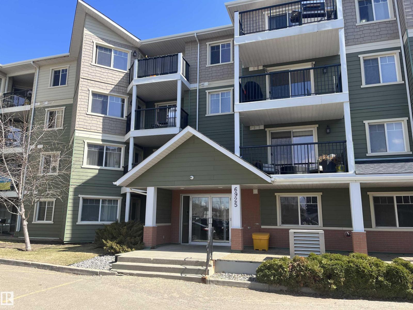
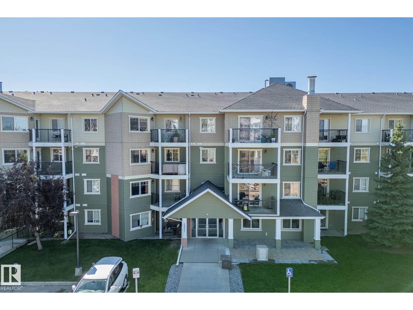
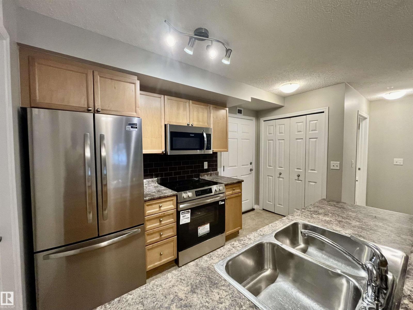
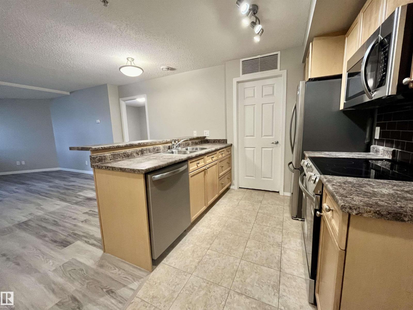
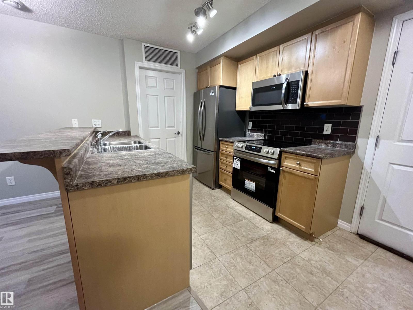
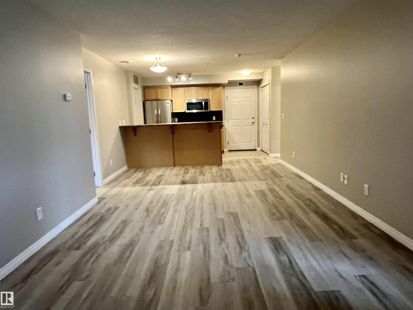
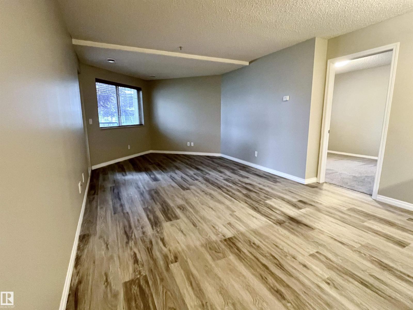
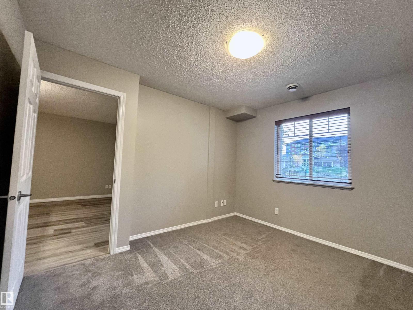
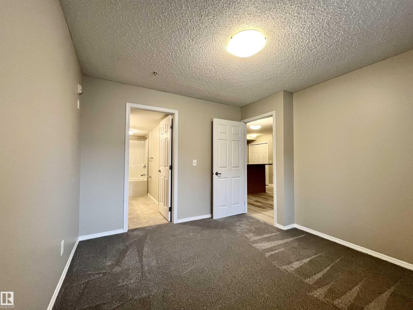
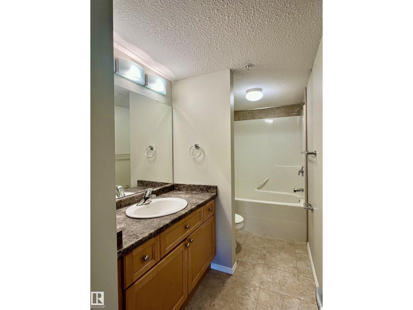
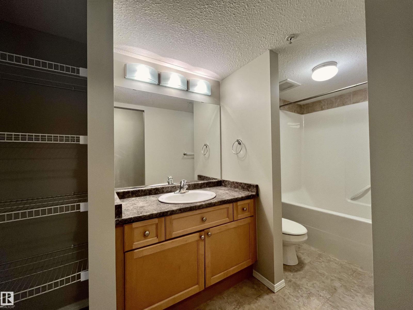
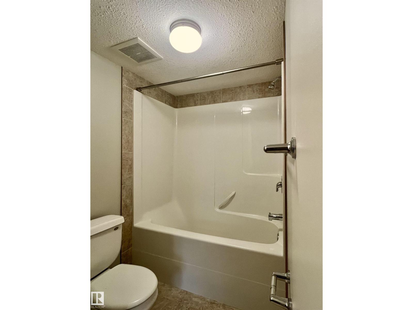
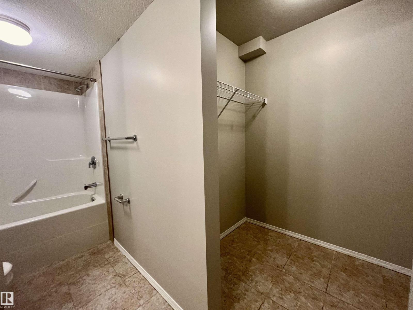
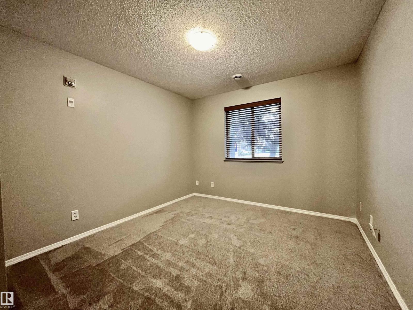
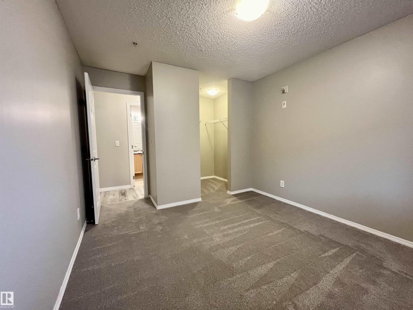
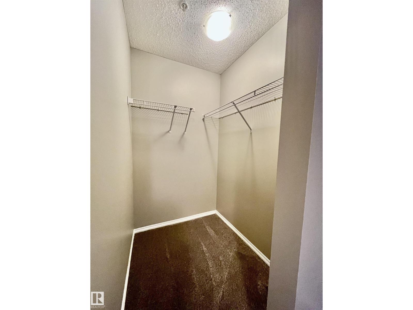
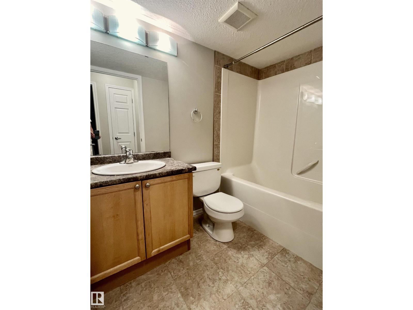
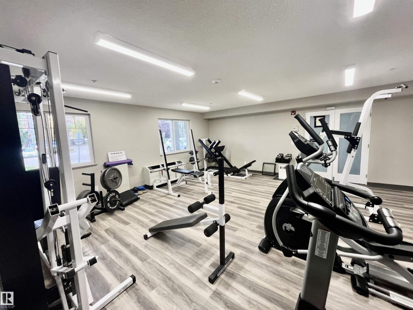
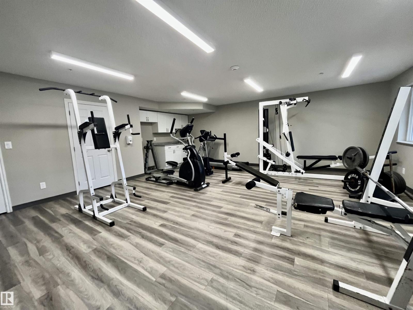
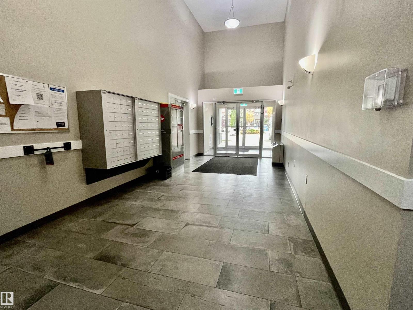
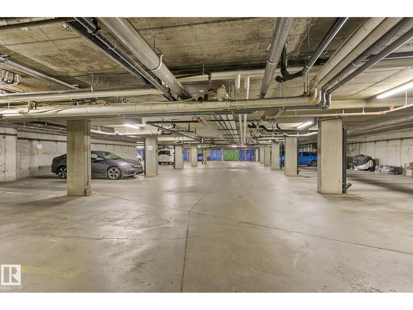
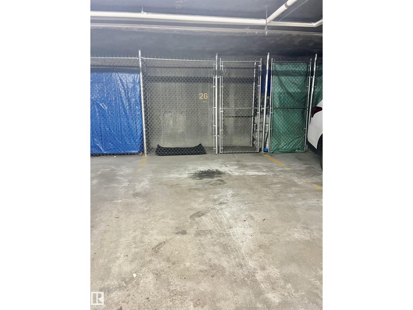
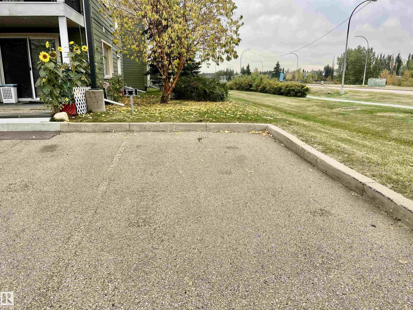
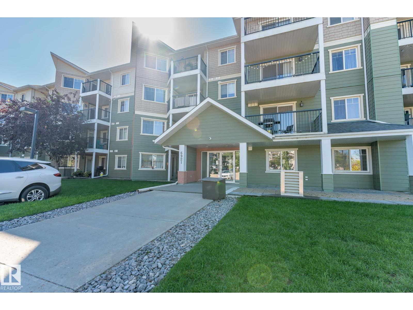
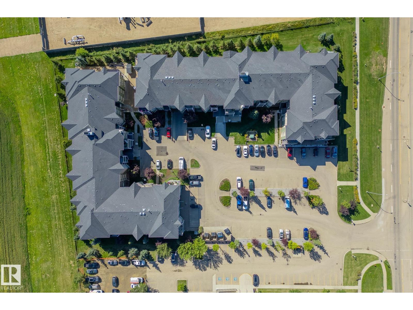
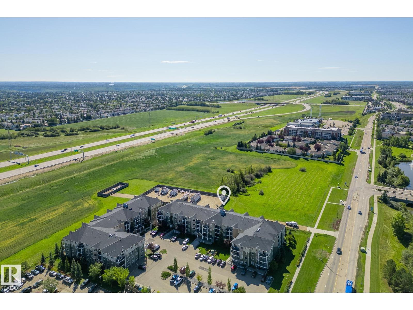
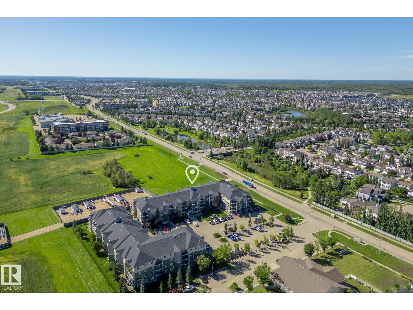
Rare, west end combination of CONCRETE & STEEL construction, along with central air conditioning and 2 PARKING STALLS makes this 2 bedroom, 2 full bath condo a winner! Private, north facing ground floor unit with a nice patio in a pet friendly building. Brand new stainless kitchen appliances, freshly painted throughout, plus new vinyl plank flooring in the main living area & new carpet/underlay in the bedrooms. Includes one heated underground parking stall with chainlink storage AND a 2nd outdoor stall! Great location just off Whitemud and Anthony Henday - close to 2 retail centres, schools, fitness/rec centres & golf, as well as Costco, YEG and West Edmonton Mall. There is a gym in the building and the bus stops right in front. Well managed building with very reasonable condo fees...Quick possession available! (id:51989)
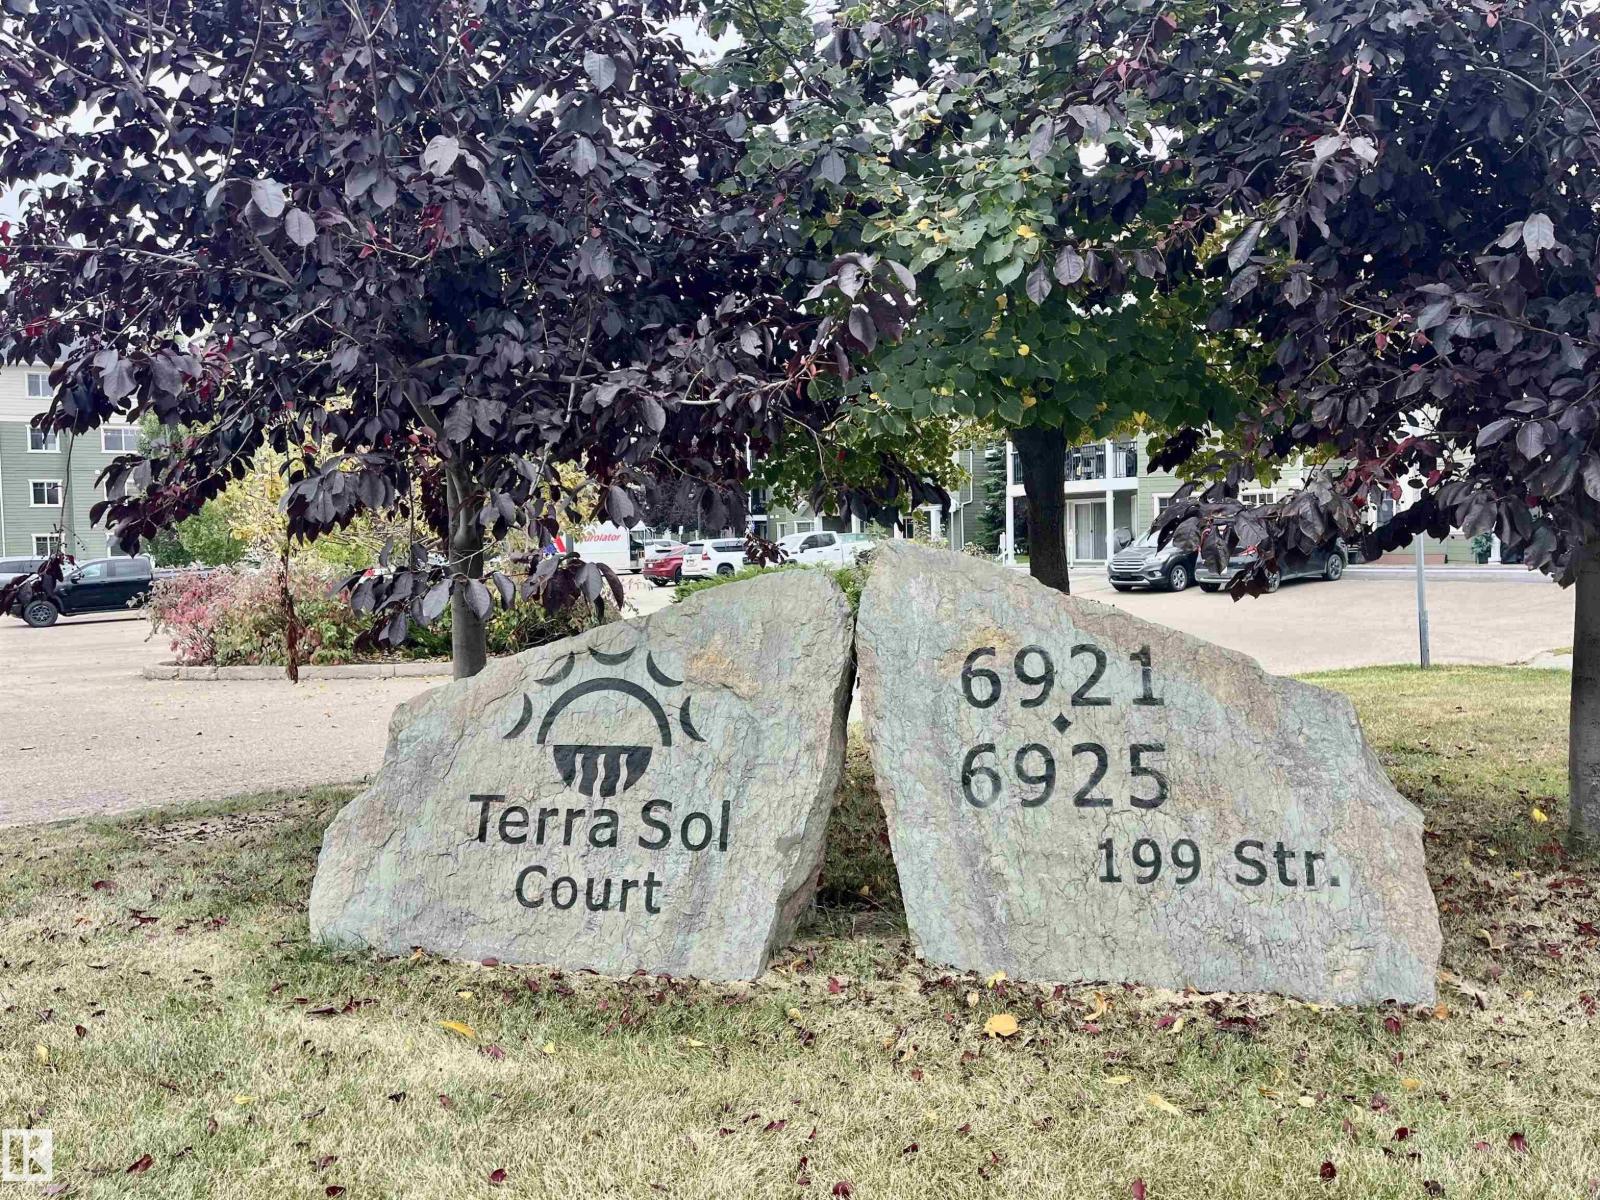
Features of #102 6921 199 St Nw
- MLS® Number E4510471
-
Price
$199,900
Maintenance, Exterior Maintenance, Insurance, Common Area Maintenance, Landscaping, Property Management, Other, See Remarks, Water
$468.53 Monthly - Bedrooms: 2
- Bathrooms: 2
- Square Footage: 843 sqft
- Property Type: Apartment
- Neigbourhood: Glastonbury
- Amenities Near By Park, Golf Course, Public Transit, Schools, Shopping
- Features Private Setting, See Remarks
- Parking Space Total 2
Buildings
| Bathroom Total | 2 | Bedrooms Total | 2 |
| Appliances | Dishwasher, Microwave Range Hood Combo, Refrigerator, Washer/dryer Stack-up, Stove | Basement Type | None |
| Constructed Date | 2008 | Fire Protection | Sprinkler System-fire |
| Heating Type | Heat Pump | Size Interior | 843 Sqft |
| Type | Apartment |
Parking
| Heated Garage | |
| Parkade | |
| Underground |
Land
| Acreage | No | Land Amenities | Park, Golf Course, Public Transit, Schools, Shopping |
Rooms
| Level | Type | Length | Width | Dimensions |
|---|---|---|---|---|
| Main Level | Living Room | Measurements not available | ||
| Main Level | Dining Room | Measurements not available | ||
| Main Level | Kitchen | Measurements not available | ||
| Main Level | Primary Bedroom | Measurements not available | ||
| Main Level | Bedroom 2 | Measurements not available |
Agents and Offices
- John Anderson
- Office: Maxwell Polaris