

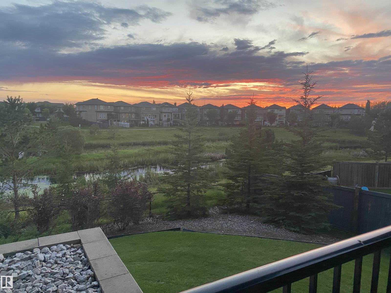
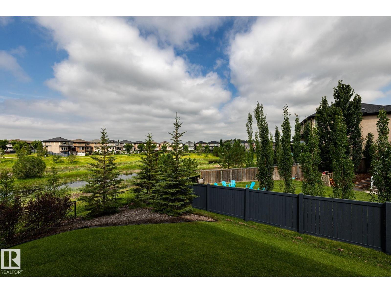
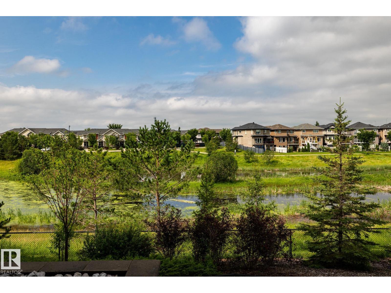
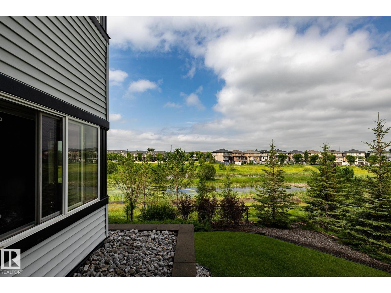
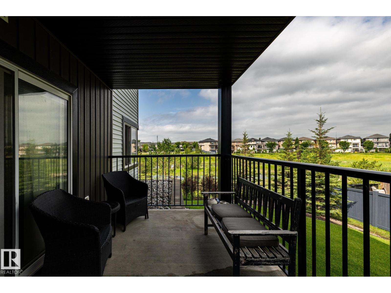
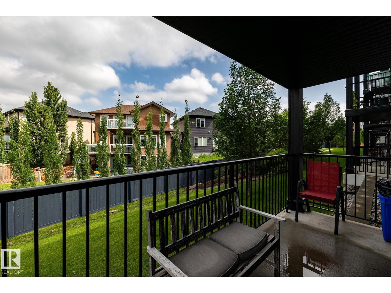
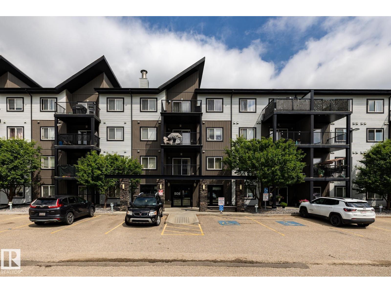
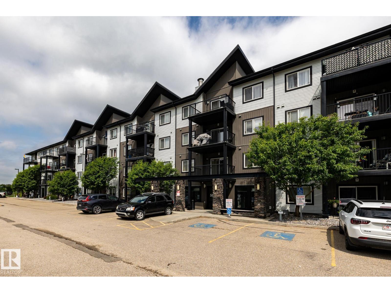
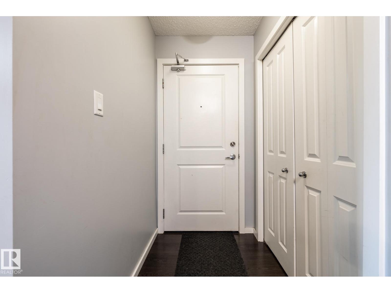
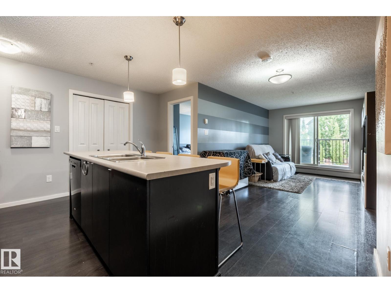
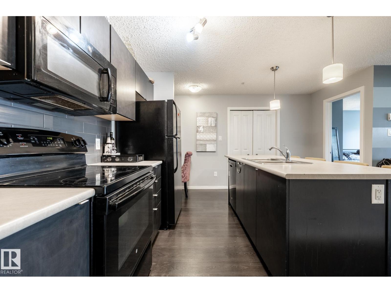
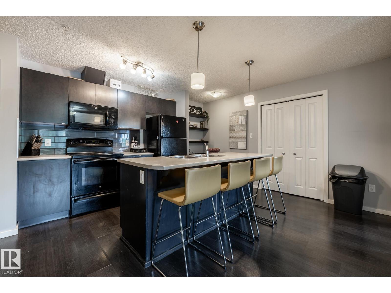
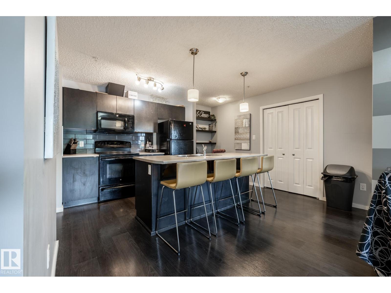
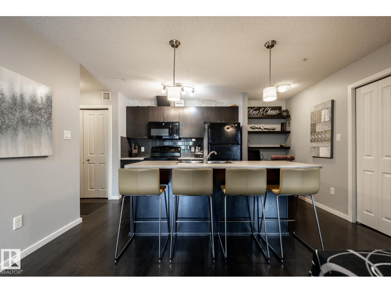
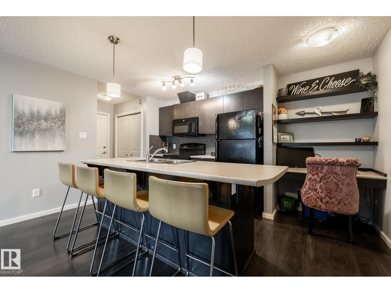
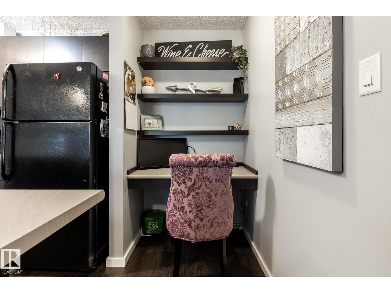
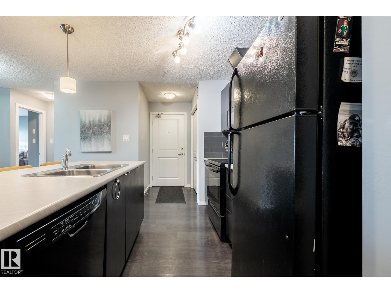
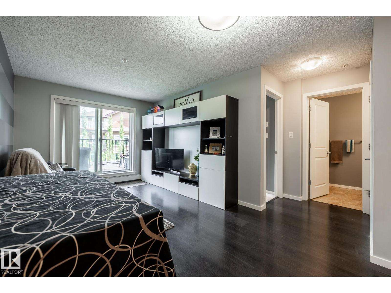
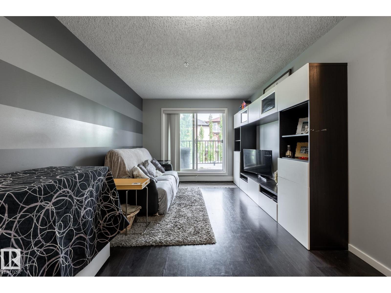
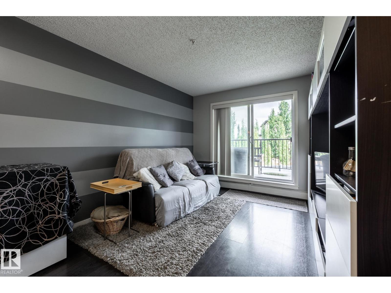
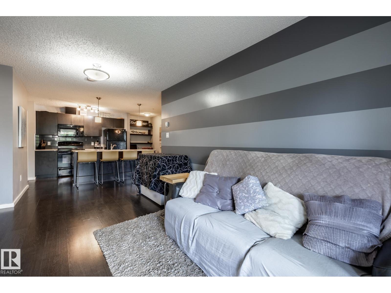
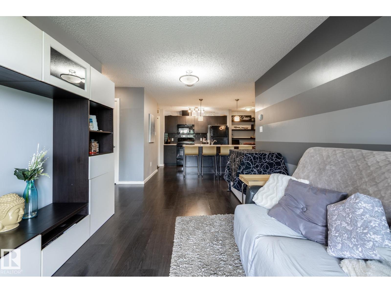
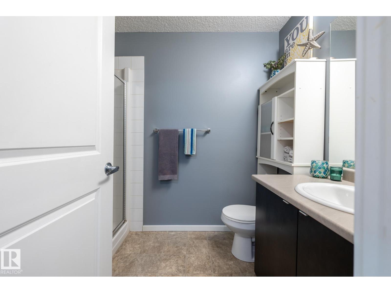
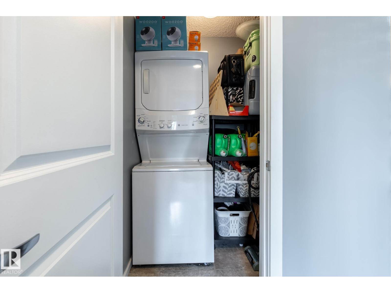
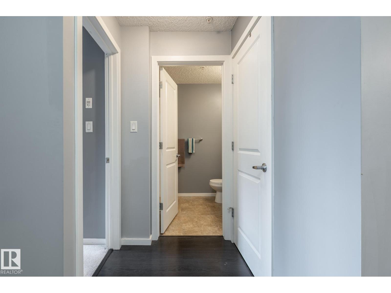
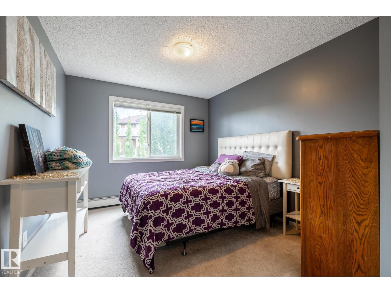
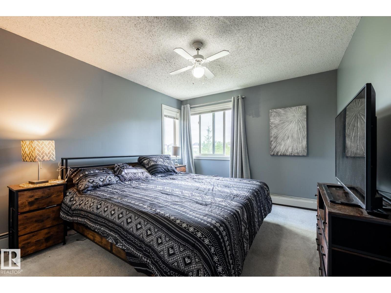
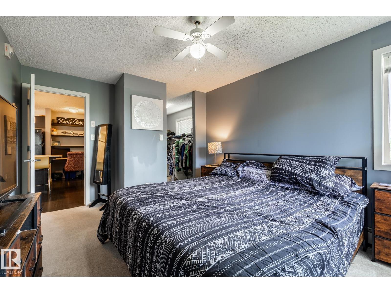
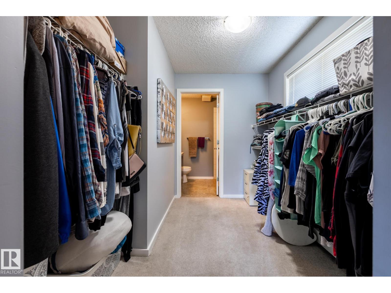
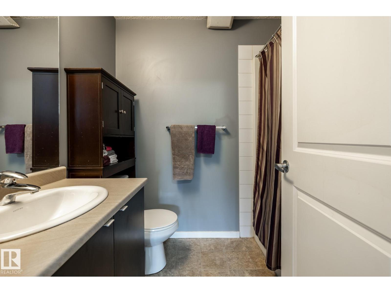
Rare End-Unit Opportunity with TWO Titled Parking Stalls! Welcome to this spacious 2-bedroom, 2-bathroom corner condo featuring one of the largest floor plans in the building and a highly desirable, private view of the green space behind. The modern, open-concept layout showcases a kitchen built for entertaining, complete with dark cabinetry, a massive prep island, glass tile backsplash, and sleek appliances. The bright living area boasts contemporary trim, durable dark laminate flooring, and direct access to your scenic back patio. Enjoy a thoughtful layout with two large bedrooms, including a primary suite with a walk-through closet and full ensuite. Complete with in-suite laundry, ample in-suite storage, one heated underground stall, and one convenient surface stall near the entrance. Unbeatable location with instant access to the Anthony Henday and 167 Ave shopping! (id:51989)
Features of #102 508 Albany Wy Nw Nw
- MLS® Number E4499167
-
Price
$205,900
Maintenance, Exterior Maintenance, Heat, Landscaping, Property Management, Other, See Remarks, Water
$451.42 Monthly - Bedrooms: 2
- Bathrooms: 2
- Square Footage: 843 sqft
- Property Type: Apartment
- Neigbourhood: Albany
- Amenities Near By Park, Public Transit, Schools, Shopping
- Features Corner Site, No Back Lane
- Structure Deck
Buildings
| Bathroom Total | 2 | Bedrooms Total | 2 |
| Appliances | Dishwasher, Microwave, Refrigerator, Washer/dryer Stack-up, Stove, Window Coverings | Basement Type | None |
| Constructed Date | 2013 | Heating Type | Baseboard Heaters |
| Size Interior | 843 Sqft | Type | Apartment |
Parking
| Heated Garage | |
| Stall | |
| Underground | |
| See Remarks |
Land
| Acreage | No | Land Amenities | Park, Public Transit, Schools, Shopping |
| Size Irregular | 75.37 | Size Total | 75.37 M2 |
| Size Total Text | 75.37 M2 | Surface Water | Ponds |
Rooms
| Level | Type | Length | Width | Dimensions |
|---|---|---|---|---|
| Main Level | Living Room | 3.02 m | 4.36 m | 3.02 m x 4.36 m |
| Main Level | Kitchen | 4.1 m | 2.55 m | 4.1 m x 2.55 m |
| Main Level | Primary Bedroom | 3.23 m | 3.54 m | 3.23 m x 3.54 m |
| Main Level | Bedroom 2 | 2.97 m | 3.59 m | 2.97 m x 3.59 m |
| Main Level | Laundry Room | 1.46 m | 1.38 m | 1.46 m x 1.38 m |
Agents and Offices
- Diane Peters
- Office: RE/MAX River City