

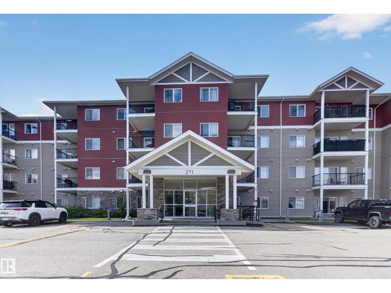
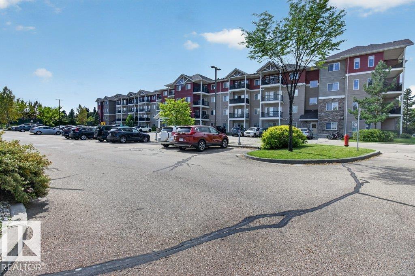
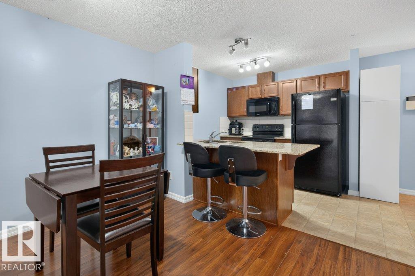
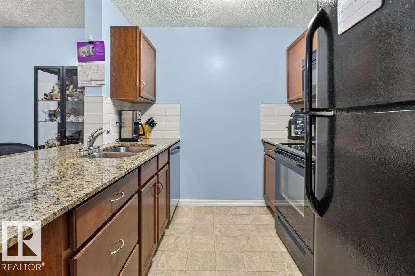
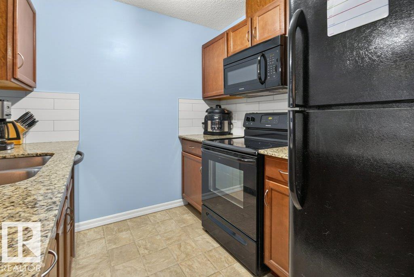
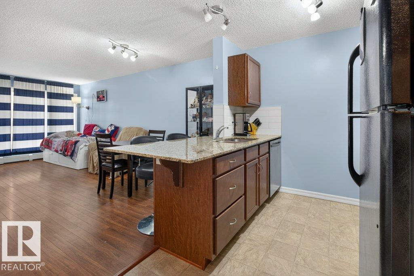
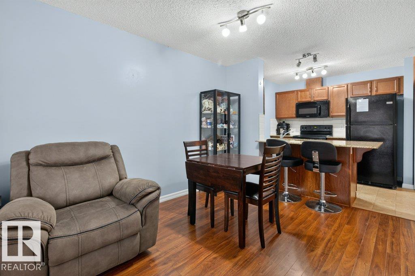
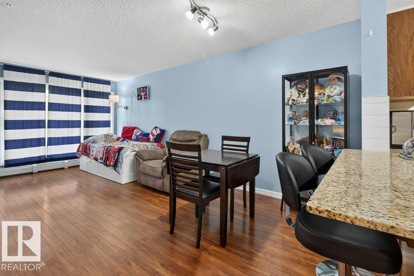
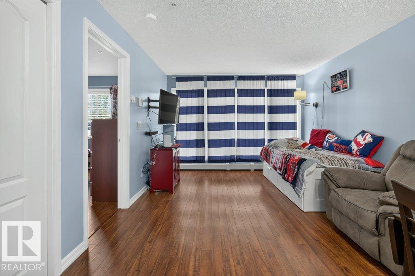
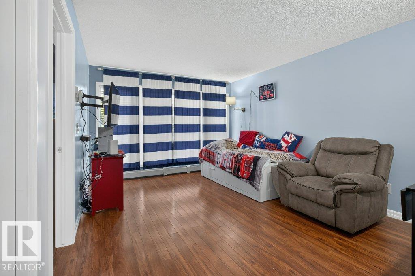
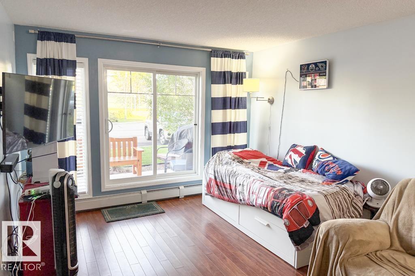
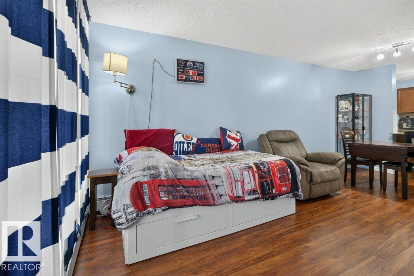
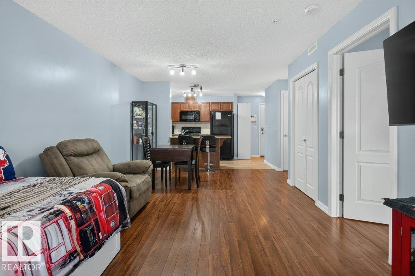
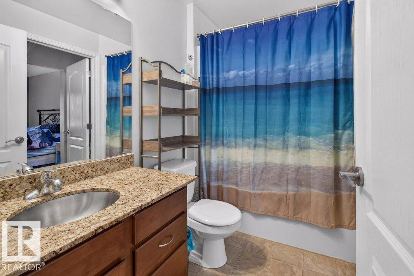
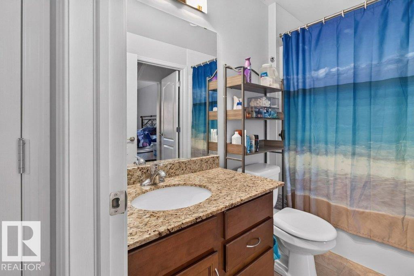
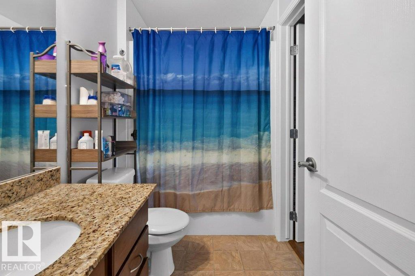
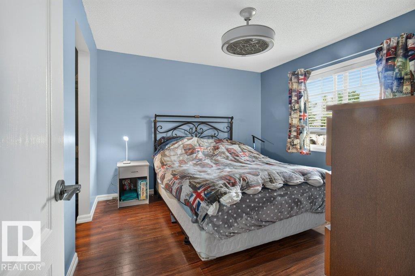
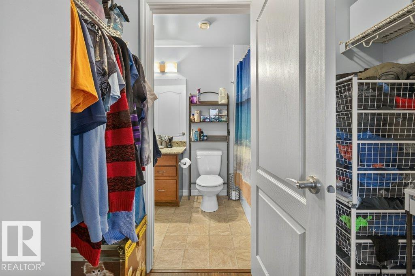
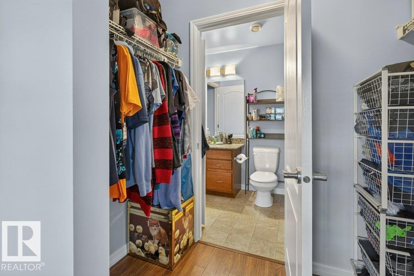
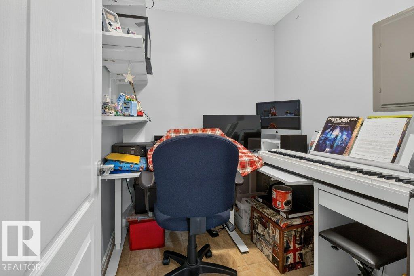
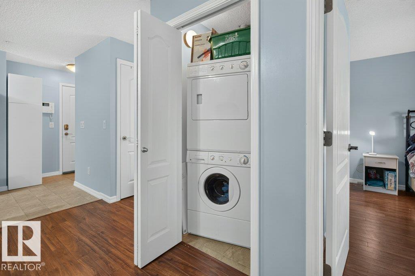
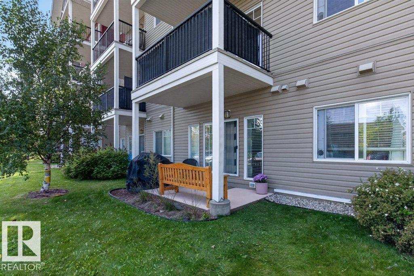
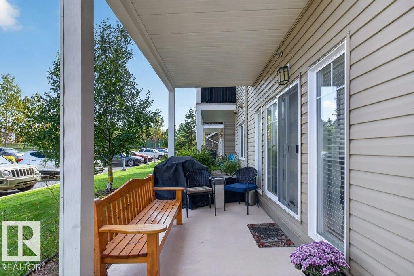
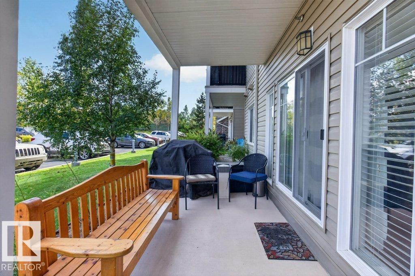
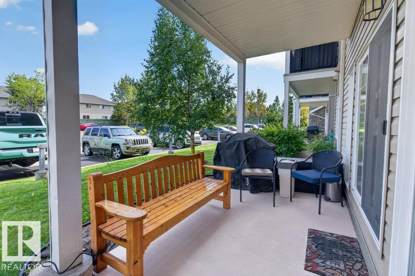
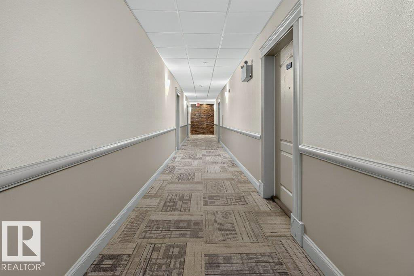
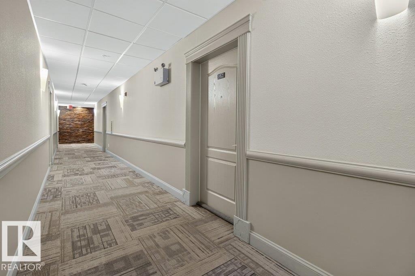
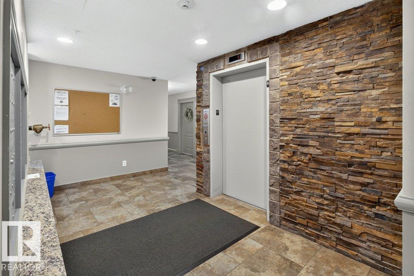
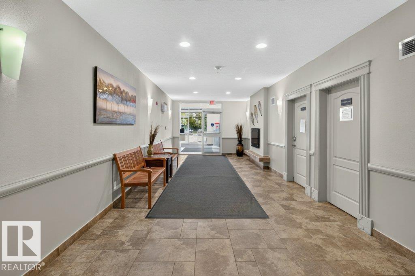
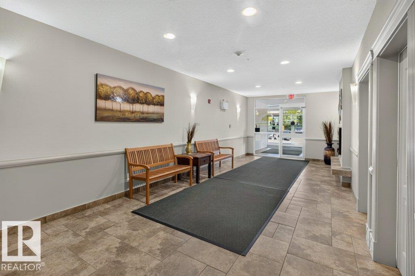
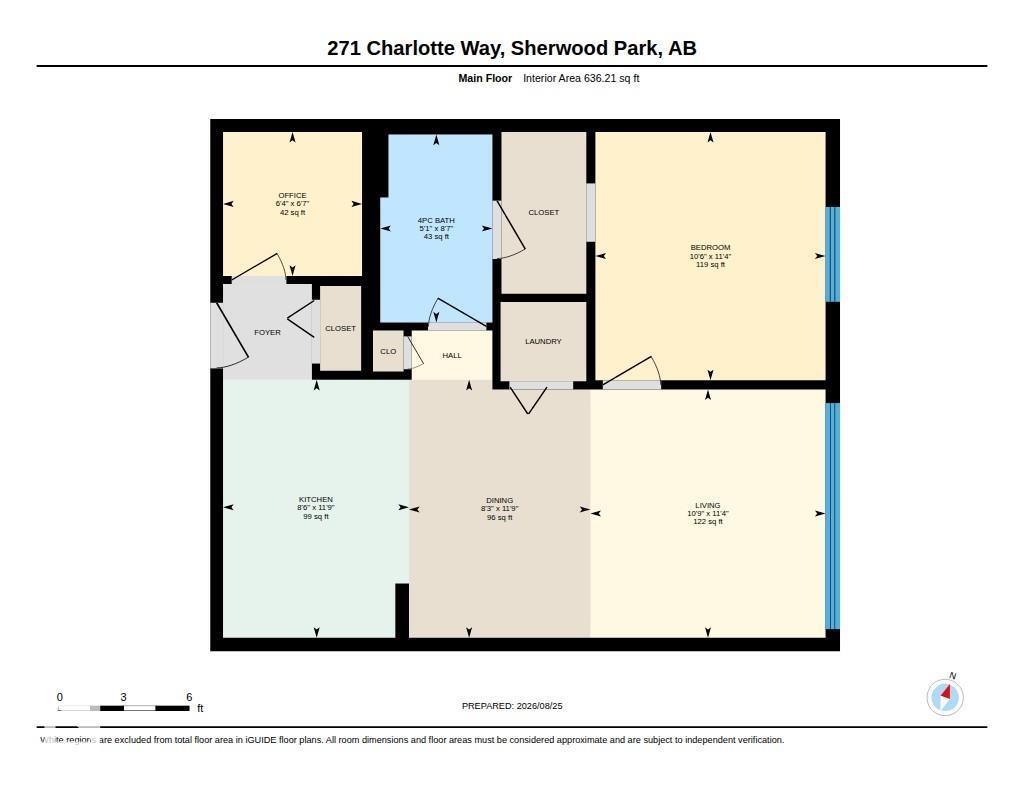
1 BEDROOM, 1 BATHROOM + DEN!! This ground floor condo with functional layout features granite countertops in both the kitchen and bathroom, IN-SUITE LAUNDRY, an HRV system, and a spacious walk-through closet. The kitchen features a NEW DISHWASHER (2026), while the powered, TITLED PARKING STALL is located directly outside the patio doors for exceptional convenience. The fitness room is just a few doors down the hall, making it easy to stay active without leaving the building. Ideally located just off Baseline Road, with shopping, restaurants, services, and everyday amenities close by. A great opportunity for a first-time buyer, investor, or anyone looking for convenient ground-floor living. (id:51989)
Features of #102 271 Charlotte Wy
- MLS® Number E4505501
-
Price
$169,900
Maintenance, Heat, Insurance, Common Area Maintenance, Property Management, Other, See Remarks, Water
$333.48 Monthly - Bedrooms: 1
- Bathrooms: 1
- Square Footage: 636 sqft
- Property Type: Apartment
- Neigbourhood: Lakeland Ridge
- Amenities Near By Golf Course, Playground, Public Transit, Schools, Shopping
- Community Features Public Swimming Pool
- Features No Smoking Home
- Parking Space Total 1
- Structure Patio(s)
Buildings
| Bathroom Total | 1 | Bedrooms Total | 1 |
| Appliances | Dishwasher, Fan, Microwave Range Hood Combo, Refrigerator, Washer/dryer Stack-up, Stove, Window Coverings | Basement Type | None |
| Constructed Date | 2011 | Fire Protection | Smoke Detectors, Sprinkler System-fire |
| Heating Type | Baseboard Heaters, Hot Water Radiator Heat | Size Interior | 636 Sqft |
| Type | Apartment |
Parking
| Stall |
Land
| Acreage | No | Land Amenities | Golf Course, Playground, Public Transit, Schools, Shopping |
Rooms
| Level | Type | Length | Width | Dimensions |
|---|---|---|---|---|
| Main Level | Living Room | 11'4 x 10'9 | ||
| Main Level | Dining Room | 11'9 x 8'3 | ||
| Main Level | Kitchen | 11'9 x 8'6 | ||
| Main Level | Den | 6'7 x 6'4 | ||
| Main Level | Primary Bedroom | 11'4 x 10'6 |
Agents and Offices
- DJ Baum
- Office: Royal LePage Noralta Real Estate