

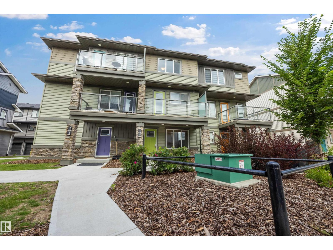
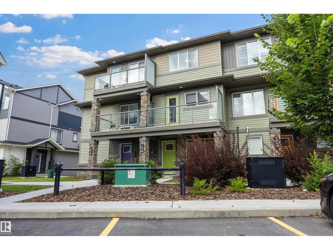
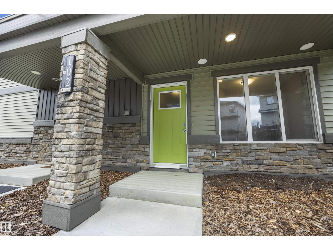
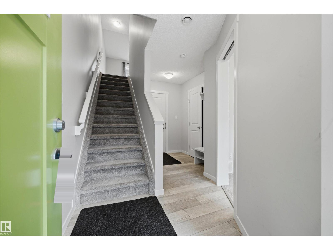
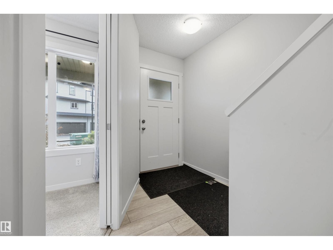
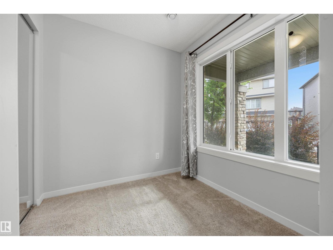
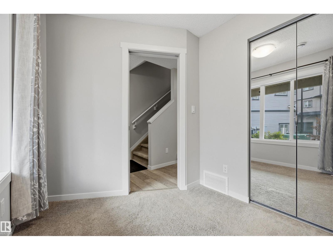
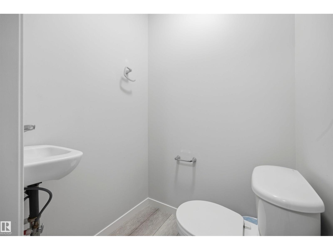
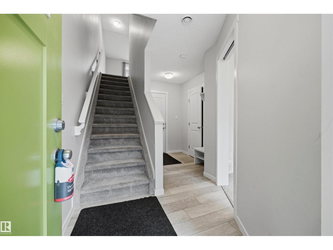
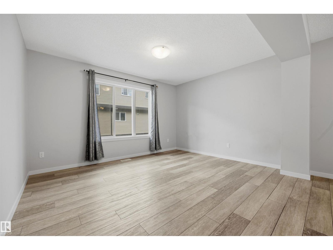
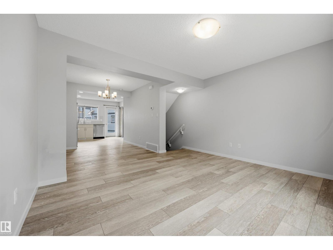

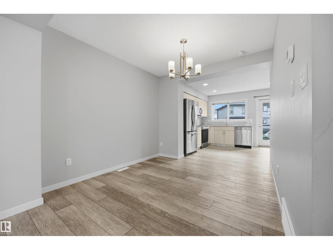
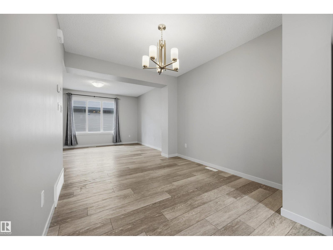
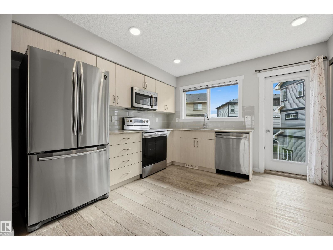
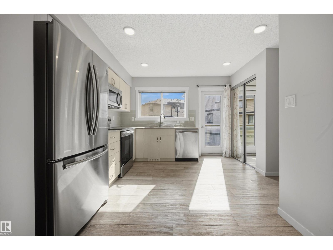
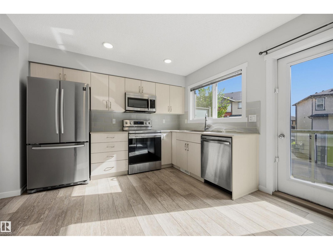
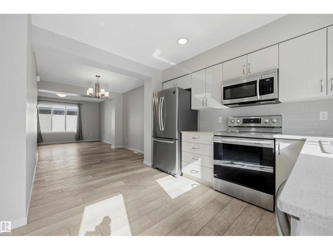
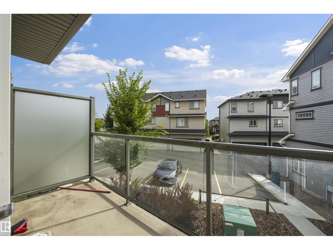
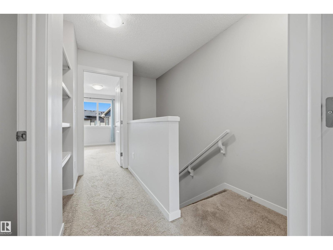
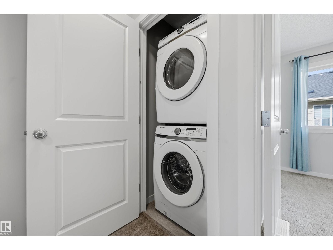
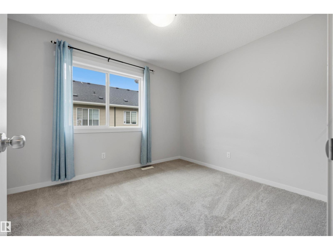
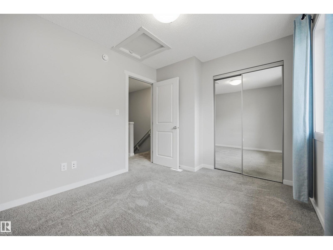
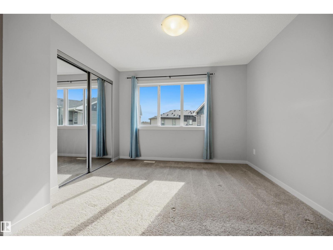
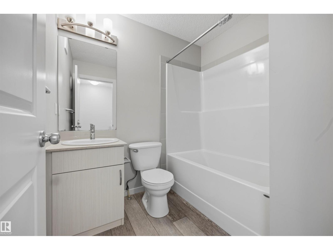
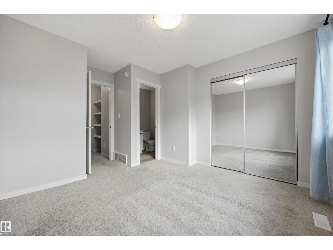
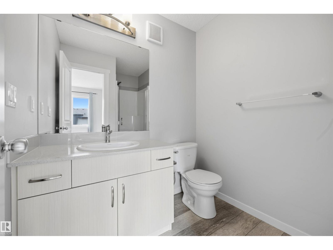
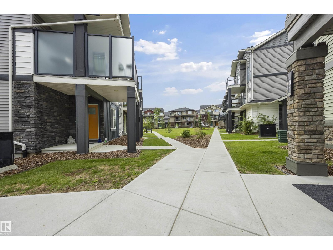
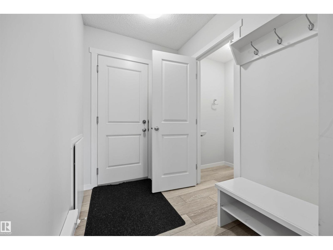
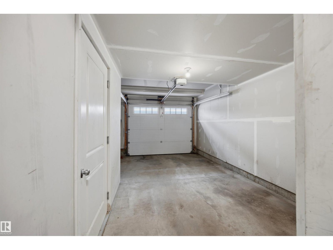
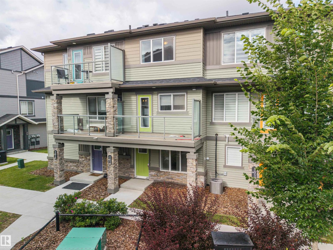
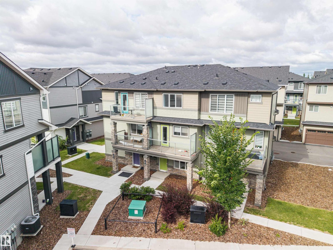
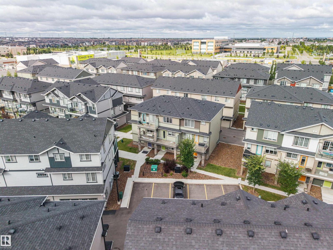
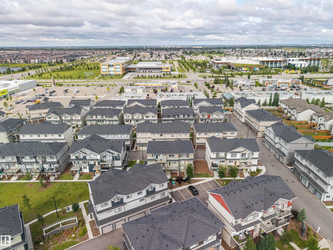
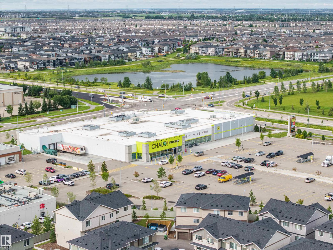
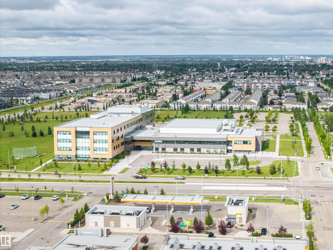
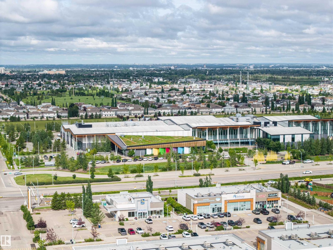
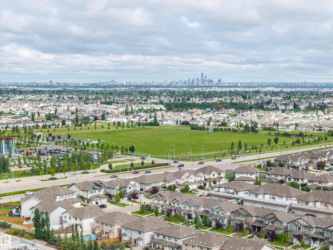
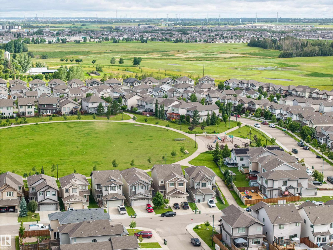
Move in READY!!!! Welcome to this beautifully maintained 3-storey townhouse in Altius Tamarack! Built in 2020, this 1,215 sqft home offers 3 bedrooms, 2.5 bathrooms, and a spacious layout perfect for families or investors. The bright main level features a well-equipped kitchen with a built-in dishwasher, microwave hood fan, and electric stove, flowing into a generous living and dining space. Upstairs you'll find a primary bedroom that has an ensuite along with a secondary bedroom and a 4-piece bath. Enjoy the convenience of a stacked washer/dryer upstairs and a single attached garage. Located in the desirable Tamarack community, you're close to schools, shopping, public transportation, a playground, and a public swimming pool, with golf just nearby too. Low condo fees of $231.80/month! A fantastic opportunity for buyers or investors alike! (id:51989)
Features of #102 1530 Tamarack Bv Nw
- MLS® Number E4502779
-
Price
$315,000
Maintenance, Insurance, Property Management, Other, See Remarks
$231.80 Monthly - Bedrooms: 3
- Bathrooms: 3
- Square Footage: 1209 sqft
- Property Type: Row / Townhouse
- Neigbourhood: Tamarack
- Amenities Near By Golf Course, Playground, Public Transit, Schools, Shopping
- Community Features Public Swimming Pool
- Features Flat Site
Buildings
| Bathroom Total | 3 | Bedrooms Total | 3 |
| Appliances | Dishwasher, Microwave Range Hood Combo, Refrigerator, Washer/dryer Stack-up, Stove, Window Coverings | Basement Type | None |
| Constructed Date | 2020 | Construction Style Attachment | Attached |
| Half Bath Total | 1 | Heating Type | Forced Air |
| Stories Total | 3 | Size Interior | 1209 Sqft |
| Type | Row / Townhouse |
Parking
| Attached Garage |
Land
| Acreage | No | Land Amenities | Golf Course, Playground, Public Transit, Schools, Shopping |
Rooms
| Level | Type | Length | Width | Dimensions |
|---|---|---|---|---|
| Main Level | Bedroom 3 | 9' x 7'2" | ||
| Upper Level | Living Room | 13'3" x 21'10 | ||
| Upper Level | Kitchen | 13'3" x 11'2" | ||
| Upper Level | Primary Bedroom | 11' x 13'5" | ||
| Upper Level | Bedroom 2 | 10'11" x 9'3" |
Agents and Offices
- Danny Wong
- Office: Maxwell Devonshire Realty