

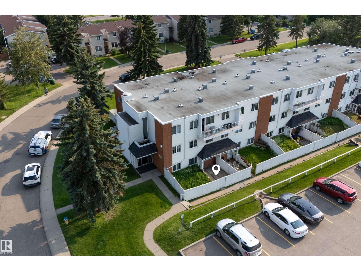
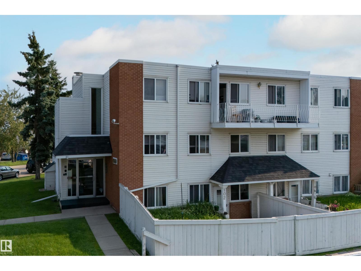
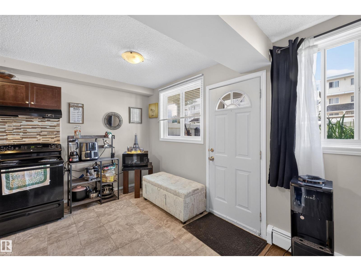
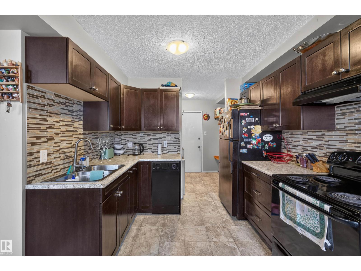
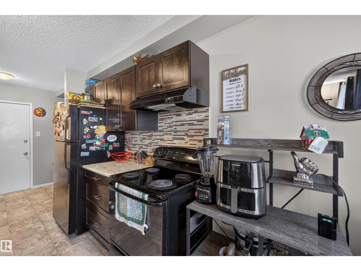
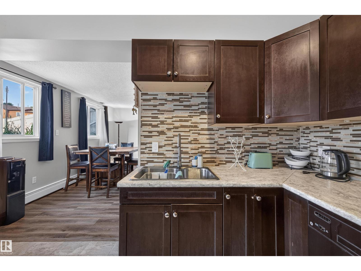
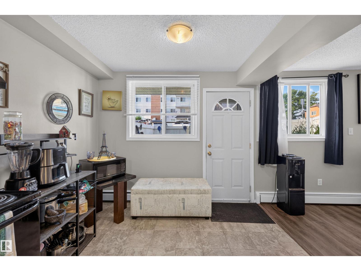
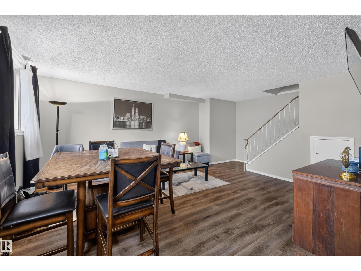
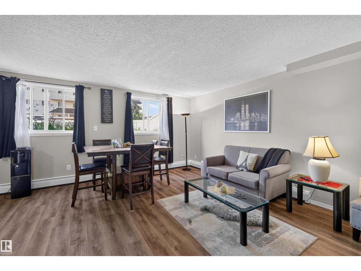
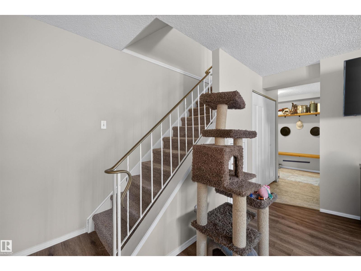
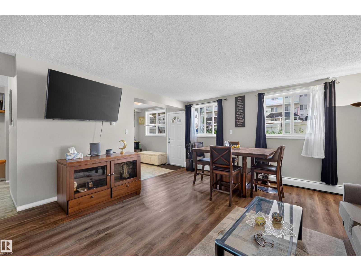
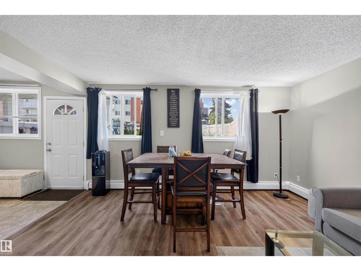
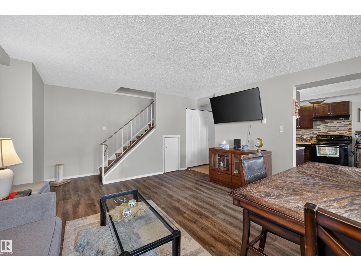
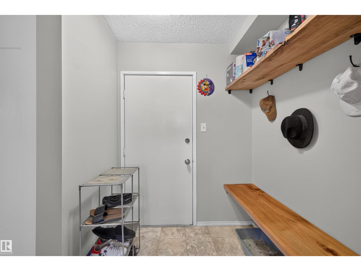
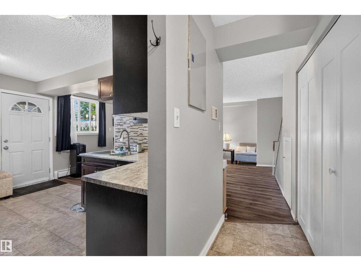
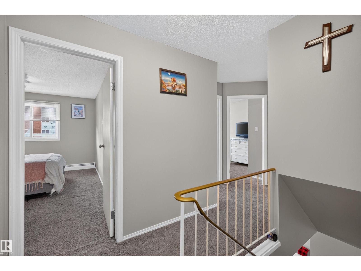
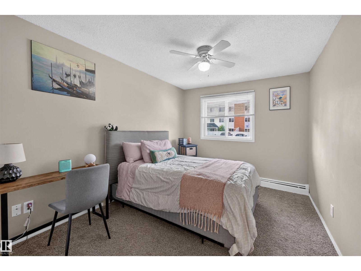
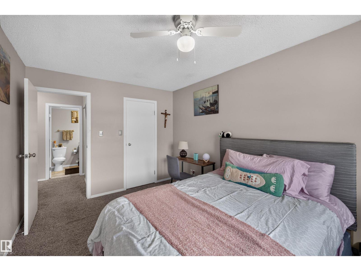
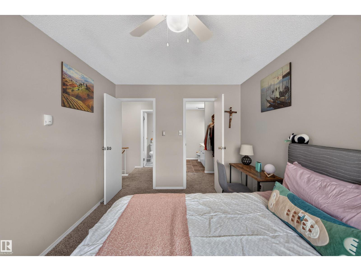
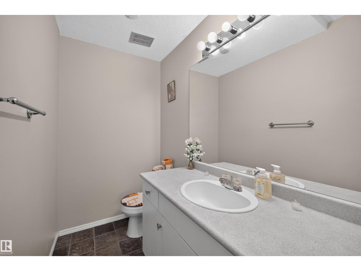
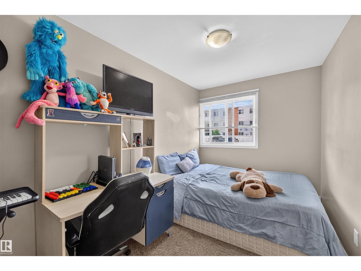
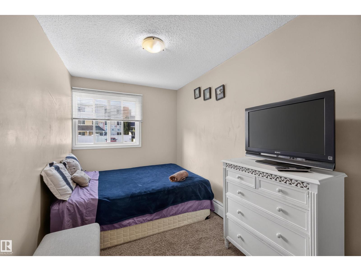
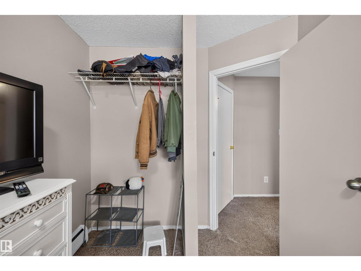
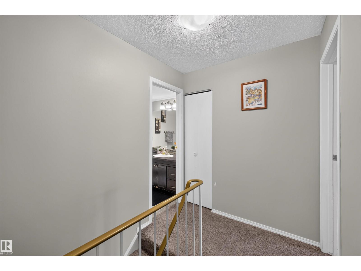
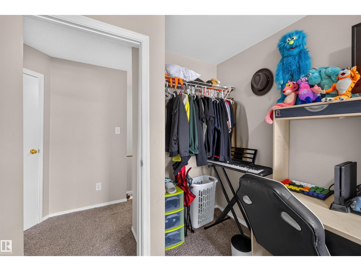
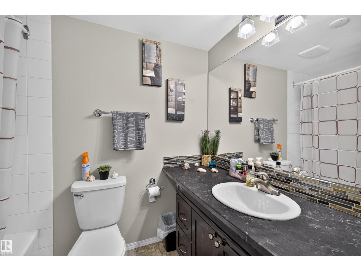
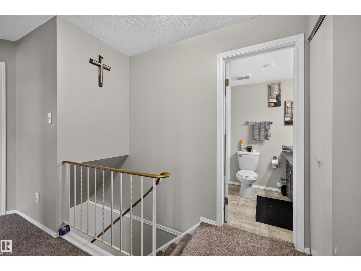
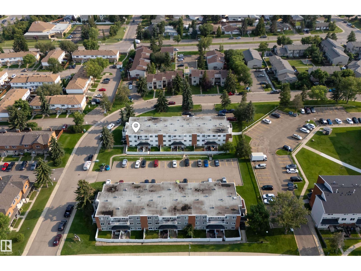
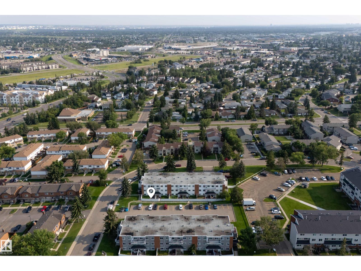
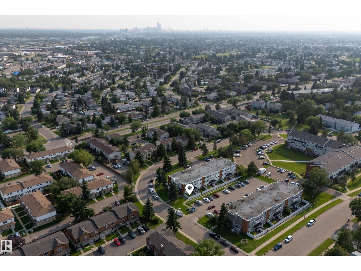
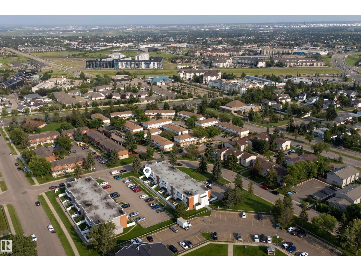
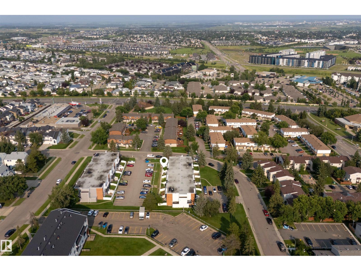
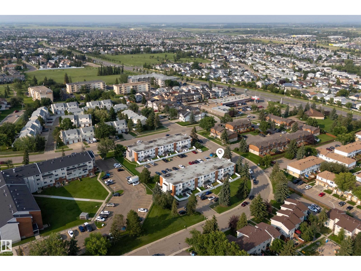
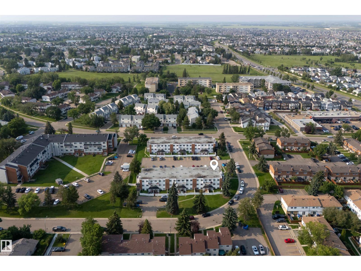
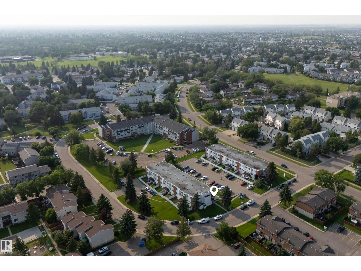
Welcome to this well-maintained 3-bedroom, 1.5-bathroom condo offering comfort, functionality, and a fantastic location! Enjoy your own fully gated front yard, perfect for relaxing, gardening, or letting kids and pets play. The main floor features a bright living room and a spacious kitchen with plenty of room for cooking and entertaining. Upstairs you'll find three generously sized bedrooms, including a primary bedroom with its own convenient 2-piece ensuite, plus a 4-piece main bathroom. Ideally situated close to schools, shopping, parks, public transit, and other everyday amenities, this home is perfect for first-time buyers, young families, or investors. Don't miss this great opportunity! (id:51989)
Features of #102 14520 52 St Nw
- MLS® Number E4500901
-
Price
$129,900
Maintenance, Exterior Maintenance, Heat, Insurance, Other, See Remarks, Water
$707.06 Monthly - Bedrooms: 3
- Bathrooms: 2
- Square Footage: 1101 sqft
- Property Type: Row / Townhouse
- Neigbourhood: Casselman
- Amenities Near By Playground, Schools, Shopping
- Features See Remarks
Buildings
| Bathroom Total | 2 | Bedrooms Total | 3 |
| Appliances | Dishwasher, Dryer, Refrigerator, Stove, Washer, Window Coverings | Basement Type | None |
| Constructed Date | 1975 | Construction Style Attachment | Attached |
| Half Bath Total | 1 | Heating Type | Baseboard Heaters |
| Stories Total | 2 | Size Interior | 1101 Sqft |
| Type | Row / Townhouse |
Parking
| Stall |
Land
| Acreage | No | Land Amenities | Playground, Schools, Shopping |
| Size Irregular | 163.91 | Size Total | 163.91 M2 |
| Size Total Text | 163.91 M2 |
Rooms
| Level | Type | Length | Width | Dimensions |
|---|---|---|---|---|
| Main Level | Living Room | 3.93 m | 4.64 m | 3.93 m x 4.64 m |
| Main Level | Dining Room | 2.31 m | 4.73 m | 2.31 m x 4.73 m |
| Main Level | Kitchen | 2.24 m | 2.97 m | 2.24 m x 2.97 m |
| Upper Level | Primary Bedroom | 4.29 m | 2.92 m | 4.29 m x 2.92 m |
| Upper Level | Bedroom 2 | 3.58 m | 2.33 m | 3.58 m x 2.33 m |
| Upper Level | Bedroom 3 | 4.29 m | 2.31 m | 4.29 m x 2.31 m |
| Upper Level | Storage | 1.91 m | 2.18 m | 1.91 m x 2.18 m |
Agents and Offices
- Ryland Strauss
- Office: Exp Realty