

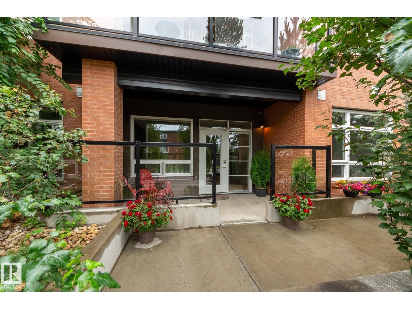
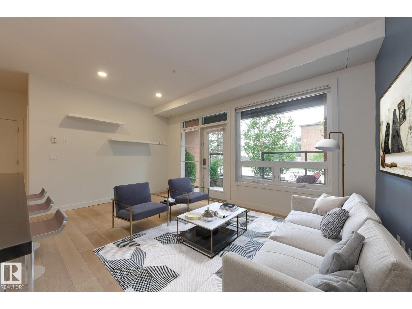
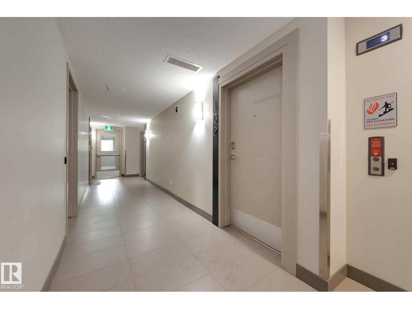
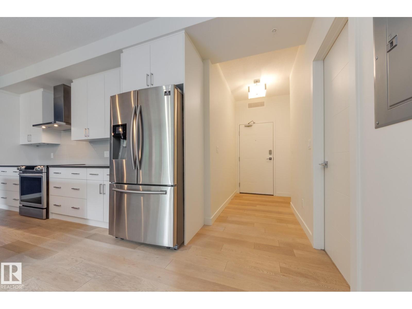
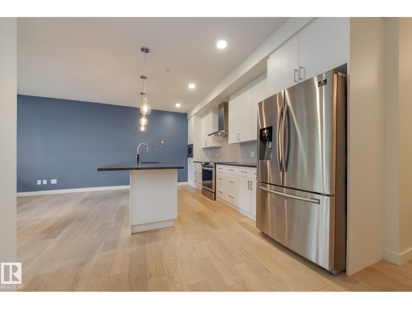
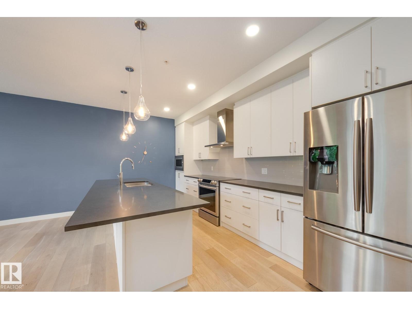
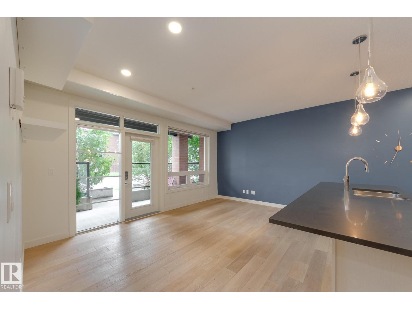
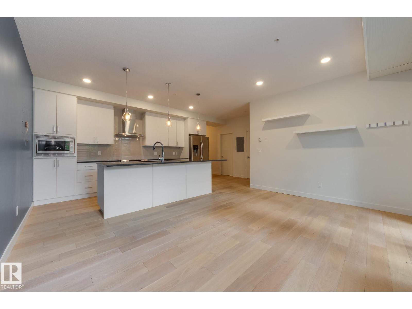
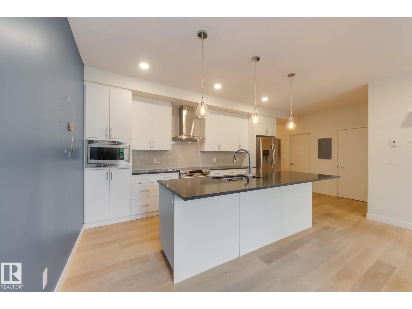
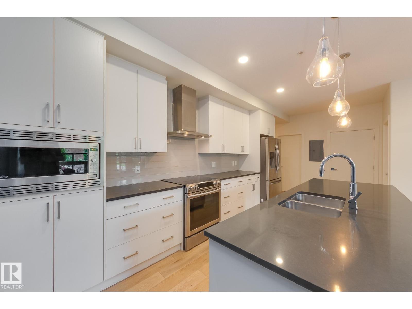
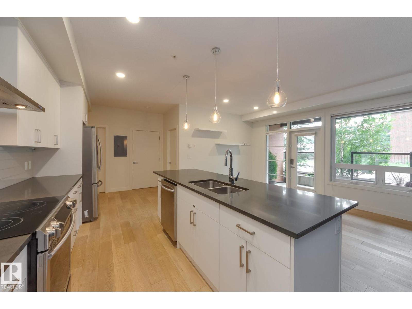
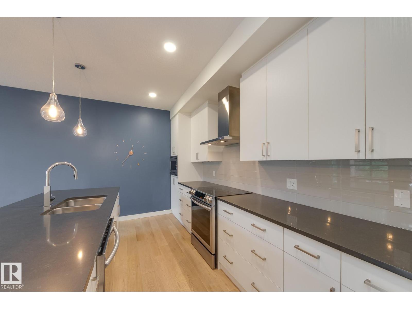
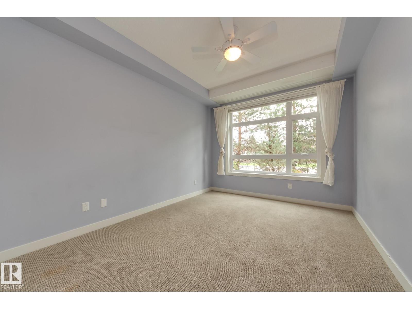
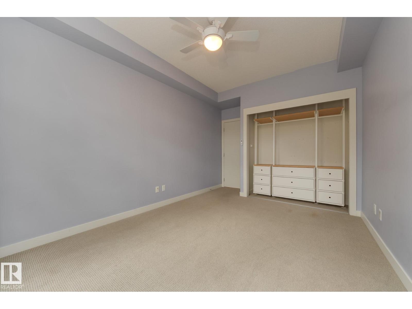
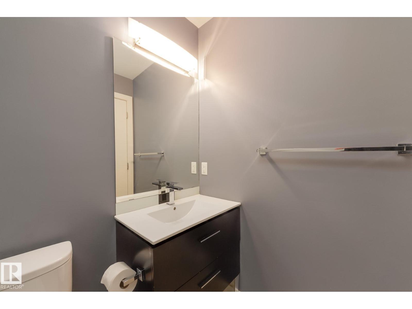
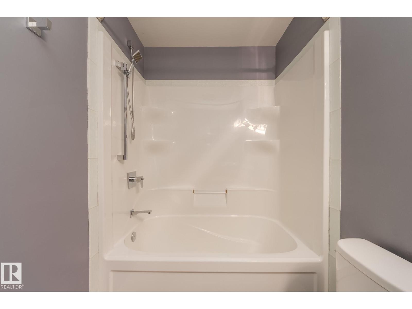
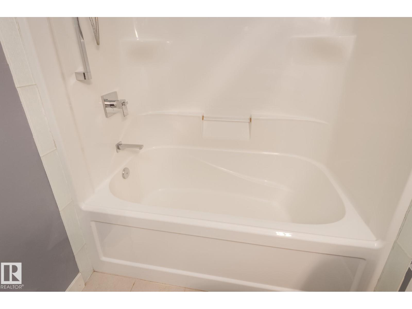
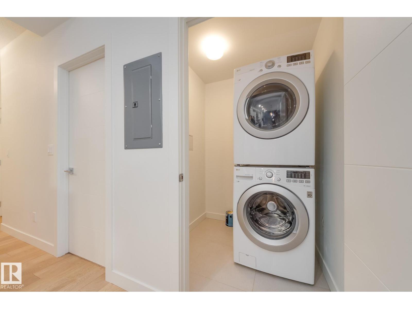
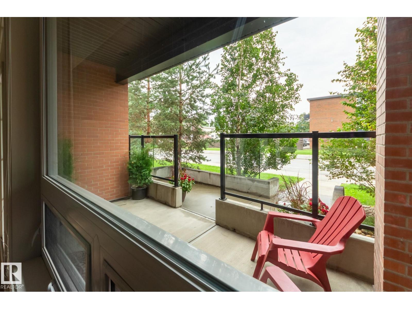
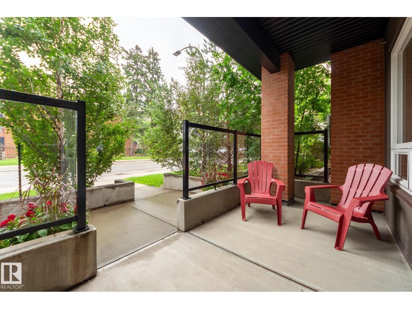
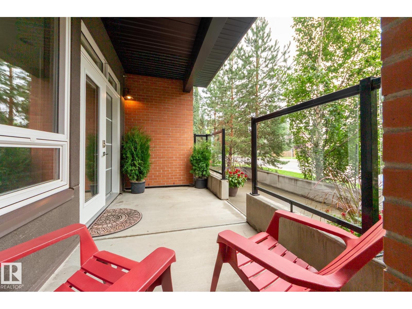
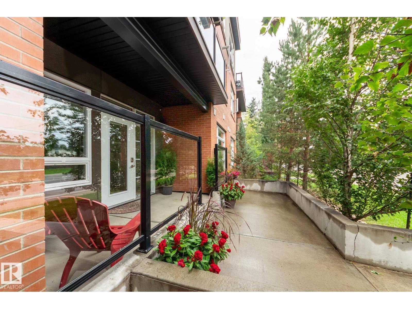
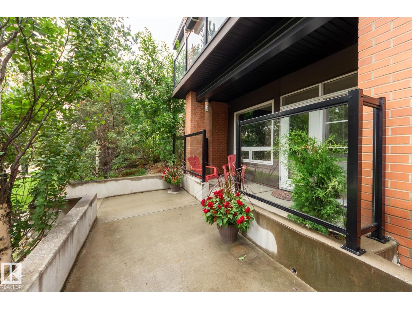
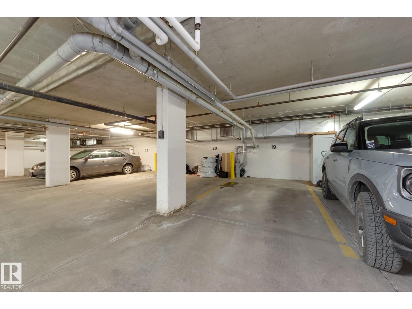
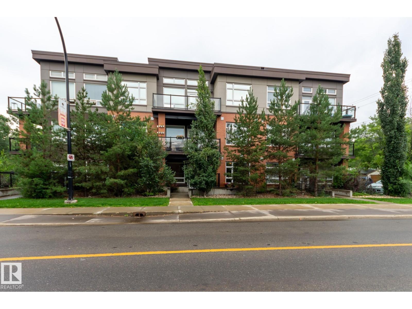
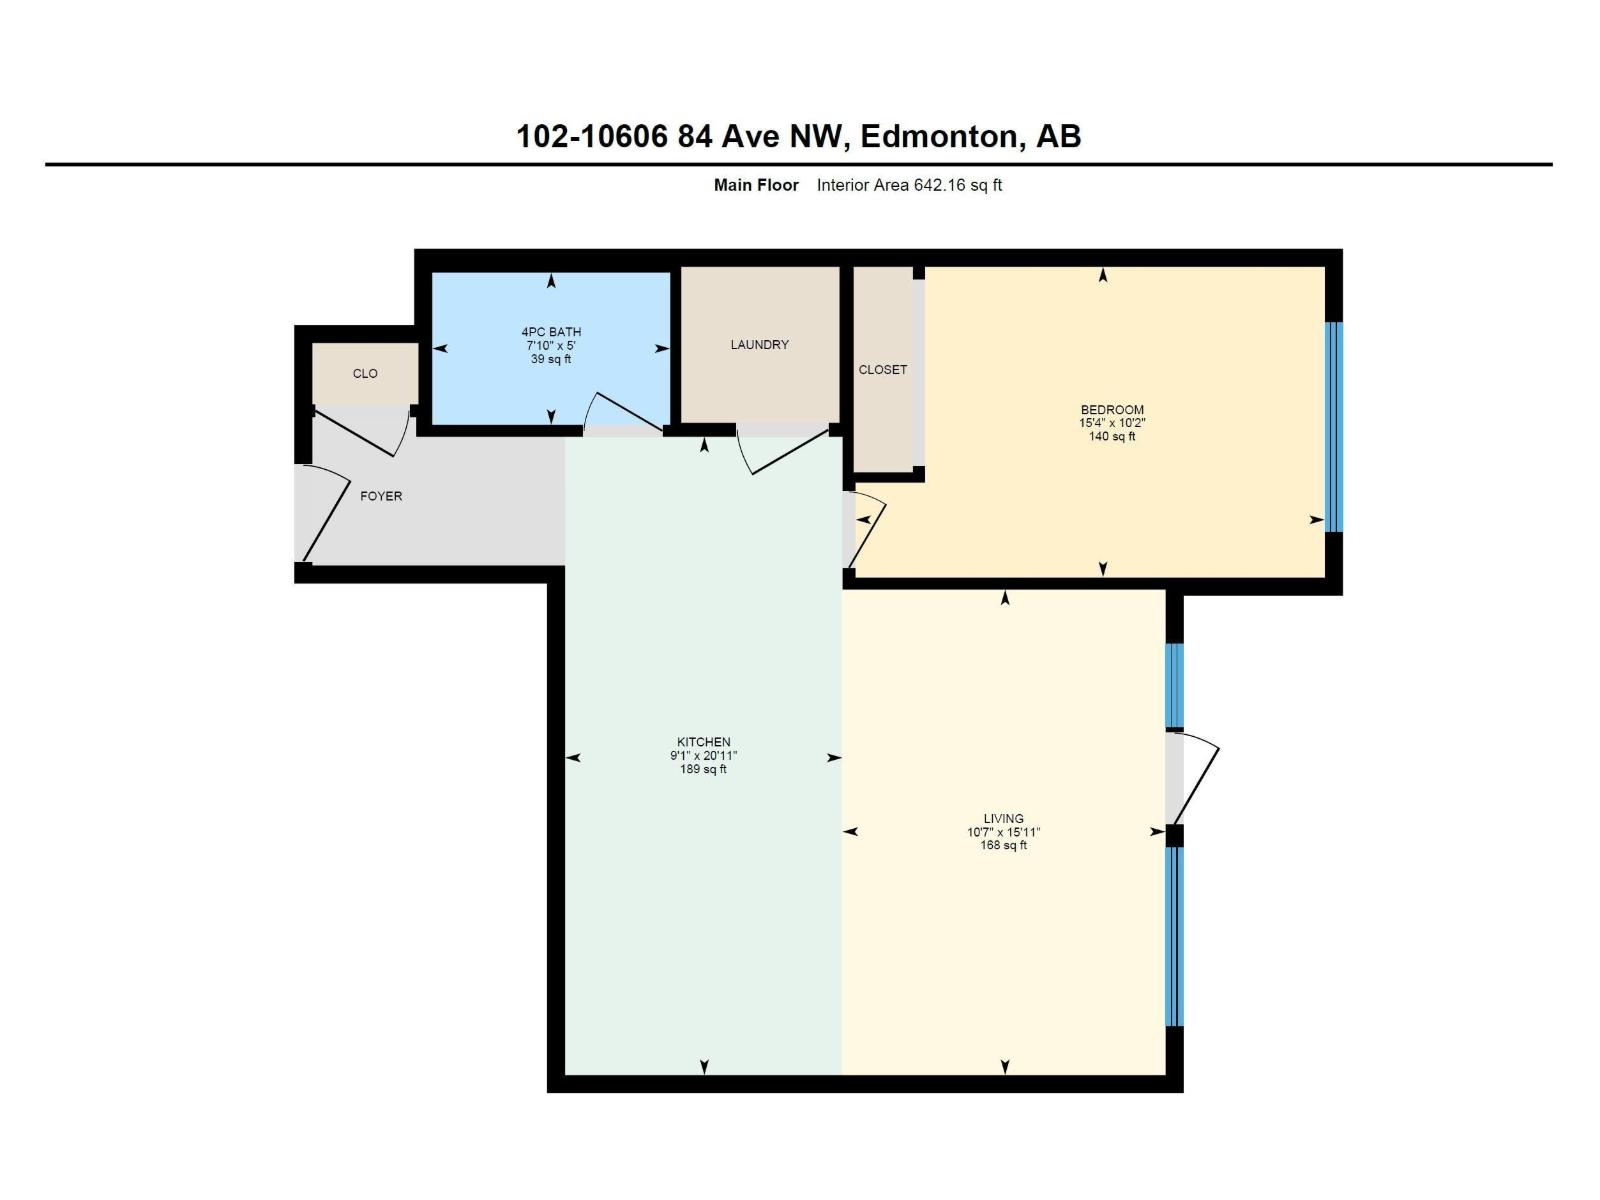
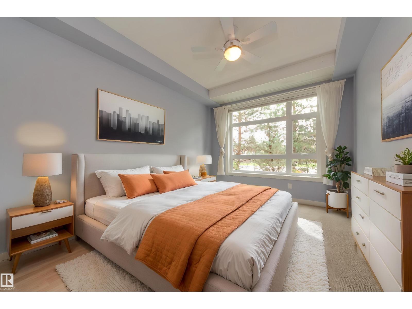
Main floor condo with a large patio and whereby you can access your condo from the street - no need to even buzz in friends and family! A fabulous walking community, only 2 blocks to the vibrant activity of Whyte Avenue where you'll find funky coffee shops, restaurants, clubs, bars and boutique clothing stores. Beautifully designed and outfitted, this 1 bedroom condo is sure to impress. Open floor plan with 9-foot ceilings, a gorgeous white kitchen, pendulum lighting over the large island, quartz counter tops, high-end stainless steel appliances, engineered hardwood flooring, in-suite laundry with full size washer and dryer, and one titled underground parking stall. The patio is large and private with shrubs and trees. Arthur Condominiums – a quiet building, well sound proofed, and only 15 units. Sure to please! (id:51989)
Features of #102 10606 84 Av Nw
- MLS® Number E4498862
-
Price
$249,900
Maintenance, Exterior Maintenance, Heat, Insurance, Landscaping, Property Management, Other, See Remarks, Water
$545.45 Monthly - Bedrooms: 1
- Bathrooms: 1
- Square Footage: 642 sqft
- Property Type: Apartment
- Neigbourhood: Strathcona
- Amenities Near By Schools, Shopping
- Features No Animal Home, No Smoking Home
- Structure Patio(s)
Buildings
| Bathroom Total | 1 | Bedrooms Total | 1 |
| Amenities | Ceiling - 9ft, Vinyl Windows | Appliances | Dishwasher, Dryer, Hood Fan, Refrigerator, Stove, Washer, Window Coverings |
| Basement Type | None | Constructed Date | 2014 |
| Fire Protection | Smoke Detectors | Heating Type | In Floor Heating |
| Size Interior | 642 Sqft | Type | Apartment |
Parking
| Underground |
Land
| Acreage | No | Land Amenities | Schools, Shopping |
| Size Irregular | 58.13 | Size Total | 58.13 M2 |
| Size Total Text | 58.13 M2 |
Rooms
| Level | Type | Length | Width | Dimensions |
|---|---|---|---|---|
| Main Level | Living Room | 4.84 m | 3.22 m | 4.84 m x 3.22 m |
| Main Level | Kitchen | 6.36 m | 2.77 m | 6.36 m x 2.77 m |
| Main Level | Primary Bedroom | 4.65 m | 3.09 m | 4.65 m x 3.09 m |
Agents and Offices
- Constance Braun
- Office: Schmidt Realty Group Inc