

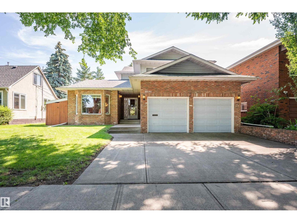
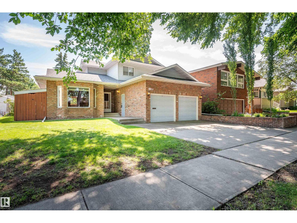
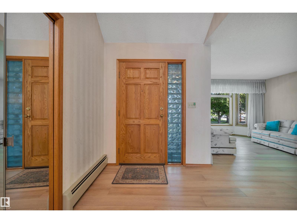
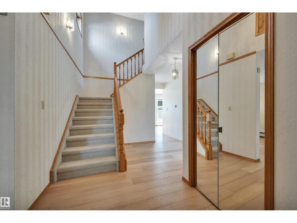
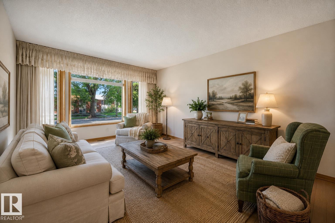
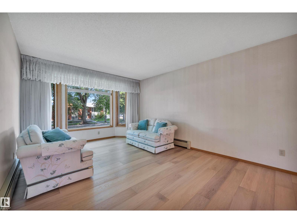
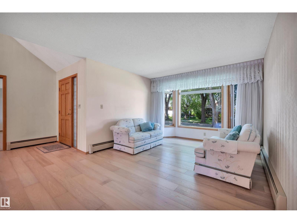
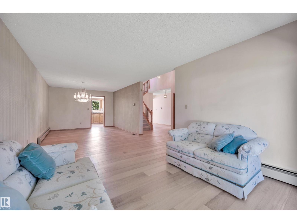
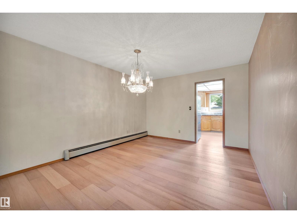
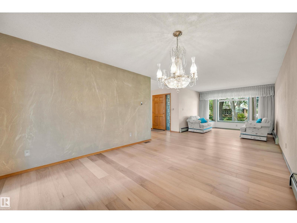
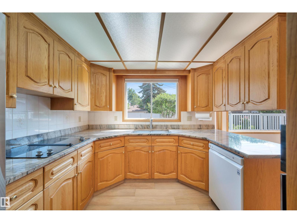
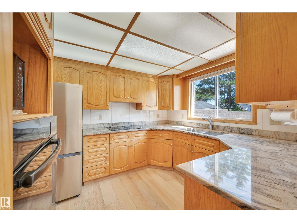
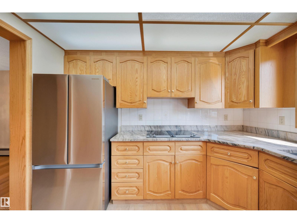
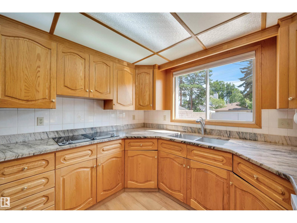
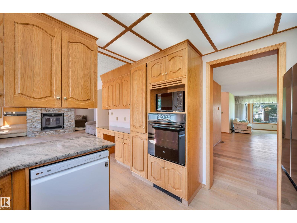
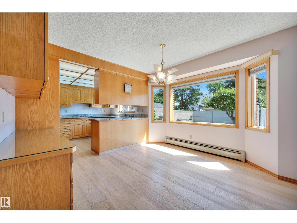
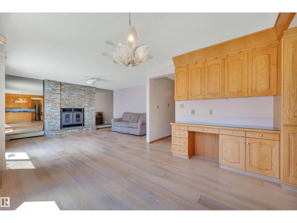
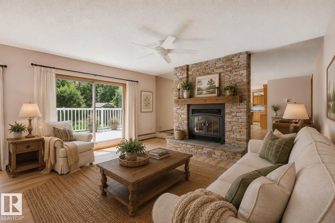
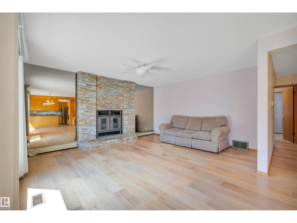
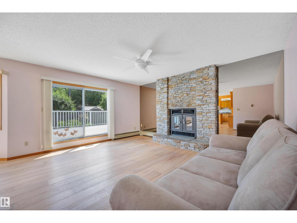
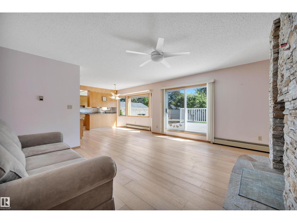
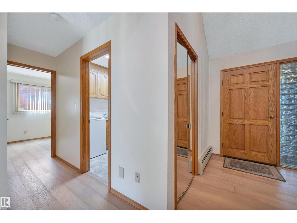
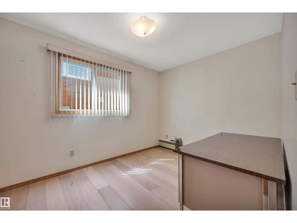
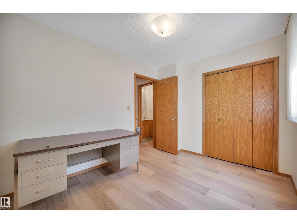
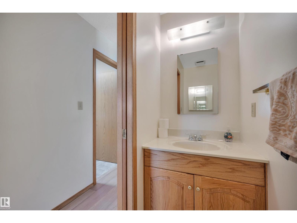
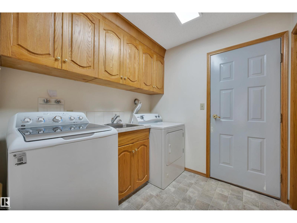
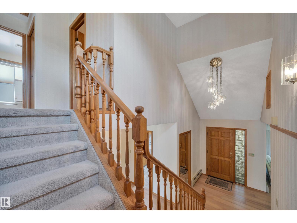
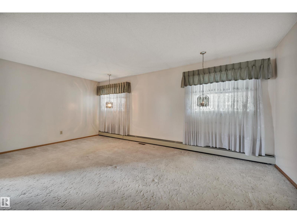
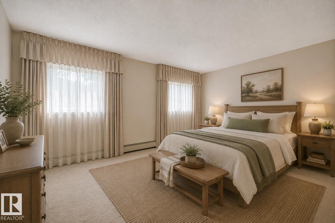
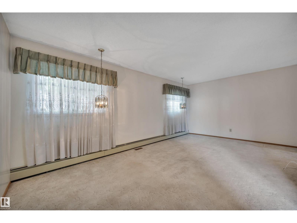
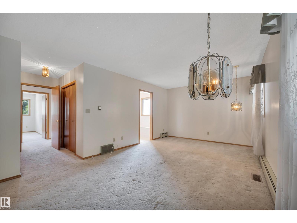
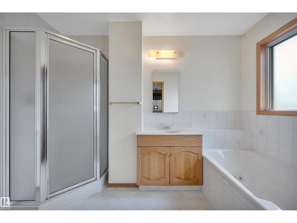
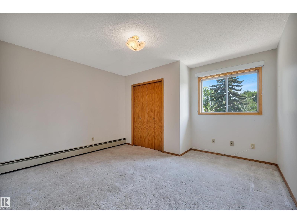
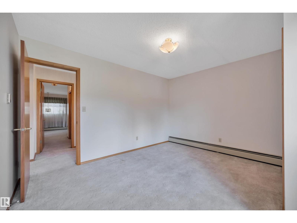
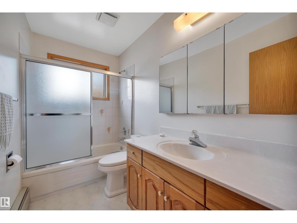
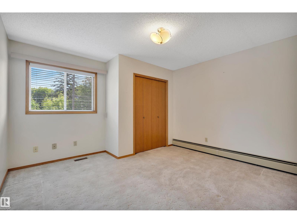
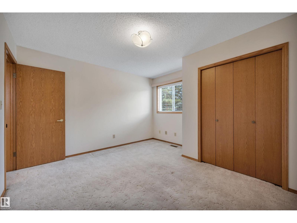
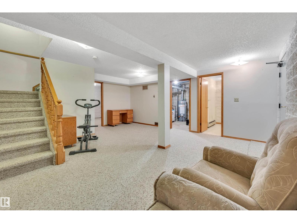
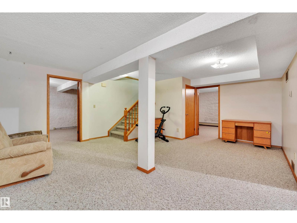
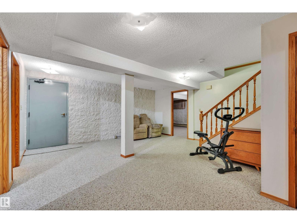
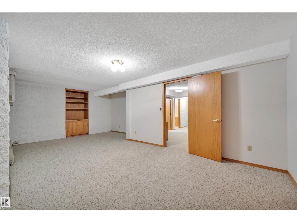
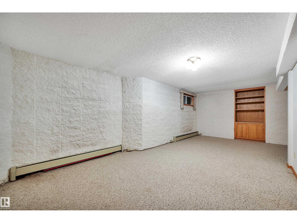
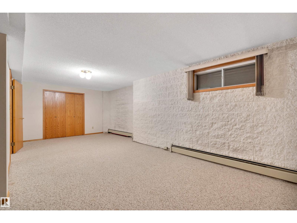
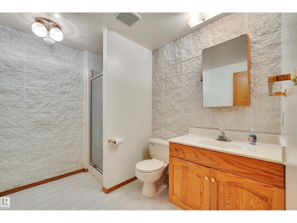
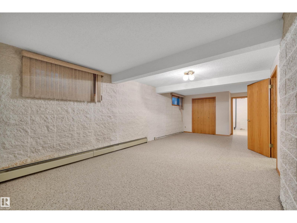
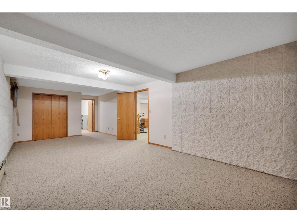
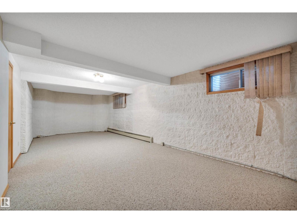
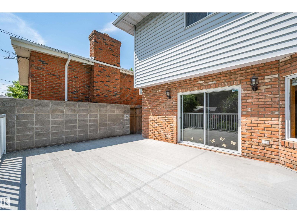
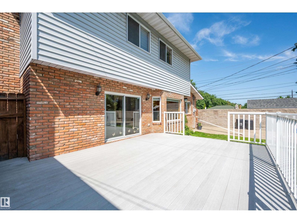
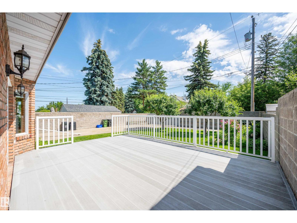
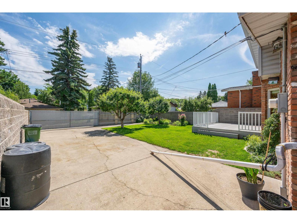
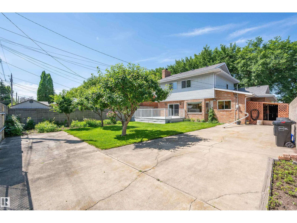
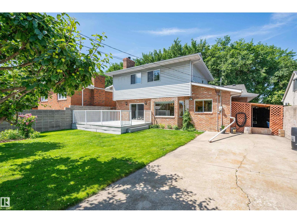
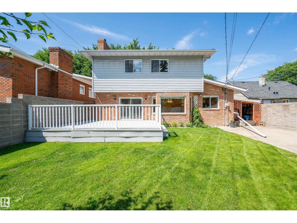
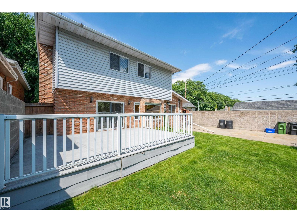
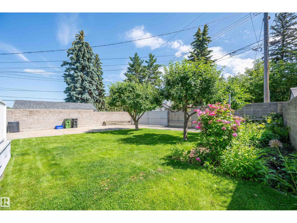
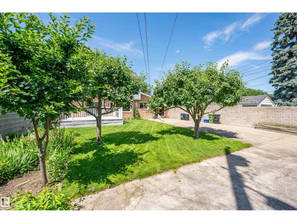
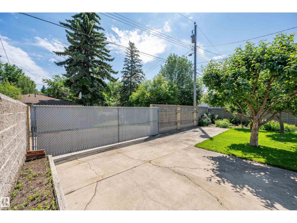
Pride of ownership is evident throughout this 2,236 sqft home in Terrace Heights. Offering 6 bedrooms & 3.5 baths, this home has the space to accommodate a growing family. The main floor features hardwood flooring, a living room w/ lrg windows that flows into the dining area, & a kitchen w/ granite counters, abundant cabinetry, a new fridge, & a breakfast nook. The family room is centred around a wood-burning FP w/ direct access to the composite deck & backyard. A main floor bedrm, 2pc bath, & laundry complete this level. Upstairs, the primary bedrm includes a 4pc ensuite w/ a separate tub & shower, while 2 additional bedrooms & a full bath complete the upper floor. The fully finished basement offers a large rec room, 2 more bedrooms, & another full bath. Outside, enjoy the beautifully landscaped yard, RV parking & a heated garage w/ a floor drain. Located in the mature community of Terrace Heights, you'll enjoy easy access to the River Valley trail system, parks, schools, shopping, & Wayne Gretzky Dr. (id:51989)
Features of 10155 74 St Nw
- MLS® Number E4499548
- Price $729,000
- Bedrooms: 6
- Bathrooms: 4
- Square Footage: 2236 sqft
- Property Type: House
- Neigbourhood: Terrace Heights (Edmonton)
- Amenities Near By Golf Course, Playground, Public Transit, Schools, Shopping
- Features See Remarks
- Structure Deck
Buildings
| Bathroom Total | 4 | Bedrooms Total | 6 |
| Appliances | Dishwasher, Dryer, Freezer, Garage Door Opener, Oven - Built-in, Refrigerator, Stove, Washer, Window Coverings | Basement Development | Finished |
| Basement Type | Full (finished) | Constructed Date | 1988 |
| Construction Style Attachment | Detached | Half Bath Total | 1 |
| Heating Type | Baseboard Heaters, Forced Air | Stories Total | 2 |
| Size Interior | 2236 Sqft | Type | House |
Parking
| Attached Garage | |
| Heated Garage |
Land
| Acreage | No | Land Amenities | Golf Course, Playground, Public Transit, Schools, Shopping |
| Size Irregular | 567.13 | Size Total | 567.13 M2 |
| Size Total Text | 567.13 M2 |
Rooms
| Level | Type | Length | Width | Dimensions |
|---|---|---|---|---|
| Basement | Bedroom 5 | 9.26 m | 3.69 m | 9.26 m x 3.69 m |
| Basement | Bedroom 6 | 4.57 m | 7.72 m | 4.57 m x 7.72 m |
| Basement | Recreation Room | 5.84 m | 5.08 m | 5.84 m x 5.08 m |
| Main Level | Living Room | 5.42 m | 3.73 m | 5.42 m x 3.73 m |
| Main Level | Dining Room | 3.79 m | 3.52 m | 3.79 m x 3.52 m |
| Main Level | Kitchen | 3.14 m | 3.02 m | 3.14 m x 3.02 m |
| Main Level | Family Room | 4.8 m | 4.34 m | 4.8 m x 4.34 m |
| Main Level | Bedroom 2 | 3.52 m | 2.72 m | 3.52 m x 2.72 m |
| Upper Level | Primary Bedroom | 5.67 m | 5.82 m | 5.67 m x 5.82 m |
| Upper Level | Bedroom 3 | 3.71 m | 3.86 m | 3.71 m x 3.86 m |
| Upper Level | Bedroom 4 | 3.71 m | 4.01 m | 3.71 m x 4.01 m |
Agents and Offices
- Brad Smith
- Marissa MacIntyre
- Office: Royal LePage Prestige Realty