

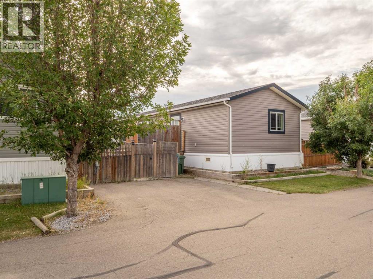
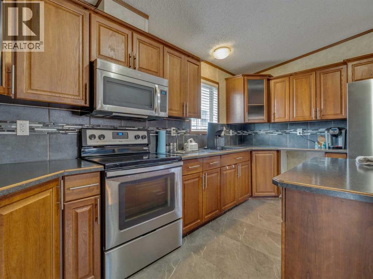
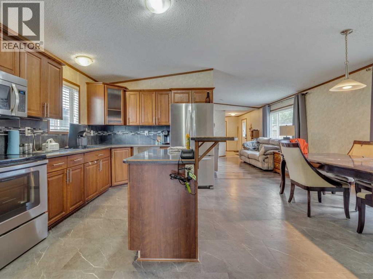
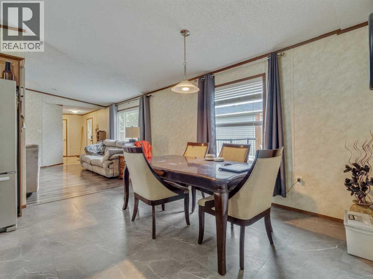
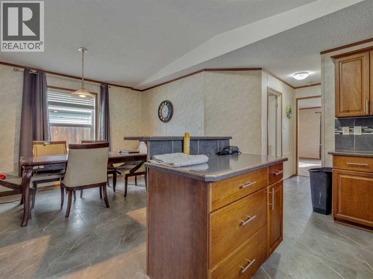
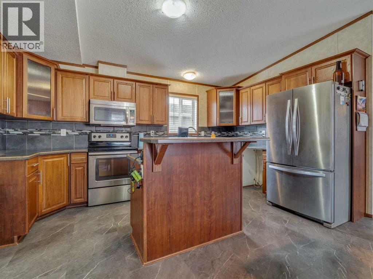
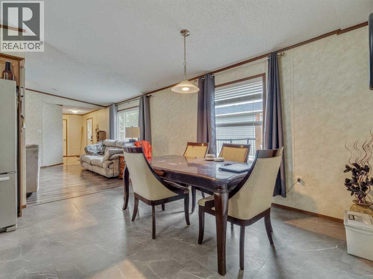
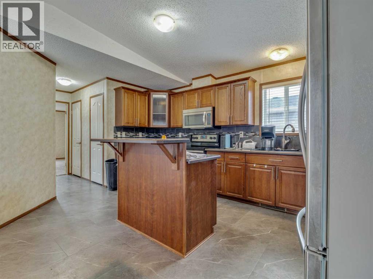
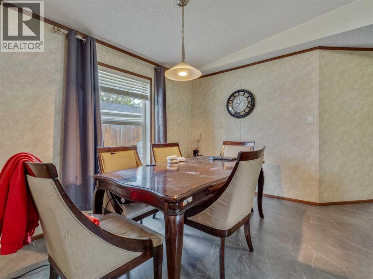
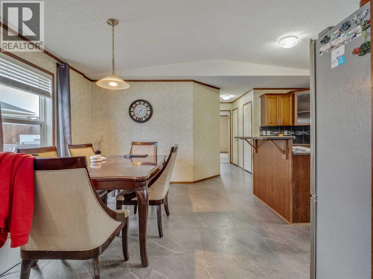
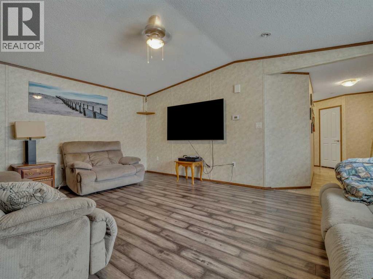
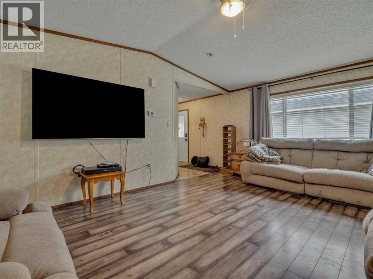
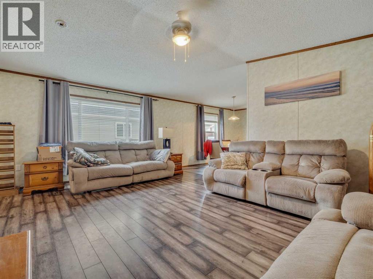
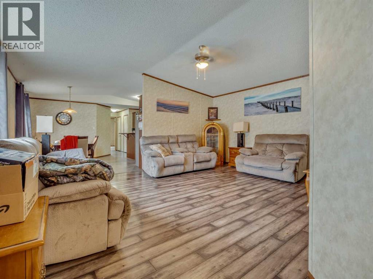
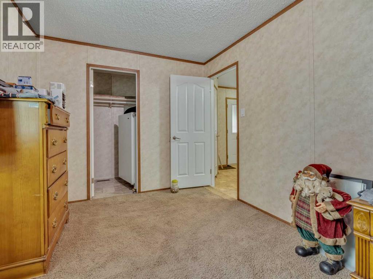
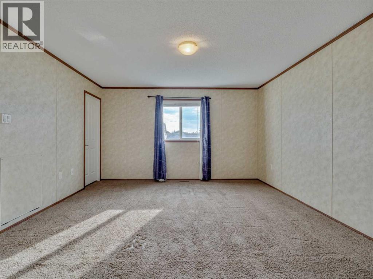
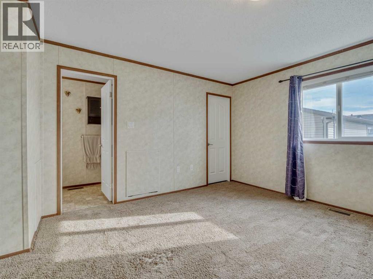
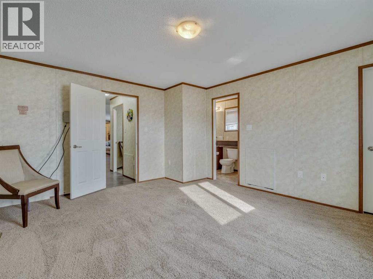
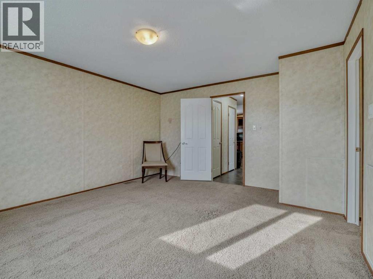
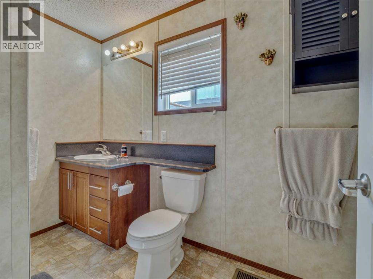
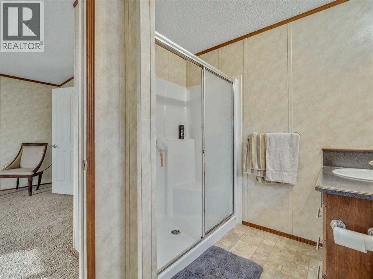
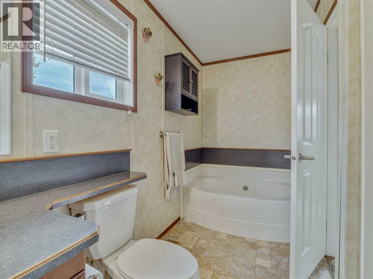
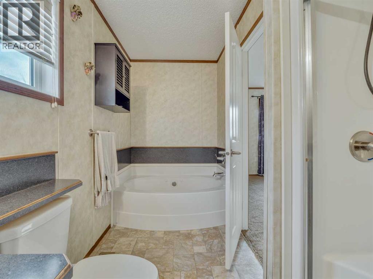
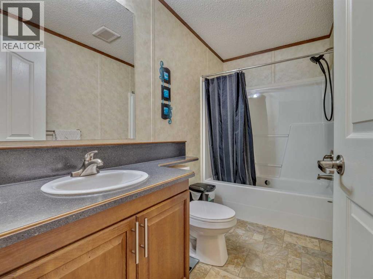
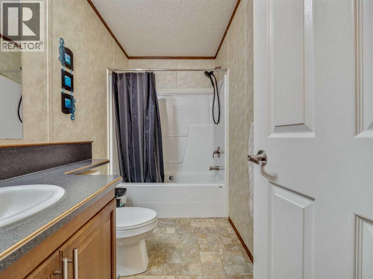
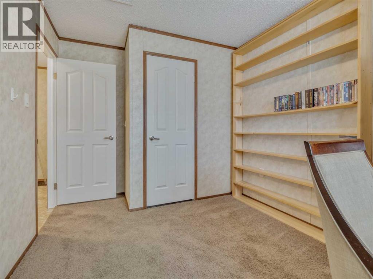
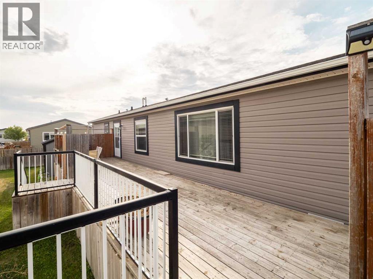
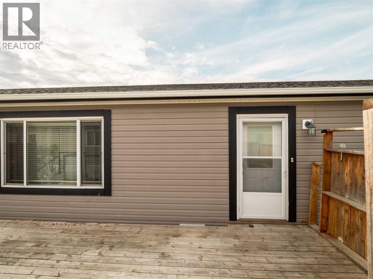
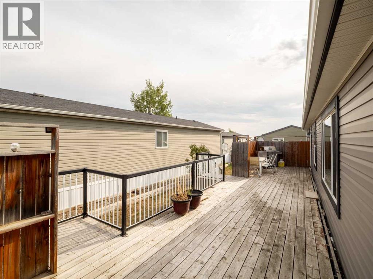
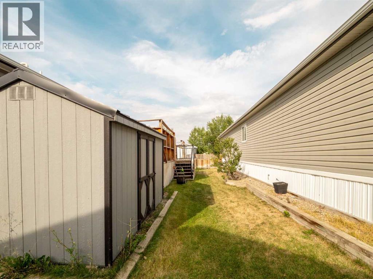
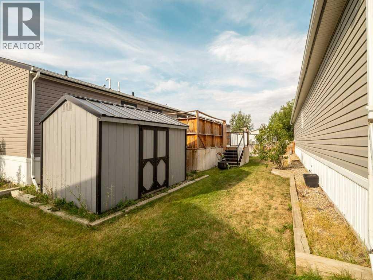
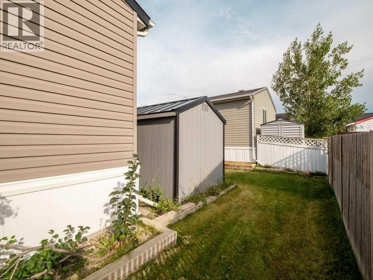
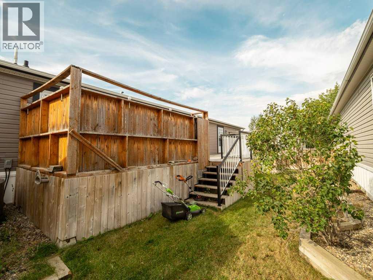
Welcome to 1015 Spring Street in The Seasons of Coaldale where easy living meets home ownership! This inviting manufactured home sits on its own lot, so there’s no monthly lot rent, and features a bright, open concept layout perfect for everyday living and entertaining. Tucked away on a quiet street, you’ll love the peaceful surroundings and beautiful community pond just steps away for an evening stroll. Whether you’re a snowbird, downsizing, retiring, or simply looking for a low maintenance lifestyle, this is a wonderful place to call home. Lock up, head south for the winter, and come home to a community you’ll love! (id:51989)
Features of 1015 Spring Street
- MLS® Number A2341885
-
Price
$289,000
Maintenance, Common Area Maintenance, Ground Maintenance, Property Management
$102 Monthly - Bedrooms: 3
- Bathrooms: 2
- Square Footage: 1507 sqft
- Property Type: Manufactured Home
- Community Features Pets Allowed
- Parking Space Total 2
- Plan 1013774
- Structure Porch
Buildings
| Bathroom Total | 2 | Bedrooms Above Ground | 3 |
| Bedrooms Total | 3 | Appliances | Washer, Refrigerator, Stove, Dryer, Freezer |
| Architectural Style | Mobile Home | Basement Type | None |
| Constructed Date | 2014 | Construction Style Attachment | Detached |
| Cooling Type | See Remarks | Exterior Finish | Vinyl Siding |
| Flooring Type | Carpeted | Foundation Type | See Remarks |
| Heating Fuel | Natural Gas | Heating Type | Forced Air |
| Stories Total | 1 | Size Interior | 1507 Sqft |
| Total Finished Area | 1507 Sqft | Type | Manufactured Home |
Parking
| Parking Pad |
Land
| Acreage | No | Fence Type | Fence |
| Landscape Features | Underground Sprinkler | Size Depth | 30 M |
| Size Frontage | 13.7 M | Size Irregular | 411.00 |
| Size Total | 411 M2|4,051 - 7,250 Sqft | Size Total Text | 411 M2|4,051 - 7,250 Sqft |
| Zoning Description | R3 |
Rooms
| Level | Type | Length | Width | Dimensions |
|---|---|---|---|---|
| Main Level | Kitchen | 10.92 Ft x 14.83 Ft | ||
| Main Level | Dining Room | 7.75 Ft x 12.50 Ft | ||
| Main Level | Living Room | 18.67 Ft x 14.50 Ft | ||
| Main Level | Primary Bedroom | 13.42 Ft x 15.00 Ft | ||
| Main Level | Bedroom | 14.08 Ft x 8.92 Ft | ||
| Main Level | Bedroom | 13.50 Ft x 8.67 Ft | ||
| Main Level | Foyer | 8.42 Ft x 14.08 Ft | ||
| Main Level | Laundry Room | 10.08 Ft x 6.08 Ft | ||
| Main Level | 4pc Bathroom | 7.50 Ft x 12.08 Ft | ||
| Main Level | 4pc Bathroom | 7.50 Ft x 12.08 Ft |
Agents and Offices
- KIMBERLY TAMS
- Office: Real Estate Centre - Coaldale