

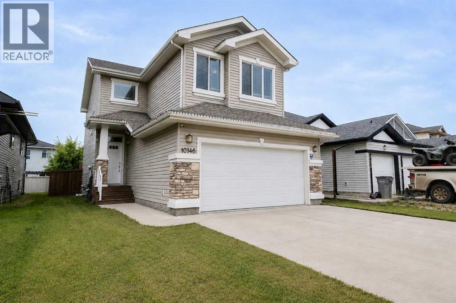
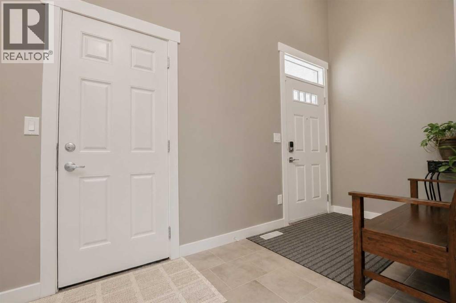
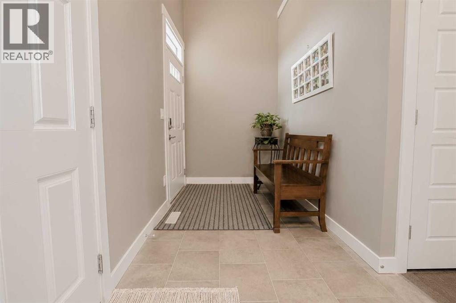
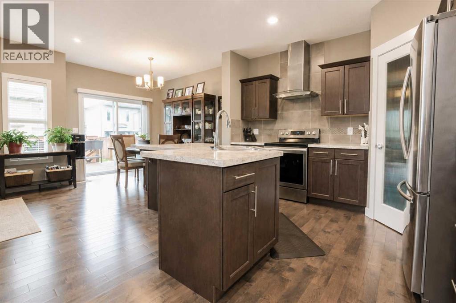
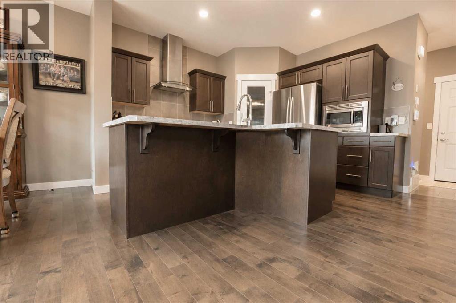
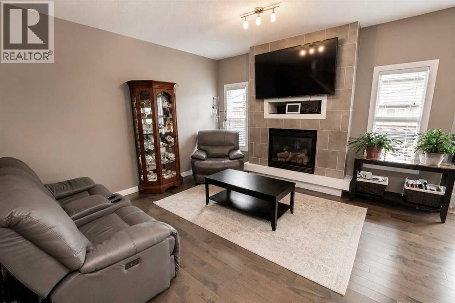
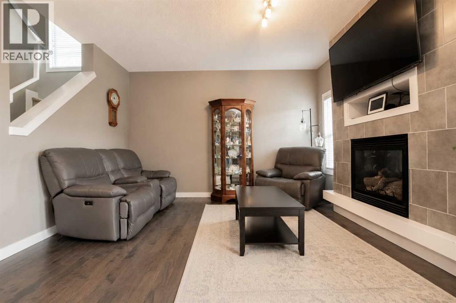
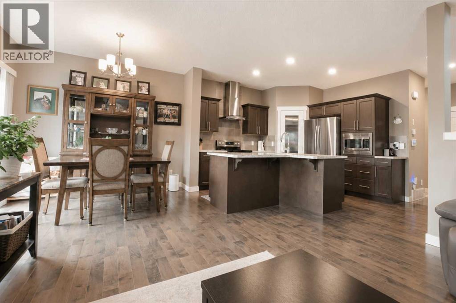
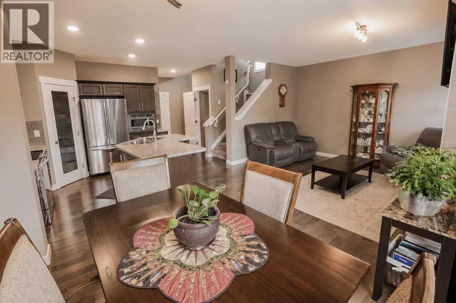
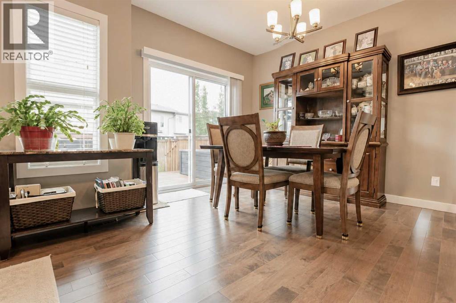
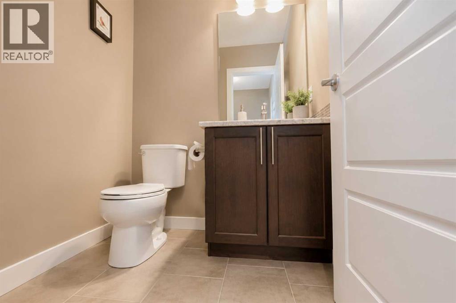
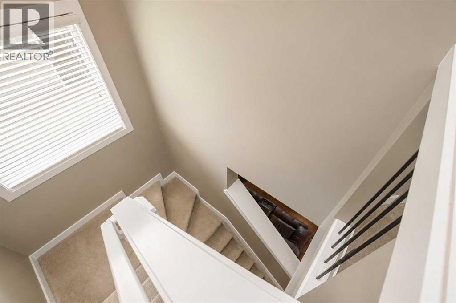
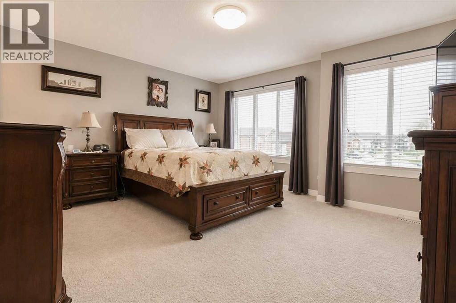
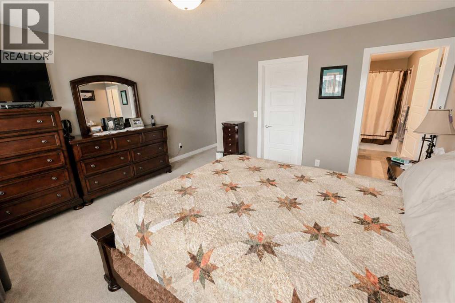
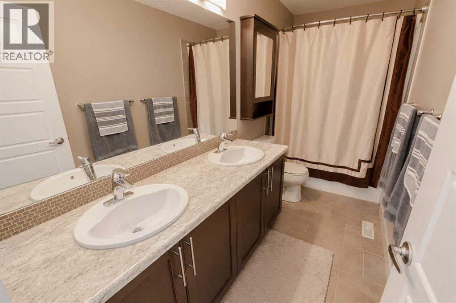
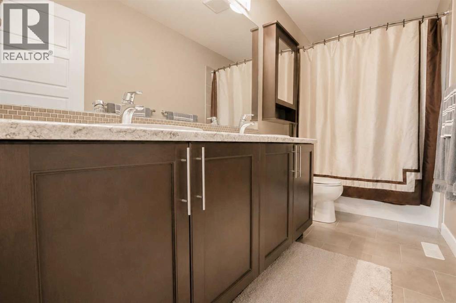
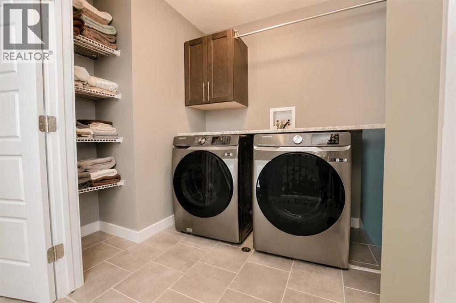
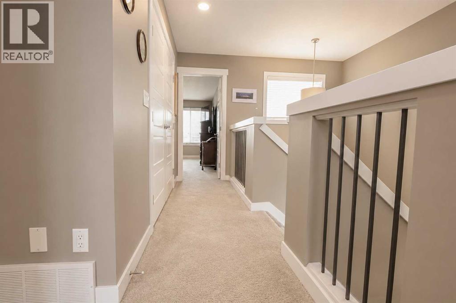
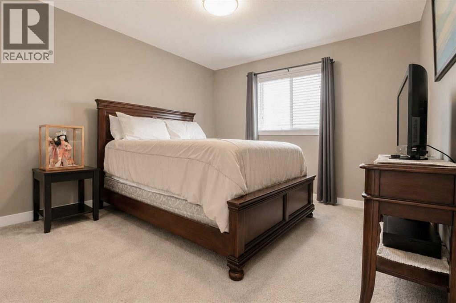
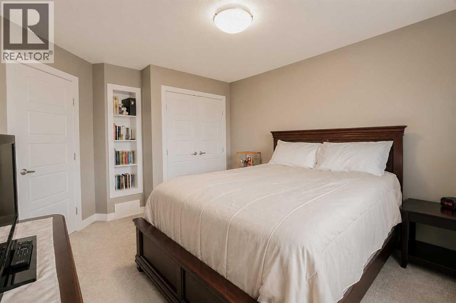
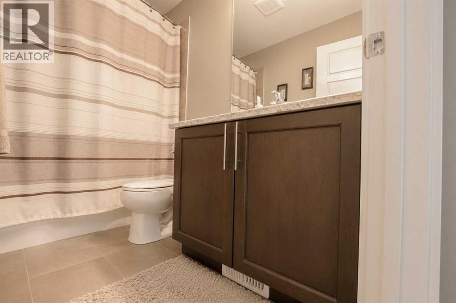
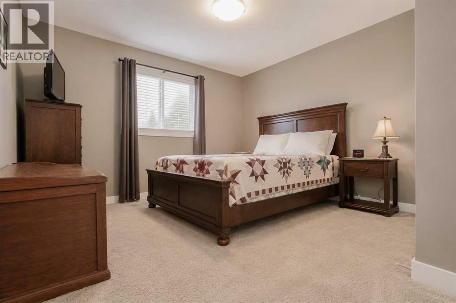
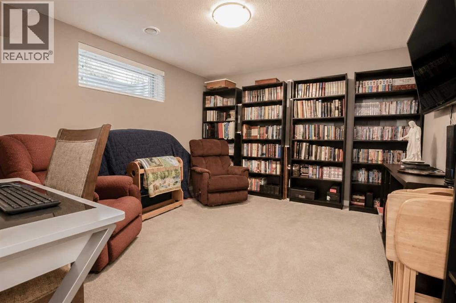
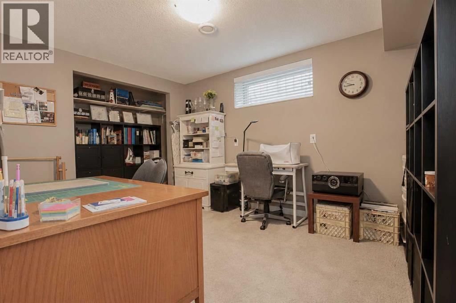
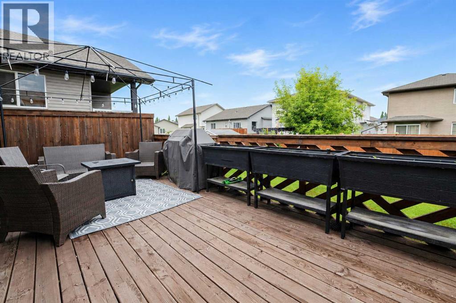
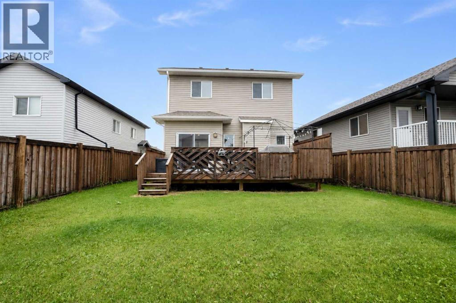
Immaculate 4-bedroom, 3-bathroom home with a heated garage and developed basement! The spacious main floor features welcoming front entry, 1/2 bath, beautiful hardwood flooring and an open-concept layout centered around a stunning kitchen with rich chocolate-stained cabinetry, a large center island, stainless steel appliances, tile backsplash, and a convenient corner pantry. The dining area opens onto a large west-facing deck, while the inviting living room is anchored by a cozy tiled gas fireplace and side framing windows. Upstairs, the generous primary suite offers a walk-in closet with built in cabinets and a private ensuite complete with tile flooring, double vanity and tub. Two additional oversized bedrooms with built-in shelving niche, a full bathroom, and conveniently located large laundry room with shelving, cabinet & countertop complete this upper level. The finished basement provides even more living space with a spacious rec room, a fourth bedroom, and plenty of storage. Outside, you'll appreciate the beautifully landscaped and fully fenced West facing backyard, with a very healthy apple tree; perfect for relaxing or entertaining. The insulated and heated garage adds year-round comfort and convenience. This home has been exceptionally well maintained and shows immaculate—move-in ready and waiting for its next owners! Close to great walking trails, convenient amenities and great schools! (id:51989)
Features of 10146 85a Street
- MLS® Number A2324474
- Price $479,900
- Bedrooms: 4
- Bathrooms: 3
- Square Footage: 1556 sqft
- Property Type: House
- Community Name: Crystal Landing
- Amenities Near By Park, Playground, Schools, Shopping
- Features See Remarks, Closet Organizers
- Parking Space Total 4
- Plan 1324460
- Structure Deck, Porch, See Remarks
Buildings
| Bathroom Total | 3 | Bedrooms Above Ground | 3 |
| Bedrooms Below Ground | 1 | Bedrooms Total | 4 |
| Appliances | Washer, Refrigerator, Dishwasher, Stove, Dryer | Basement Development | Finished |
| Basement Features | Walk-up | Basement Type | Full (finished) |
| Constructed Date | 2015 | Construction Material | Poured Concrete |
| Construction Style Attachment | Detached | Cooling Type | Central Air Conditioning |
| Exterior Finish | Concrete, See Remarks, Wood Siding | Fireplace Present | Yes |
| Fireplace Total | 1 | Flooring Type | Carpeted, Hardwood, Tile |
| Foundation Type | Poured Concrete | Half Bath Total | 1 |
| Heating Type | Forced Air | Stories Total | 2 |
| Size Interior | 1556 Sqft | Total Finished Area | 1556 Sqft |
| Type | House |
Parking
| Attached Garage | 2 |
Land
| Acreage | No | Fence Type | Fence |
| Land Amenities | Park, Playground, Schools, Shopping | Landscape Features | Landscaped |
| Size Depth | 3.56 M | Size Frontage | 10.67 M |
| Size Irregular | 4339.00 | Size Total | 4339 Sqft|4,051 - 7,250 Sqft |
| Size Total Text | 4339 Sqft|4,051 - 7,250 Sqft | Zoning Description | Rs |
Rooms
| Level | Type | Length | Width | Dimensions |
|---|---|---|---|---|
| Second Level | Primary Bedroom | 13.67 Ft x 14.92 Ft | ||
| Second Level | 4pc Bathroom | .00 Ft x .00 Ft | ||
| Second Level | Bedroom | 10.58 Ft x 11.58 Ft | ||
| Second Level | Bedroom | 11.00 Ft x 11.50 Ft | ||
| Second Level | 3pc Bathroom | .00 Ft x .00 Ft | ||
| Lower Level | Bedroom | 9.33 Ft x 13.00 Ft | ||
| Main Level | 2pc Bathroom | .00 Ft x .00 Ft |
Agents and Offices
- Karly Cole
- Office: RE/MAX Grande Prairie