

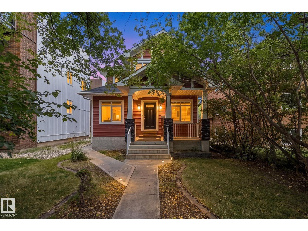
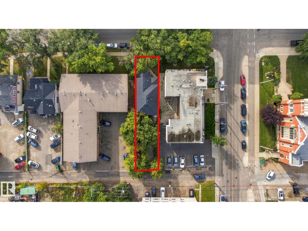
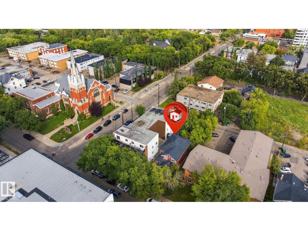
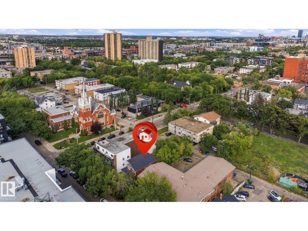
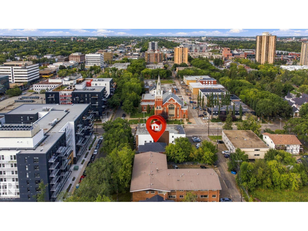
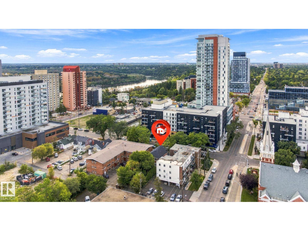
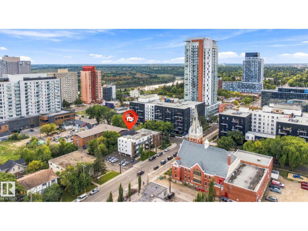
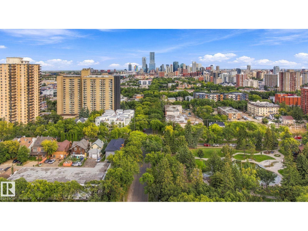
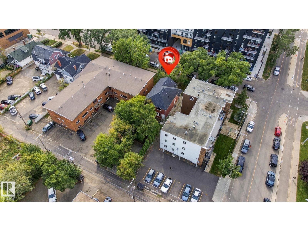
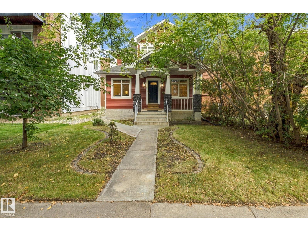
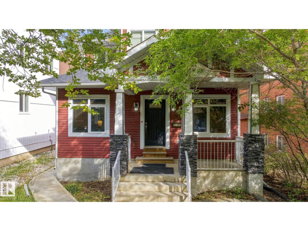
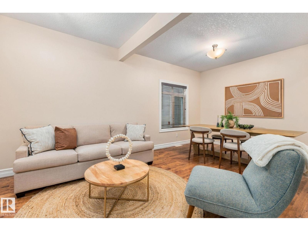
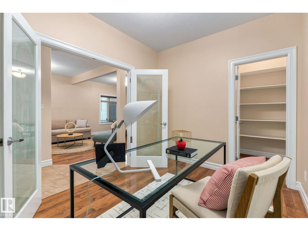
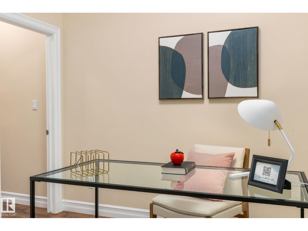
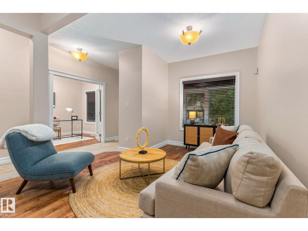
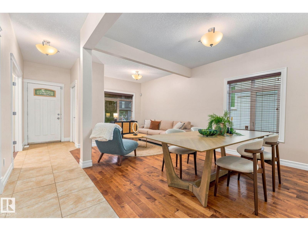
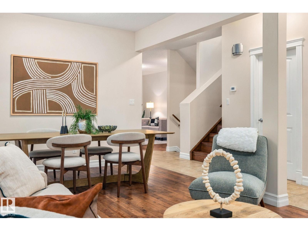
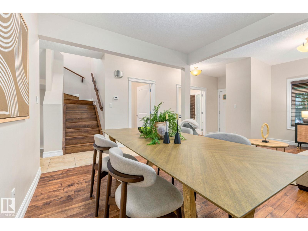
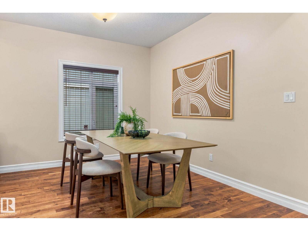
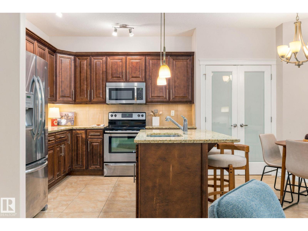
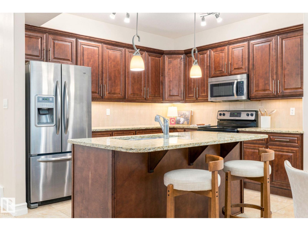
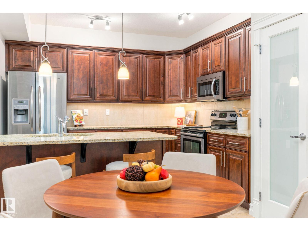
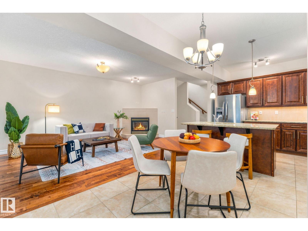
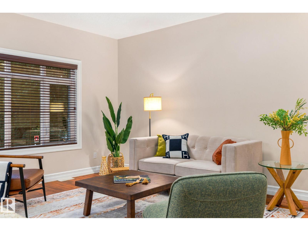
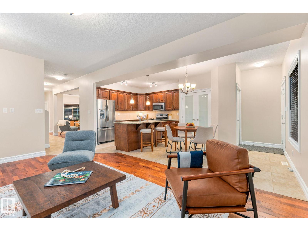
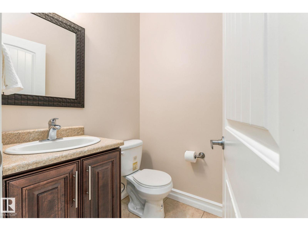
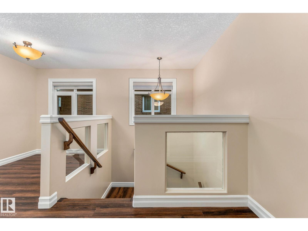
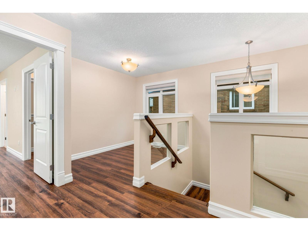
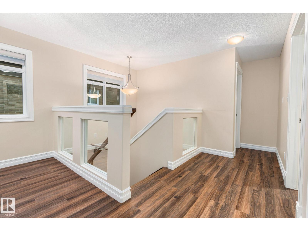
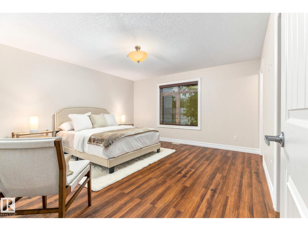
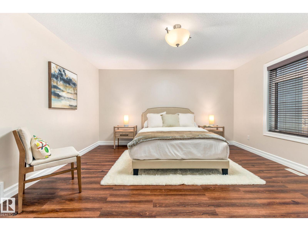
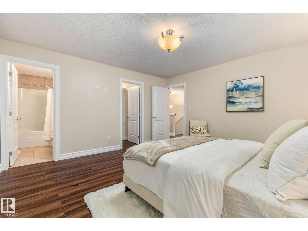
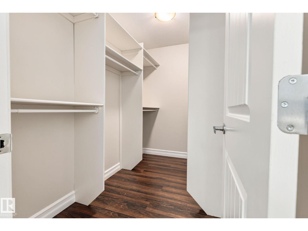
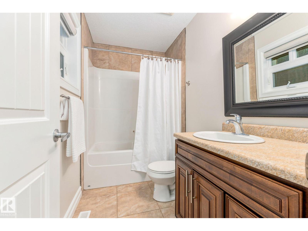
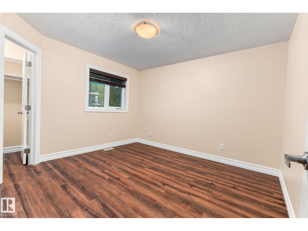
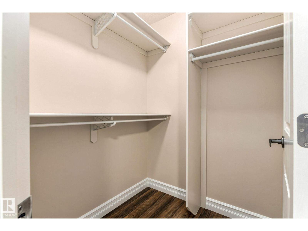
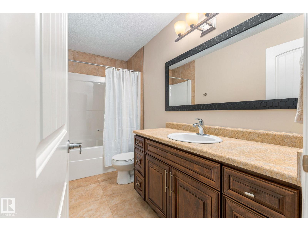
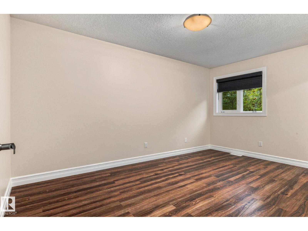
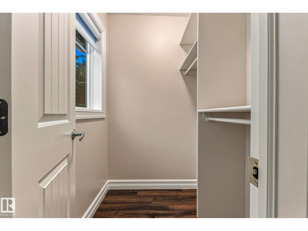
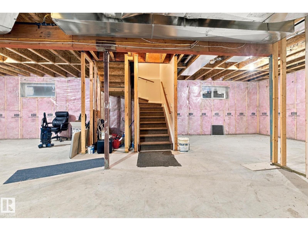
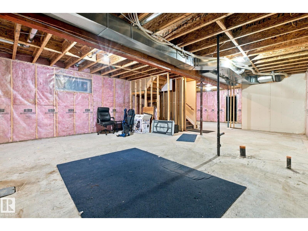
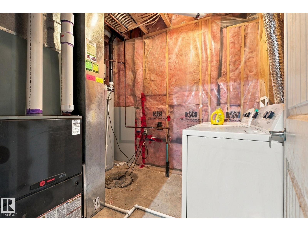
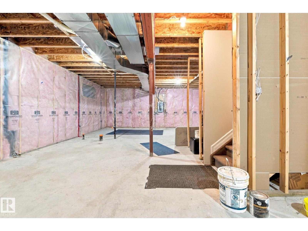
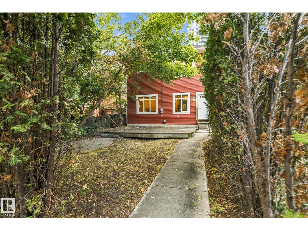
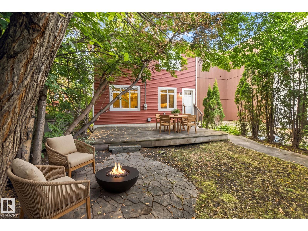
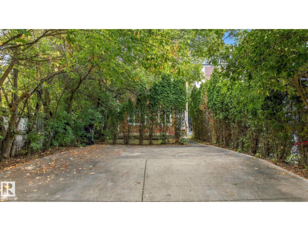
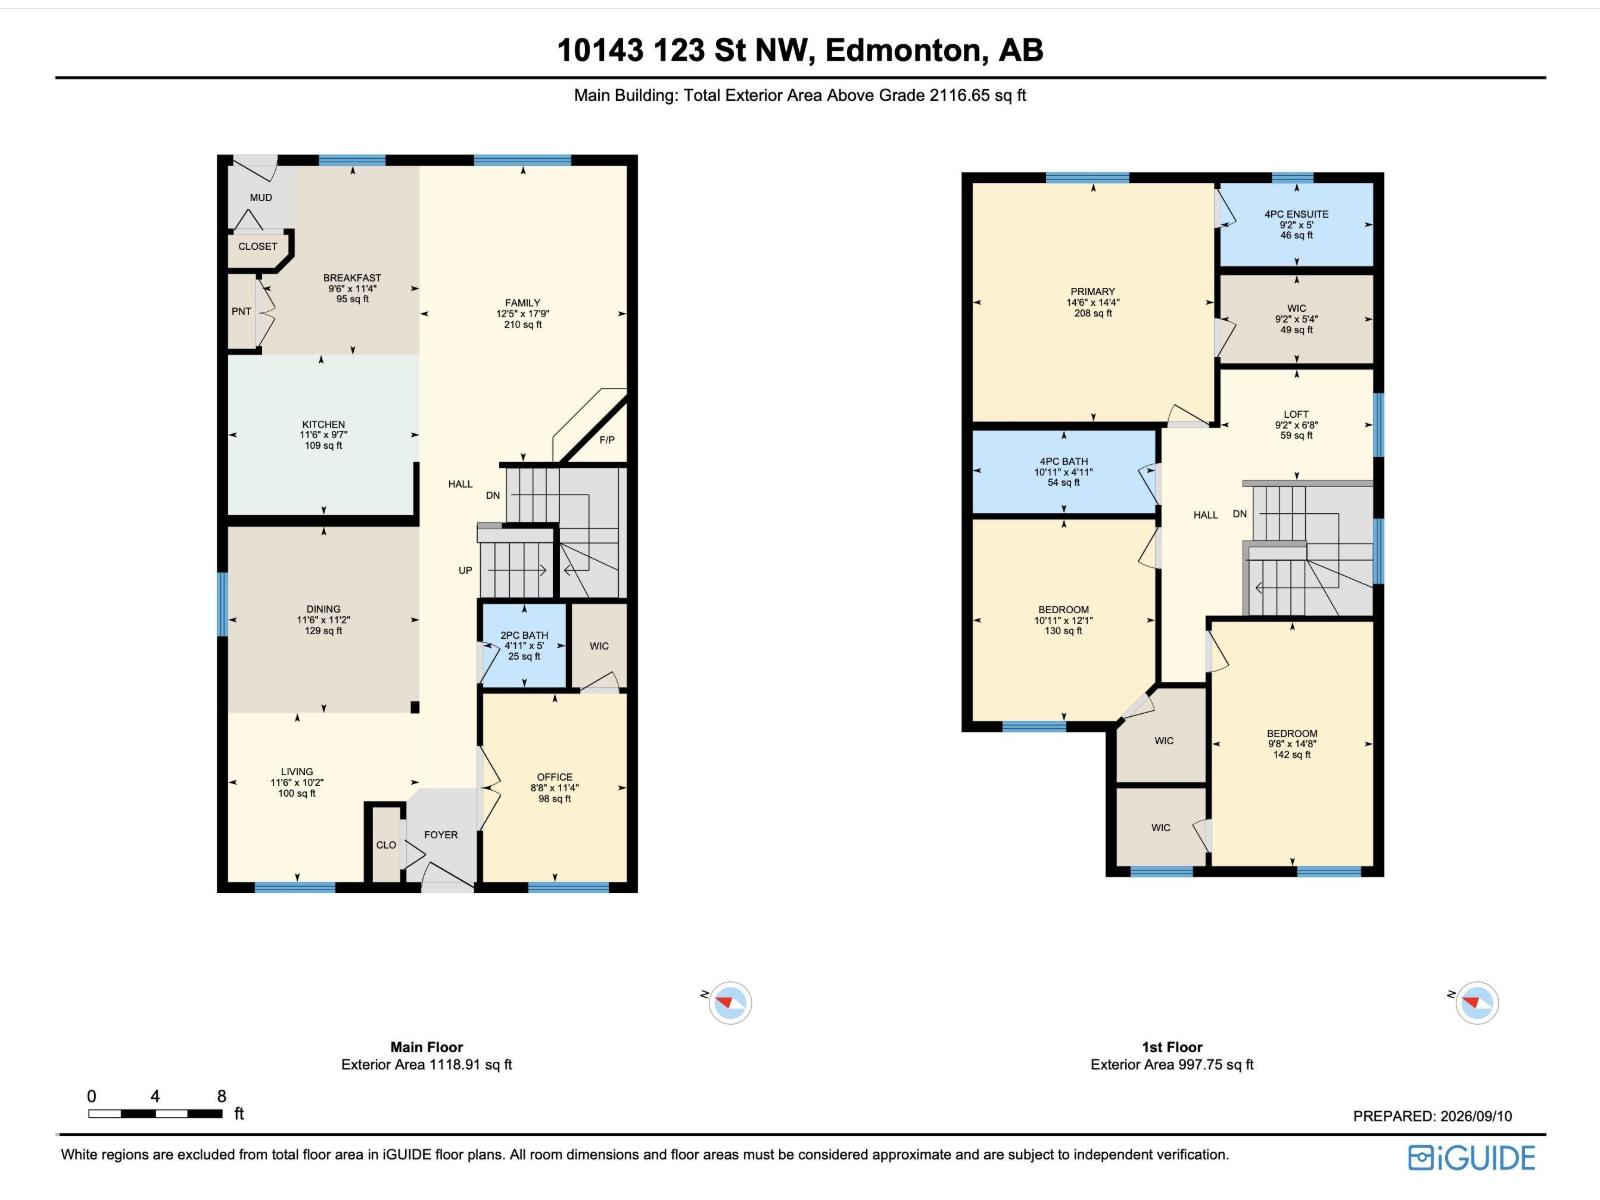
Fabulous opportunity in Wîhkwêntôwin! Minutes to downtown and the River Valley, this beautiful 3 bedroom 2.5 bathroom home with a dedicated office space on the main floor is zoned for large scale residential but can also support a home based business. Hosting is easy with granite countertops and a pantry in the kitchen, with modern, open floor plan on the main. Hardwood floors throughout add a warm elegance. Head upstairs to find 3 bedrooms each with their own walk in closets, and an additional loft/flex space perfect to suit your needs. This 2116 sqft home has room to grow as it features an unfinished basement, with a cold storage, that is ready for your creative design. Step outside to at thoughtfully designed patio complete with a deck and flagstoned area that is perfect for hosting or enjoying a momemnt outside in peace with plenty of trees and shurbs for privacy. Schools, parks, and a taste of downtown Edmonton accessible in minutes from your doorstep! Don't delay on this fabulous opportunity! (id:51989)
Features of 10143 123 St Nw
- MLS® Number E4508556
- Price $1,195,000
- Bedrooms: 3
- Bathrooms: 3
- Square Footage: 2117 sqft
- Property Type: House
- Neigbourhood: Wîhkwêntôwin
- Amenities Near By Golf Course, Playground, Public Transit, Schools, Shopping
- Community Features Public Swimming Pool
- Features Flat Site, Lane, Closet Organizers, No Animal Home, No Smoking Home
- Structure Deck, Porch
Buildings
| Bathroom Total | 3 | Bedrooms Total | 3 |
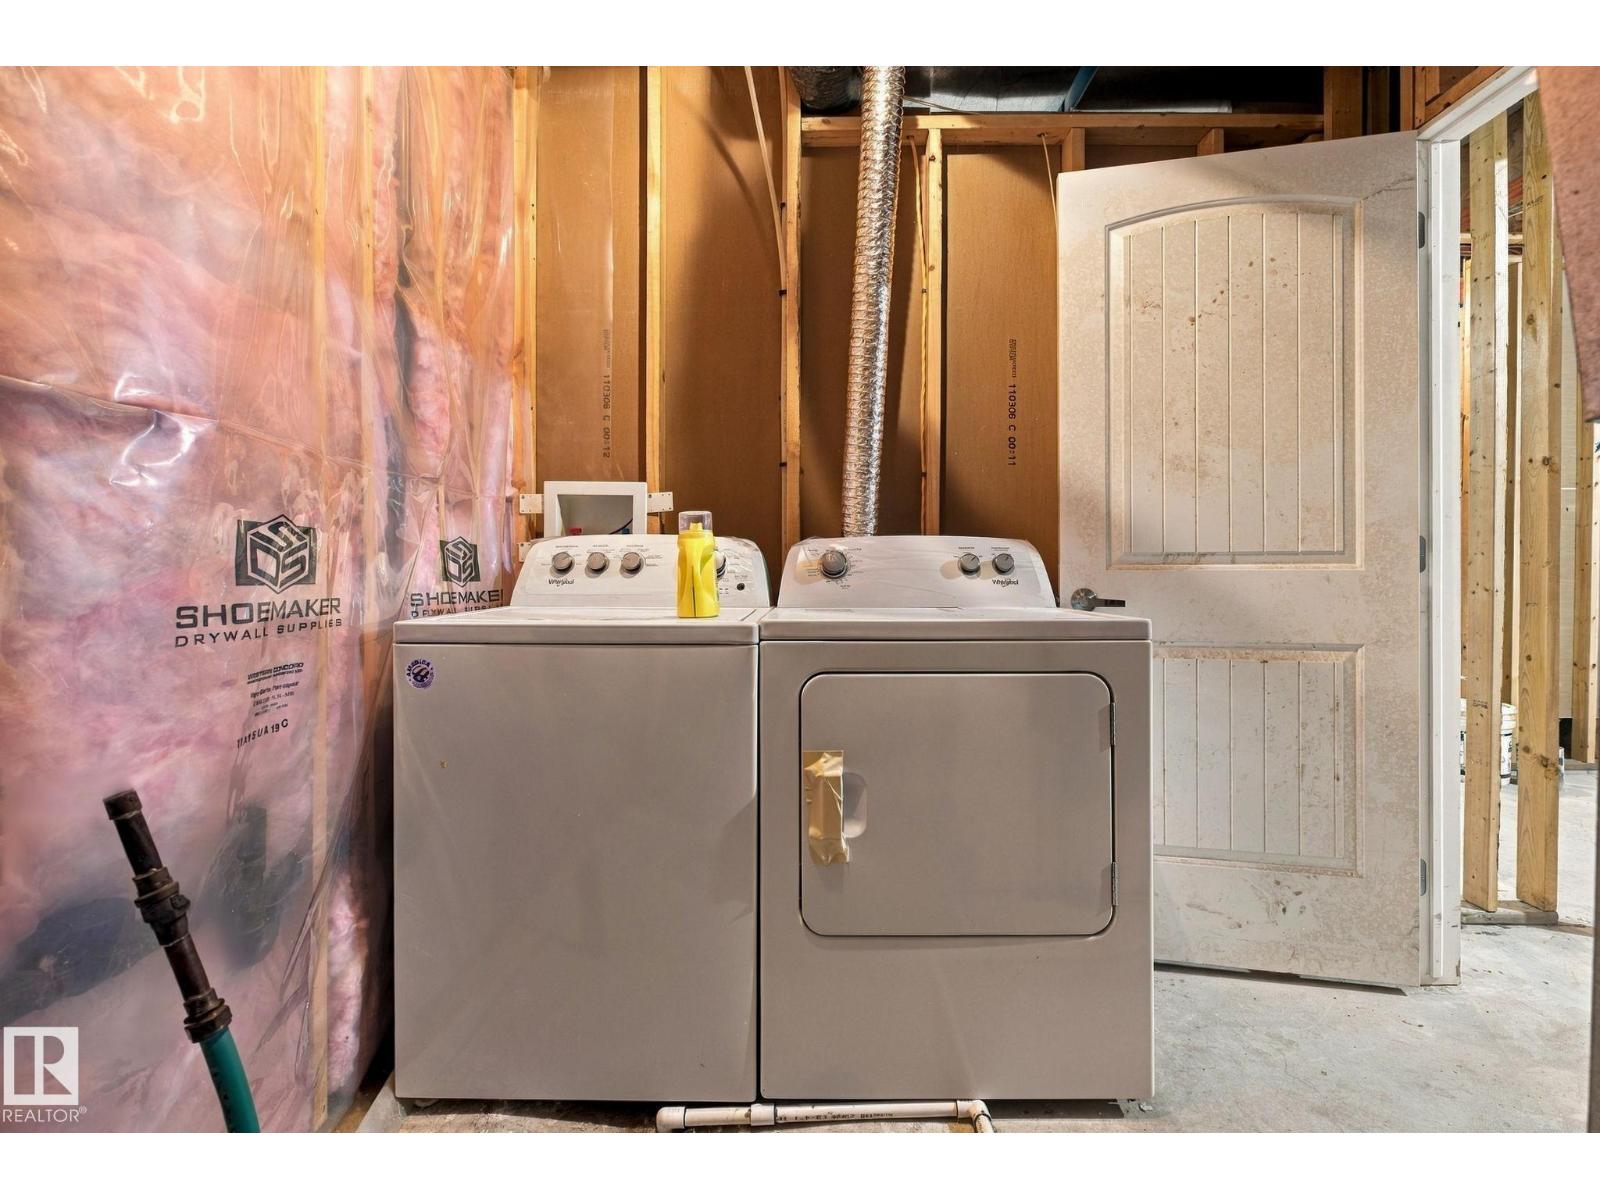
| Appliances | Dishwasher, Dryer, Microwave Range Hood Combo, Refrigerator, Stove, Washer, Window Coverings | Basement Development | Unfinished |
| Basement Type | Full (unfinished) | Constructed Date | 2011 |
| Construction Style Attachment | Detached | Cooling Type | Central Air Conditioning |
| Fireplace Fuel | Gas | Fireplace Present | Yes |
| Fireplace Type | Corner | Half Bath Total | 1 |
| Heating Type | Forced Air | Stories Total | 2 |
| Size Interior | 2117 Sqft | Type | House |
Parking
| Parking Pad | |
| Rear |
Land
| Acreage | No | Fence Type | Fence |
| Land Amenities | Golf Course, Playground, Public Transit, Schools, Shopping | Size Irregular | 459.66 |
| Size Total | 459.66 M2 | Size Total Text | 459.66 M2 |
Rooms
| Level | Type | Length | Width | Dimensions |
|---|---|---|---|---|
| Main Level | Living Room | 3.51 m | 3.09 m | 3.51 m x 3.09 m |
| Main Level | Dining Room | 3.51 m | 3.41 m | 3.51 m x 3.41 m |
| Main Level | Kitchen | 3.51 m | 2.93 m | 3.51 m x 2.93 m |
| Main Level | Family Room | 3.79 m | 5.42 m | 3.79 m x 5.42 m |
| Main Level | Office | 2.63 m | 3.45 m | 2.63 m x 3.45 m |
| Upper Level | Primary Bedroom | 4.42 m | 4.36 m | 4.42 m x 4.36 m |
| Upper Level | Bedroom 2 | 3.34 m | 3.69 m | 3.34 m x 3.69 m |
| Upper Level | Bedroom 3 | 2.95 m | 4.47 m | 2.95 m x 4.47 m |
Agents and Offices
- Karen Tran
- Office: RE/MAX Real Estate