

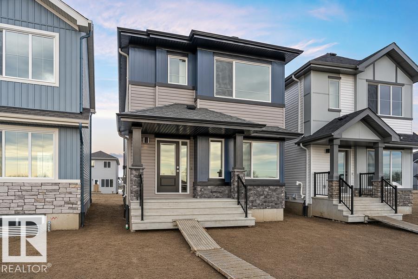
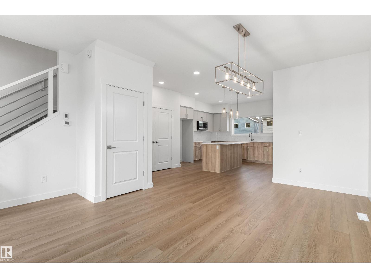
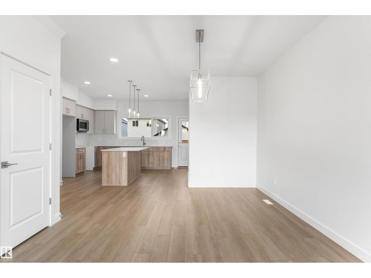
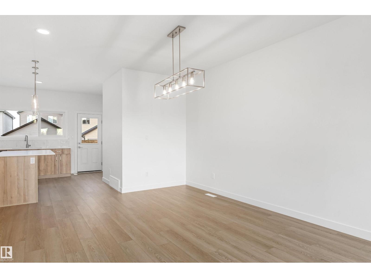
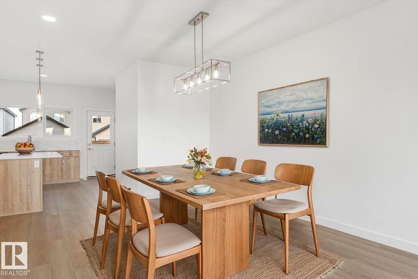
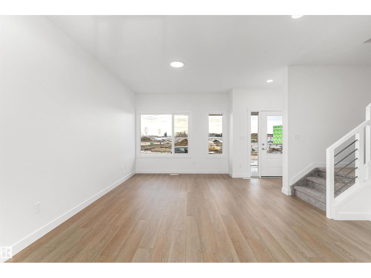
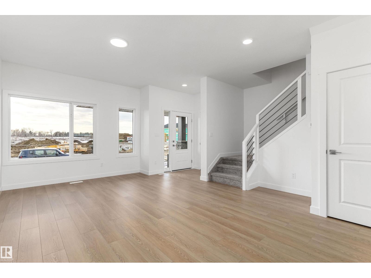
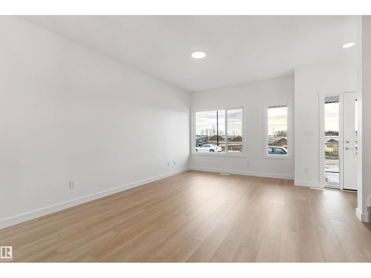
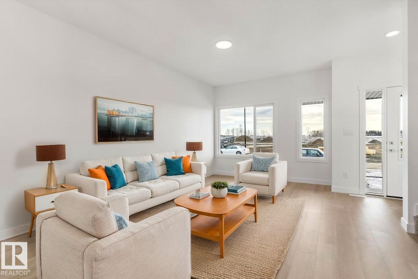
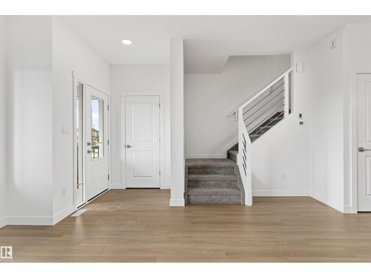
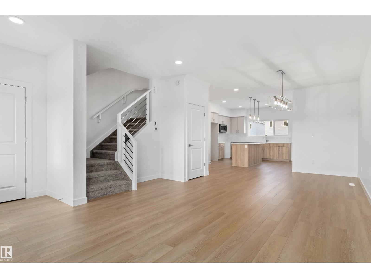
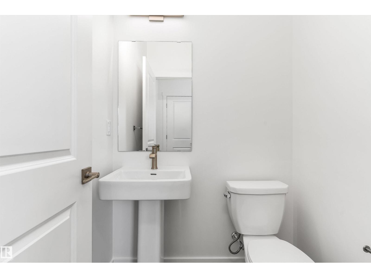
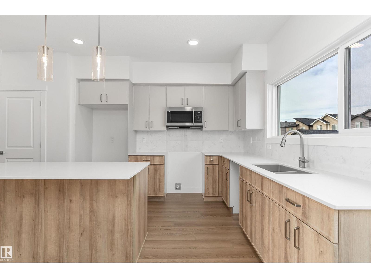
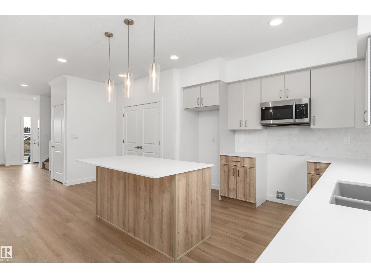
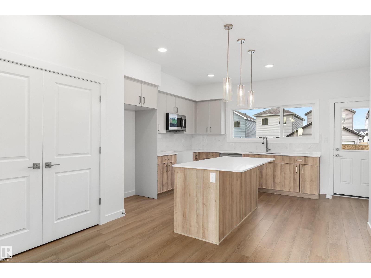
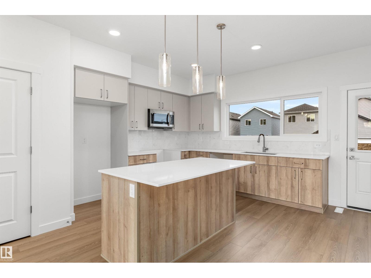
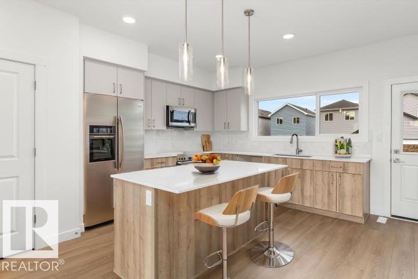

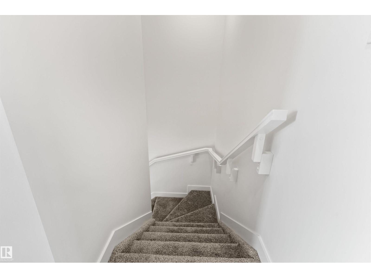
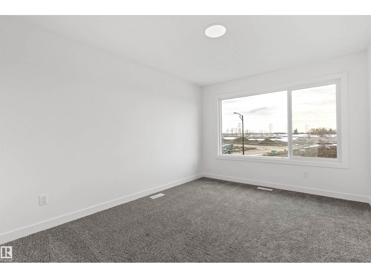
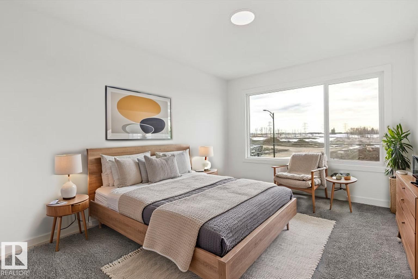
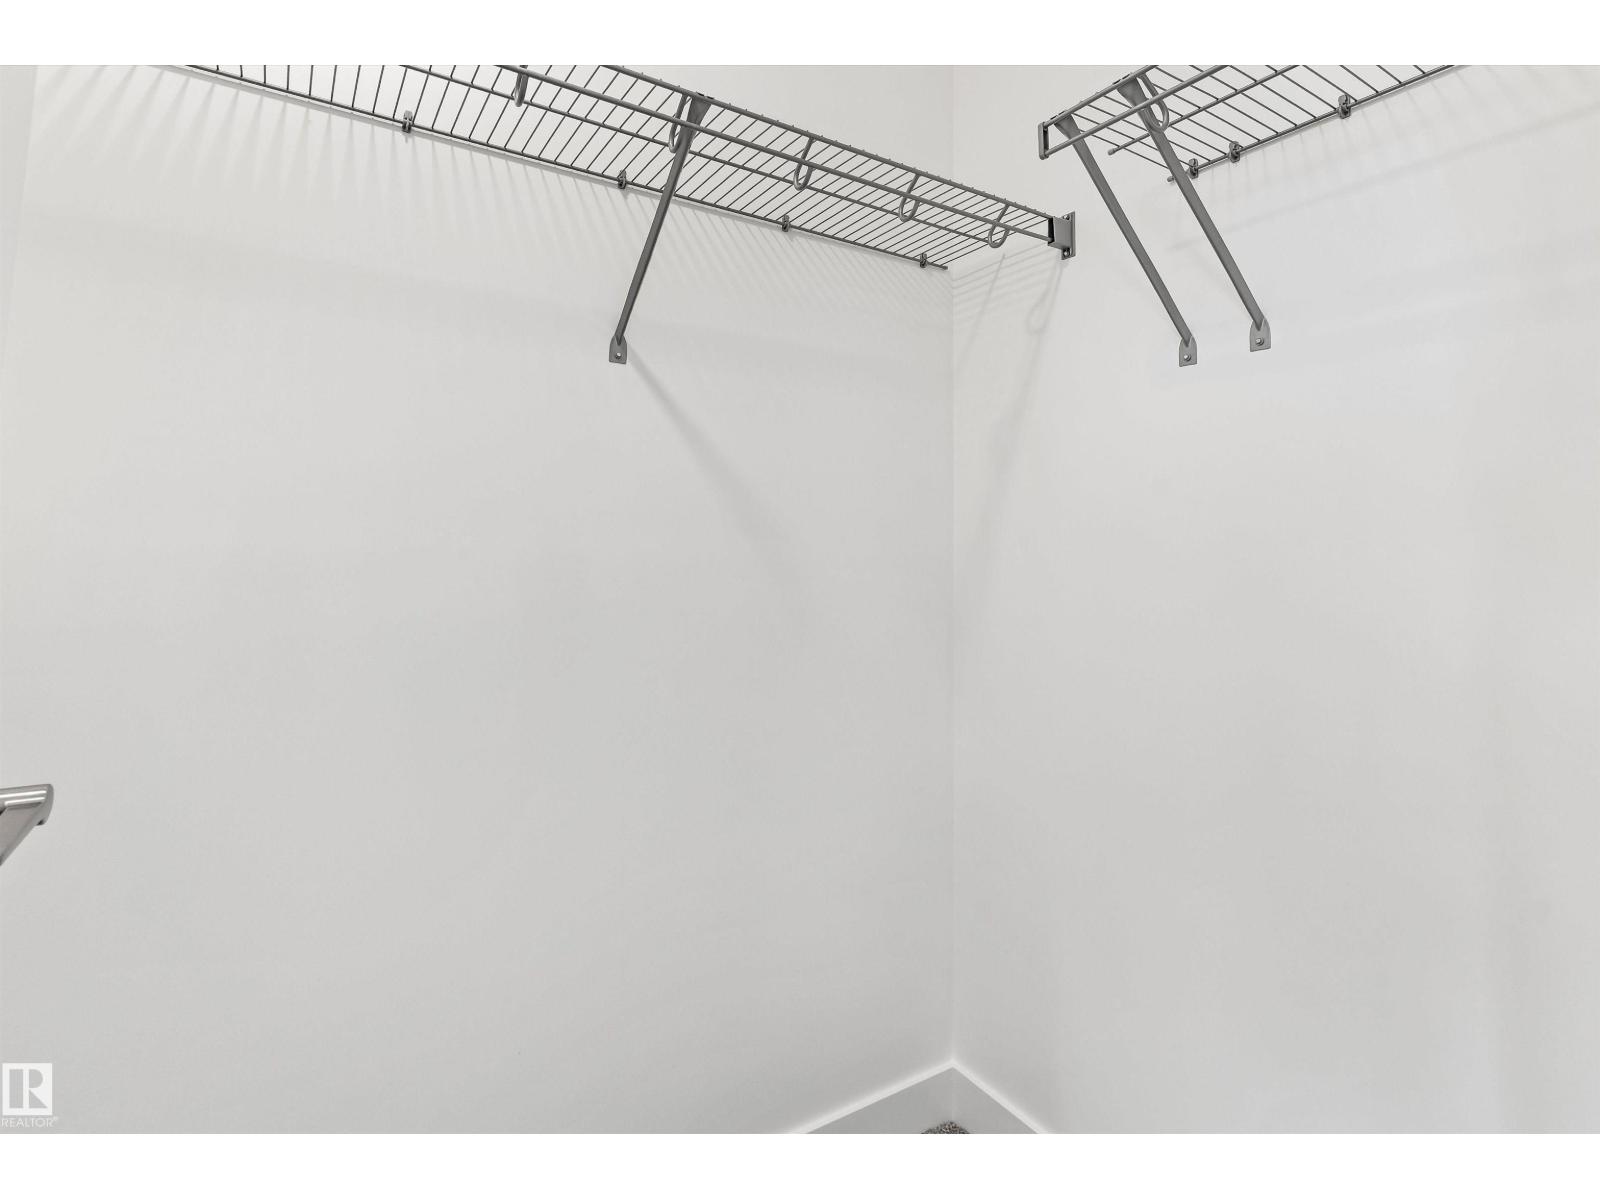
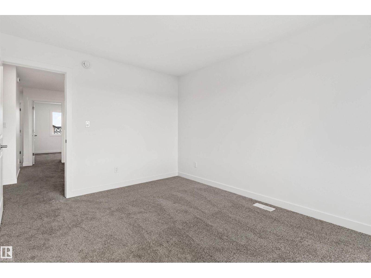
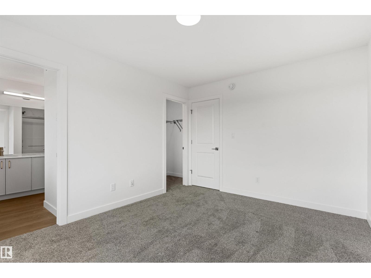
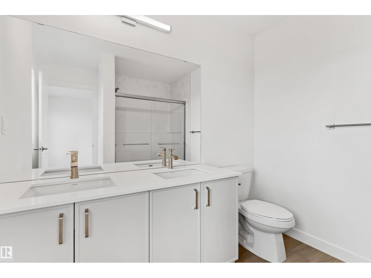
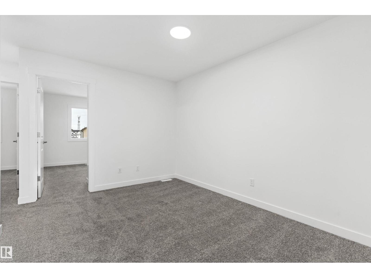
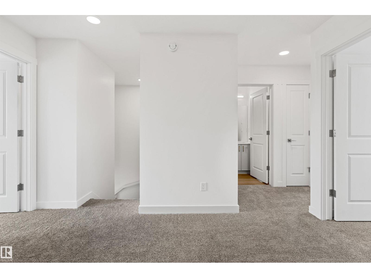
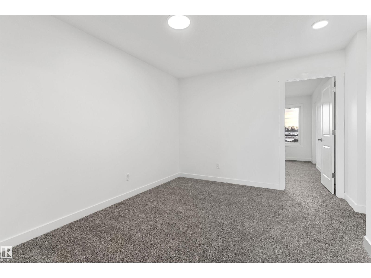
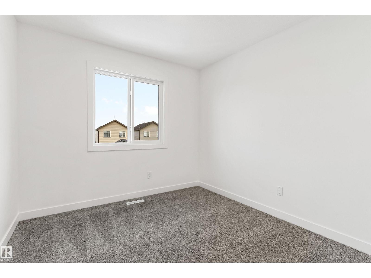
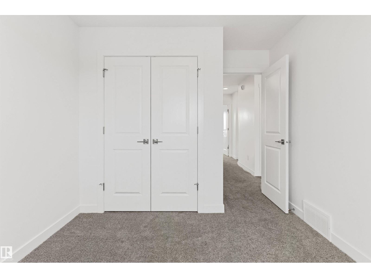
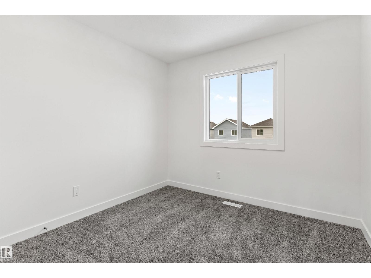
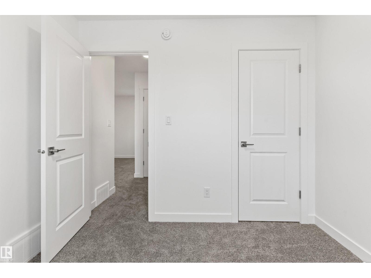
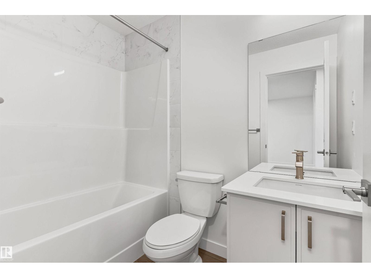
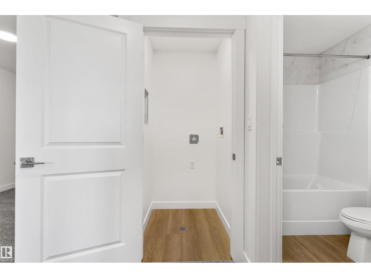
Built by Sterling Homes, this bright laned home in Aster offers a warm, functional layout in a vibrant southeast community near parks and schools. Triple pane windows and 9’ ceilings create an airy main floor with a sun-filled front living room. The rear kitchen overlooks the yard and features quartz counters, upgraded cabinetry, island with pendant lighting, and a large pantry. A tucked-away half bath and rear entry add convenience. Upstairs includes a loft, upper laundry, full bath, two bedrooms, and a primary suite with walk-in closet and 4-piece ensuite. Side entry and parking pad included. (id:51989)
Features of 1012 14 Av Nw
- MLS® Number E4504596
- Price $504,600
- Bedrooms: 3
- Bathrooms: 3
- Square Footage: 1556 sqft
- Property Type: House
- Neigbourhood: Aster
- Amenities Near By Public Transit, Schools, Shopping
- Features No Animal Home, No Smoking Home
Buildings
| Bathroom Total | 3 | Bedrooms Total | 3 |
| Amenities | Ceiling - 9ft | Appliances | Microwave Range Hood Combo |
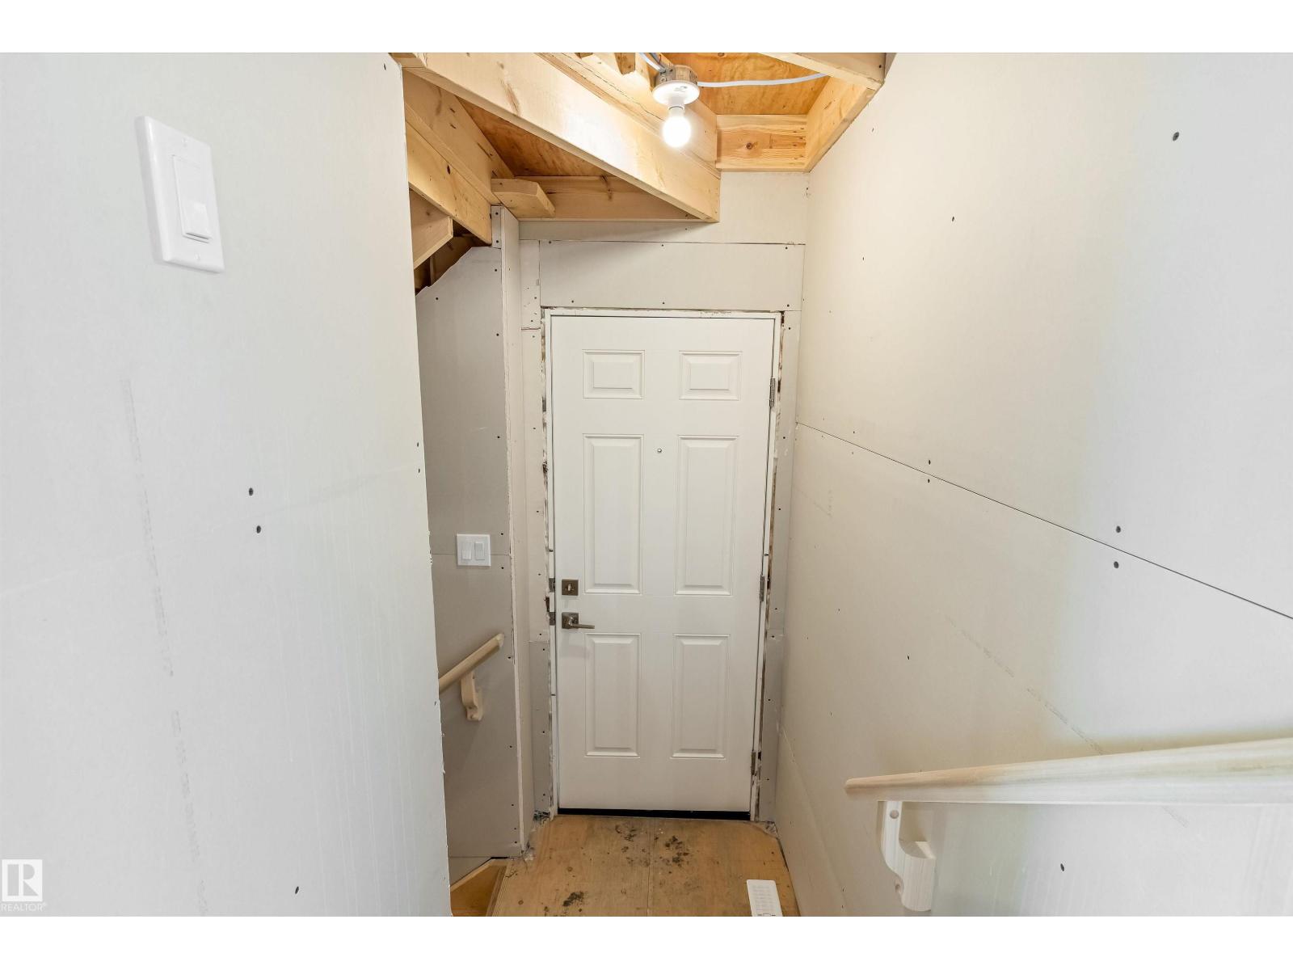
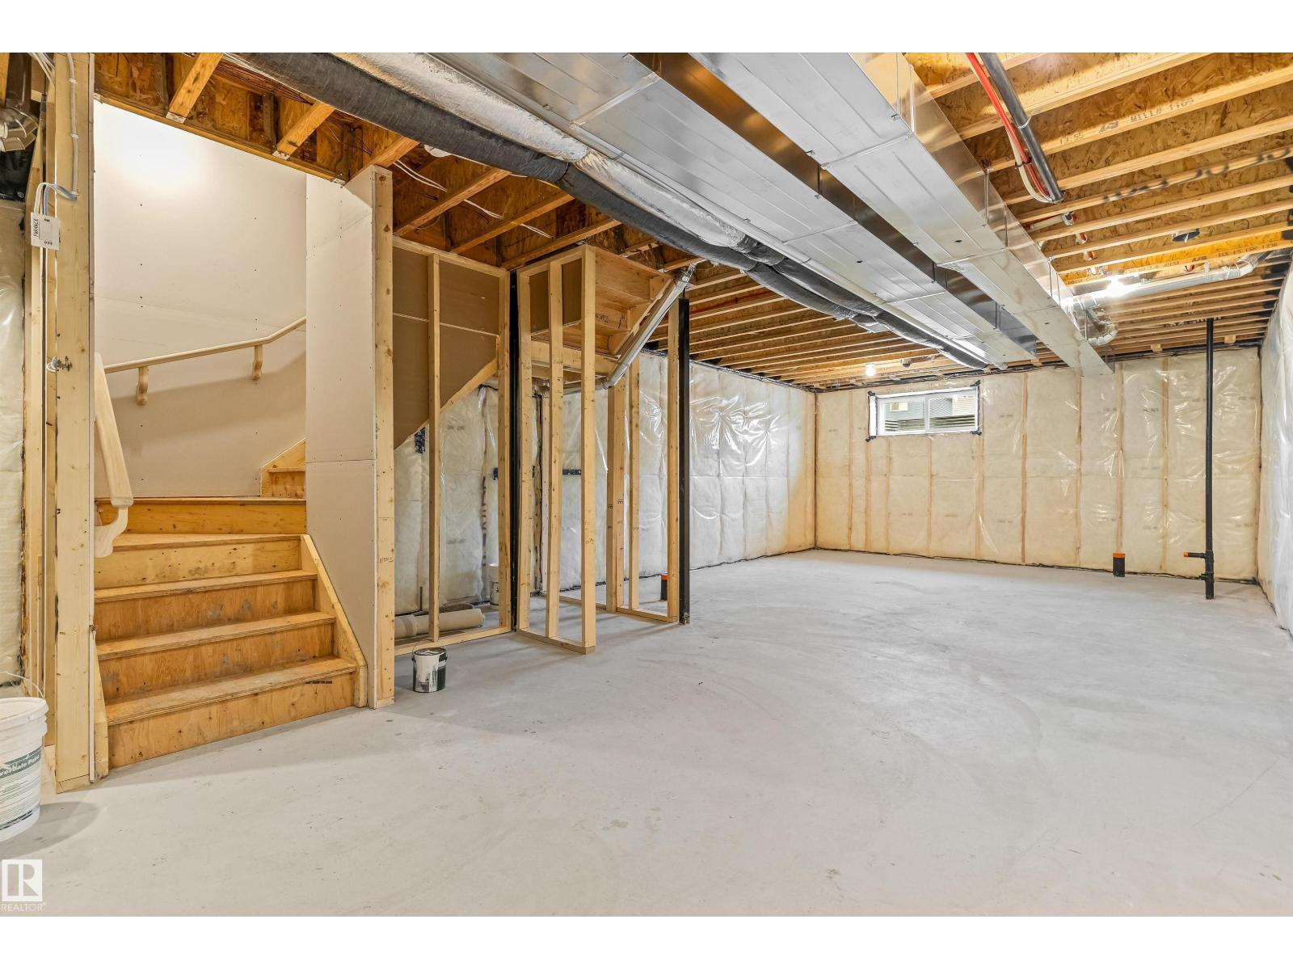
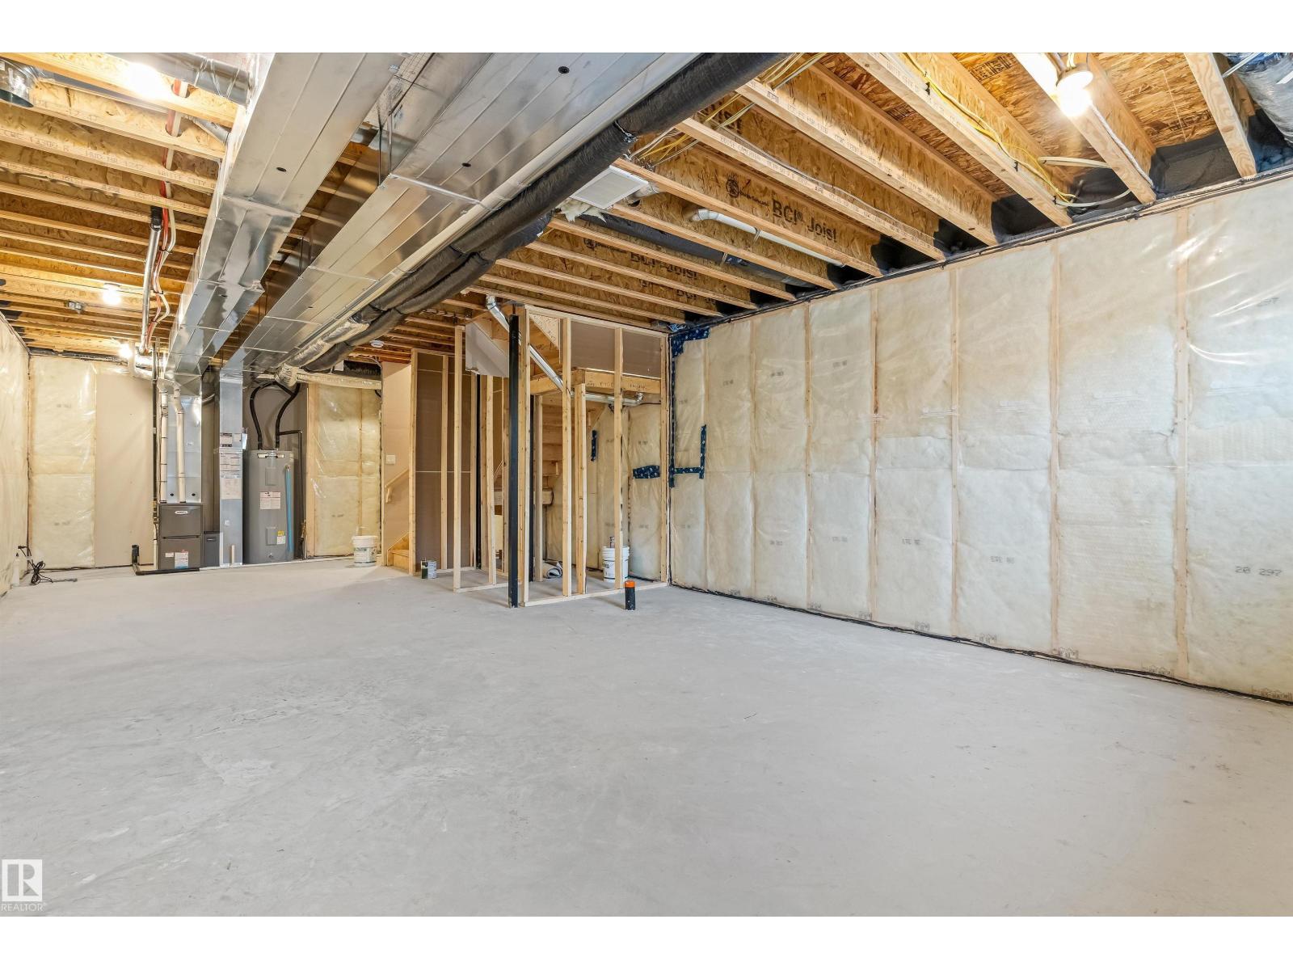
| Basement Development | Unfinished | Basement Type | Full (unfinished) |
| Constructed Date | 2026 | Construction Style Attachment | Detached |
| Fire Protection | Smoke Detectors | Half Bath Total | 1 |
| Heating Type | Forced Air | Stories Total | 2 |
| Size Interior | 1556 Sqft | Type | House |
Parking
| Parking Pad |
Land
| Acreage | No | Land Amenities | Public Transit, Schools, Shopping |
Rooms
| Level | Type | Length | Width | Dimensions |
|---|---|---|---|---|
| Main Level | Living Room | 5.2 m | 3.65 m | 5.2 m x 3.65 m |
| Main Level | Dining Room | 3.79 m | 2.8 m | 3.79 m x 2.8 m |
| Main Level | Kitchen | 5.87 m | 3.48 m | 5.87 m x 3.48 m |
| Upper Level | Primary Bedroom | 4.13 m | 3.17 m | 4.13 m x 3.17 m |
| Upper Level | Bedroom 2 | 3.65 m | 2.86 m | 3.65 m x 2.86 m |
| Upper Level | Bedroom 3 | 2.84 m | 2.75 m | 2.84 m x 2.75 m |
| Upper Level | Bonus Room | 3.85 m | 2.99 m | 3.85 m x 2.99 m |
Agents and Offices
- David Lam
- Joe Tolvay
- Office: Exp Realty